

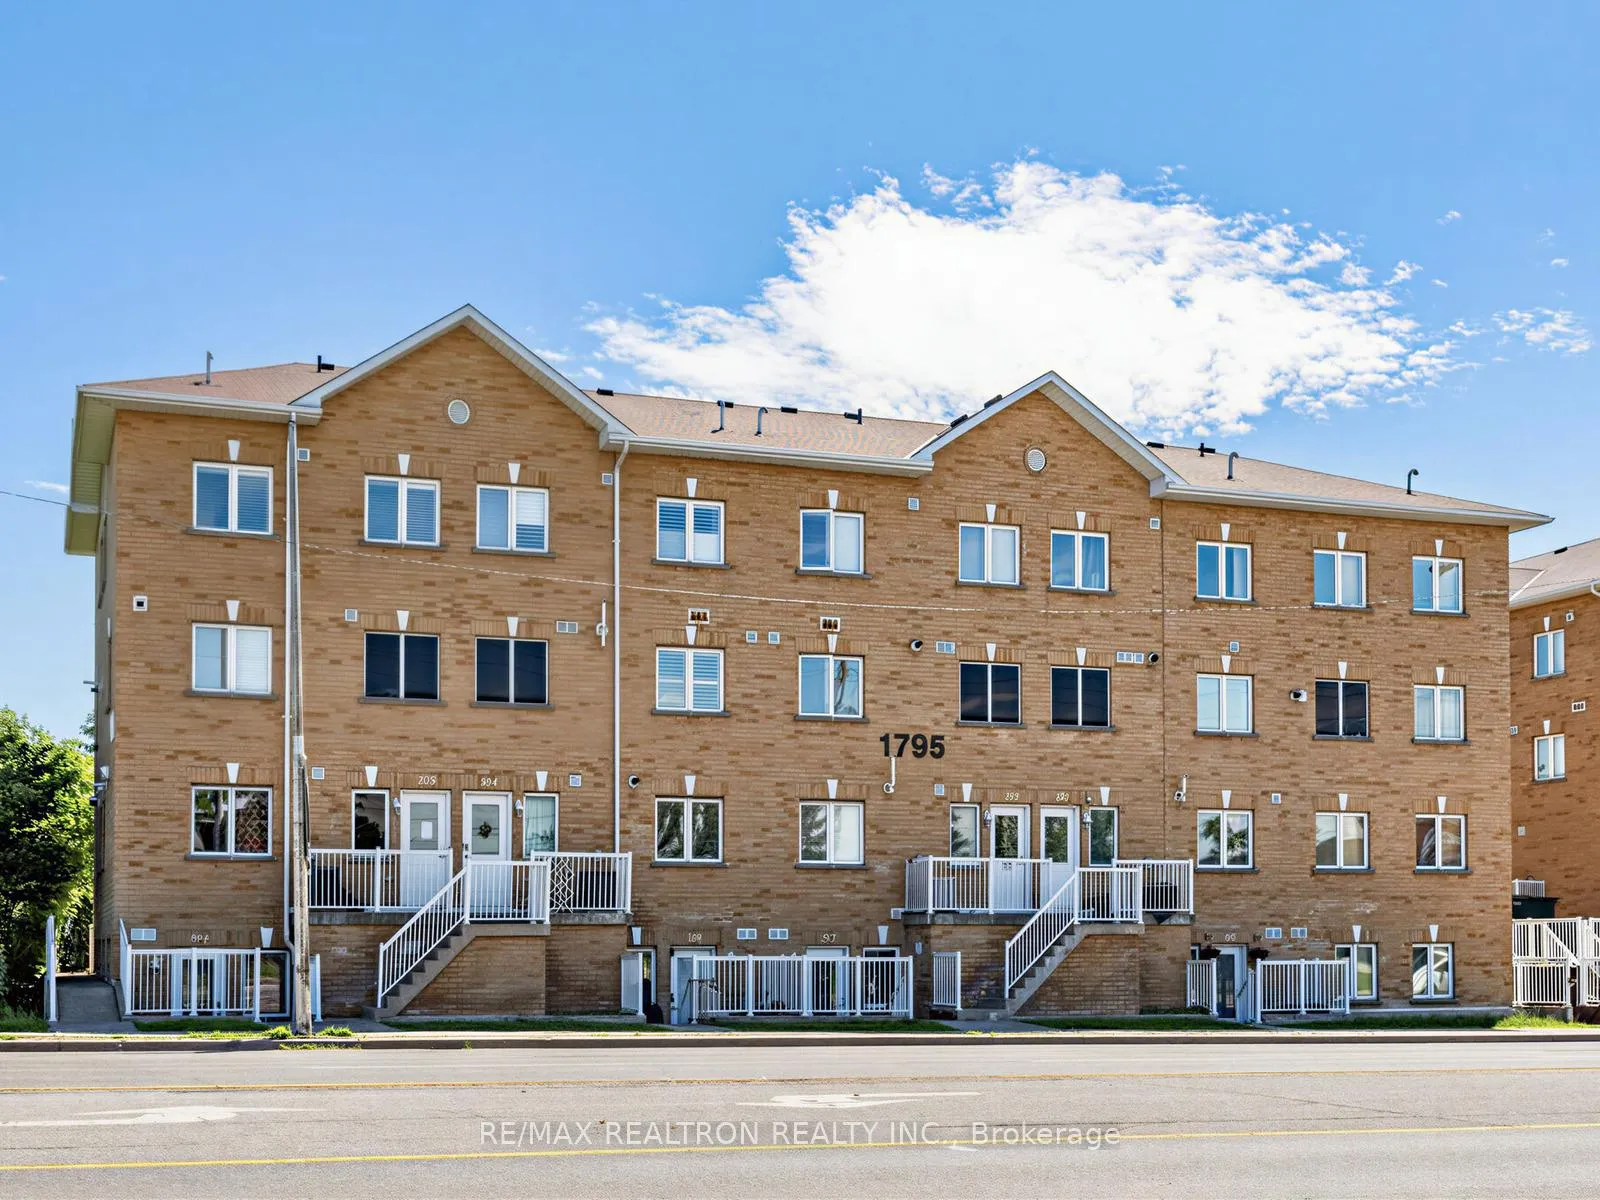
Unit 205, 1795 Markham Road
Unit 205, 1795 Markham Road
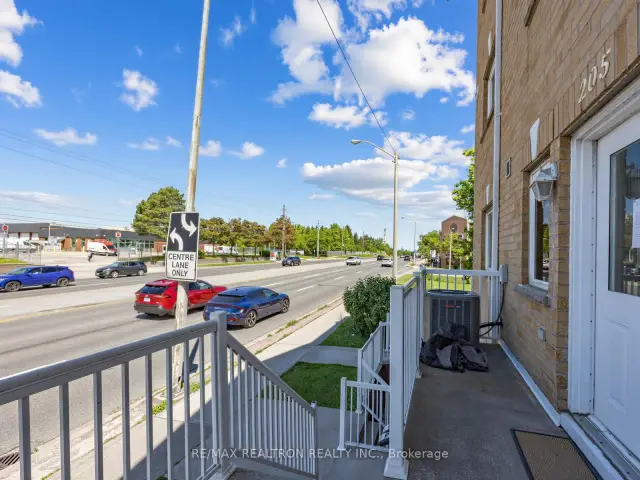 See all 2 photos
Property history
Facts and features
- BasementNone
- LaundryEnsuite
- Lease term12 months
- PetsAllowed
- Hardwood floors
- Central air
The homeCondo Townhouse, Stacked townhouse, 900–999 sq ft
- Type: Condo Townhouse
- Style: Stacked townhouse
- Living space: 900–999 sq ft
- Basement: None
- Exposure: West
InsideHardwood, Ensuite, Rooms above ground 5
- Flooring: Hardwood
- Laundry: Ensuite
- Rooms above ground: 5
- Bedrooms: 2
- Bathrooms: 2
- Kitchens: 1
OutsideBrick, Balcony None
- Exterior: Brick
- Balcony: None
Parking and locker1 Parking, Underground, Parking type Owned
- Spaces: 1 Parking
- Garage: Underground
- Parking type: Owned
- Driveway: Underground
- Spot: 10
- Locker: None
BuildingMarkham Gates Townhomes, Storeys 3, Units 44
- Name: Markham Gates Townhomes
- Storeys: 3
- Units: 44
- Registered: 2012
- Condo corporation: 2287
- Amenities: Visitor parking
- Pets: Allowed
Heating, water and powerForced air, gas, Central air
- Heating: Forced air, gas
- Cooling: Central air
Rent and termsRent $2,190 a month, Entire property, Unfurnished
- Rent: $2,190 a month
- Space for rent: Entire property
- Furnished: Unfurnished
- Lease: 12 months
- Rent includes: Parking
- Credit check: Required
- Employment letter: Required
- Rental application: Required
- References: Required
IncludedAll appliances included, elf's, window coverings
- Included: All appliances included, elf's, window coverings
NearbyLibrary, park, place of worship, public transit, school
- Close to: Library, park, place of worship, public transit, school
Listing detailsE13468946, Rented, Jun 19, 2026
- MLS® number: E13468946
- Status: Rented
- Listed on: Jun 19, 2026
- Days on market: 104
- Updated: Oct 1, 2026
- Possession: Immediate
- Occupied by: Vacant
- Listing brokerage: RE/MAX REALTRON REALTY INC.
About this home
Unit 205, 1795 Markham Road, Scarborough (Malvern), ON M1B 2Z7
Welcome to this beautifully maintained, sun-filled 2-bedroom, 2-bathroom residence, ideally situated in a highly sought-after neighborhood. With its desirable west-facing exposure, the home is bathed in natural light throughout the day, creating a warm and inviting atmosphere. The open-concept layout offers seamless flow, highlighted by rich hardwood flooring and modern pot lights that enhance both style and functionality. The contemporary kitchen is designed for everyday living and entertaining alike, featuring a breakfast bar, sleek cabinetry, and a full suite of stainless steel appliances. Both bedrooms are generously sized, with well-appointed bathrooms offering comfort and convenience. Thoughtfully maintained, this unit provides a clean, move-in-ready living experience. Enjoy unbeatable accessibility with just minutes to Highway 401, making commuting effortless. Everyday essentials are right at your doorstep, including public transit (TTC), shopping centers, restaurants, parks, schools, and nearby hospital facilities. An excellent opportunity to live in a vibrant, connected community while enjoying the comfort of a bright, modern home.
Ask about this home
A HOMEH agent will answer your questions about this home.
Know more about Markham Gates Townhomes
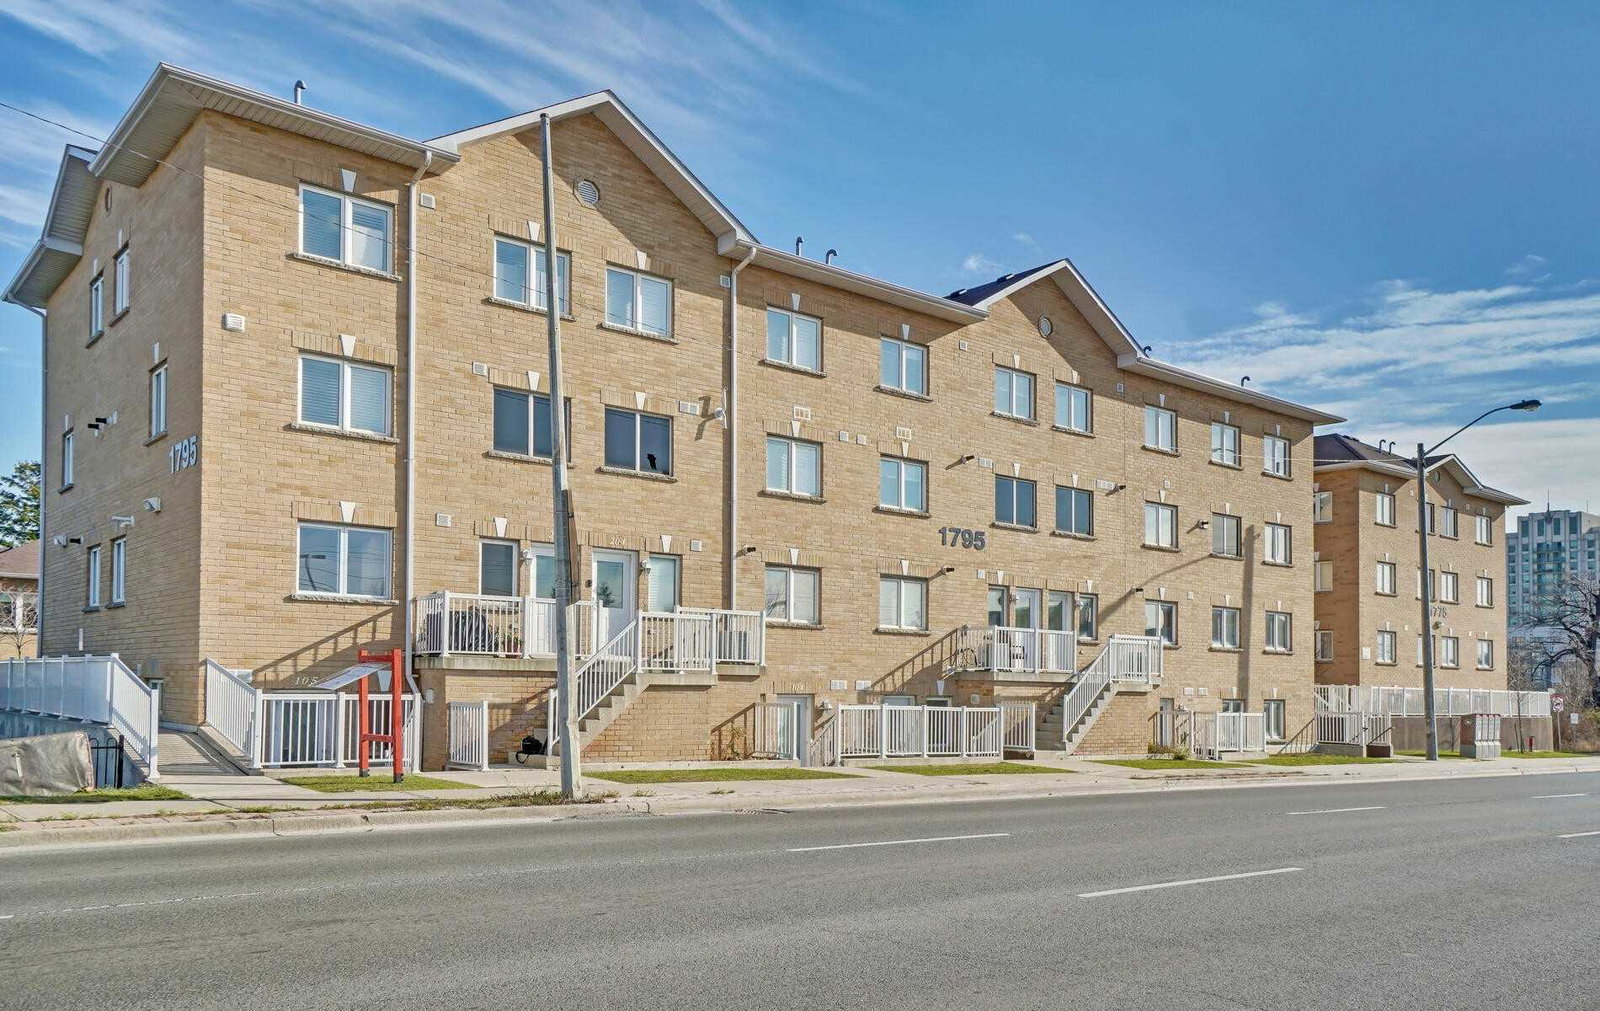
Condo building · 1775-1795 Markham Road
Markham Gates Townhomes is a 3-storey condo with 44 suites, built in 2012 by Ideal Developments. Right now 1 for sale and 1 for rent are on the market here.
- 3storeys
- 44suites
- 2012built
No similar units for rent in Markham Gates Townhomes right now.
Around this home
Daily convenience, out of 100, from the distances below
Schools nearby
School rating, out of 10.
Helpful calculators
Your HOMEH agent

"I would see it this week."