

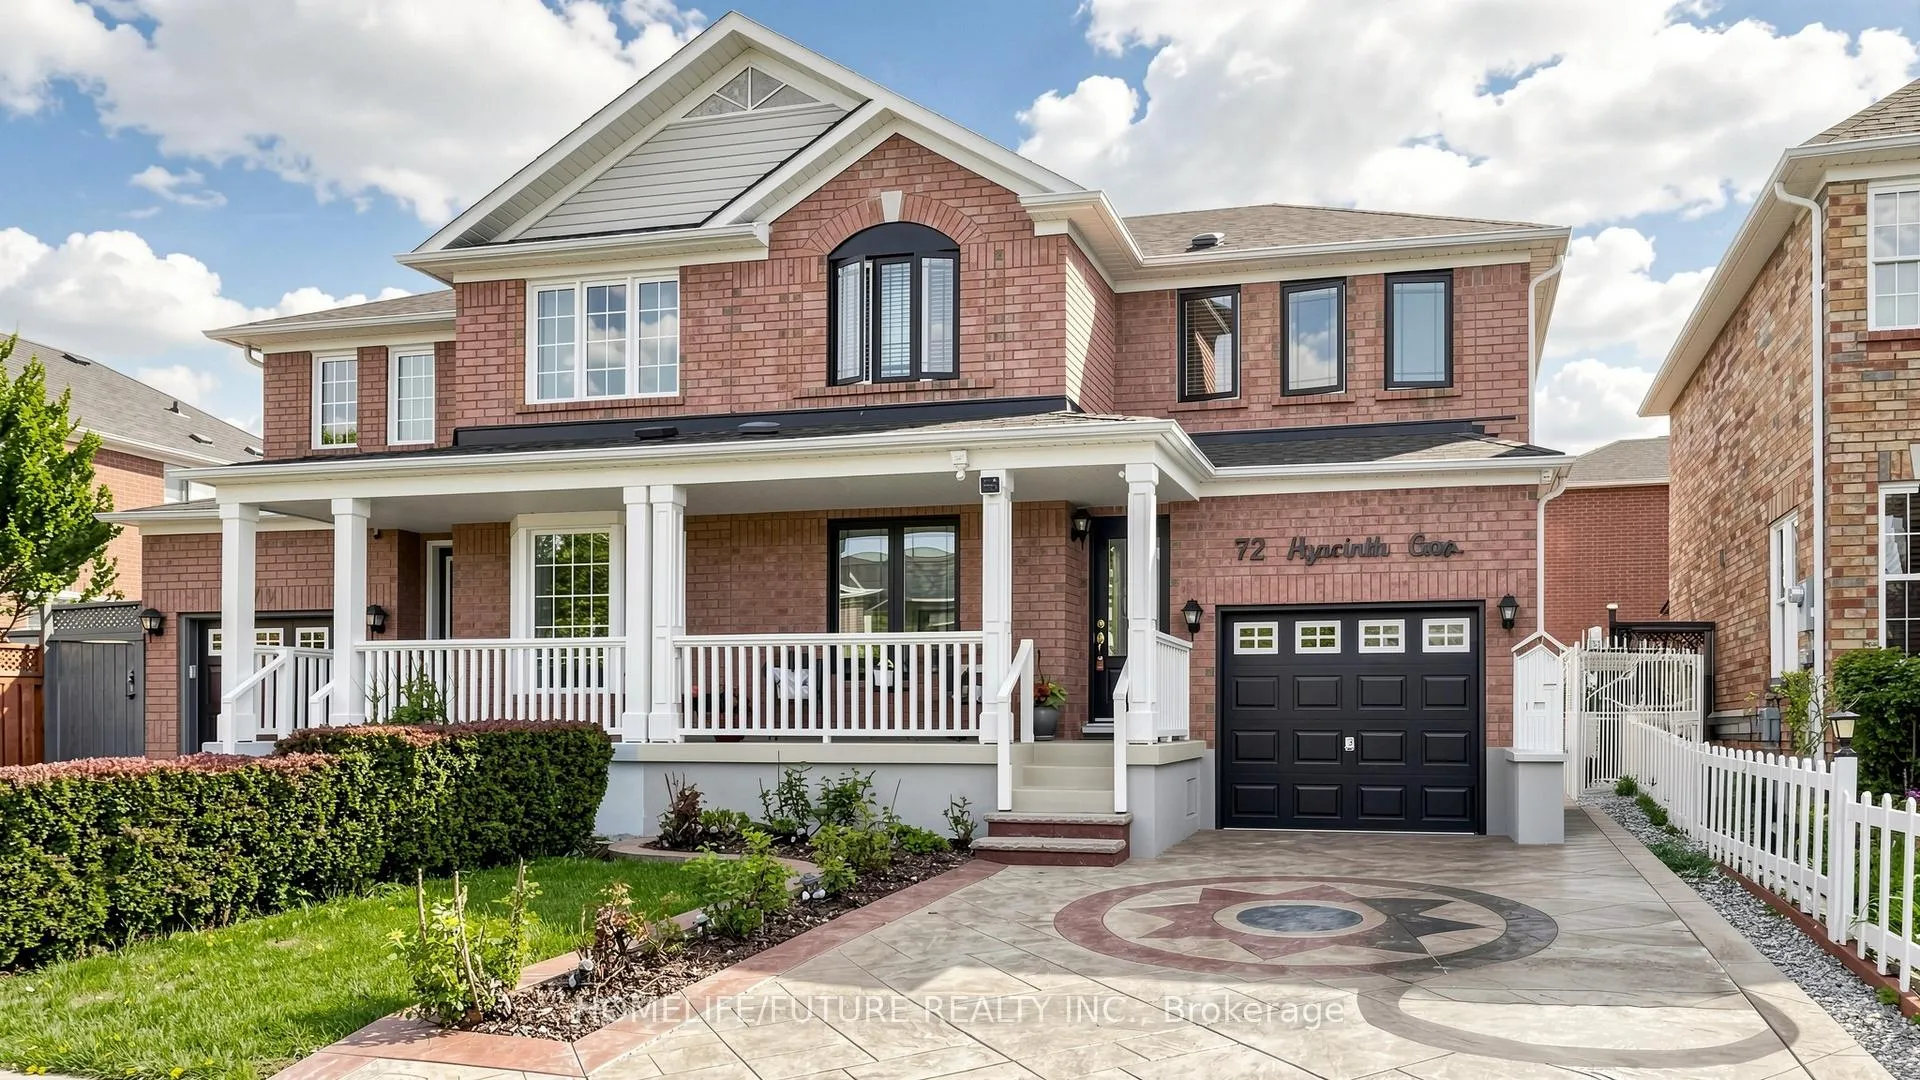
72 Hyacinth Crescent
72 Hyacinth Crescent
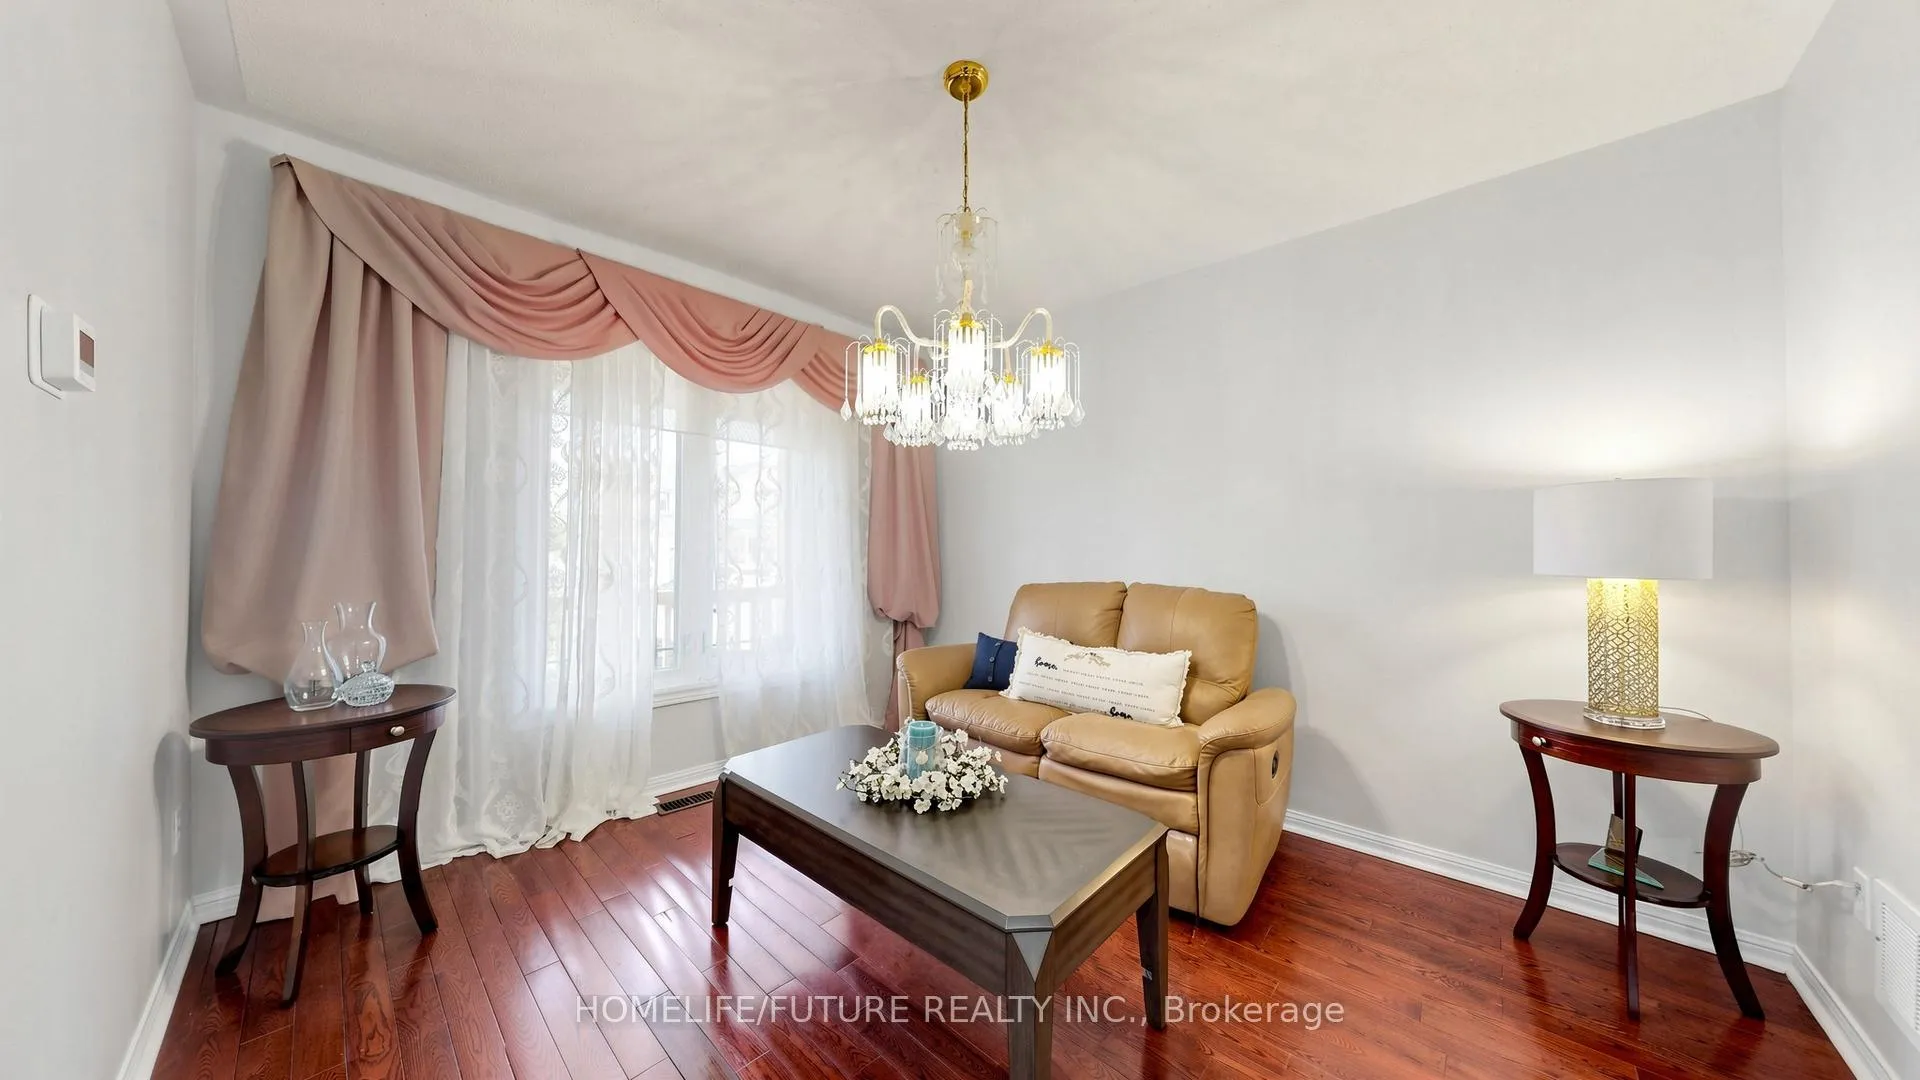 See all 44 photos
Property history
Facts and features
- BasementFinished
- Water, sewerMunicipal
- HeatingForced air
- CoolingCentral air
- Second kitchen
- Separate entrance
- Hardwood floors
- Central air
The homeSemi-Detached, 2-storey, 1,500–2,000 sq ft
- Type: Semi-Detached
- Style: 2-storey
- Living space: 1,500–2,000 sq ft
- Basement: Separate entrance, finished
InsideHardwood, Concrete, Ceramic, Rooms above ground 7, Rooms in the basement 3
- Flooring: Hardwood, Concrete, Ceramic
- Rooms above ground: 7
- Rooms in the basement: 3
- Bedrooms: 3 + 1 in the basement
- Bathrooms: 4
- Kitchens: 2
- Family room: Yes
Outside and lotBrick, Asphalt shingle, Concrete
- Exterior: Brick
- Roof: Asphalt shingle
- Foundation: Concrete
- Size: 30.02 × 85.04 ft
Parking1 Garage, Attached, Private
- Spaces: 1 Garage
- Garage: Attached
- Driveway: Private
Heating, water and powerForced air, gas, Central air, Municipal water
- Heating: Forced air, gas
- Cooling: Central air
- Water: Municipal water
- Sewer: Municipal sewer
Costs and taxesTaxes $6,854 a year, HST included in the price
- Taxes, 2025: $6,854 a year
- HST: HST included in the price
Included in the saleAll elf's, s/s stove, s/s fridge, s/s dishwasher, washer & dryer. basement fridge and stove. own tankless water heater, lg black steel wi-fi all in one washer & dryer is on the 2nd floor.
- Included: All elf's, s/s stove, s/s fridge, s/s dishwasher, washer & dryer. basement fridge and stove. own tankless water heater, lg black steel wi-fi all in one washer & dryer is on the 2nd floor.
Listing detailsE13469470, Sold, Jun 19, 2026
- MLS® number: E13469470
- Status: Sold
- Listed on: Jun 19, 2026
- Days on market: 19
- Updated: Jul 8, 2026
- Possession: 60-89 days
- Occupied by: Owner
- Listing brokerage: HOMELIFE/FUTURE REALTY INC.
About this home
72 Hyacinth Crescent, Scarborough (Rouge), ON M1X 1W7
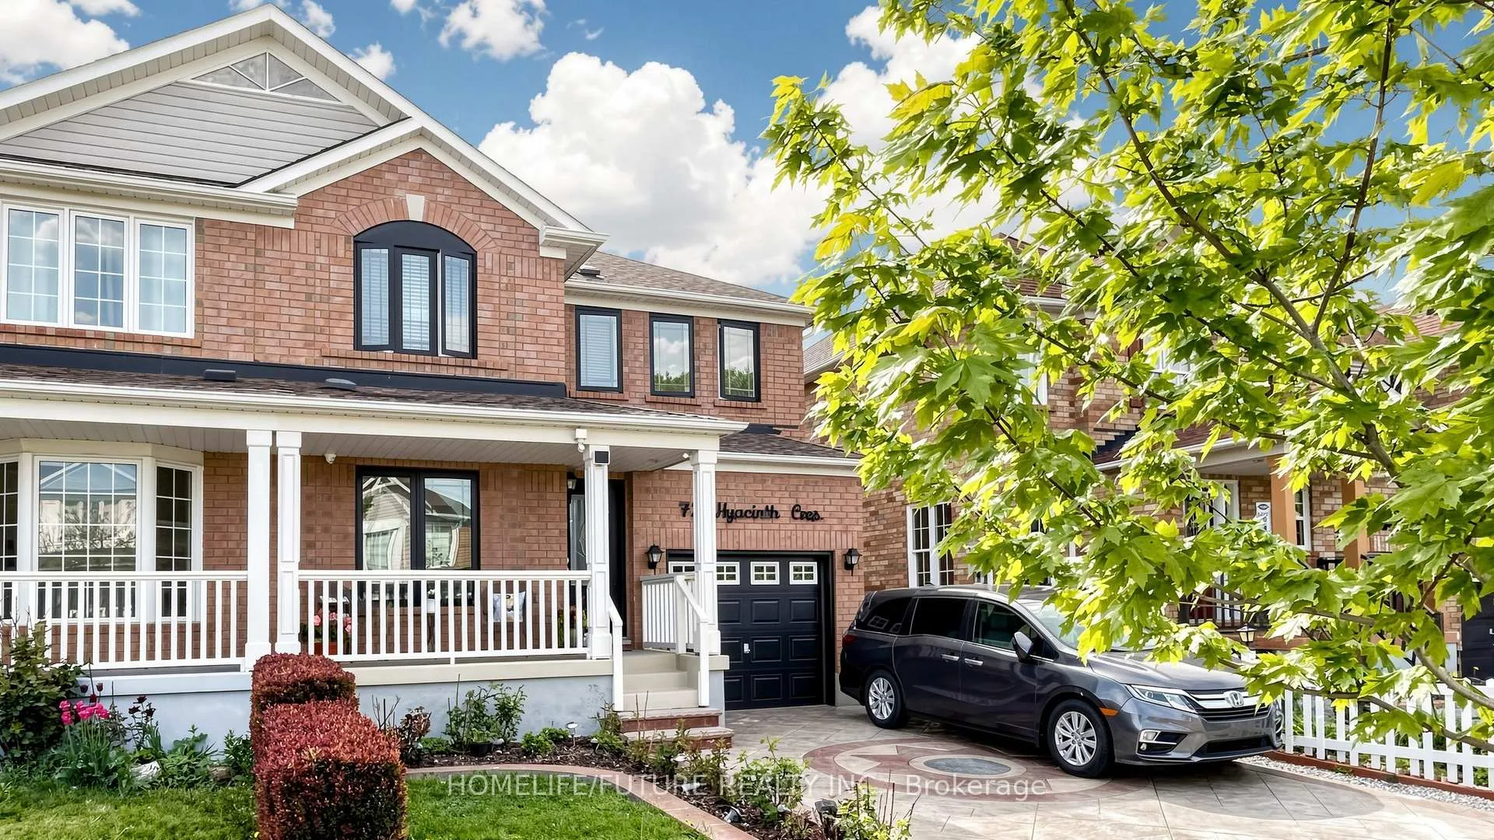
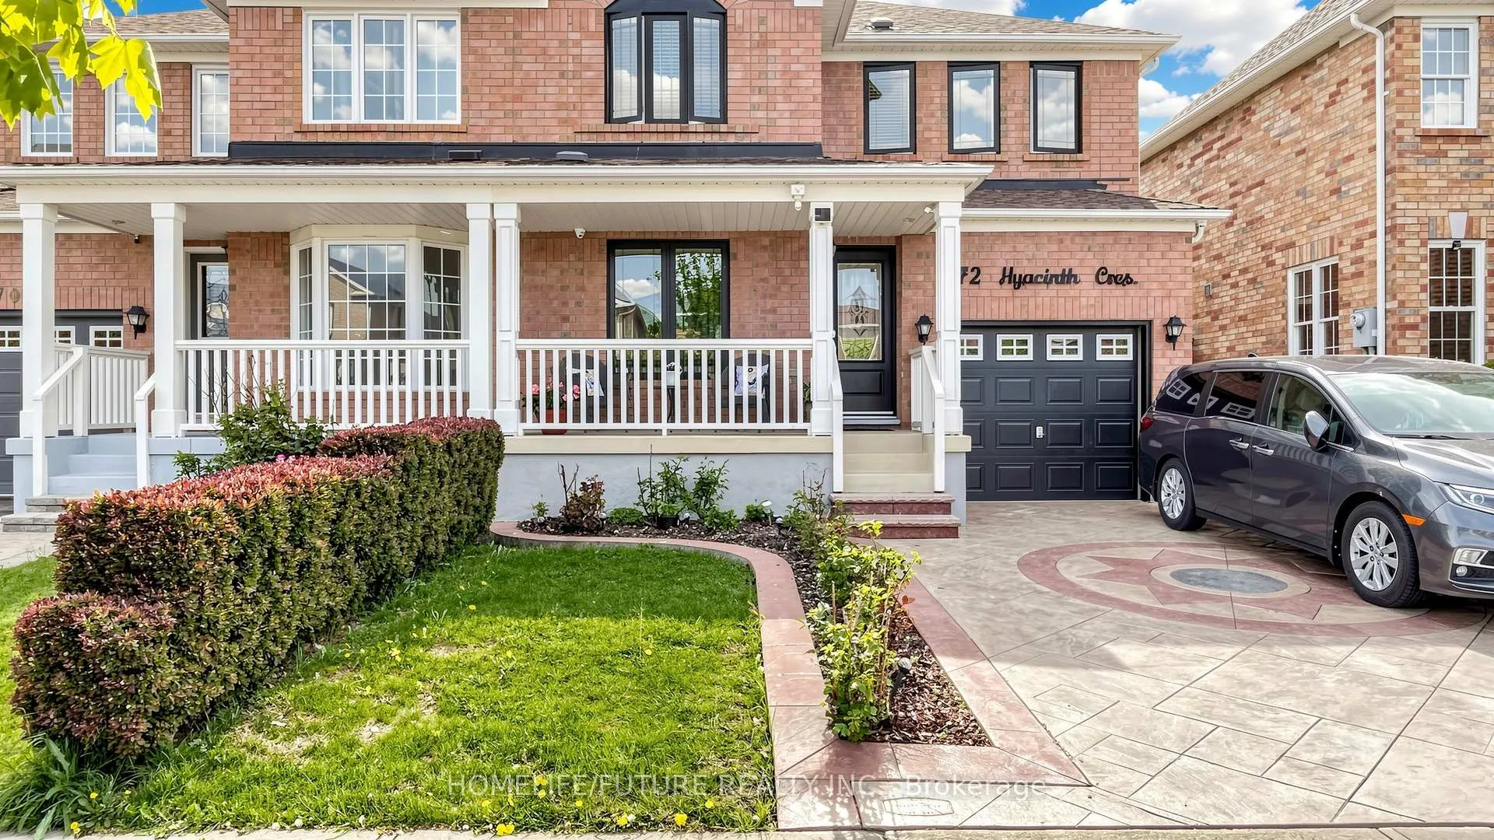
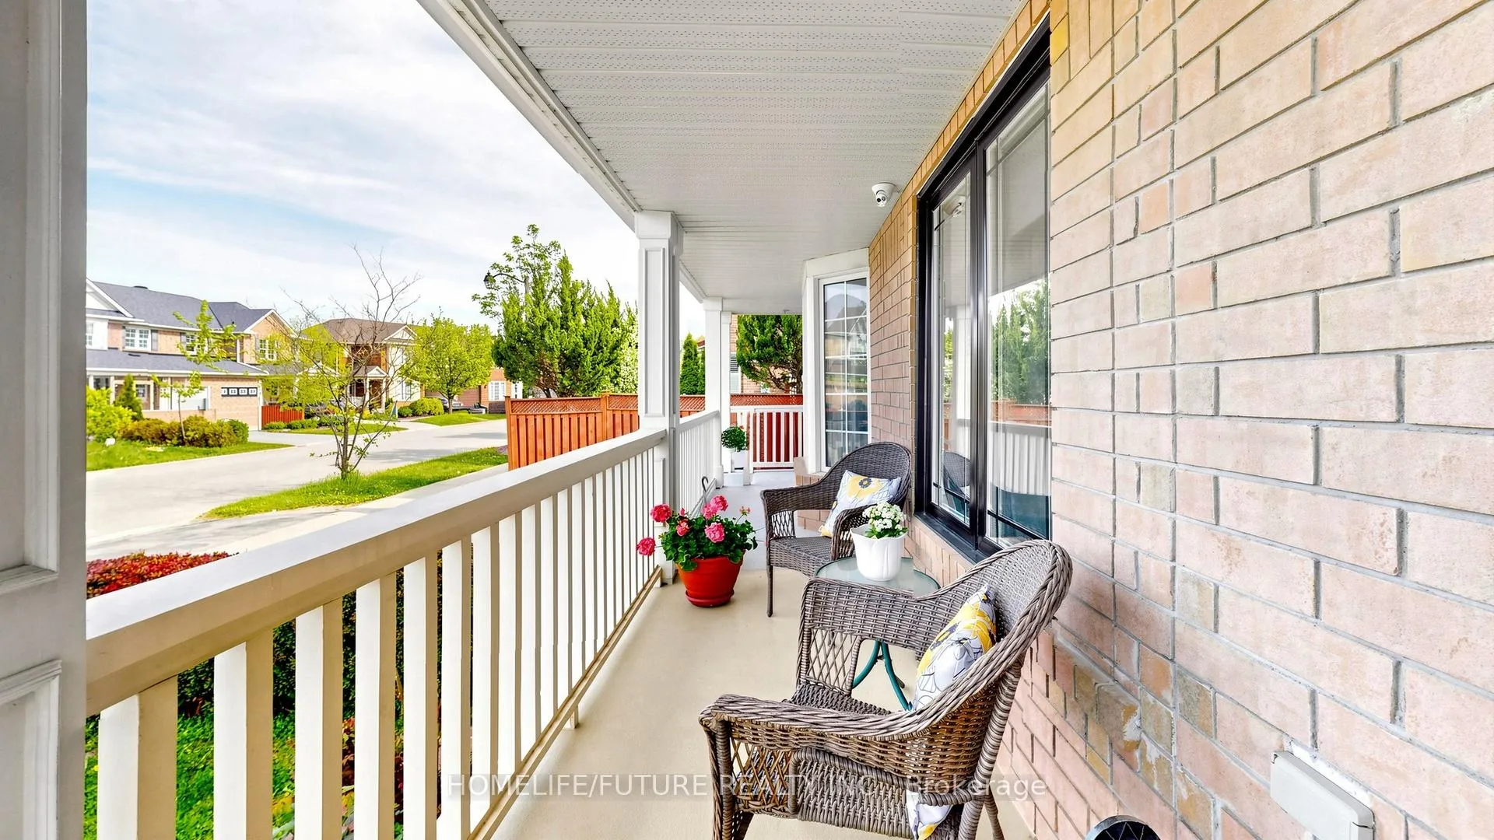
Welcome To This Beautifully Maintained Home In The Highly Sought-after Rouge Neighbourhood! Offering Comfort, Style, And Modern Upgrades, This Property Is Ideal For Families, First-time Buyers, Or Investors. Step Inside To A Bright And Inviting Interior Featuring Hardwood Flooring Throughout The First And Second Floors, Including The Staircase. The Modern Kitchen Is Both Stylish And Functional, Complete With Granite Countertops And A Large Island-perfect For Everyday Living And Entertaining. The Finished Basement Features One Bedroom, Living Room, A Full Bathroom And A Separate Entrance, Offering Excellent Potential For Extended Family Living Or Rental Income.Enjoy Added Peace Of Mind With A Newly Replaced Furnace. Outside The Property Truly Shines With Beautifully Landscaped Front And Backyard Spaces, Ideal For Relaxing, Gardening, Or Hosting Gatherings. Conveniently Located Close To Schools, Ttc, Parks, Shopping, And Easy Access To Hwy 401, This Home Offers The Perfect Blend Of Comfort And Convenience.
Ask about this home
A HOMEH agent will answer your questions about this home.
Around this home
Daily convenience, out of 100, from the distances below
Schools nearby
School rating, out of 10.
Helpful calculators
Your HOMEH agent

"I would see it this week."