

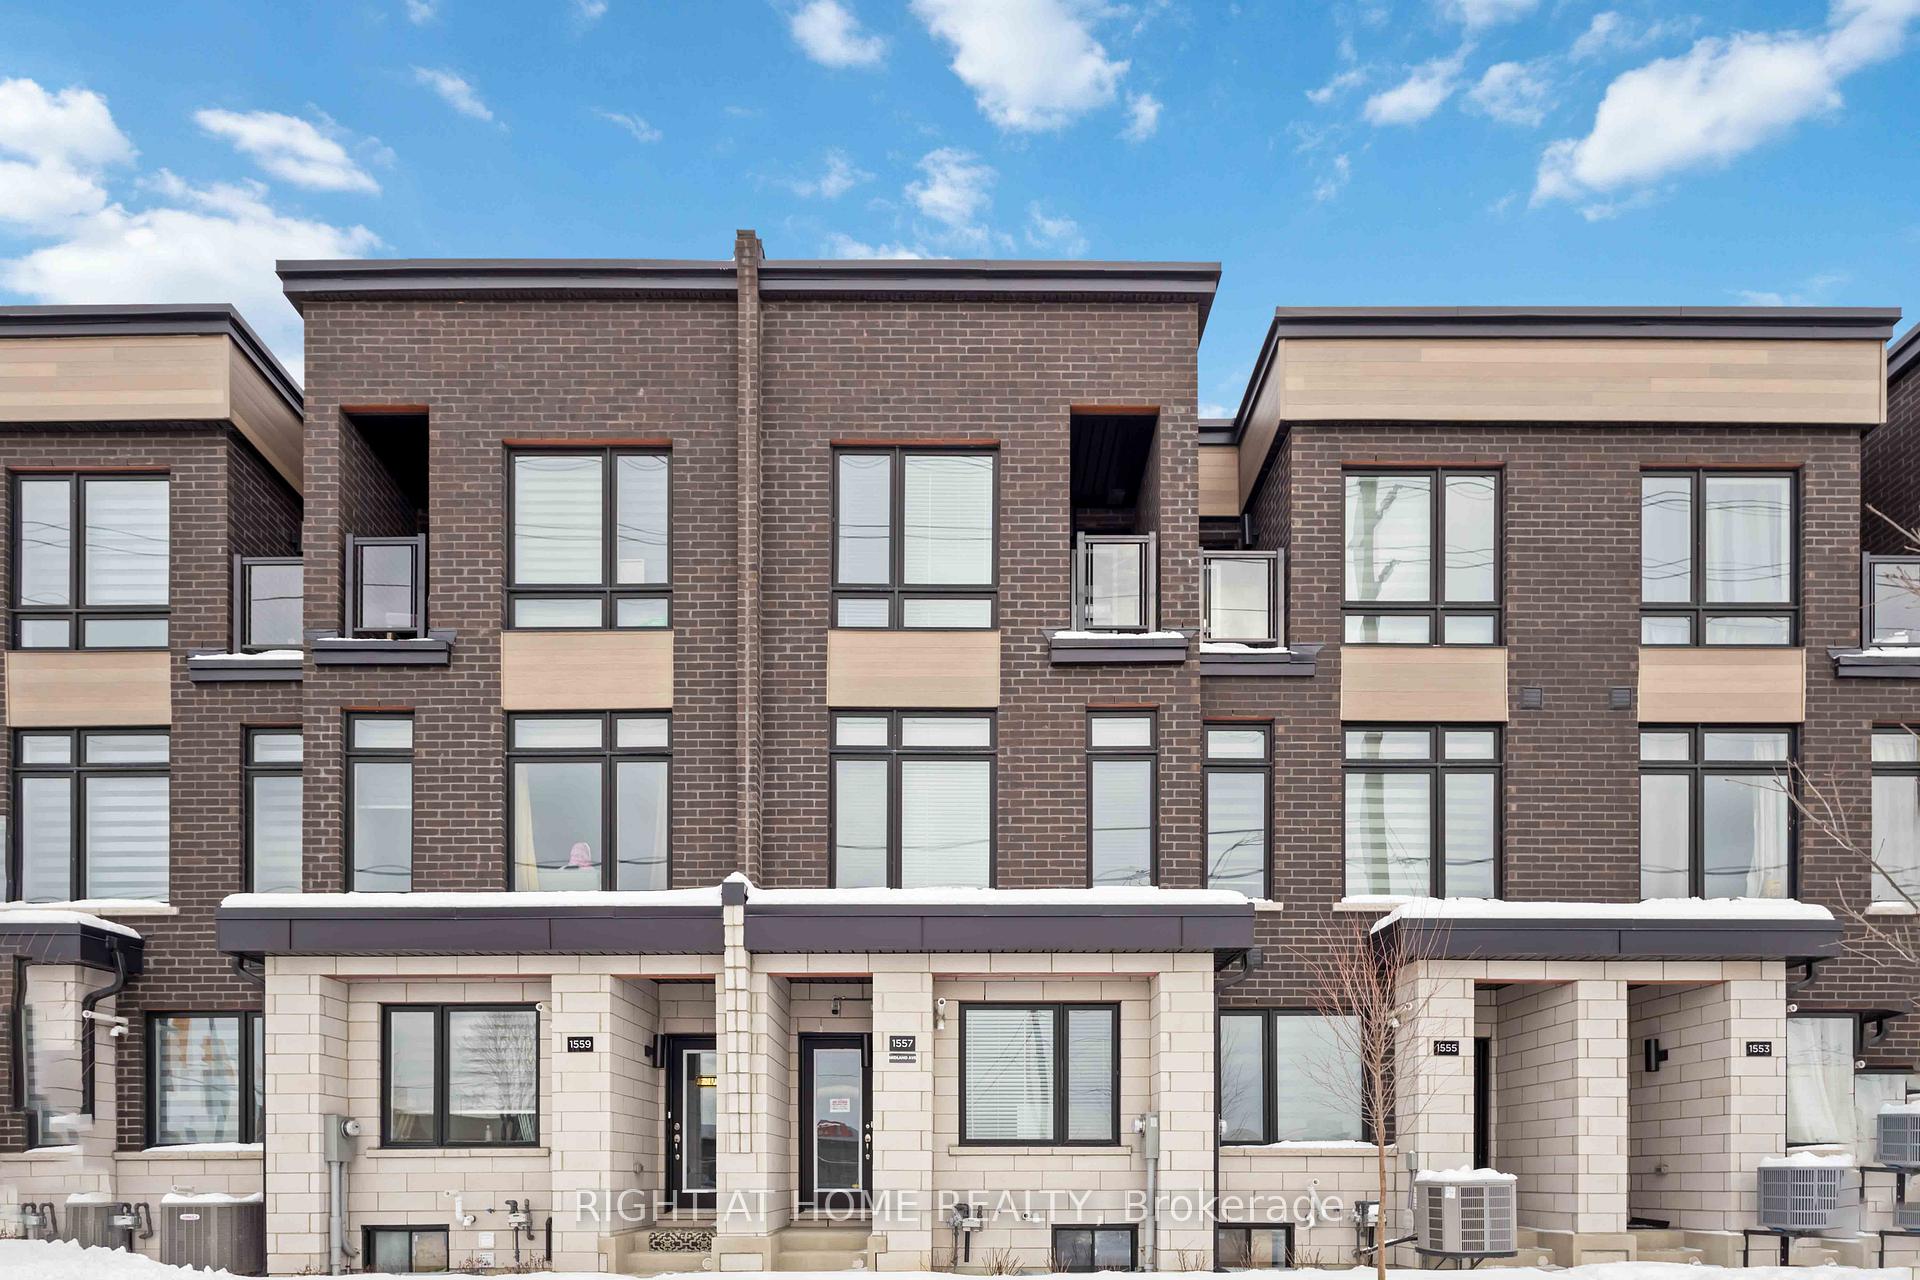
1557 Midland Avenue
1557 Midland Avenue
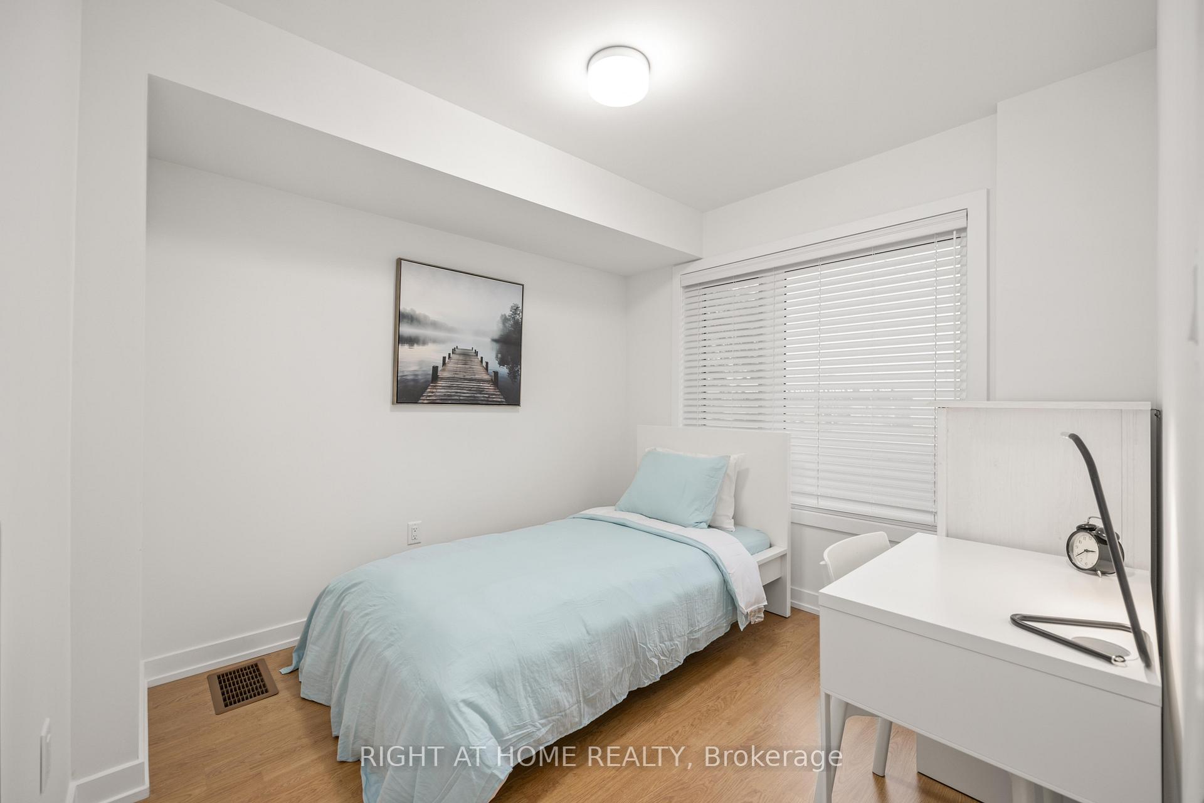
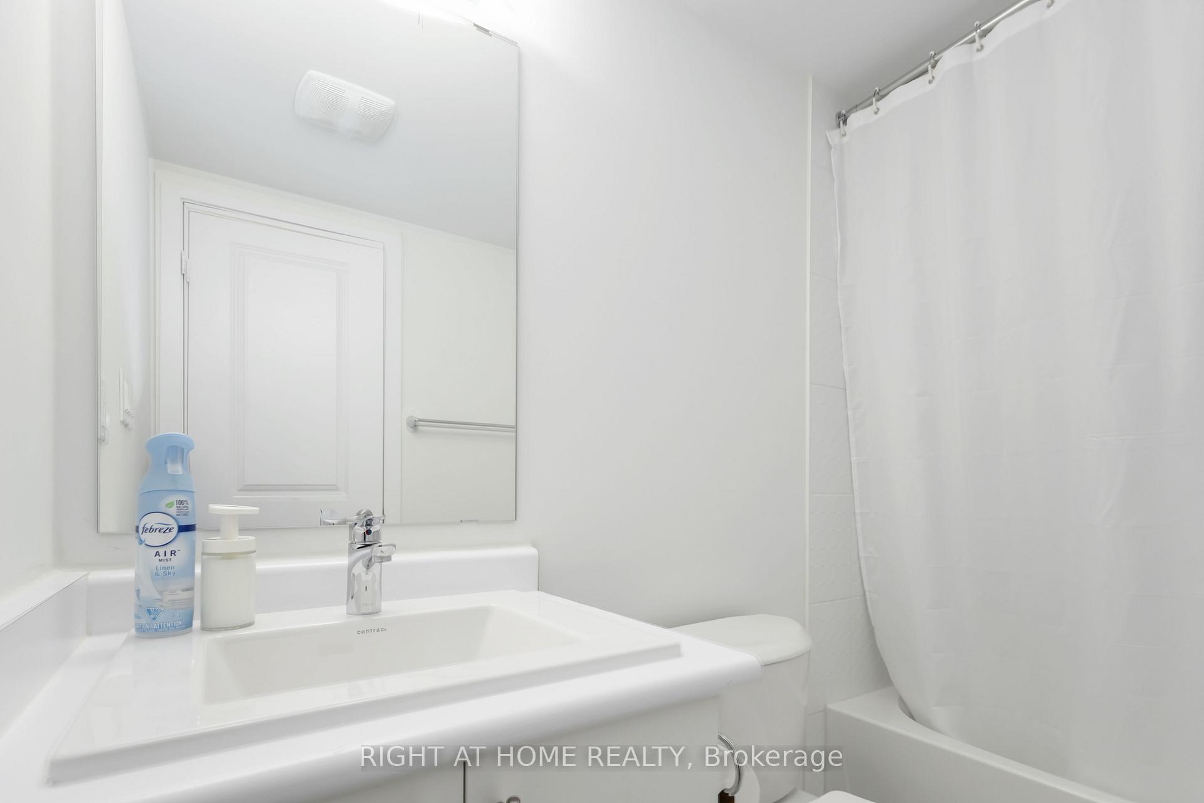
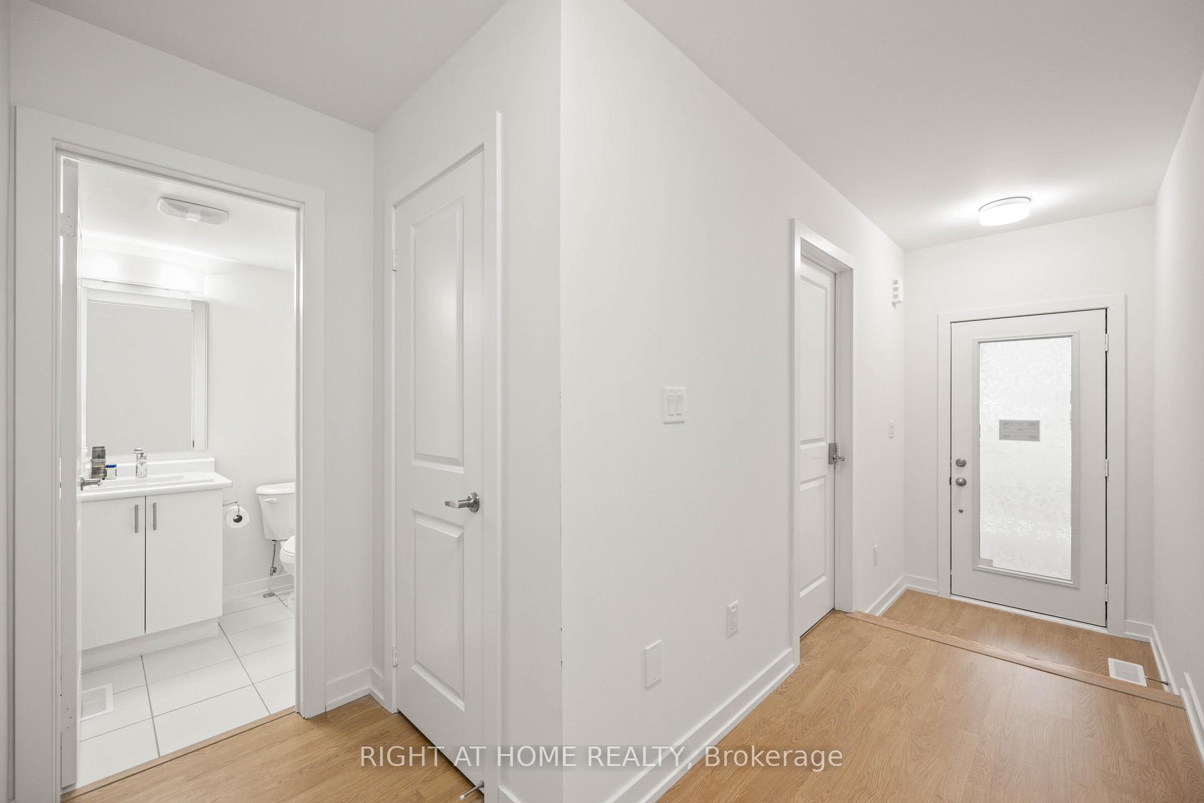
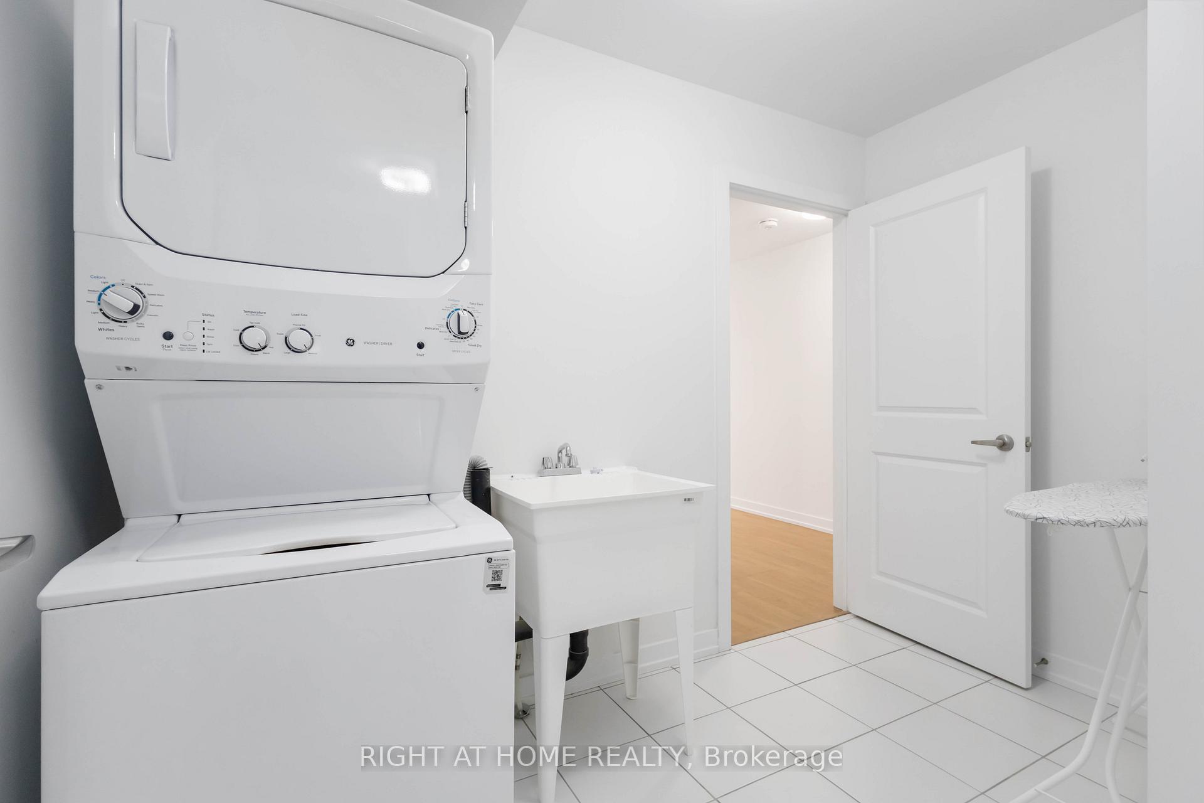 See all 50 photos
Property history
- $949,000TerminatedList: 2026-05-25|End: 2026-10-02|130 daysE13168002
- $988,888TerminatedList: 2026-04-17|End: 2026-05-22|35 daysE13010450
- $1,059,000ExpiredList: 2025-05-05|End: 2025-07-05|61 daysE12123352
- $1,249,999SuspendedList: 2025-03-05|End: 2025-05-04|60 daysE12000983
Facts and features
- BasementUnfinished
- Age of homeNew
- Price per sq ft~$471
- Water, sewerMunicipal
- Separate entrance
- Central air
The homeFreehold Townhouse, 3-storey, New
- Type: Freehold Townhouse
- Style: 3-storey
- Age: New
- Living space: 2,000–2,500 sq ft
- Basement: Unfinished, separate entrance
- View: City
InsideWindow floor to ceiling, Tile, Storage, sump pump, ventilation system, in-law suite, in-law capability, accessory apartment, Alarm system, carbon monoxide detectors, monitored, security system, smoke detector, other
- Flooring: Window floor to ceiling, Tile
- Features: Storage, sump pump, ventilation system, in-law suite, in-law capability, accessory apartment
- Security: Alarm system, carbon monoxide detectors, monitored, security system, smoke detector, other
- Rooms above ground: 10
- Bedrooms: 4
- Bathrooms: 4
- Kitchens: 1
- Family room: Yes
Outside and lotBrick, concrete, Flat, Concrete
- Exterior: Brick, concrete
- Roof: Flat
- Foundation: Concrete
- Features: Landscaped, privacy, security gate, lighting
- Accessibility: Accessible public transit nearby, doors swing in, lever door handles, low cabinetry, open floor plan
- Size: 15 × 81 ft
- Shape: Rectangular
- Zoning: Residential, MILA Freehold Master Plan Community
Parking1 Garage, Built-in, Available, covered, private
- Spaces: 1 Garage
- Garage: Built-in
- Driveway: Available, covered, private
Heating, water and powerForced air, gas, Central air, Municipal water
- Heating: Forced air, gas
- Cooling: Central air
- Water: Municipal water
- Sewer: Municipal sewer
Costs and taxesTaxes $1,248 a year, HST included in the price
- Taxes, 2025: $1,248 a year
- HST: HST included in the price
Included in the sale*includes main floor everything "as-is" *includes 2nd floor everything "as-is" *includes 3rd floor everything "as-is" *all furniture, tvs, sofas, tables & lamps, paintings, clocks, shelves *structural upgrades *4 pc ss appliances: glass top stove/range, french door large fridge, microwave oven, dishwasher *ge 4.4 cu.ft. w/d w 3-yr ext.warr. *2.5 ton lennox ac *custom-designed window blinds entire house *24/7remote monitoring on phone w exterior motion detect sensor security wi-fi camera in all 3 entrance *motion detect sensor led security flood light in both entrance *upgraded smart-key security w smart-code residential electronic keyless entry door handle/lock/deadbolt in both main entrance plus all 4 bedrooms *wall mount ss ducted range hood *led light bulbs+fixtures *frosted covering in exterior doors *fire extinguisher *shoe shelves *floor mats, runners, carpets *smart prog. thermostat *conduit for ev charger *200 amp service *tarion warranty *freehold $0 maintenance fee!, All items on basement floor are excluded. seller keeps all their items located in the entire basement. 1 seating tool in the garage also excluded.
- Included: *includes main floor everything "as-is" *includes 2nd floor everything "as-is" *includes 3rd floor everything "as-is" *all furniture, tvs, sofas, tables & lamps, paintings, clocks, shelves *structural upgrades *4 pc ss appliances: glass top stove/range, french door large fridge, microwave oven, dishwasher *ge 4.4 cu.ft. w/d w 3-yr ext.warr. *2.5 ton lennox ac *custom-designed window blinds entire house *24/7remote monitoring on phone w exterior motion detect sensor security wi-fi camera in all 3 entrance *motion detect sensor led security flood light in both entrance *upgraded smart-key security w smart-code residential electronic keyless entry door handle/lock/deadbolt in both main entrance plus all 4 bedrooms *wall mount ss ducted range hood *led light bulbs+fixtures *frosted covering in exterior doors *fire extinguisher *shoe shelves *floor mats, runners, carpets *smart prog. thermostat *conduit for ev charger *200 amp service *tarion warranty *freehold $0 maintenance fee!
- Not included: All items on basement floor are excluded. seller keeps all their items located in the entire basement. 1 seating tool in the garage also excluded.
NearbyHospital, park, school, rec./commun.centre, public transit, place of worship
- Close to: Hospital, park, school, rec./commun.centre, public transit, place of worship
Listing detailsE12123352, Expired, May 5, 2025
- MLS® number: E12123352
- Status: Expired
- Listed on: May 5, 2025
- Days on market: 61
- Updated: Jul 5, 2025
- Possession: Flexible
- Occupied by: Owner
- Listing brokerage: RIGHT AT HOME REALTY
About this home
1557 Midland Avenue, Scarborough (Bendale), ON M1P 0G3
Exceptional, Top-to-bottom fully furnished, Brand-new corner Block Freehold Townhome in the MILA Master Plan Community by Madison Group. Comfort in this mind-blowing Unit with every item on the Main, 1st & 2nd Floor included "as-is" in the listing price. Must see to believe, no staging or makeup, all natural & real, designed for your luxury living. Bright, spacious 4 Bedrooms, 4 Washrooms, 2 Balconies, 2 Entrances providing lots of space & comfort. This Luxury Home offers 9' High, Smooth Ceilings throughout over 2000 SqFt of living space, excluding the Basement. The Seller spent lots of Optional Upgrades & extras worth $53,000+. Upgraded package with Main Flr 4th Bedroom, 5pc Full-Bathroom, Straight Kitchen with 4pc SS Appliances & much more. Fantastic Open-Concept Design seamlessly connects the Living, Family, Kitchen, & Dining Areas. Centrally Air-conditioned, Modern custom-designed heat- and moisture-resistant Window Blinds by Home Decorators Collection & Floor-to-Ceiling Large Windows give this entire Townhome tons of Daylight. Master Bedroom Suite with attached 5pc full Bathroom has oversized Walk-in Closet & Wardrobe. En-suite Standing Shower with Framed Glass Enclosure has seating and an Accessible facility. Upgraded & Enlarged Basement Window, 3pc basement Bathroom Rough-In, Finished Garage with newly built Stairs, and separate entrance to basement from the Garage Side is ideal for Rental-Income Potential. Super Convenient Location with TTC at the doorstep, 24/7 Bus Access within a few steps.Grocery, Plaza, Bank, Medical, Restaurant, Shopping, School, Mosque, Temple, Church, all within Walking Distance. 5 min to Kennedy/Scarborough Subway/Go Station, Upcoming Sheppard LRT, Eglinton LRT, 20 min to Downtown Toronto. Close to all Amenities & Attractions. Vibrant community surrounded by multiple parks, playgrounds, and Recreational Facilities. Great Schools/Colleges are all nearby. No $0 Maintenance Fee. Your ideal living in a prime location is waiting for you!
Ask about this home
A HOMEH agent will answer your questions about this home.
Around this home
Daily convenience, out of 100, from the distances below
Schools nearby
School rating, out of 10.
Helpful calculators
Your HOMEH agent

"Priced 18% over the Hestimate. I would see it this week."