

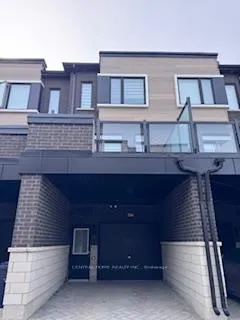
1561 Midland Avenue W
1561 Midland Avenue W
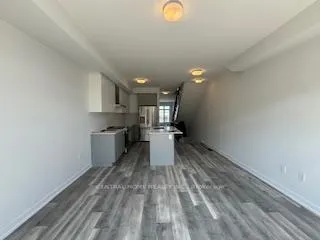 See all 17 photos
Property history
- $3,800TerminatedList: 2026-03-26|End: 2026-04-24|29 daysE12926716
Facts and features
- BasementFull
- Lease term12 months
- FurnishedUnfurnished
- LaundryInside
- Central air
The homeFreehold Townhouse, 3-storey, 2,000–2,500 sq ft
- Type: Freehold Townhouse
- Style: 3-storey
- Living space: 2,000–2,500 sq ft
- Basement: Full
InsideStone, Inside, Other
- Flooring: Stone
- Laundry: Inside
- Features: Other
- Rooms above ground: 8
- Bedrooms: 4
- Bathrooms: 4
- Kitchens: 1
- Family room: Yes
Outside and lotBrick, Asphalt shingle, Concrete
- Exterior: Brick
- Roof: Asphalt shingle
- Foundation: Concrete
Parking1 Garage, Built-in, Available
- Spaces: 1 Garage
- Garage: Built-in
- Driveway: Available
Heating, water and powerForced air, gas, Central air, Municipal water
- Heating: Forced air, gas
- Cooling: Central air
- Water: Municipal water
- Sewer: Municipal sewer
Rent and termsRent $3,800 a month, Entire property, Unfurnished
- Rent: $3,800 a month
- Space for rent: Entire property
- Furnished: Unfurnished
- Lease: 12 months
- Rental items: Tankless water heater by (enercare)
IncludedWindow coverings, central ac, garage door opener, washer & dryer, arking, zebra blinds covering all windows, samsong washer & dryer, stainless steel dish washer, 3 door fridge with water dispenser, central a/c, hrv.
- Included: Window coverings, central ac, garage door opener, washer & dryer, arking, zebra blinds covering all windows, samsong washer & dryer, stainless steel dish washer, 3 door fridge with water dispenser, central a/c, hrv.
Listing detailsE12926716, Terminated, Mar 26, 2026
- MLS® number: E12926716
- Status: Terminated
- Listed on: Mar 26, 2026
- Days on market: 29
- Updated: Apr 24, 2026
- Possession: 2026-05-04 / 30-59 days
- Occupied by: Tenant
- Listing brokerage: CENTRAL HOME REALTY INC.
About this home
1561 Midland Avenue W, Scarborough (Bendale), ON M1P 3C1
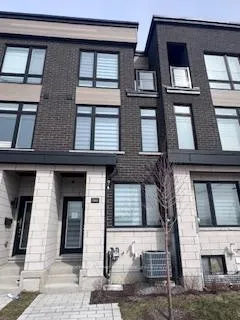
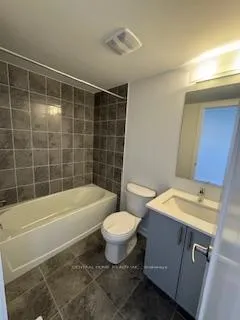
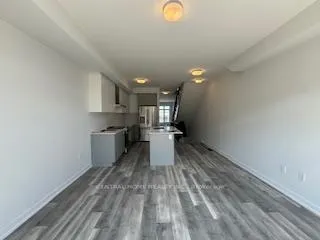
Luxurious Brand new Upgraded Town home build by Madison, Thru-out laminate floors with Modern style Railings. Open concept, High ceiling. 4 Bedrooms including one in first floor that can be used as Office. primary bed room with ensuite bathroom, Second Bedroom walk out to balcony. Close to all Amenities; School, park, Restaurants Banks, HWY 401, Go Train,Scarborough Town Centre Mall and Bus Station. Attached One car Garage and one space in driveway. Walk out to Deck through living room. Kitchen Island with quartz counter top....Must See!...AAA+ Tenants only
Ask about this home
A HOMEH agent will answer your questions about this home.
Around this home
Daily convenience, out of 100, from the distances below
Schools nearby
School rating, out of 10.
Helpful calculators
Your HOMEH agent

"I would see it this week."