

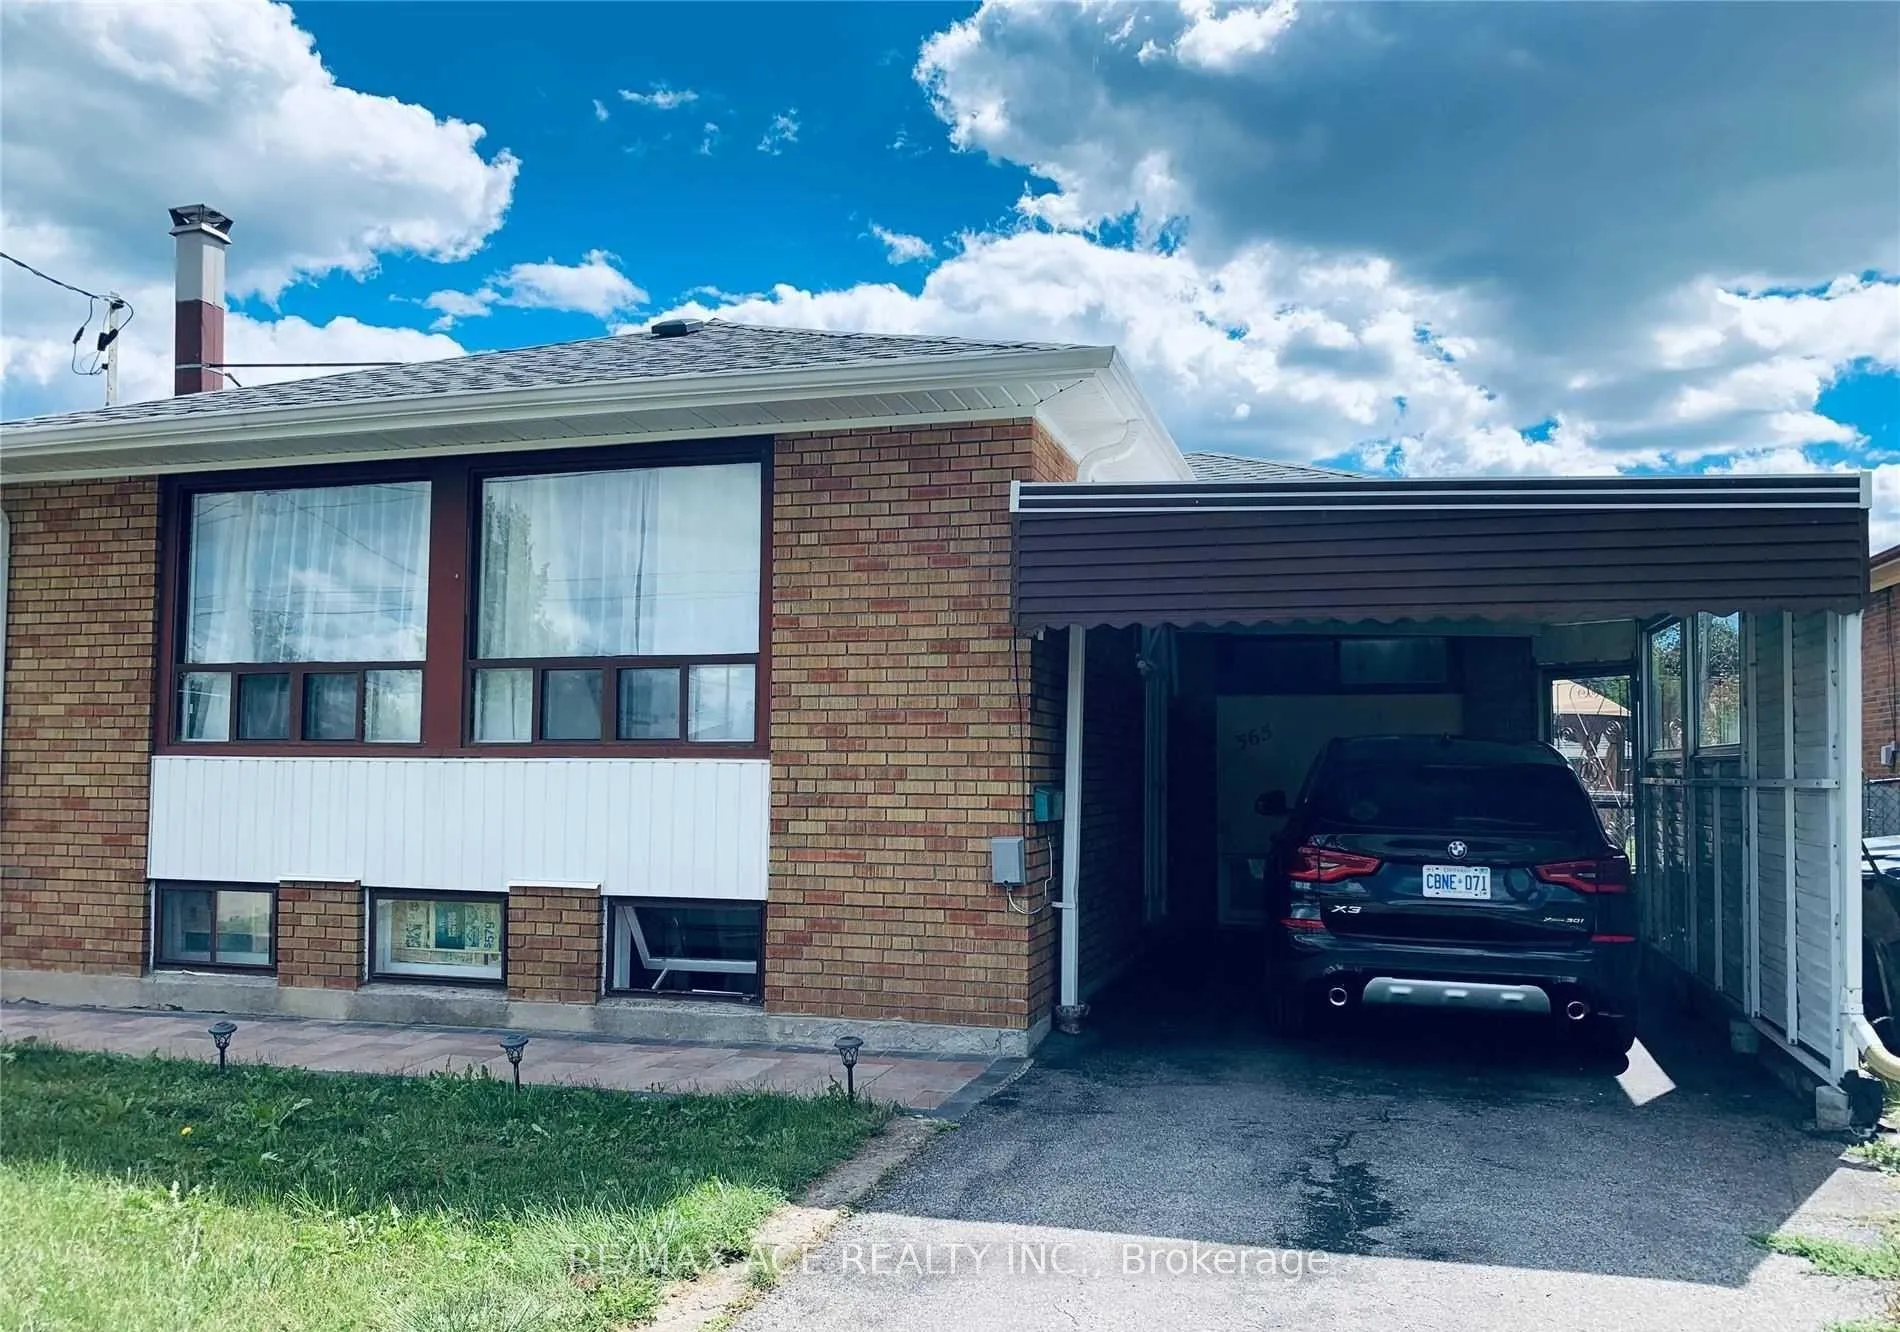
365 Painted Post Drive
Detached Terminated
1/1365 Painted Post Drive
Detached Terminated
3+3 Bedrooms
3 Bathrooms
1 Garage
700–1.1K sq.ft
40 ft front
$3,831/yr
Property history
- $1,059,000TerminatedList: 2026-03-26|End: 2026-05-27|62 daysE12925462
Facts and features
- BasementSeparate entrance
- Price per sq ft~$1,177
- Water, sewerMunicipal
- HeatingForced air
What stands out
- Second kitchen
- Separate entrance
- Central air
The homeDetached, Bungalow, 700–1,100 sq ft
- Type: Detached
- Style: Bungalow
- Living space: 700–1,100 sq ft
- Basement: Separate entrance
InsideCarpet free, Rooms above ground 9, Rooms in the basement 8
- Features: Carpet free
- Rooms above ground: 9
- Rooms in the basement: 8
- Bedrooms: 3 + 3 in the basement
- Bathrooms: 3
- Kitchens: 2
Outside and lotBrick, Shingles, Concrete
Outside
- Exterior: Brick
- Roof: Shingles
- Foundation: Concrete
- Size: 40 ft frontage
Parking1 Garage, Carport, Available
- Spaces: 1 Garage
- Garage: Carport
- Driveway: Available
Heating, water and powerForced air, gas, Central air, Municipal water
- Heating: Forced air, gas
- Cooling: Central air
- Water: Municipal water
- Sewer: Municipal sewer
Costs and taxesTaxes $3,831 a year, HST included in the price, Furnace $ 70 monthly, tankless water heater: $56 monthly
- Taxes, 2025: $3,831 a year
- HST: HST included in the price
- Rental items: Furnace $ 70 monthly, tankless water heater: $56 monthly
Included in the sale2 fridges, 2 stoves, 2 range hood, 1 washer & dryer (all as is), Not included None
- Included: 2 fridges, 2 stoves, 2 range hood, 1 washer & dryer (all as is)
- Not included: None
Listing detailsE12925462, Terminated, Mar 26, 2026
- MLS® number: E12925462
- Status: Terminated
- Listed on: Mar 26, 2026
- Days on market: 62
- Updated: May 27, 2026
- Possession: 2026-05-01 / 30-59 days
- Occupied by: Tenant
- Listing brokerage: RE/MAX ACE REALTY INC.
About this home
365 Painted Post Drive, Scarborough (Woburn), ON M1G 2M6
Carpet Free
Great Opportunity! Prime Location!! 3+3 Bdrm Bungalow In Highly Sought After Woburn Community In Scarborough!! legal Basement Apartment With Separate Entrance, Potential Rental Income! Top To Bottom Renovated! Large Backyard With Interlock! Great Family Neighbourhood, Steps To Child Care, Elementary Schools, And 3 Major Colleges!! TTC, Parks, Restaurants, Shops, Scarborough Town Centre And More! Electric Panel Upgraded To 200 Amp In 2021. Huge Irregular Lot Size!!!
Read more
Ask about this home
A HOMEH agent will answer your questions about this home.
Ask a question
Thinking of selling your home?See what your home is worth today.
Around this home
Markham Road / Lawrence Ave
Errands
Parks
Schools
Daily convenience, out of 100, from the distances below
ParkChurchill Heights Park · 3 within 1 km4 min walk255 m
GroceryPainted Post Convenience7 min walk414 m
SchoolChurchill Heights Public School7 min walk410 m
PharmacyApothe7 min walk454 m
Cafés & foodCatamaran · 15 within 1 km5 min walk324 m
Gym & rec centreFit4Less18 min walk1.1 km
LibraryToronto Public Library - Cedarbrae22 min walk1.3 km
WalkDriveStraight-line distance, open map data
Grocery0.4 km
Park0.3 km
Dining0.4 km
Gym1.1 km
Schools nearby
School rating, out of 10.
Churchill Heights Public Schoolelementary · Public · 0.4 km
7.3/10Good
Golf Road Junior Public Schoolelementary · Public · 0.8 km
5.6/10Fair
St Barbara Catholic Schoolelementary · Catholic · 0.9 km
4.7/10Low
Contact agent
Helpful calculators
Mortgage
Affordability
Closing costs
Land transfer tax
Property tax
Down payment
CMHC insurance
Stress test
Cashback Rebate
Your HOMEH agent

KimHOMEH agent · Scarborough
"I would see it this week."
Ask Kim