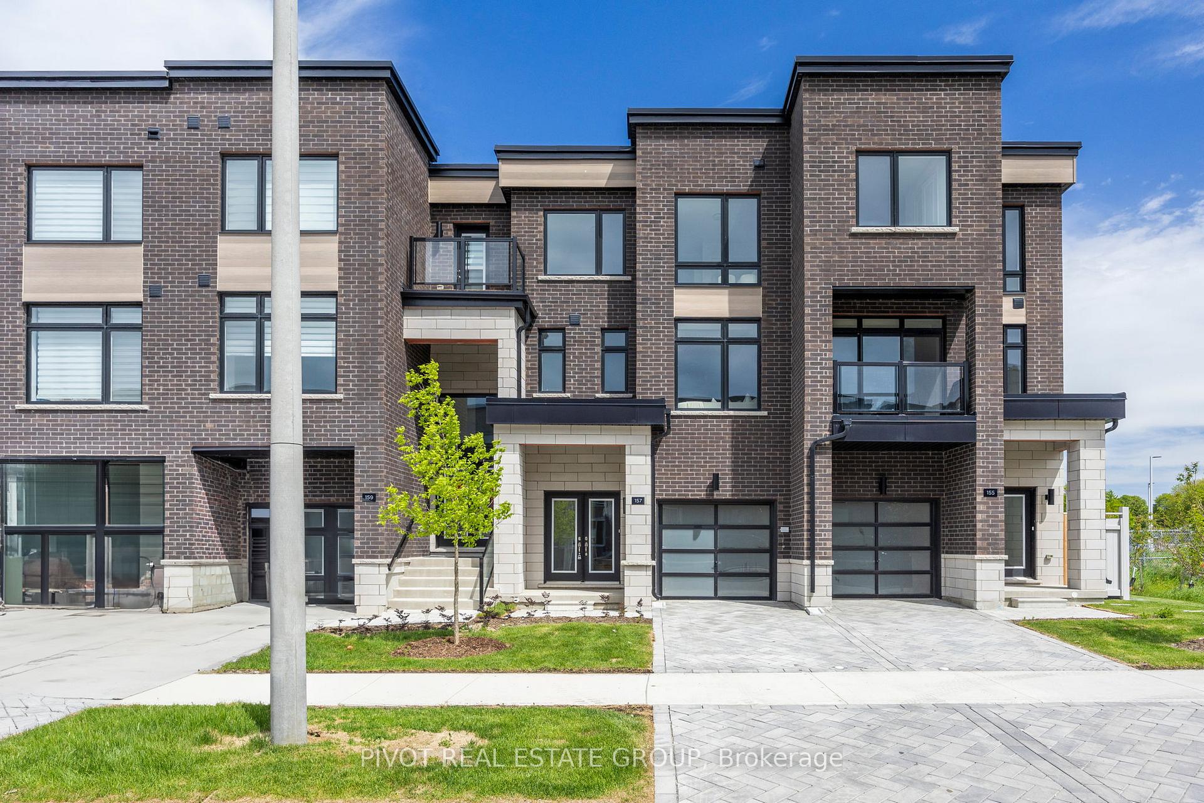
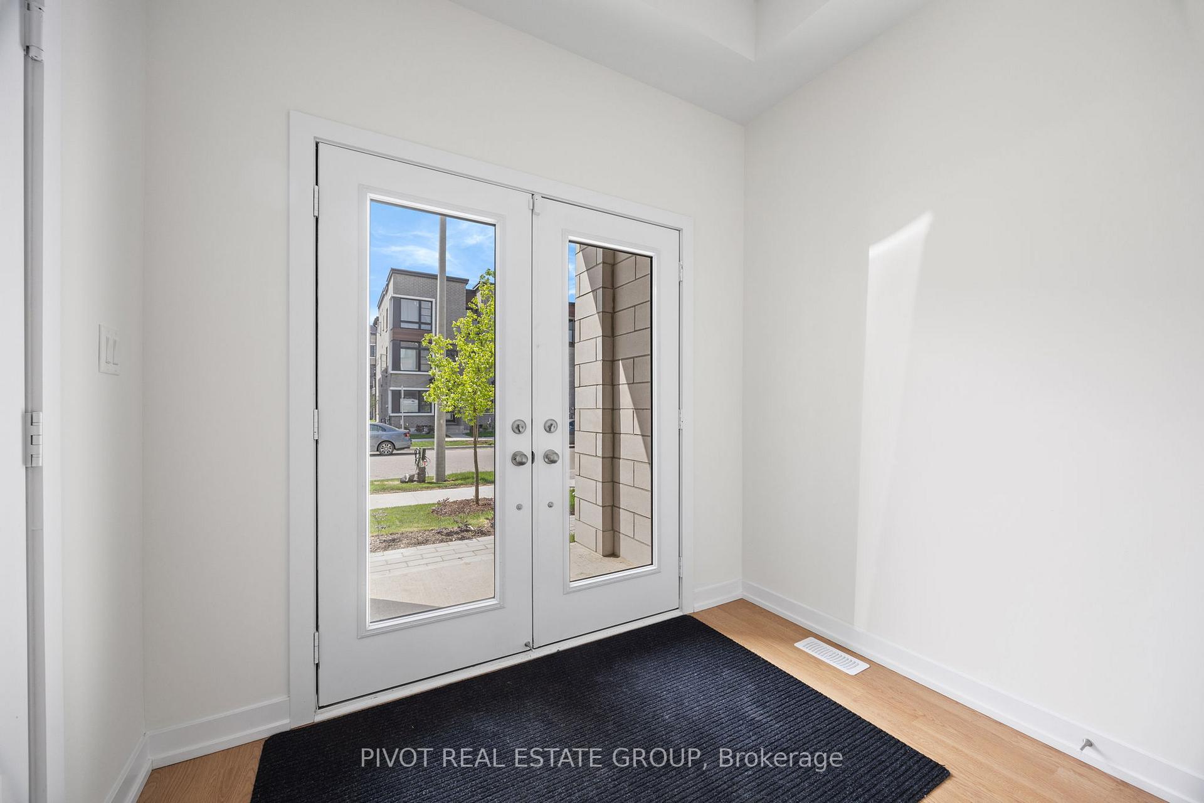
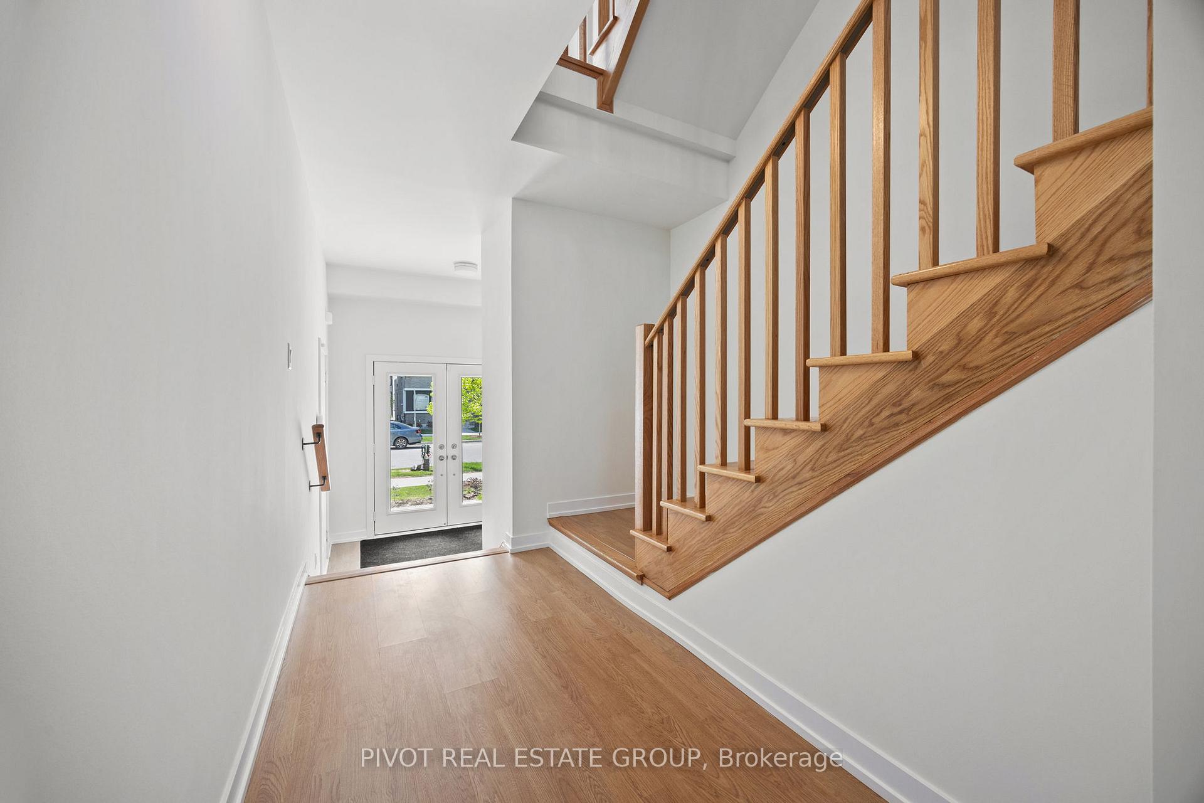
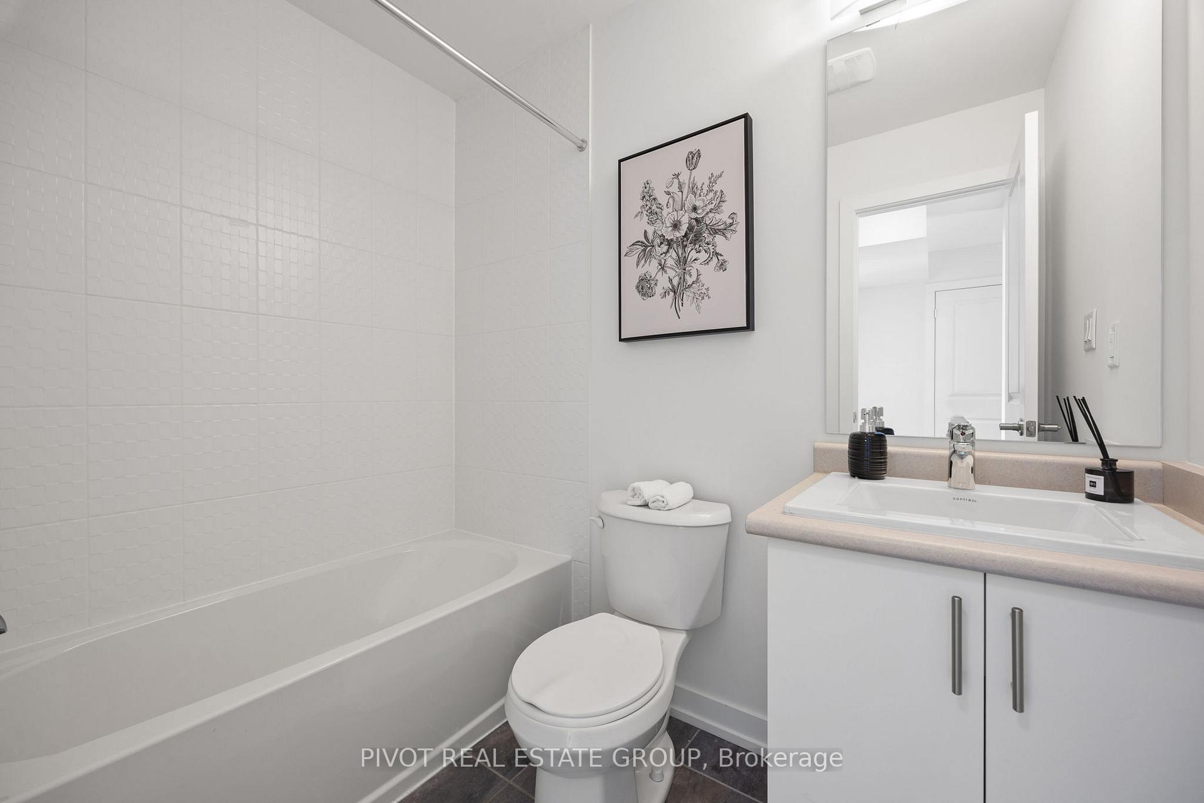
Be the first to live in this spectacular Brand New Executive Freehold Traditional Townhome in the prestigious MILA Masterplan Community by Madison Group. This bright and spacious 4 Bedroom, 3.5 Bathroom is well designed by Award Winning Madison Group. Superior kitchen features includes SS appliances, quartz backsplash ample of cabinets and sleek Quartz Countertop, taller upper cabinetry and much more. This luxury Home offers 9 foot on the main floor, Smooth Ceiling throughout and over 1,900 sq. Ft., excluding basement. Amazing Primary Bedroom with Ensuite and oversized walk-in closet. Unspoiled basement with enlarged window provide an opportunity to finish up to your personal preference. Super convenient location close to all amenities, Mins to Highways and only 15-20 Min to Downtown Toronto by car (45 Mins by Transit).
Read more
ERV/HRV
Facts & features
TypeFreehold Townhouse
Style3-storey
BuiltNew
Size1.5K~2K Sq.Ft.
Lot19.71 x 88.76 ft
HeatingForced air, gas
CoolingCentral air
BasementUnfinished
Parking1 drive
WaterMunicipal
Book a viewing
Wed28Oct
Thu29Oct
Fri30Oct
Sat31Oct
Sun1Nov
Pick a time
Rooms
8 rooms · 5 bathrooms
Main floor5 rooms
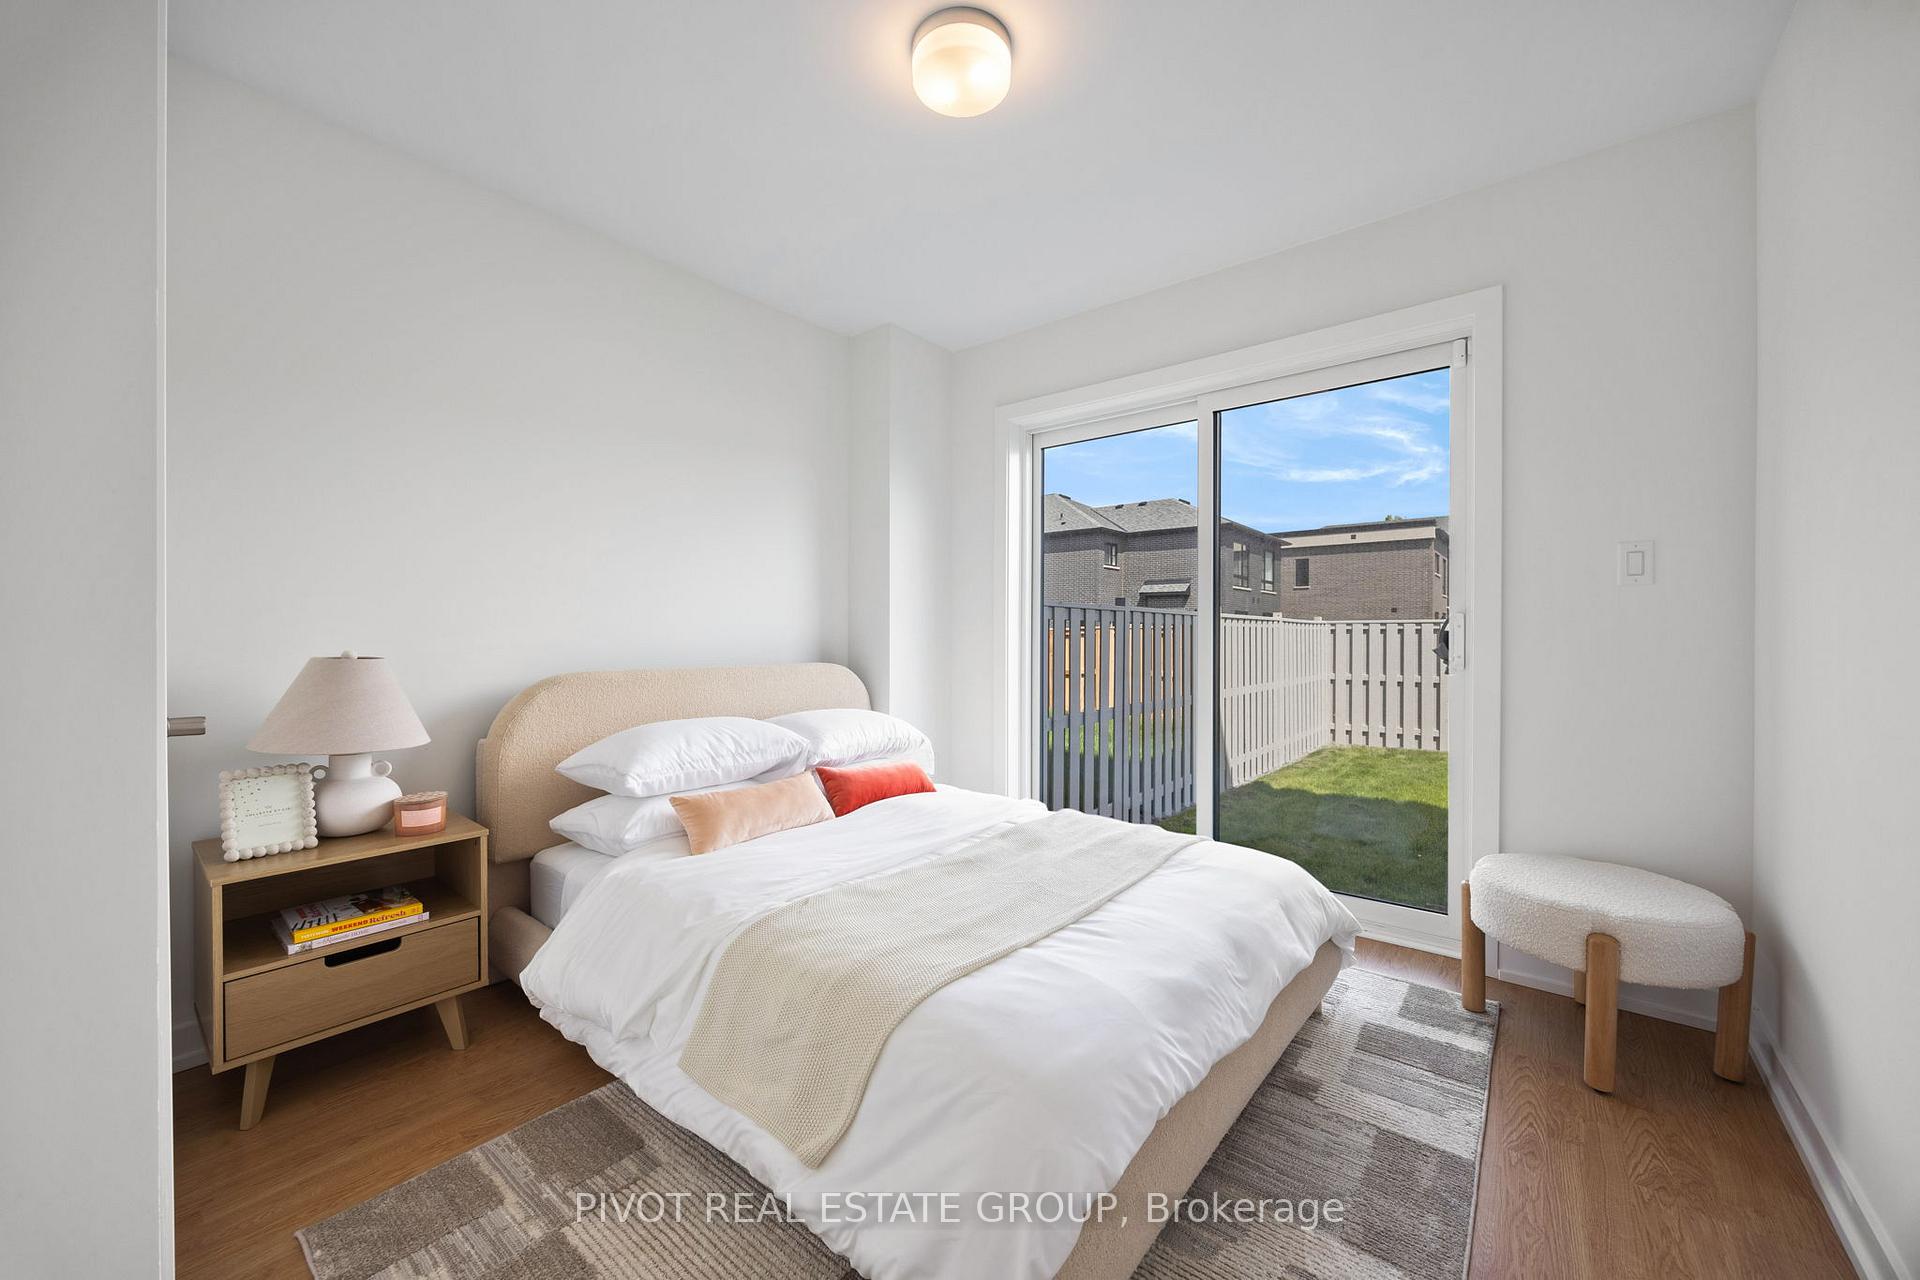
Bedroom 49′10″ × 10′98 sq.ft.
Living room13′7″ × 20′4″276 sq.ft.
Dining room13′7″ × 20′4″276 sq.ft.
Kitchen9′ × 16′3″146 sq.ft.
Breakfast9′10″ × 12′118 sq.ft.
Upper floor3 rooms
Primary bedroom13′5″ × 12′161 sq.ft.
Bedroom 29′4″ × 10′94 sq.ft.
Bedroom 39′1″ × 10′1″92 sq.ft.
Bathrooms5
5-pcUpper4-pcMain4-pcUpper4-pcUpper2-pcMain
Thinking of selling your home?See what your home is worth today.

 See all 37 photos
