

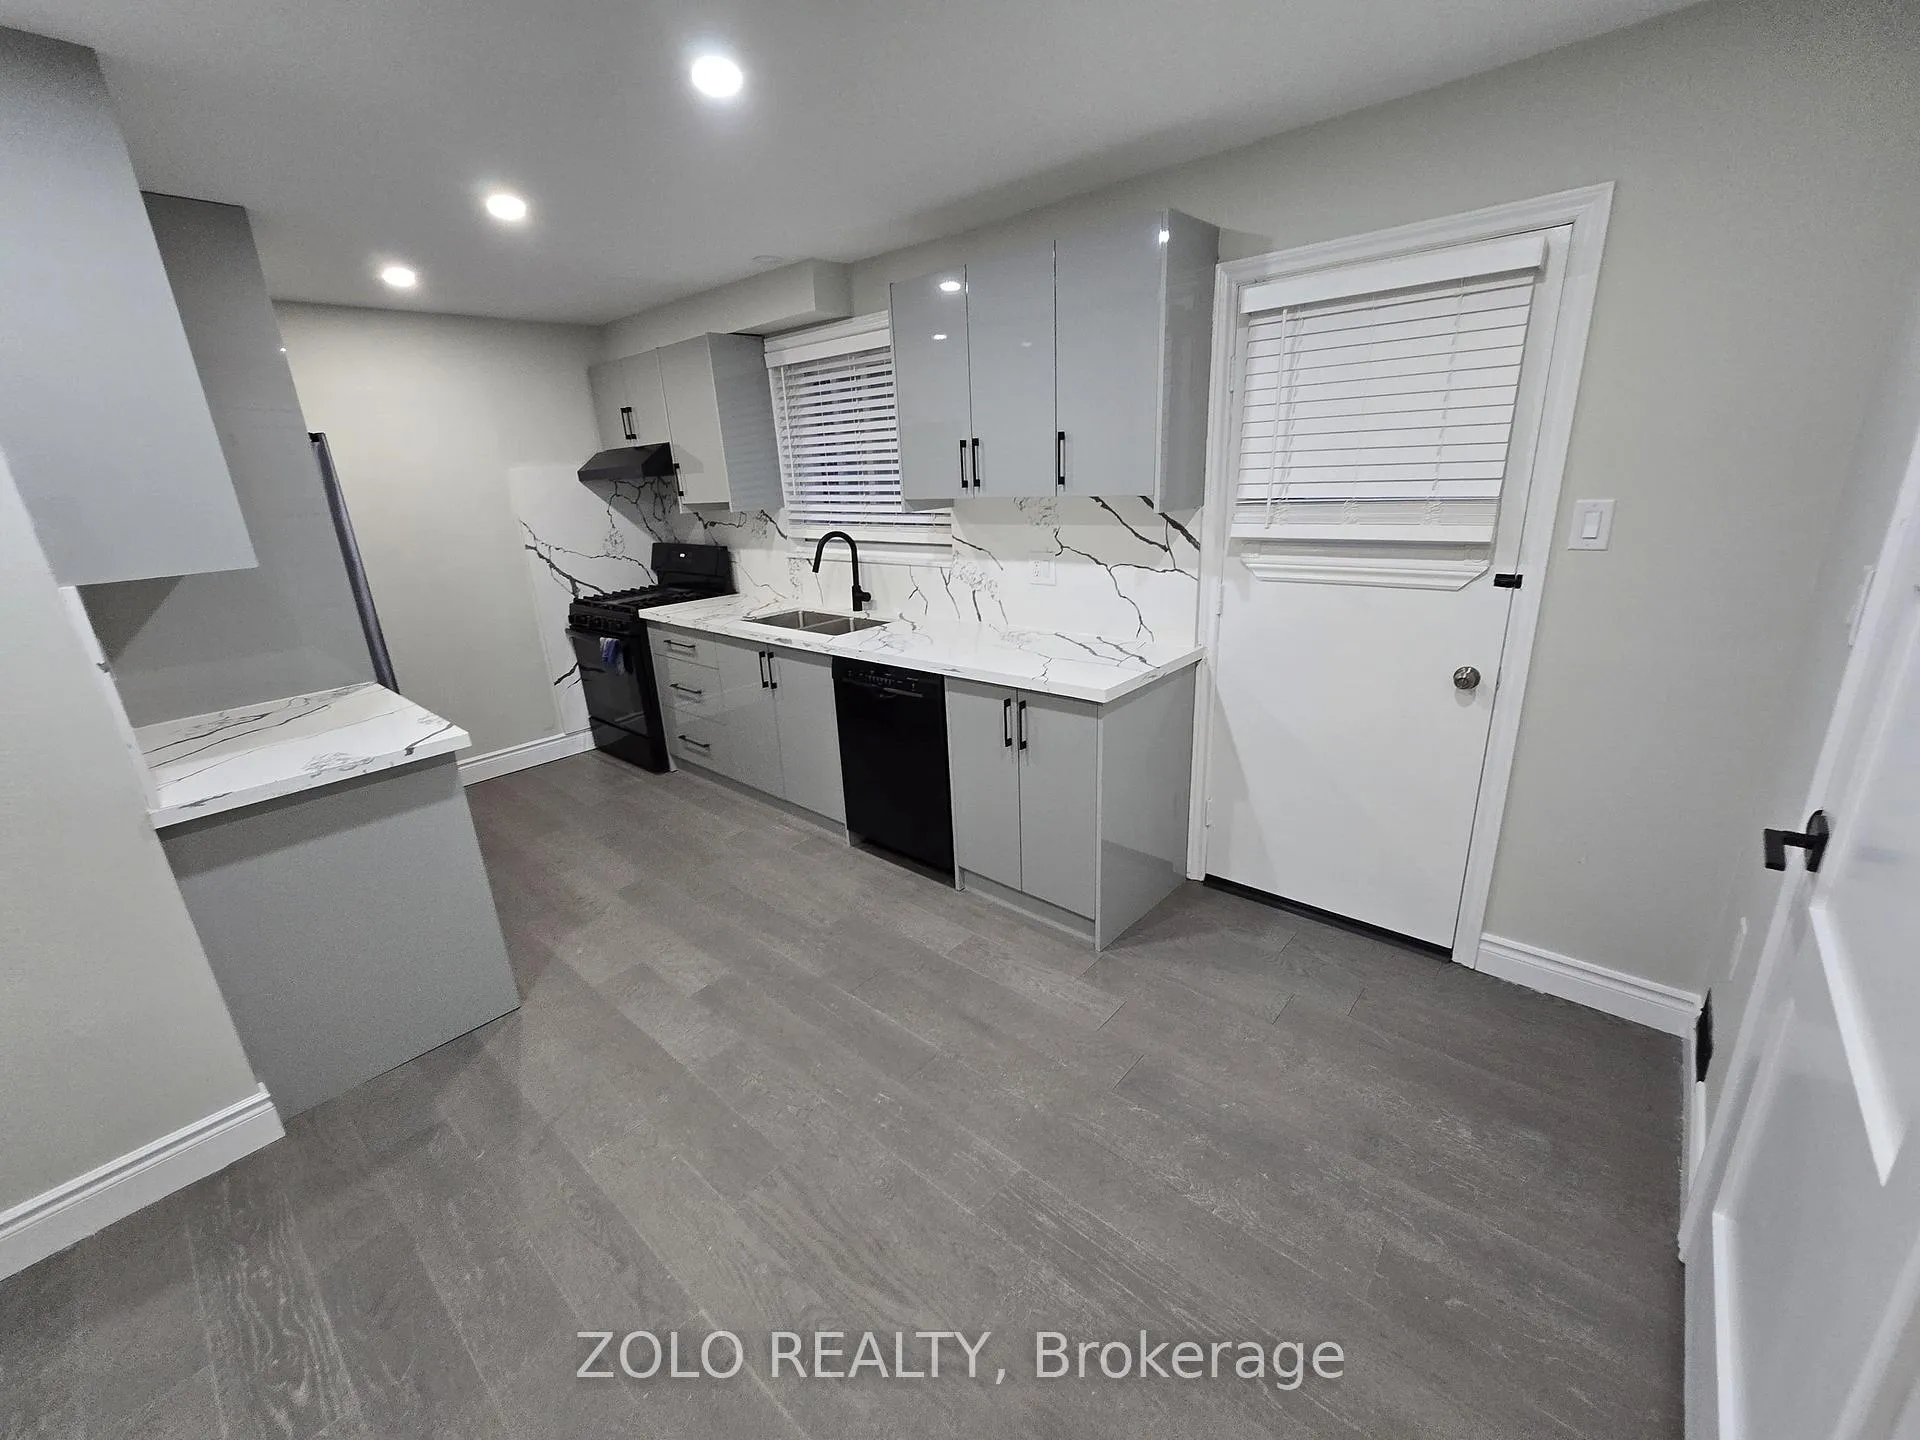
Main Floor, 157 Glen Springs Drive
Link Expired
1/8Main Floor, 157 Glen Springs Drive
Link Expired
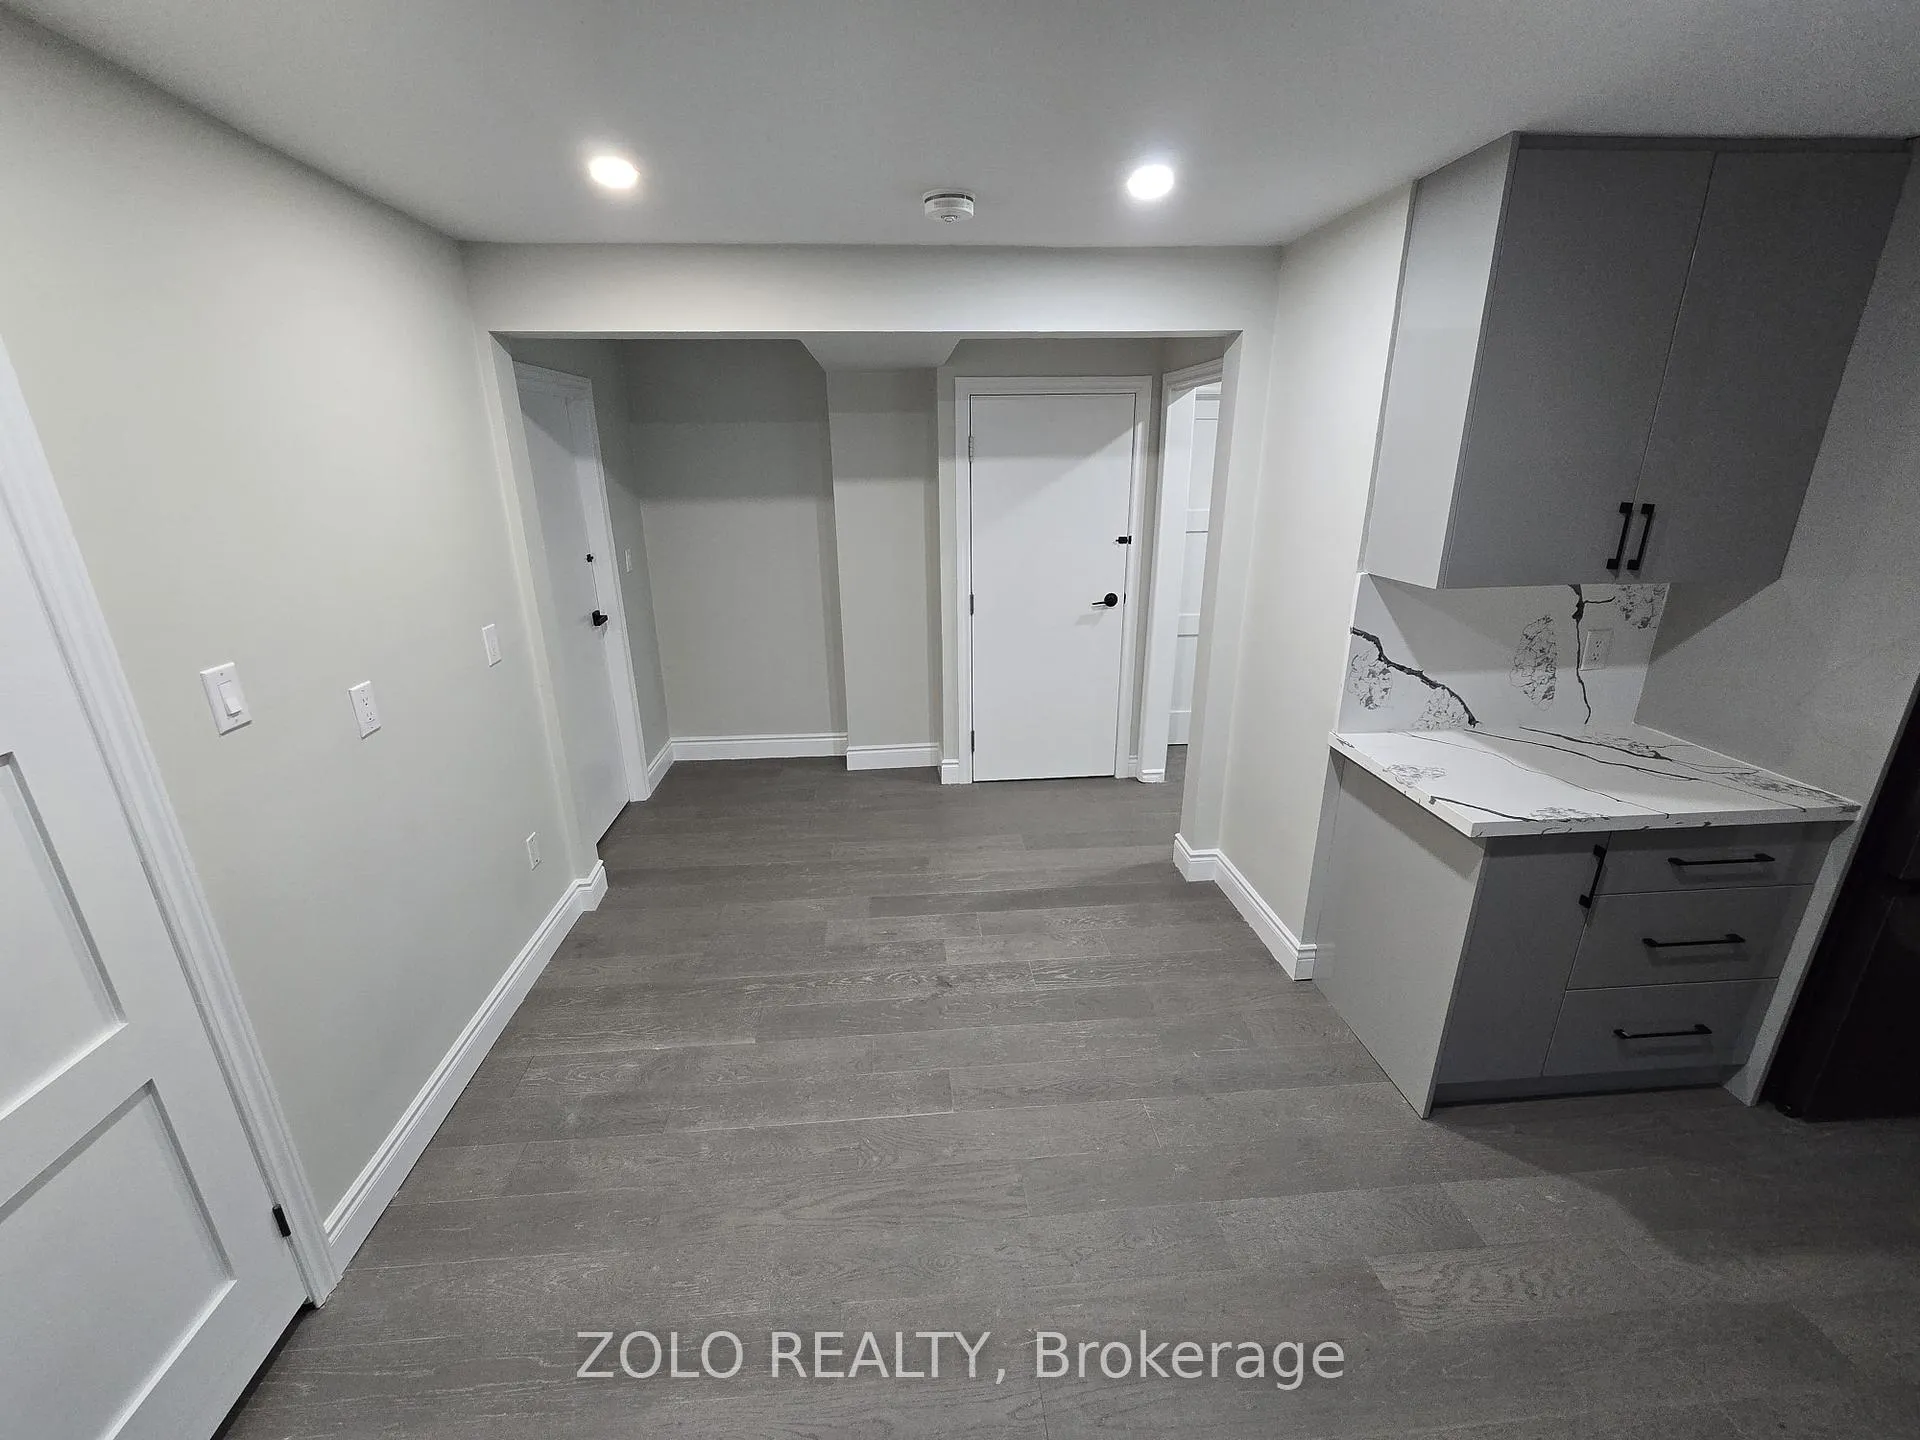 See all 8 photos
2 Bedrooms
1 Bathroom
0 Garage
700–1.1K sq.ft
Main Floor
— Unit
Property history
- $2,000ExpiredList: 2025-07-10|End: 2025-12-29|172 daysE12285837
- $2,300ExpiredList: 2025-06-28|End: 2025-12-29|184 daysE12260979
- $2,500SuspendedList: 2025-07-09|End: 2025-07-15|6 daysE12284456
Facts and features
- BasementNone
- Lease term12 months
- FurnishedUnfurnished
- LaundryEnsuite
What stands out
- Central air
The homeLink, 2-storey, 700–1,100 sq ft
- Type: Link
- Style: 2-storey
- Living space: 700–1,100 sq ft
- Basement: None
InsideCarpet free, Ensuite, Carpet free
- Flooring: Carpet free
- Laundry: Ensuite
- Features: Carpet free
- Rooms above ground: 5
- Bedrooms: 2
- Bathrooms: 1
- Kitchens: 1
Outside and lotAluminum siding, brick, Unknown, Unknown
- Exterior: Aluminum siding, brick
- Roof: Unknown
- Foundation: Unknown
Parking1 Parking
- Spaces: 1 Parking
Heating, water and powerForced air, gas, Central air, Municipal water
- Heating: Forced air, gas
- Cooling: Central air
- Water: Municipal water
- Sewer: Municipal sewer
Rent and termsRent $2,300 a month, Main, Unfurnished
- Rent: $2,300 a month
- Space for rent: Main
- Furnished: Unfurnished
- Lease: 12 months
- Paid: Monthly
- Rent includes: Parking
- Deposit: Required
- Credit check: Required
- Employment letter: Required
- Rental application: Required
- References: Required
Listing detailsE12260979, Expired, Jun 28, 2025
- MLS® number: E12260979
- Status: Expired
- Listed on: Jun 28, 2025
- Days on market: 184
- Updated: Dec 29, 2025
- Possession: 2025-07-15 / 1-29 days
- Occupied by: Owner+tenant
- Listing brokerage: ZOLO REALTY
About this home
Main Floor, 157 Glen Springs Drive, Scarborough (L'Amoreaux), ON M1W 1Y1
Carpet Free
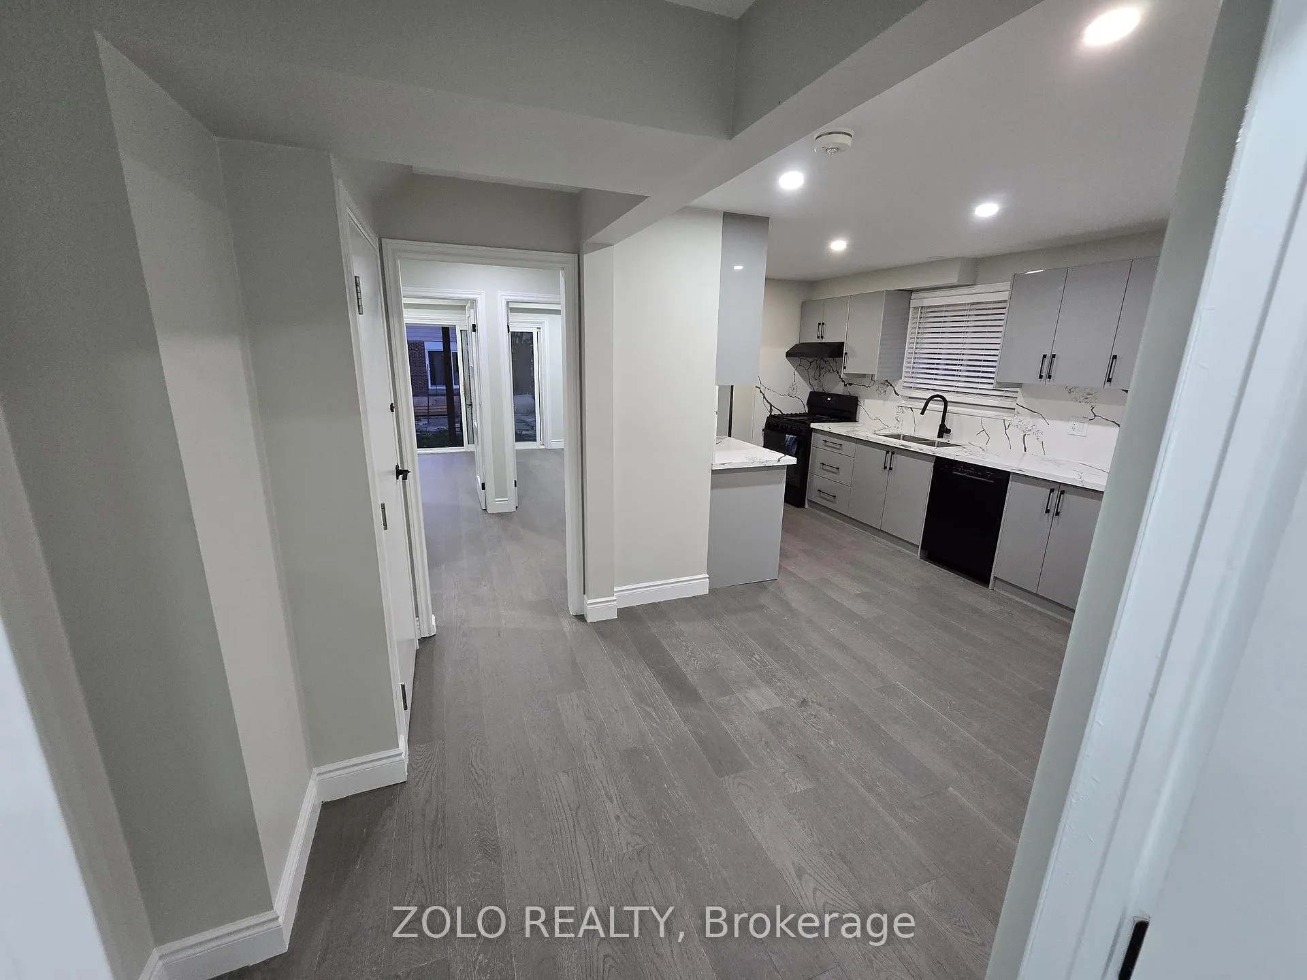
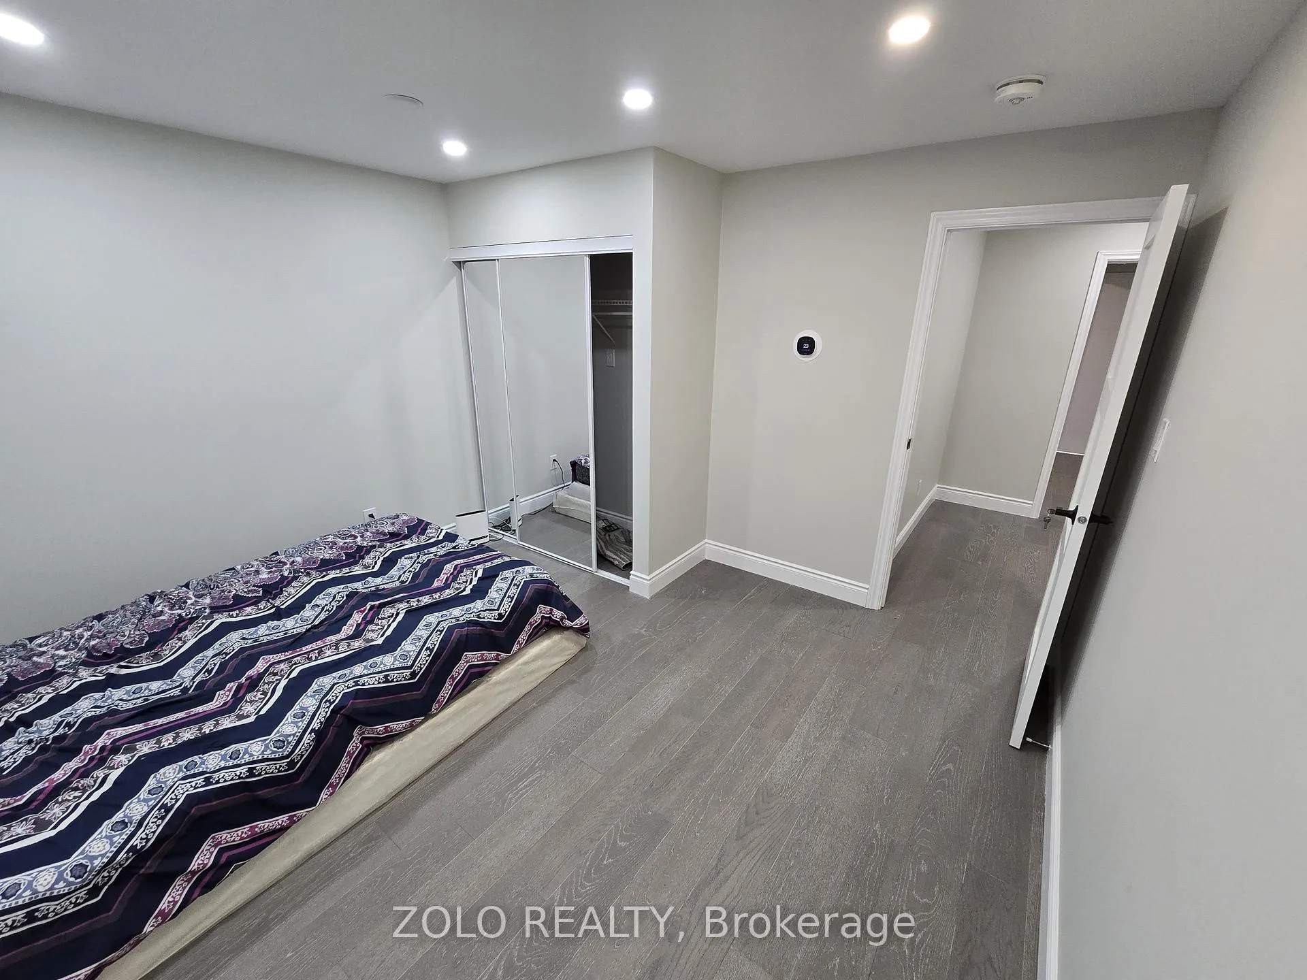
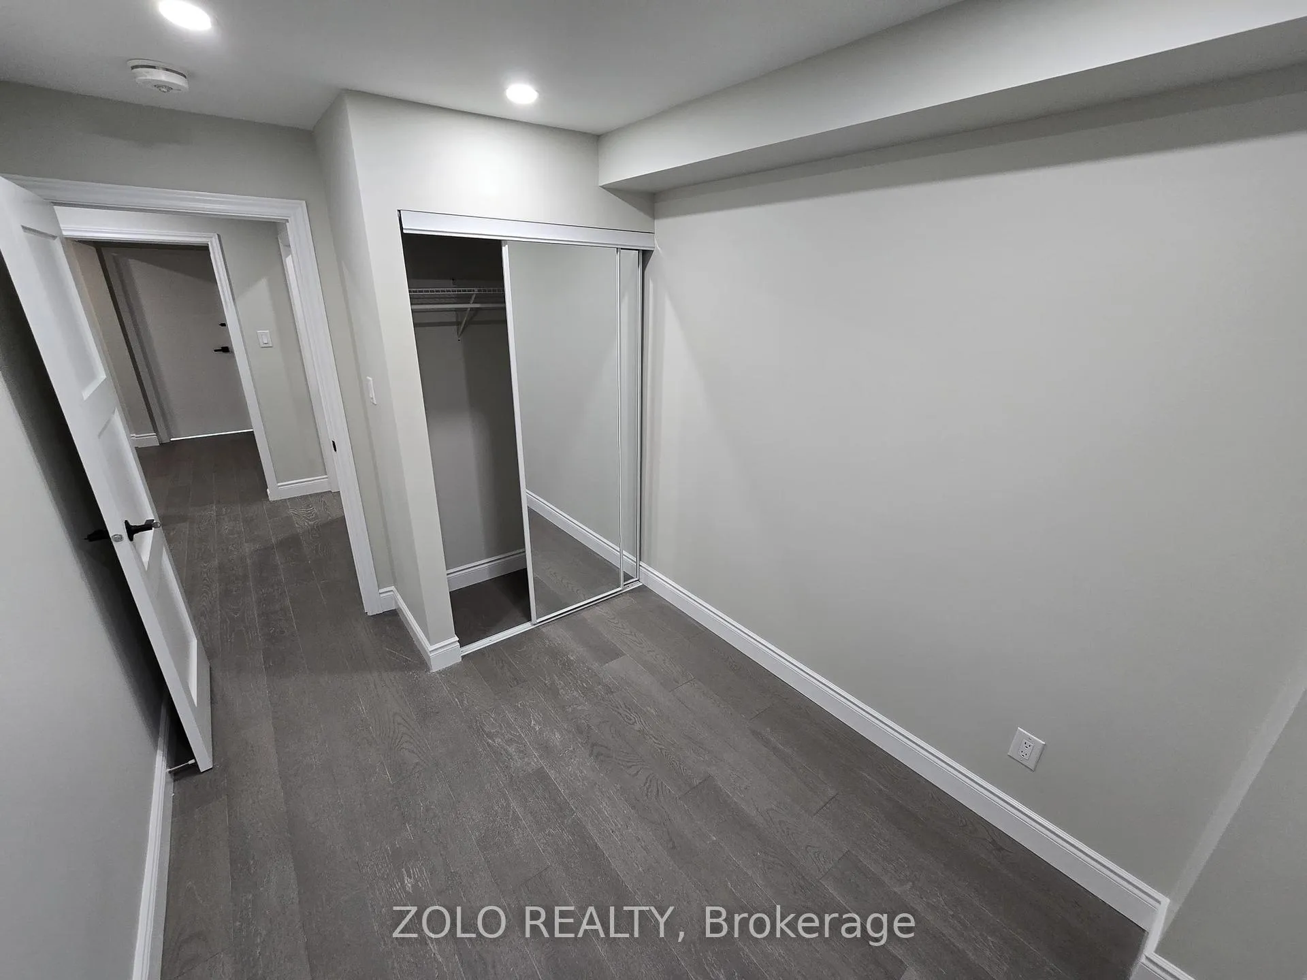
Very Bright, Beautifully And Professionally Completed Main Floor Apartment With Separate Entrance, Open Concept kitchen With Combined Dining Area, Laminate Flooring Throughout And Pot Lights, Master Bedroom With A Large Wall In Closet, Separate Laundry For Tenant Use Only. 1 Parking Included With The Rent. **EXTRAS** Fridge, Stove, Washer & Dryer, All Elf's. Tenant will pay 30% of the utilities.
Read more
Ask about this home
A HOMEH agent will answer your questions about this home.
Ask a question
Around this home
Warden Ave/Mcnicoll Ave
Errands
Parks
Schools
Daily convenience, out of 100, from the distances below
ParkWarden Park · 8 within 1 km4 min walk256 m
GroceryKin-Kin11 min walk695 m
SchoolL'Amoreaux Collegiate Institute5 min walk300 m
PharmacyShoppers Drug Mart9 min walk535 m
Cafés & foodSubway · 15 within 1 km10 min walk608 m
Gym & rec centreL'Amoreaux C.I. swimming pool6 min walk351 m
LibraryToronto Public Library - Bridlewood9 min walk565 m
HospitalScarborough Health Network - Birchmount Hospital16 min walk1.0 km
WalkDriveStraight-line distance, open map data
Grocery0.7 km
Park0.3 km
Coffee0.6 km
Dining0.6 km
Gym0.5 km
Hospital1.0 km
Schools nearby
School rating, out of 10.
L'Amoreaux Collegiate Institutesecondary · Public · 0.3 km
5.3/10Fair
Sir Samuel B Steele Junior Public Schoolelementary · Public · 0.6 km
7.6/10Good
Brookmill Boulevard Junior Public Schoolelementary · Public · 0.6 km
8.0/10Excellent
Contact agent
Helpful calculators
Rent vs buy
Affordability
Mortgage
Down payment
Stress test
CMHC insurance
Your HOMEH agent

KimHOMEH agent · Scarborough
"I would see it this week."
Ask Kim
Keep exploring
You are here