

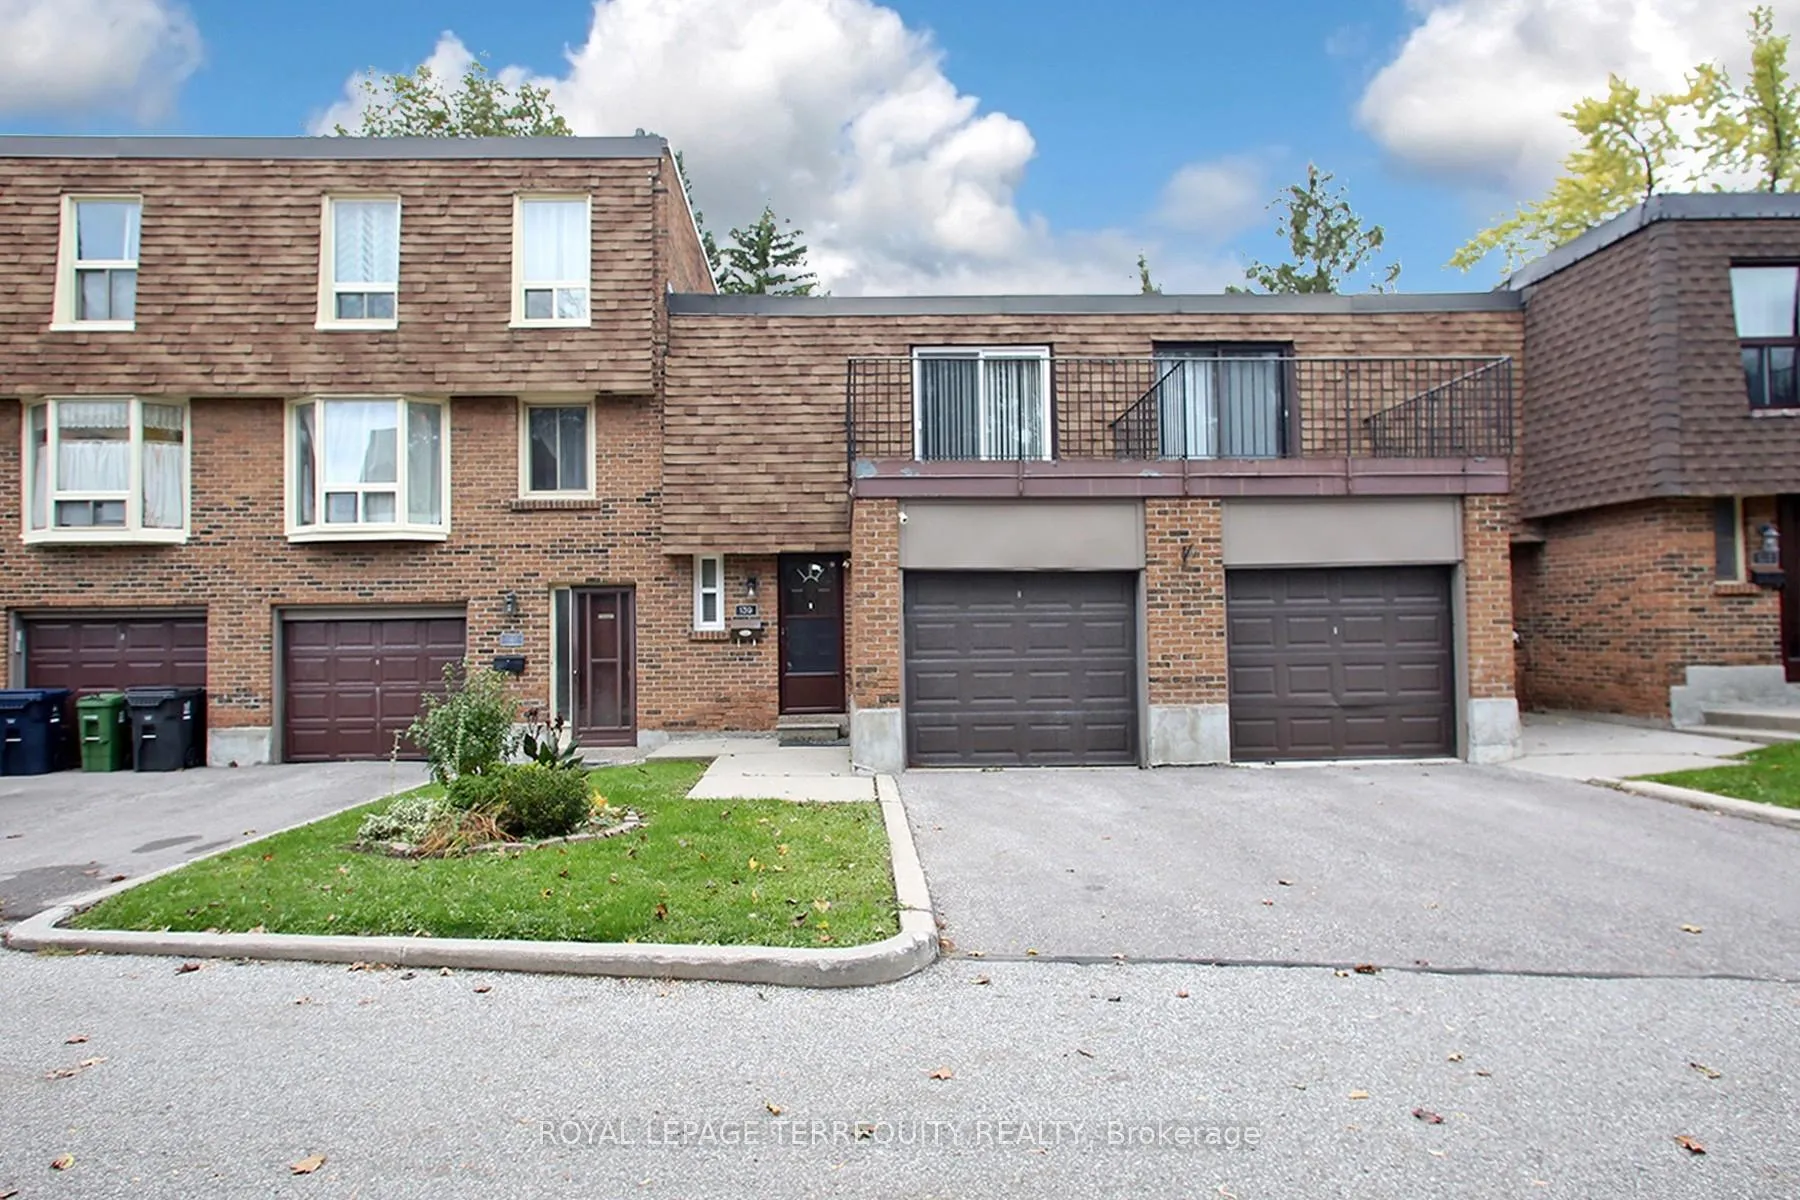
139 Huntingdale Boulevard
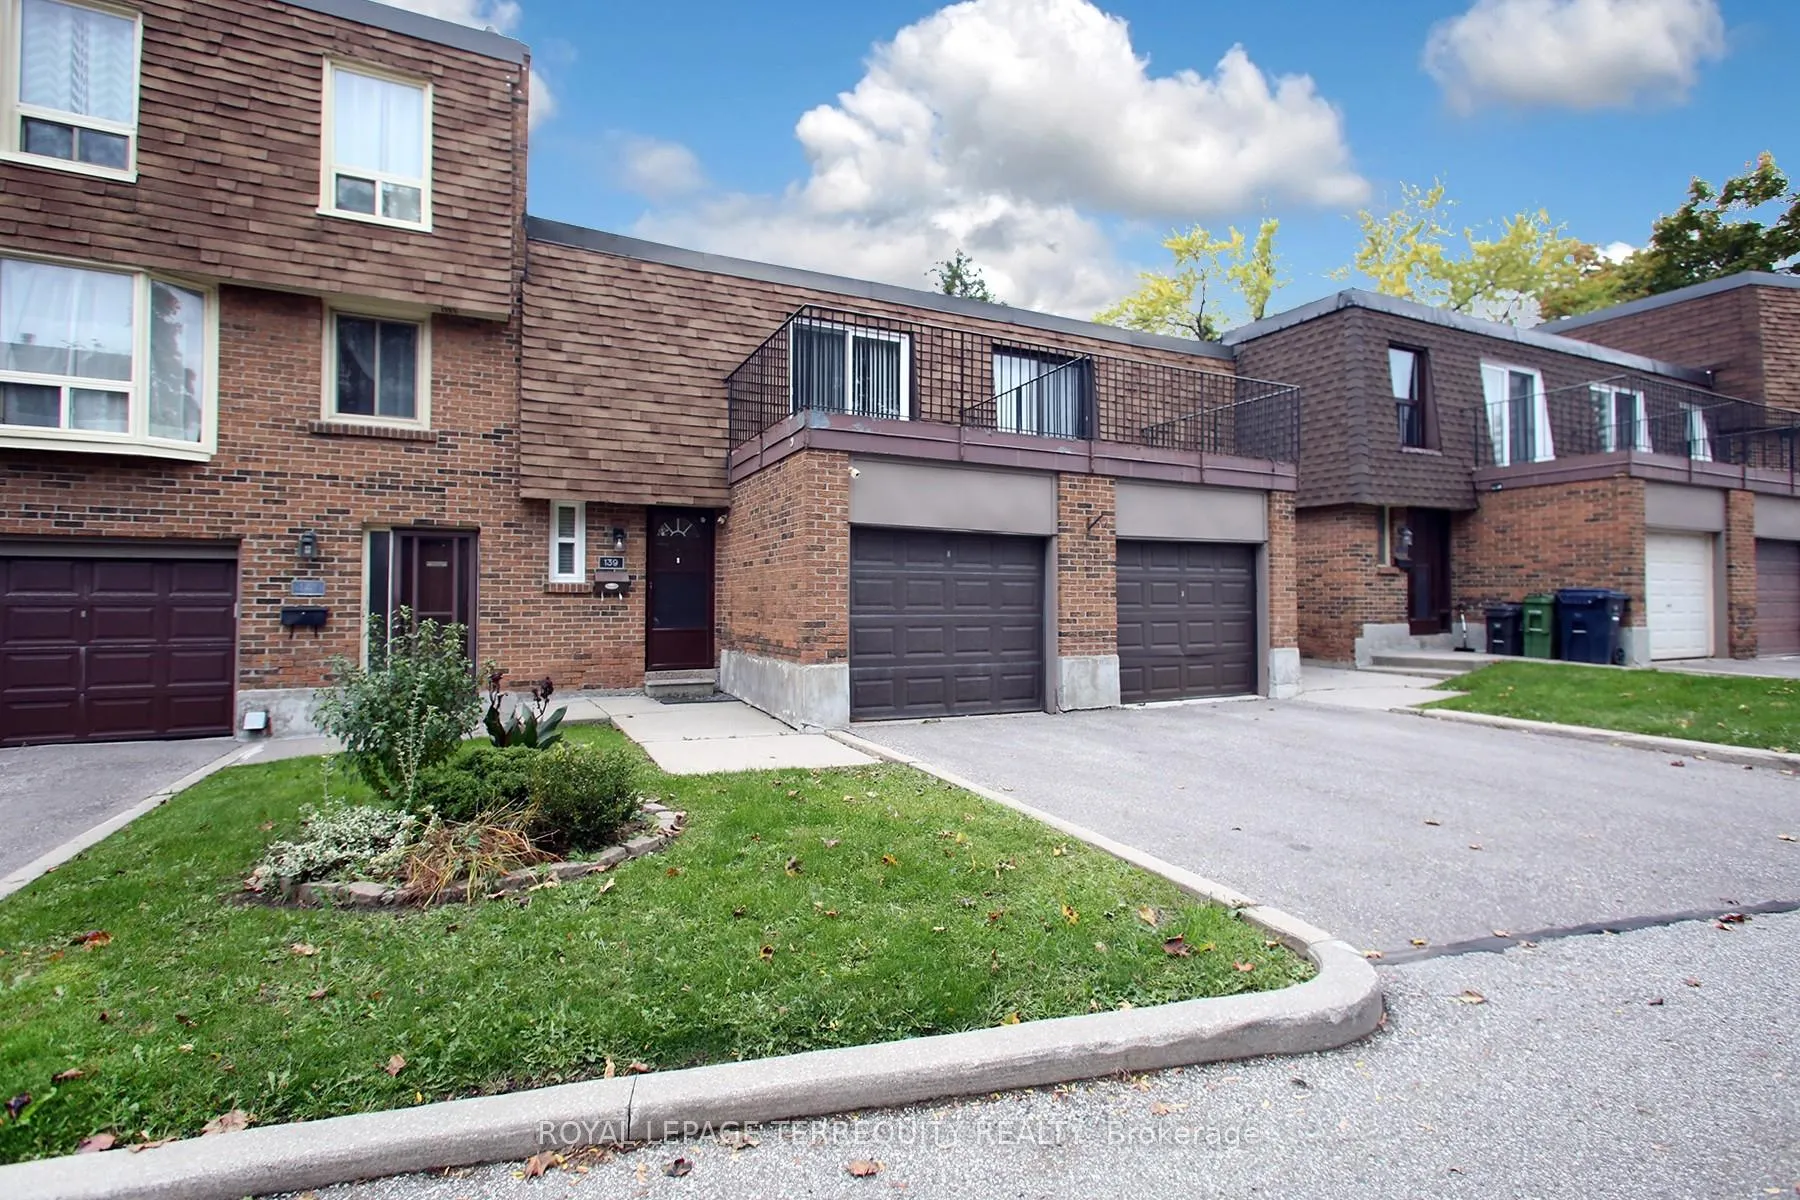
139 Huntingdale Boulevard
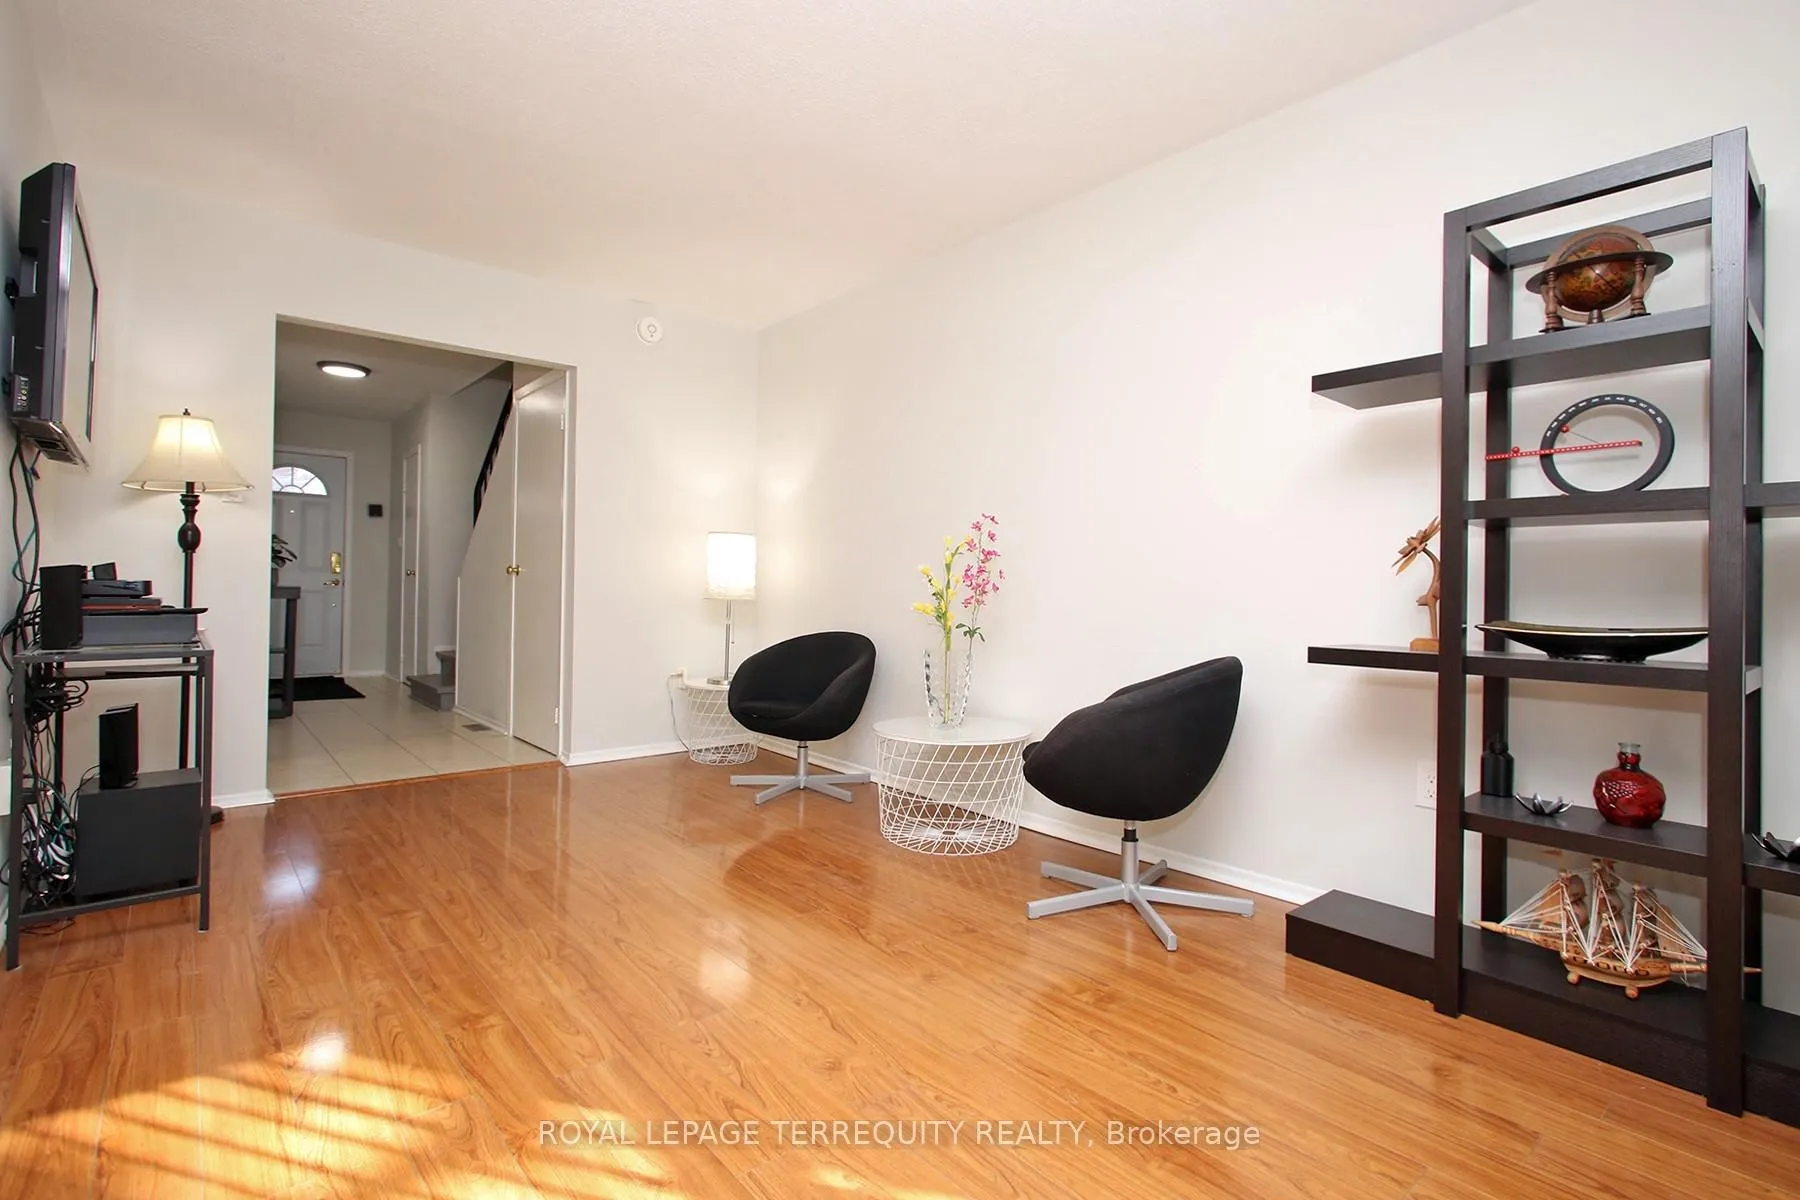 See all 39 photos
Property history
Facts and features
- BasementFinished
- ExposureNorth
- LaundryRoom, in basement
- LockerNone
- Central air
The homeCondo Townhouse, 2-storey, 1,000–1,199 sq ft
- Type: Condo Townhouse
- Style: 2-storey
- Living space: 1,000–1,199 sq ft
- Basement: Finished
- Exposure: North
InsideLaundry room, in basement, Auto garage door remote, central vacuum, carpet free, storage, water heater, Rooms above ground 6
- Laundry: Laundry room, in basement
- Features: Auto garage door remote, central vacuum, carpet free, storage, water heater
- Rooms above ground: 6
- Rooms in the basement: 2
- Bedrooms: 3
- Bathrooms: 3
- Kitchens: 1
OutsideBrick, shingle, Shingles, Concrete
- Exterior: Brick, shingle
- Roof: Shingles
- Foundation: Concrete
- Balcony: Terrace
- Features: Patio
Parking and locker2 Parking (1 garage + 1 drive), Attached, Exclusive
- Spaces: 2 Parking (1 garage + 1 drive)
- Garage: Attached
- Parking type: Exclusive
- Driveway: Private
- Locker: None
BuildingHuntingdale Boulevard Townhomes, Storeys 2, Units 105
- Name: Huntingdale Boulevard Townhomes
- Storeys: 2
- Units: 105
- Registered: 1972
- Condo corporation: 83
- Amenities: Visitor parking, bbqs allowed
- Pets: Allowed
Heating, water and powerForced air, gas, Central air
- Heating: Forced air, gas
- Cooling: Central air
Costs and taxesTaxes $3,145 a year, Condo fee $420 a month, Common elements included, building insurance included, water included, cable tv included
- Taxes, 2025: $3,145 a year
- Condo fee: $420 a month
- Fee includes: Common elements included, building insurance included, water included, cable tv included
- HST: No HST
Included in the saleAll electrical light fixtures, central vacuum, stainless steel refrigerator, new s/s stove & hood & dishwasher, brand new shaker style cupboards, quartz counter, deep s/s sink & pantry (march 2025), new upgraded electrical box (2024), new a/c condenser unit, garage remote control, washer, dryer and window coverings. new luxury vinyl flooring and pot lights in the basement ... hot water heater is owned... all furniture currently on the property (excl. large chest in dining room) are included in the final price., Large chest in the dining room.
- Included: All electrical light fixtures, central vacuum, stainless steel refrigerator, new s/s stove & hood & dishwasher, brand new shaker style cupboards, quartz counter, deep s/s sink & pantry (march 2025), new upgraded electrical box (2024), new a/c condenser unit, garage remote control, washer, dryer and window coverings. new luxury vinyl flooring and pot lights in the basement ... hot water heater is owned... all furniture currently on the property (excl. large chest in dining room) are included in the final price.
- Not included: Large chest in the dining room.
NearbyPark, place of worship, public transit, rec./commun.centre, school, hospital
- Close to: Park, place of worship, public transit, rec./commun.centre, school, hospital
Listing detailsE12389994, Sold, Sep 6, 2025
- MLS® number: E12389994
- Status: Sold
- Listed on: Sep 6, 2025
- Days on market: 135
- Updated: Jan 19, 2026
- Possession: 30-59 days
- Occupied by: Vacant
- Listing brokerage: ROYAL LEPAGE TERREQUITY REALTY
About this home
139 Huntingdale Boulevard, Scarborough (L'Amoreaux), ON M1W 1T2
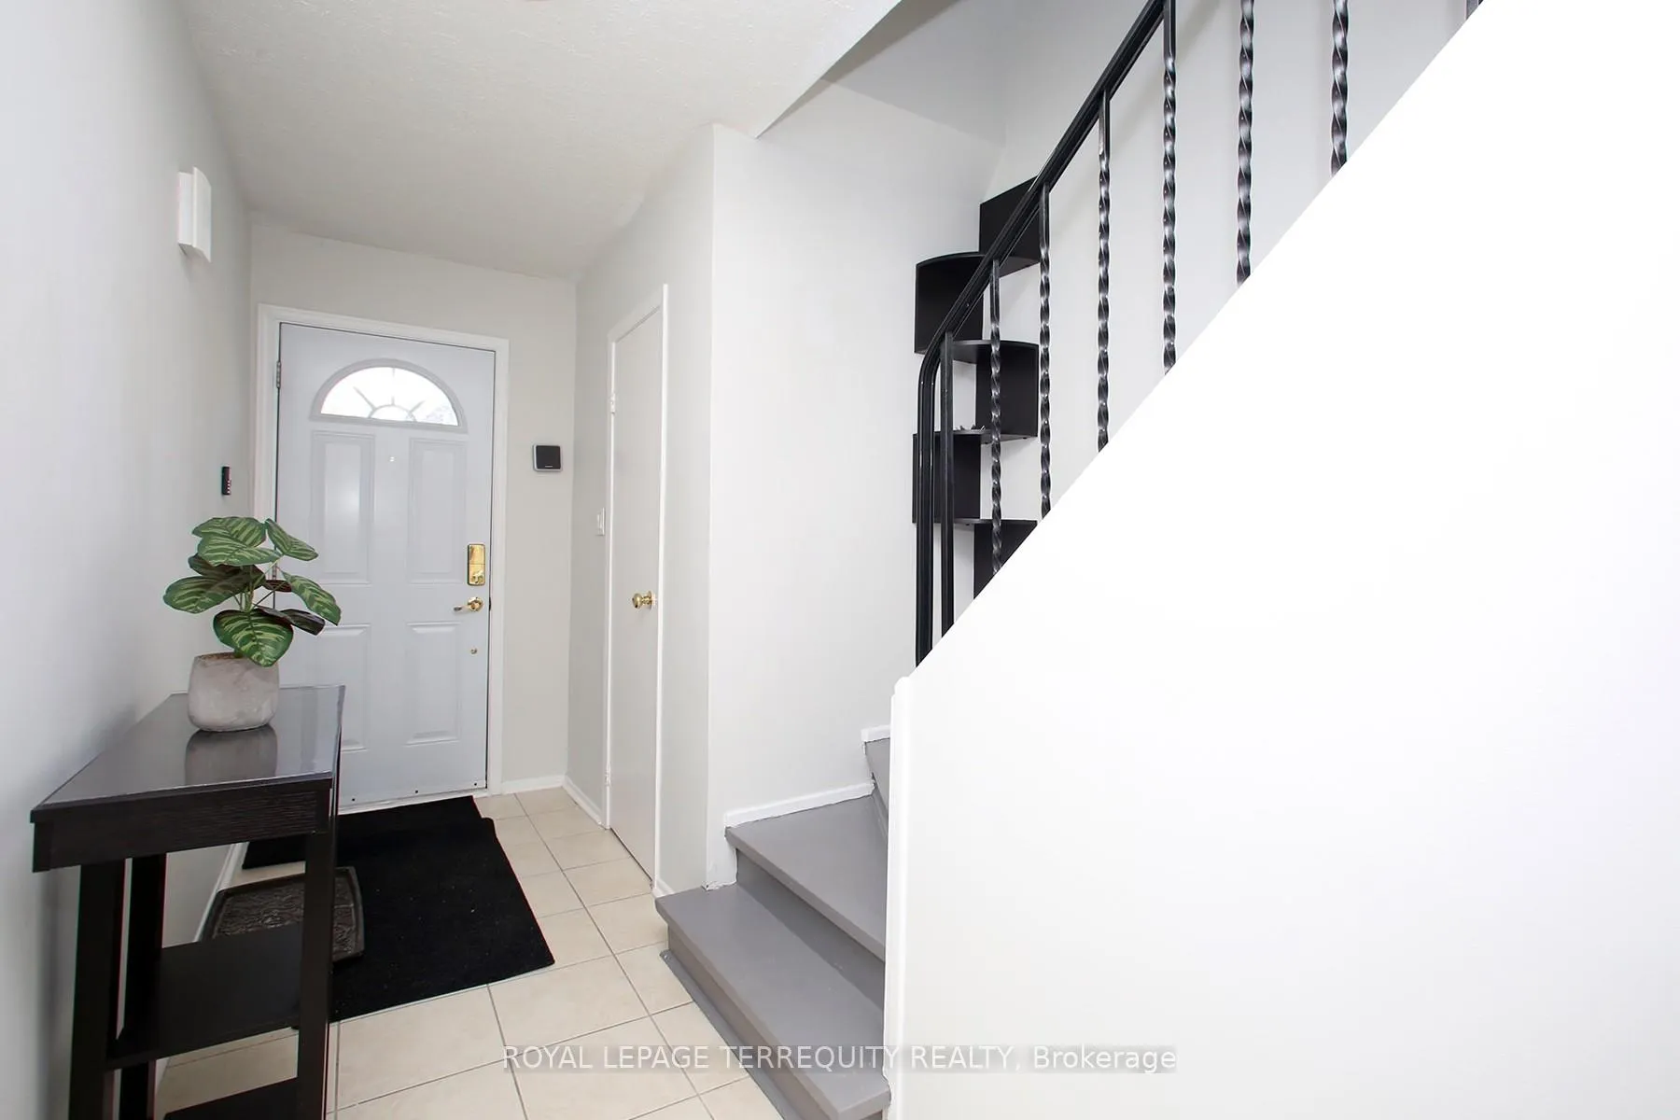
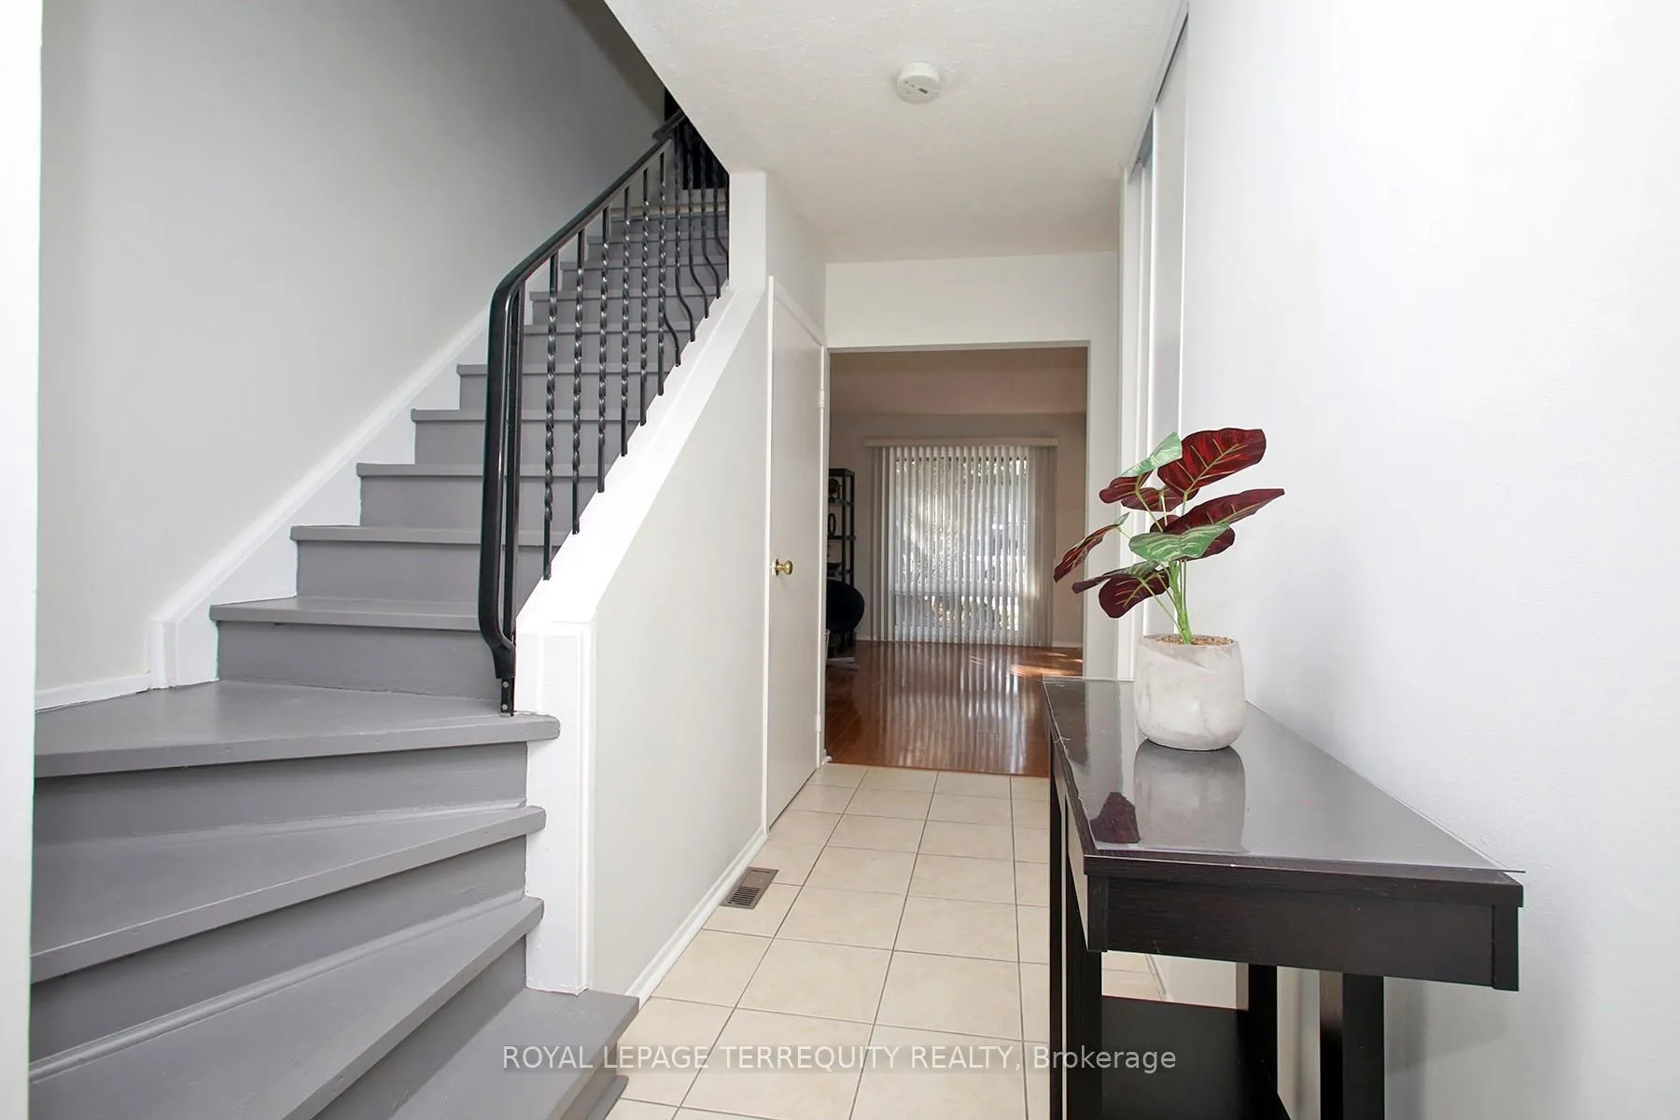
Step into comfort and style with this beautifully upgraded 3-bedroom, 3-bathroom move-in-ready townhome, nestled in a peaceful, family-friendly enclave that blends space, sophistication, and unbeatable convenience.The main floor features a bright, open-concept living/dining area filled with natural light from a large south-facing window.Walk out to your private backyard patio ideal for morning coffee, weekend BBQs, or unwinding at sunset..The kitchen, fully renovated in March 2025, is a true showstopper with modern shaker-style cabinetry, quartz counters, a deep under-mount sink, pantry, coffee bar, and brand-new stainless steel appliances including stove, hood, and dishwasher perfect for cooking and entertaining in style..Upstairs, the spacious primary bedroom boasts a large closet and private terrace. Two additional bedrooms feature sunny south-facing windows. A chic 4-piece bath and linen closet complete this level The fully finished basement (2024) adds valuable living space with luxury vinyl flooring, pot lights, a kitchenette, 3-piece bath, laundry, rec room, den, and storage great for a home office or media room Recent upgrades include a new electrical panel (2024), CAC condenser unit, and owned hot water heater. Low-maintenance fees include Bell high-speed internet, cable TV, snow removal, landscaping, exterior maintenance, and water an exceptional value! Bonus: All furniture (except the large dining room chest) is included a rare turnkey opportunity! Located in a well-managed complex with ample visitor parking, this gem is steps from 24-hour TTC to Seneca College and subway, top-rated schools, parks, Bridlewood Mall, and quick access to Highways 404, 401 & 407.,,,,..Ideal for first-time buyers, families, professionals, or investors this home checks all the boxes. Don't miss your chance your next chapter starts here!
Ask about this home
A HOMEH agent will answer your questions about this home.
Know more about Huntingdale Boulevard Townhomes
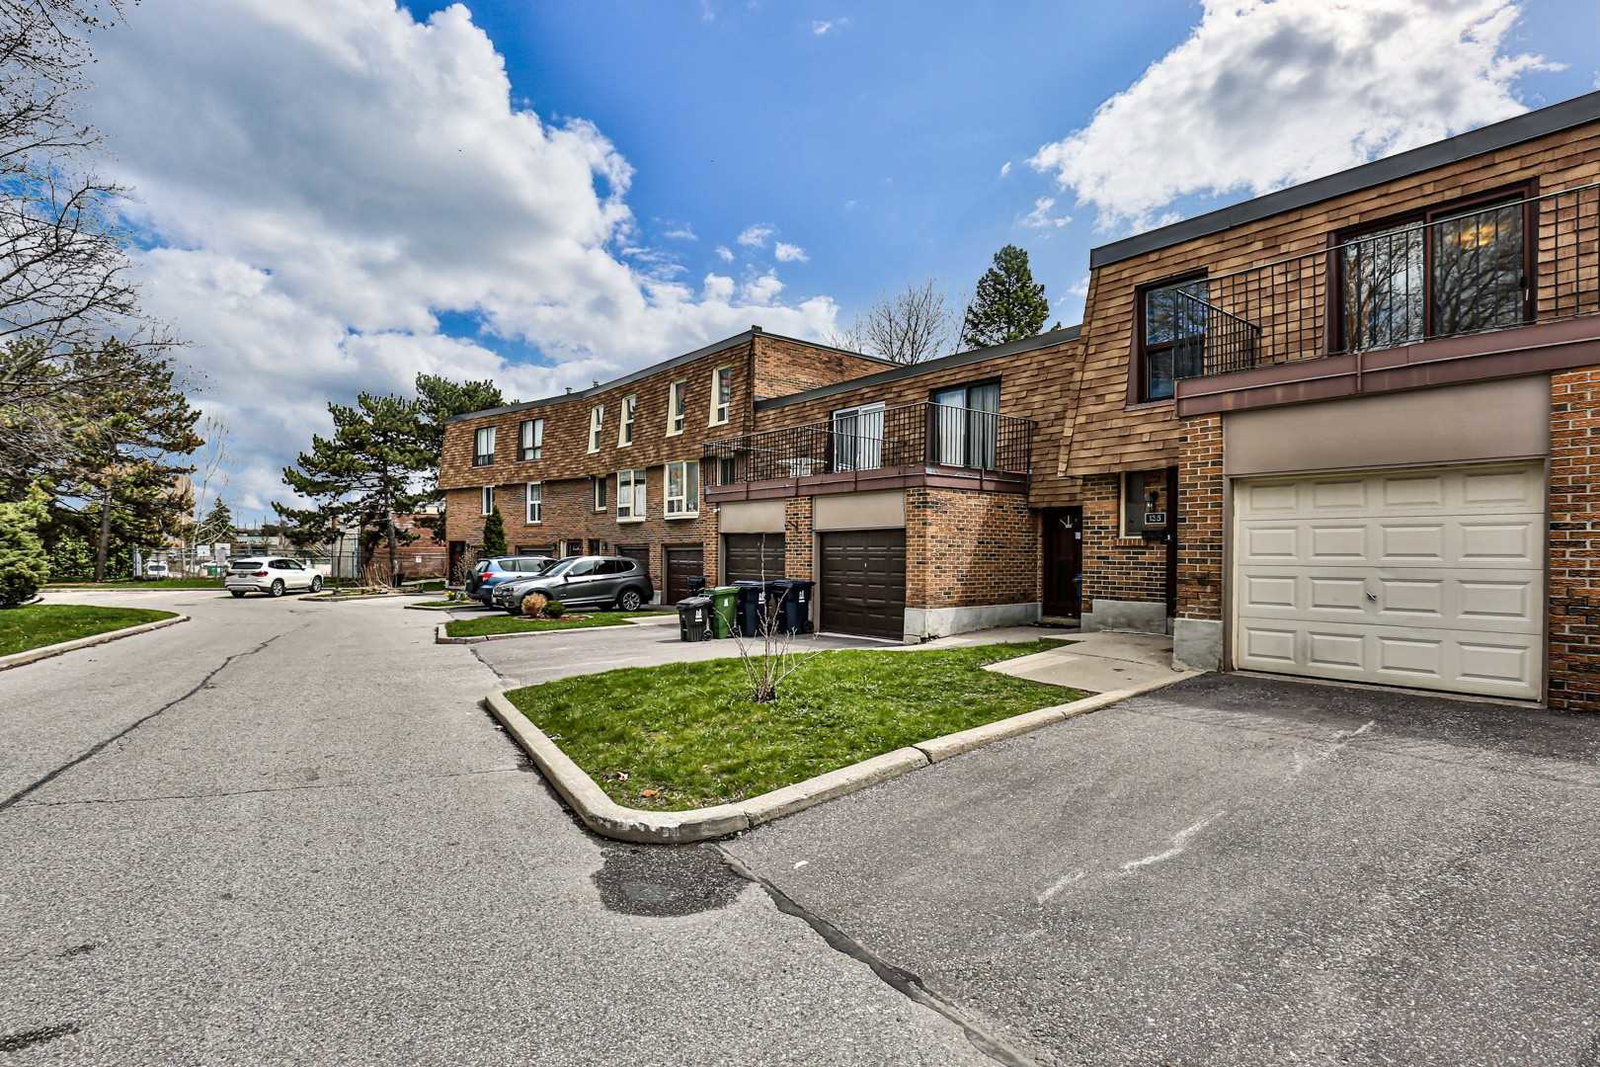
Condo building · 75-283 Huntingdale Boulevard
Huntingdale Boulevard Townhomes is a 2-storey condo with 105 suites, built in 1972 by Unknown. Right now 1 for rent is on the market here.
- 2storeys
- 105suites
- 1972built
No similar units for sale in Huntingdale Boulevard Townhomes right now.
Around this home
Daily convenience, out of 100, from the distances below
Schools nearby
School rating, out of 10.
Helpful calculators
Your HOMEH agent

"I would see it this week."