

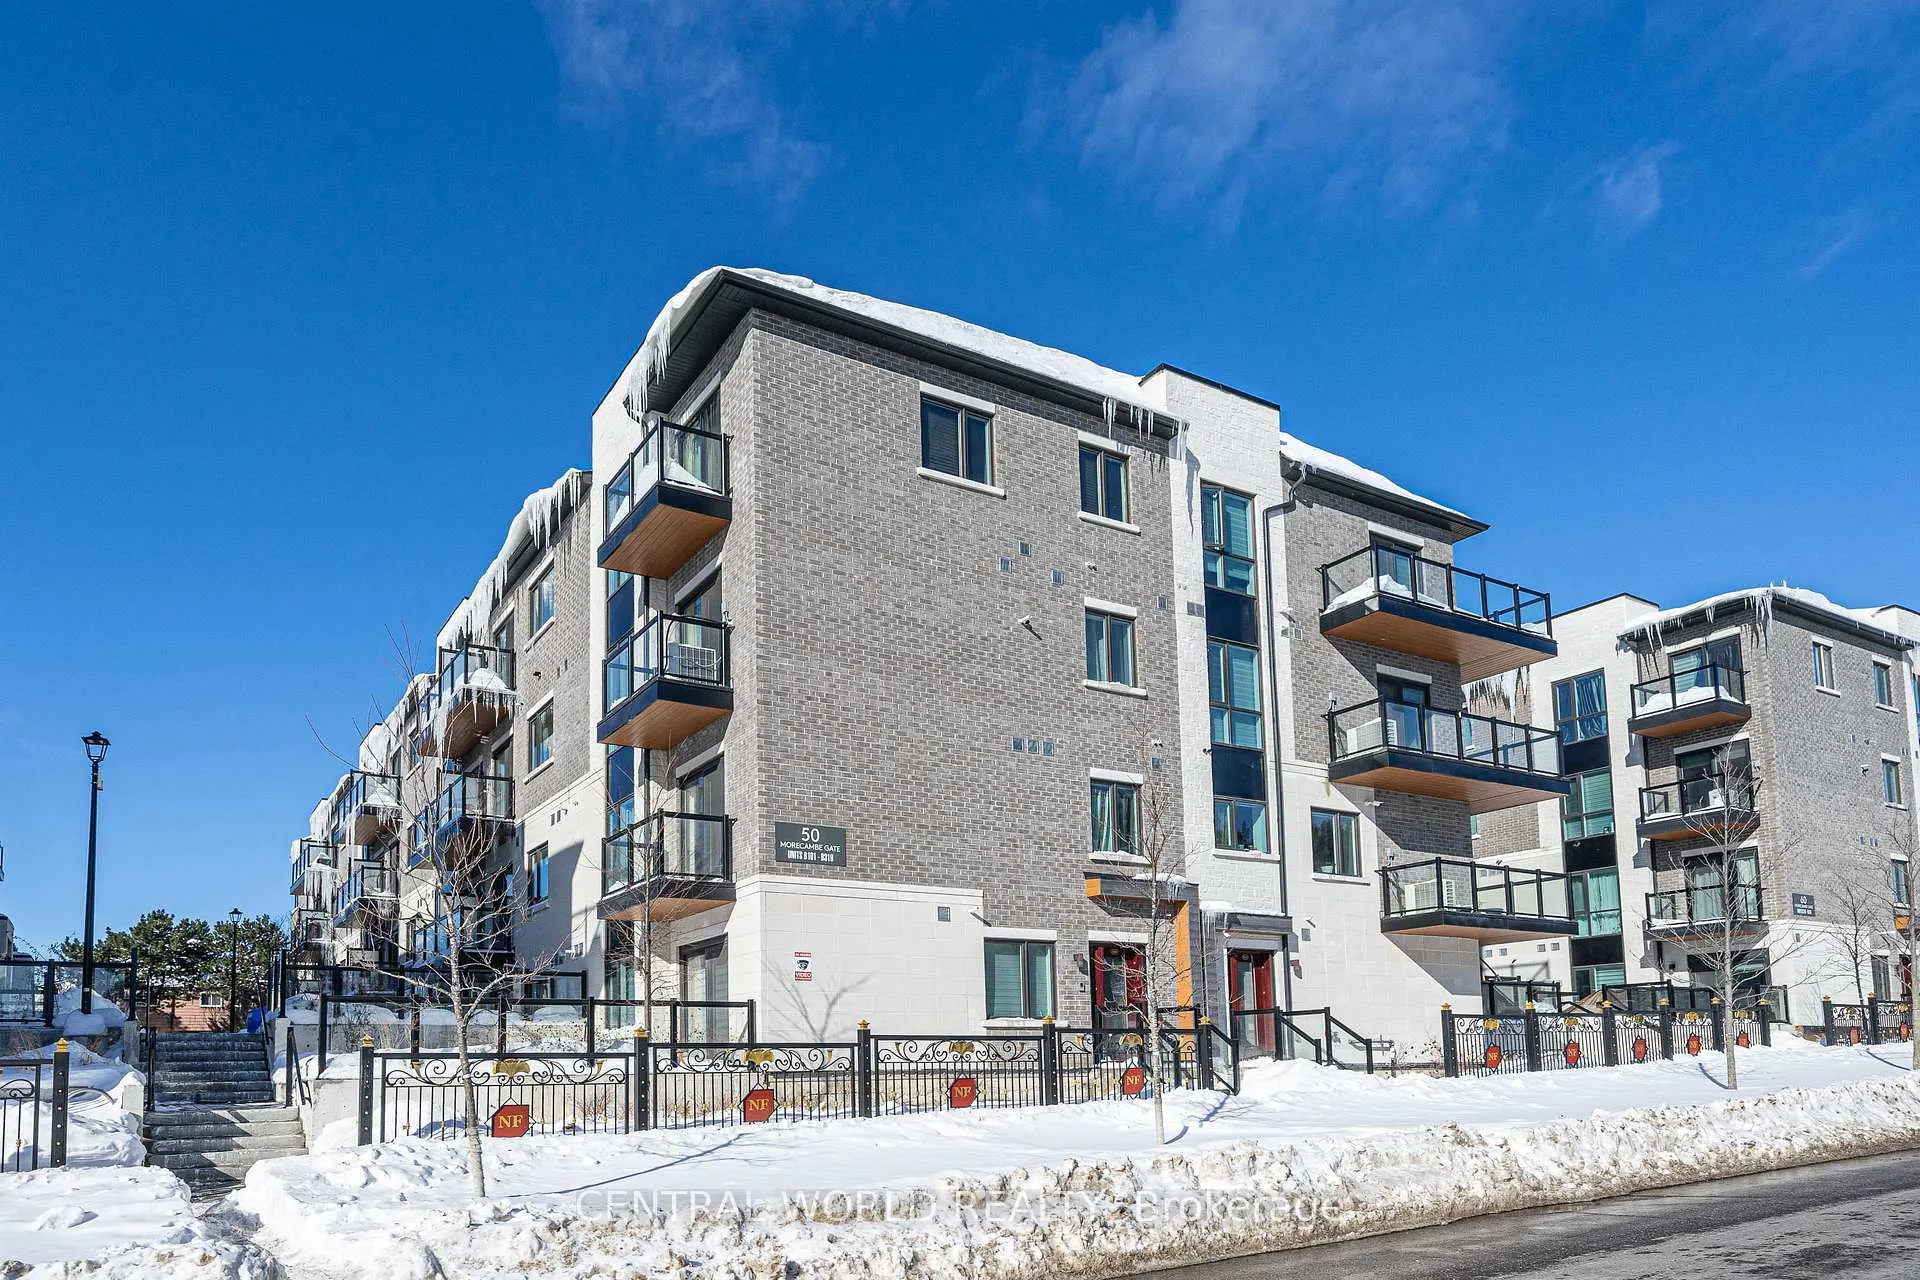
Unit B319, 50 Morecambe Gate
Unit B319, 50 Morecambe Gate
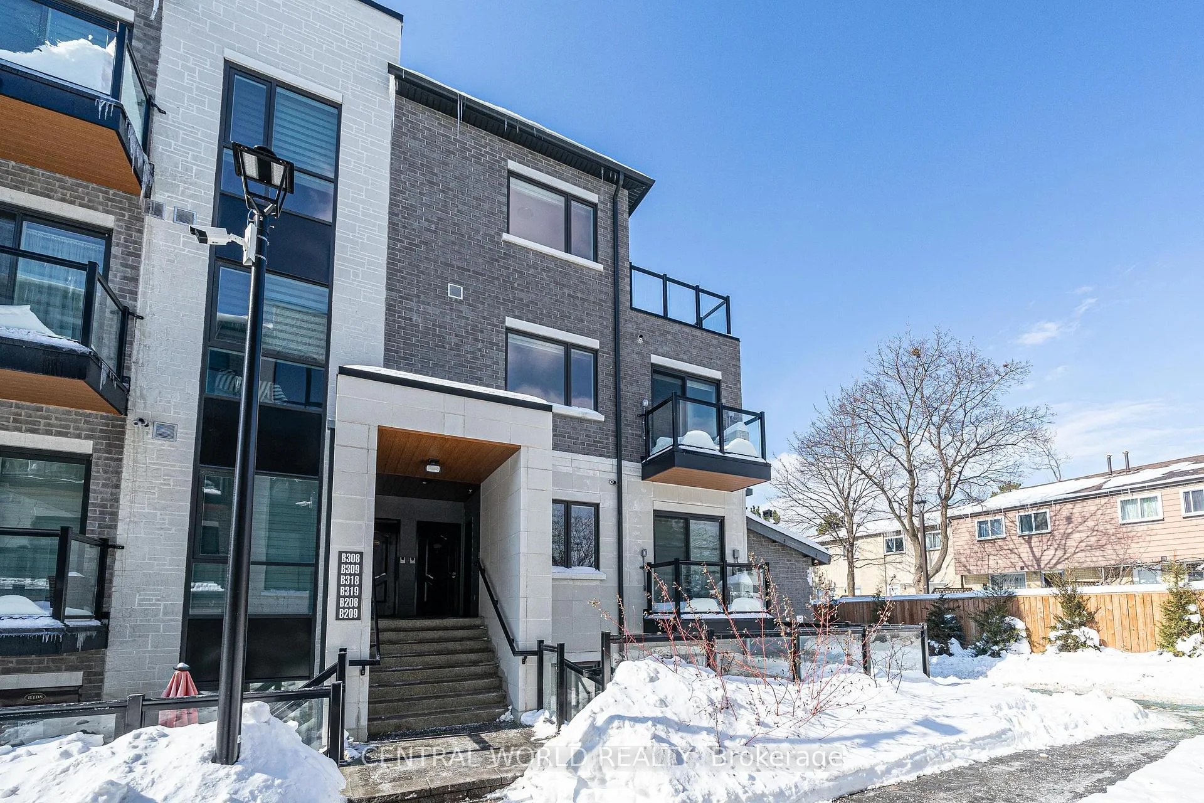
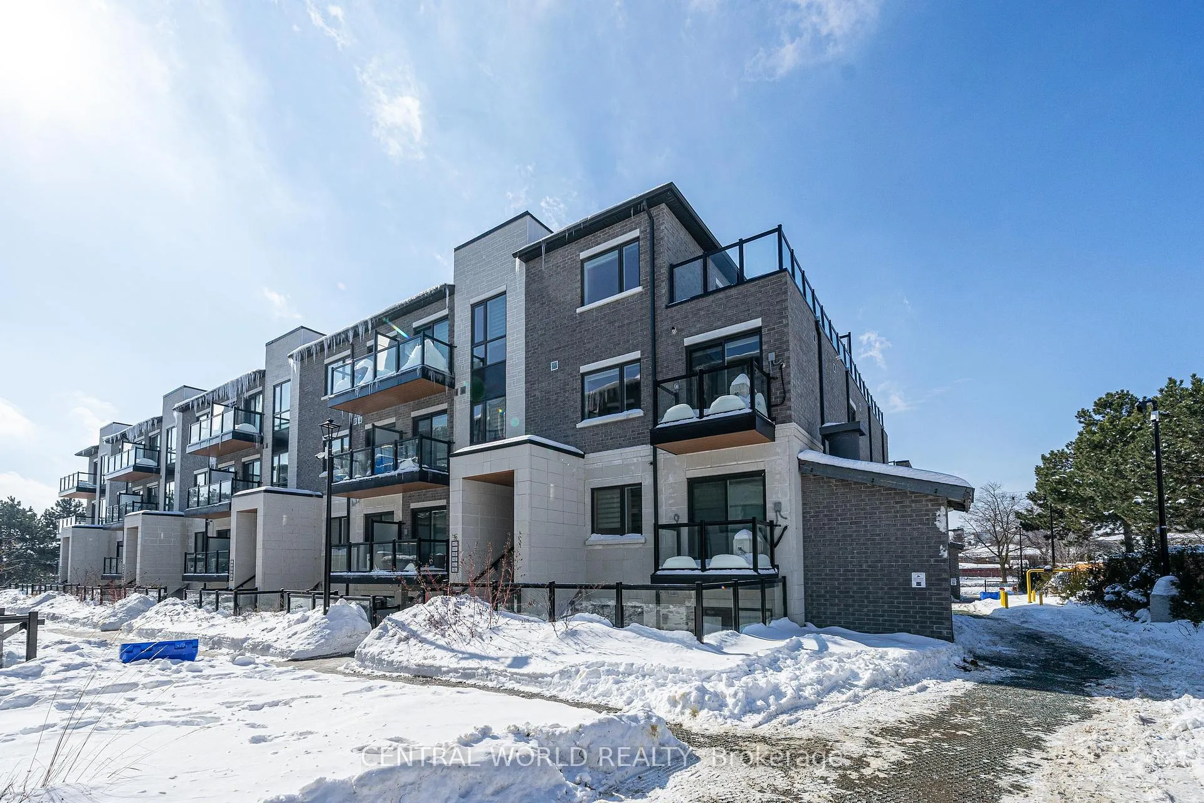
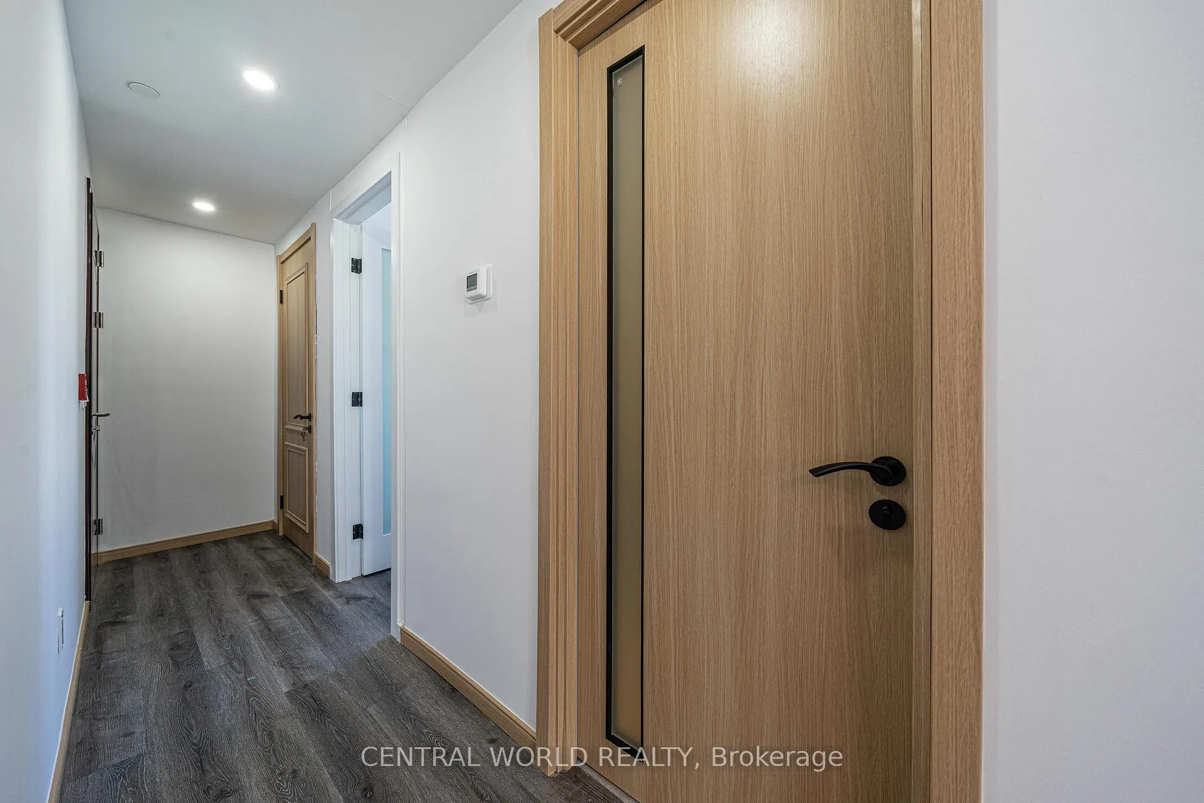
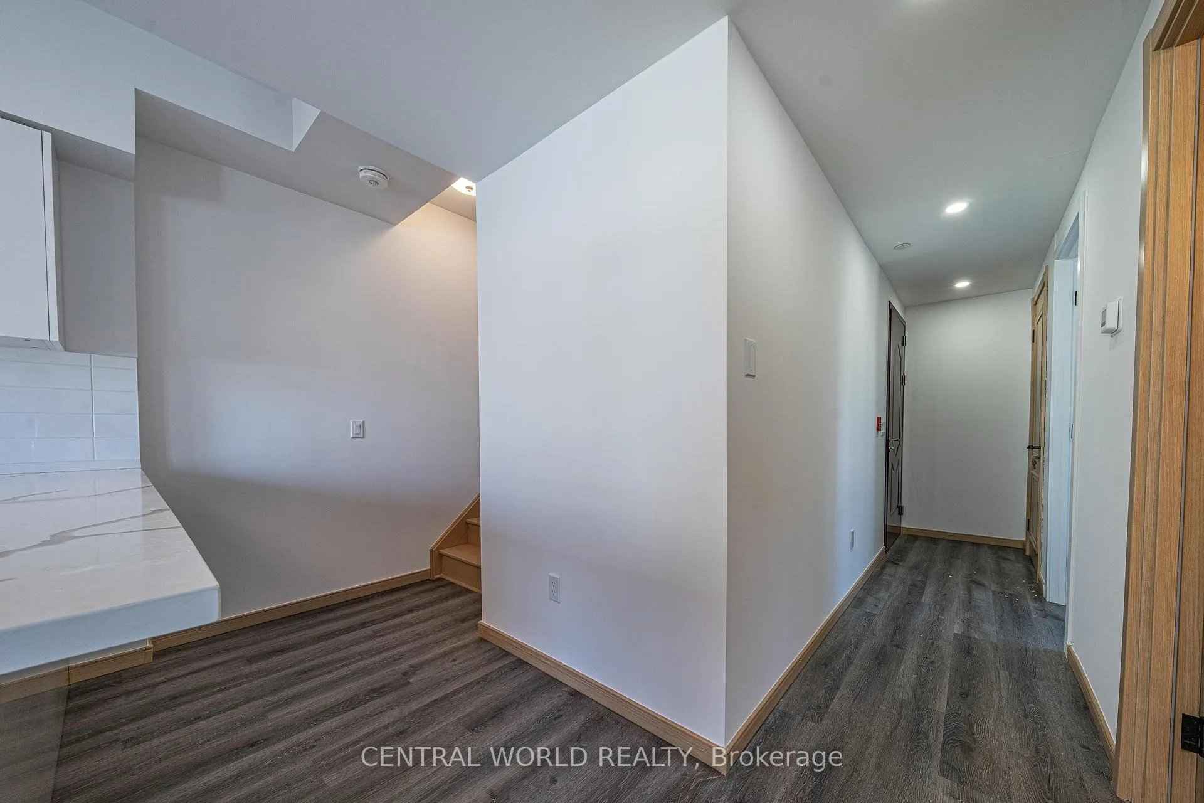 See all 22 photos
Property history
- $2,500ExpiredList: 2025-09-07|End: 2025-12-31|115 daysE12387109
- $699,000ExpiredList: 2025-05-05|End: 2025-09-30|148 daysE12126157
- $779,000SuspendedList: 2025-02-06|End: 2025-04-16|69 daysE11961105
Facts and features
- BasementNone
- LaundryEnsuite
- Lease term12 months
- PetsAllowed
- Central air
The homeCondo Townhouse, 2-storey, 1,000–1,199 sq ft
- Type: Condo Townhouse
- Style: 2-storey
- Living space: 1,000–1,199 sq ft
- Basement: None
- Exposure: North East
InsideEnsuite, main level, Carpet free, storage, water heater, Rooms above ground 4
- Laundry: Ensuite, main level
- Features: Carpet free, storage, water heater
- Rooms above ground: 4
- Rooms in the basement: 1
- Bedrooms: 1 + 1 in the basement
- Bathrooms: 2
- Kitchens: 1
OutsideConcrete, brick, Terrace
- Exterior: Concrete, brick
- Balcony: Terrace
Parking and locker1 Parking, Underground, Parking type Owned
- Spaces: 1 Parking
- Garage: Underground
- Parking type: Owned
- Spot: 28
- Locker: Owned
- Locker unit: 269
- Locker level: A
BuildingVictoria Garden, Storeys 4, Units 142
- Name: Victoria Garden
- Storeys: 4
- Units: 142
- Registered: 2024
- Condo corporation: 3033
- Pets: Allowed
Heating, water and powerForced air, gas, Central air
- Heating: Forced air, gas
- Cooling: Central air
Rent and termsRent $2,500 a month, Entire property, Unfurnished
- Rent: $2,500 a month
- Space for rent: Entire property
- Furnished: Unfurnished
- Lease: 12 months
- Paid: Monthly
- Rent includes: Building insurance, common elements, parking
- Deposit: Required
- Credit check: Required
- Employment letter: Required
- Rental application: Required
- References: Required
- Rental items: Water heater
IncludedStainless kitchen fridge, stove, dishwasher, range hood. washer/dryer; all window coverings; all electric light fixtures., N/a
- Included: Stainless kitchen fridge, stove, dishwasher, range hood. washer/dryer; all window coverings; all electric light fixtures.
- Not included: N/a
Listing detailsE12387109, Expired, Sep 7, 2025
- MLS® number: E12387109
- Status: Expired
- Listed on: Sep 7, 2025
- Days on market: 115
- Updated: Dec 31, 2025
- Possession: 2025-09-07 / Immediate
- Occupied by: Vacant
- Listing brokerage: CENTRAL WORLD REALTY
About this home
Unit B319, 50 Morecambe Gate, Scarborough (L'Amoreaux), ON M1W 2N5
Welcome to this exquisite, like-new corner townhousea true gem just one year young! Perfectly designed for first-time buyers or those looking to downsize without compromising on style, this two-level stack townhouse is a masterpiece of modern living.Step inside and be captivated by the open-concept layout, flooded with natural light from expansive floor-to-ceiling windows. Every detail has been thoughtfully curated, from the sleek stainless steel appliances and luxurious quartz countertops in the kitchen and bathrooms to the elegant interior doors and premium hardware.This home offers Great spacious bedrooms and a versatile den complete with a closet and a charming sliding barn doorideal for use as a guest room, home office, or whatever suits your lifestyle.Location, location, location! Nestled in a prime area, youre just moments away from parks, schools, recreation centers, Fairview Mall, Bridlewood Mall, and more. With TTC access practically at your doorstep, commuting is a breeze. Plus, youre minutes from major highways like the 401, 404, and 407, as well as Seneca College, North York General Hospital, and countless other amenities.
Ask about this home
A HOMEH agent will answer your questions about this home.
Know more about Victoria Garden
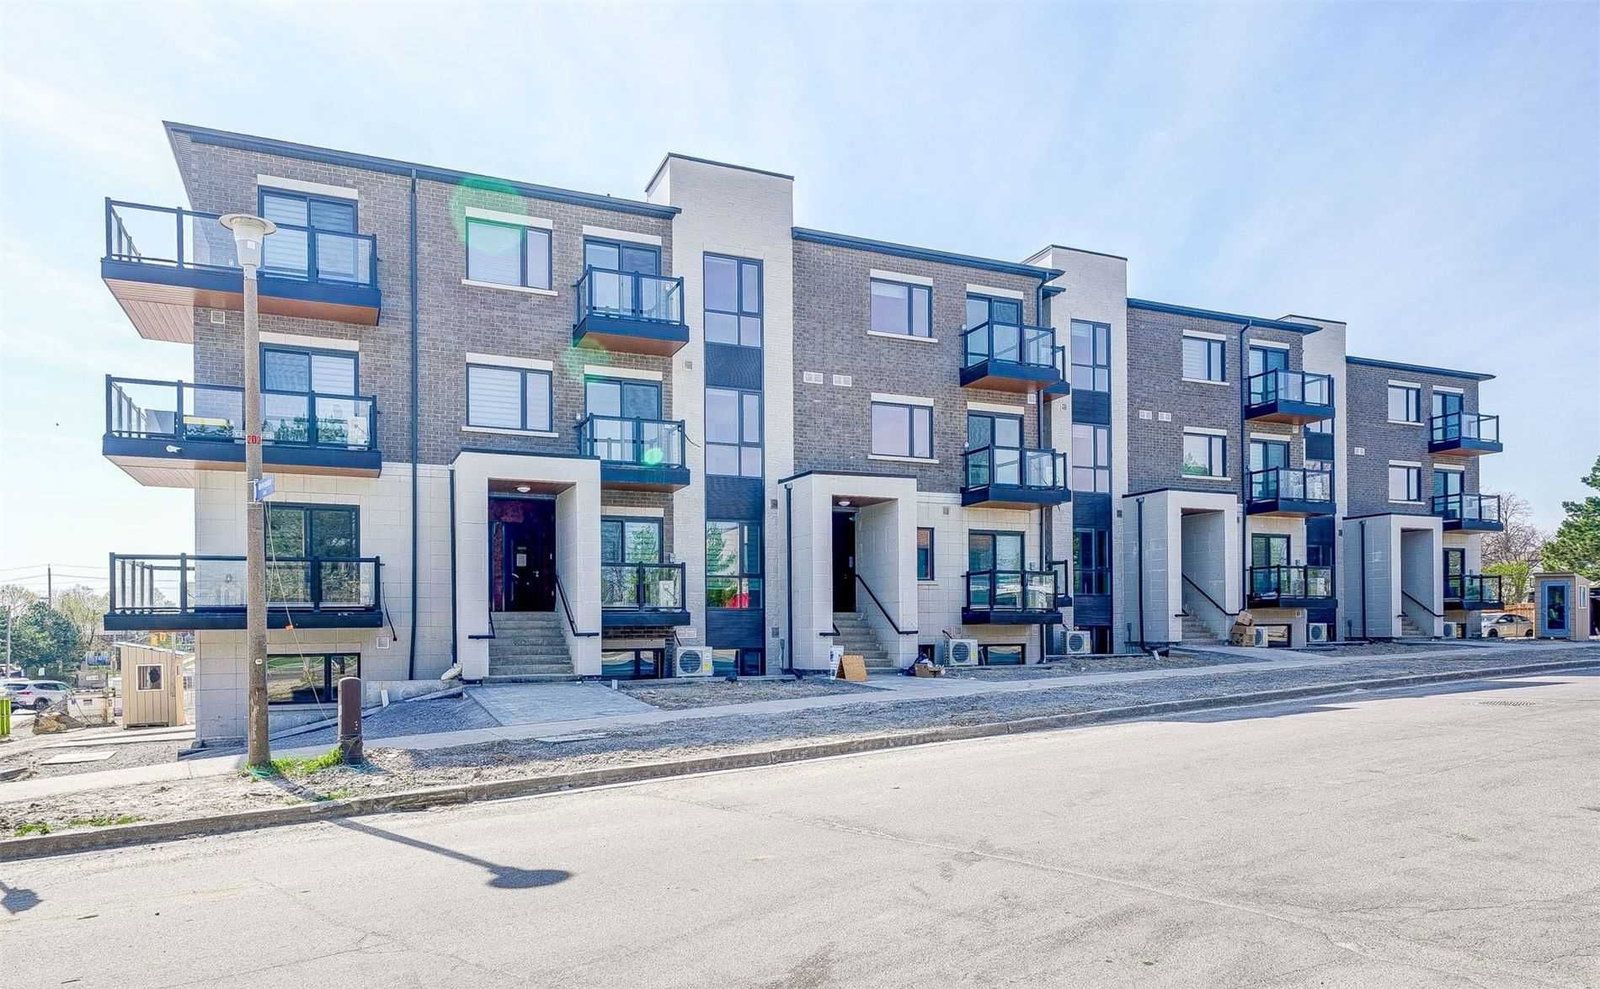
Condo building · 50 Morecambe Gate
Victoria Garden is a 4-storey condo with 142 suites, built in 2024 by 95 Developments. Right now 1 for sale and 1 for rent are on the market here.
- 4storeys
- 142suites
- $588/sq ft
- 2024built
No similar units for rent in Victoria Garden right now.
Around this home
Daily convenience, out of 100, from the distances below
Schools nearby
School rating, out of 10.
Helpful calculators
Your HOMEH agent

"I would see it this week."