

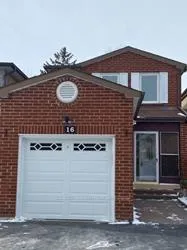
Main & 2nd Floor, 16 Fieldside Drive
Detached Expired
1/13Main & 2nd Floor, 16 Fieldside Drive
Detached Expired
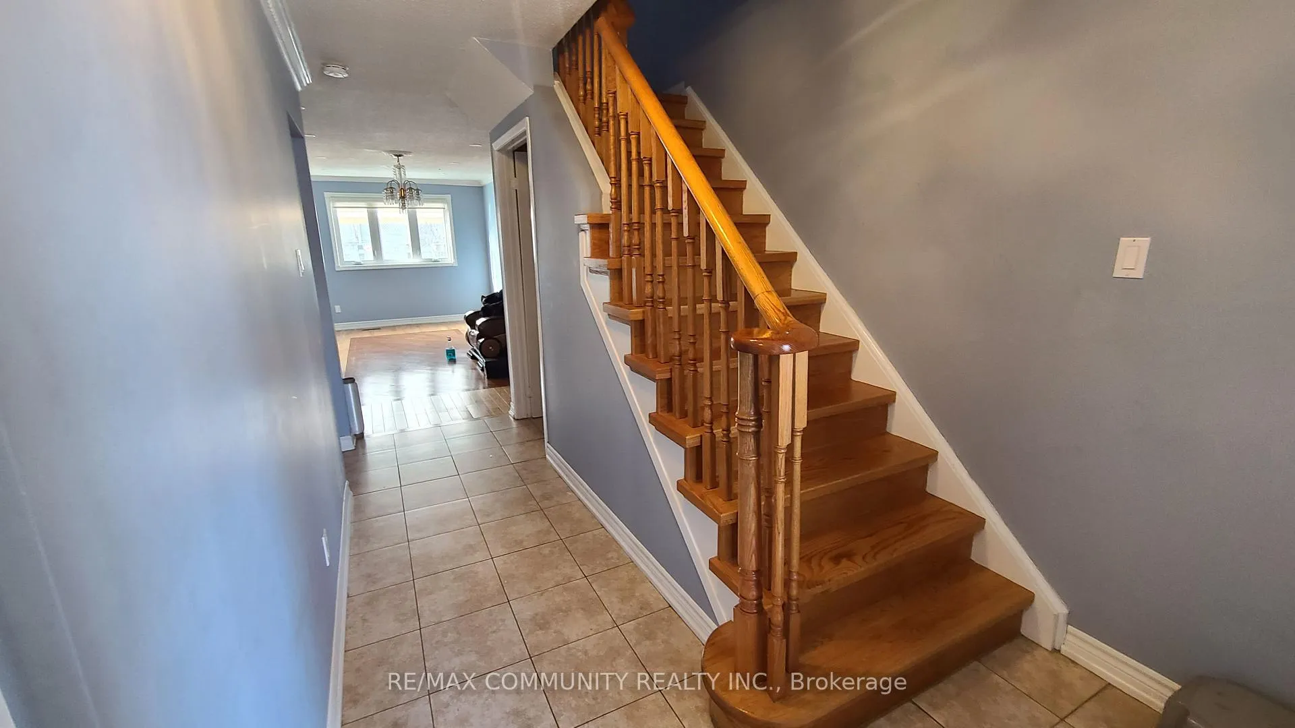
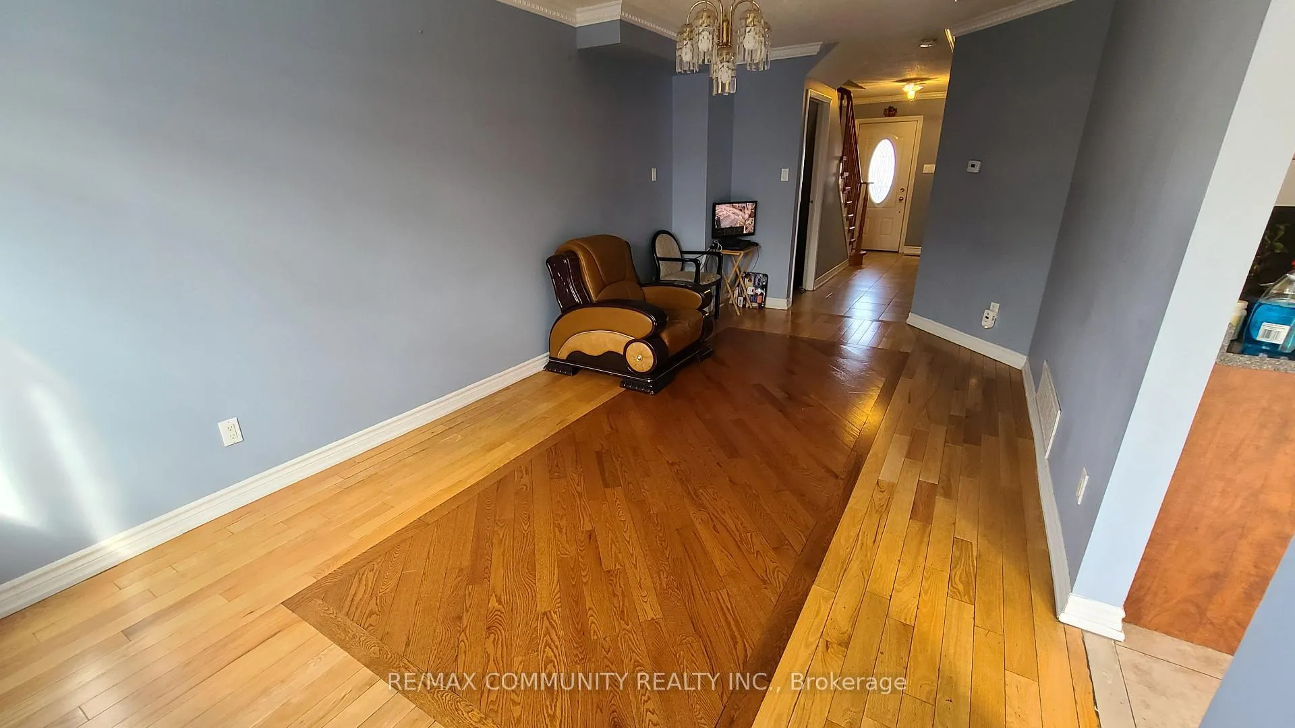
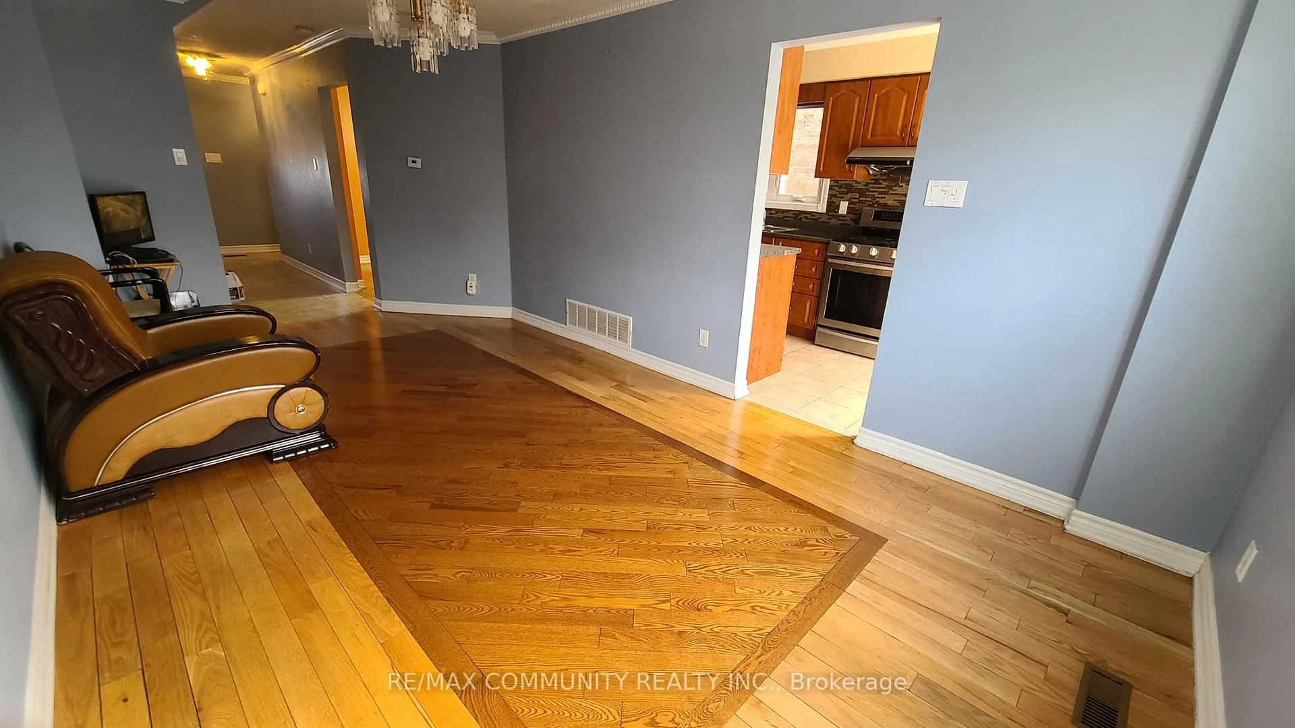
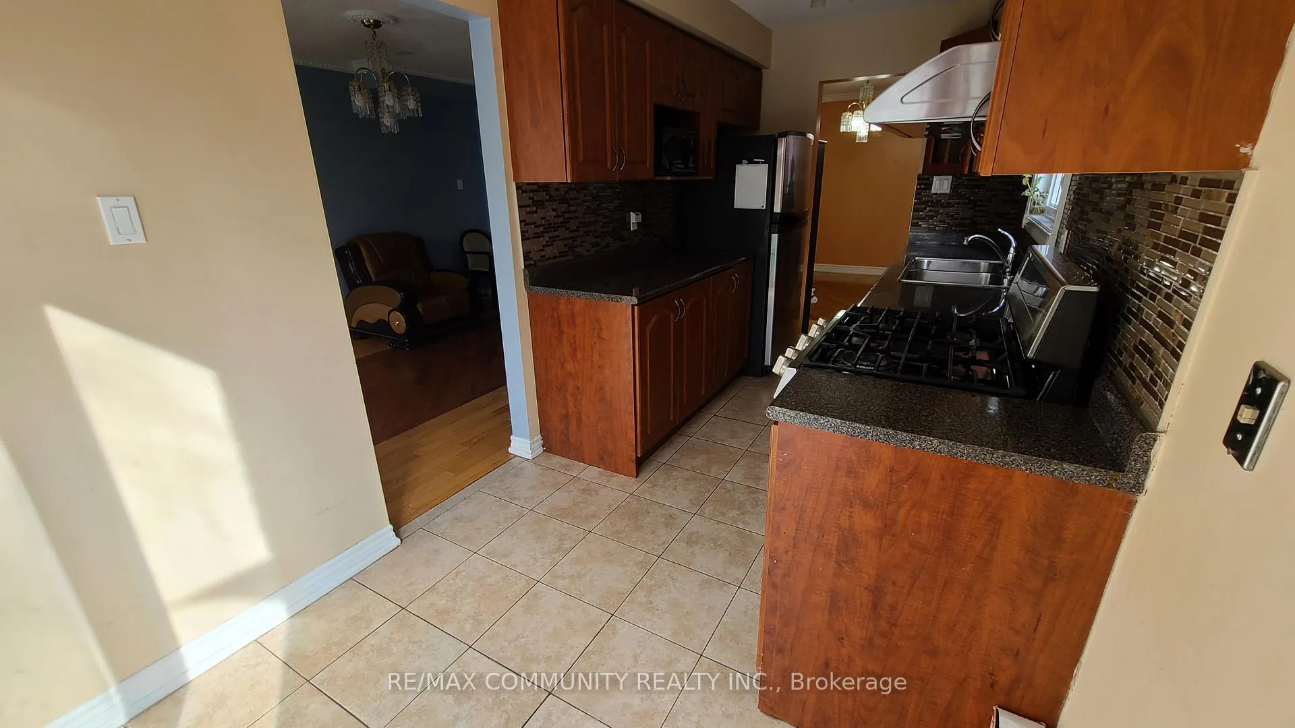 See all 13 photos
3 Bedrooms
3 Bathrooms
1 Garage
1.1K–1.5K sq.ft
Main, 2nd Fl…
— Unit
Property history
- $2,800ExpiredList: 2026-02-12|End: 2026-05-20|97 daysE12783020
Facts and features
- BasementNone
- Lot size25 × 110 ft
- Lease term12 months
- FurnishedUnfurnished
What stands out
- Hardwood floors
- Fireplace
- Central air
The homeDetached, 2-storey, 1,100–1,500 sq ft
- TypeDetached
- Style2-storey
- Living space1,100–1,500 sq ft
- BasementNone
- WaterfrontNone
InsideFireplace Yes, natural gas, Hardwood, Ceramic, Ensuite
- FireplaceYes, natural gas
- FlooringHardwood, Ceramic
- LaundryEnsuite
- FeaturesCarpet free
- Rooms above ground7
- Bedrooms3
- Bathrooms3
- Kitchens1
- Family roomYes
Outside and lotBrick, Asphalt shingle, Concrete
- ExteriorBrick
- RoofAsphalt shingle
- FoundationConcrete
- Size25.49 × 110 ft
Parking1 Garage, Attached, Private
- Spaces1 Garage
- GarageAttached
- DrivewayPrivate
Heating, water and powerForced air, gas, Central air, Municipal water
- HeatingForced air, gas
- CoolingCentral air
- WaterMunicipal water
- SewerMunicipal sewer
Rent and termsRent $2,800 a month, Main, 2nd floor, Unfurnished
- Rent$2,800 a month
- Space for rentMain, 2nd floor
- FurnishedUnfurnished
- Lease12 months
- PaidMonthly
- Rent includesParking
- DepositRequired
- Credit checkRequired
- Employment letterRequired
- Rental applicationRequired
- ReferencesRequired
- Rental itemsHot water tank
IncludedFridge, stove, washer & dryer.
- IncludedFridge, stove, washer & dryer.
NearbyFenced yard, hospital, library, park, public transit, school
- Close toFenced yard, hospital, library, park, public transit, school
Listing detailsE12783020, Expired, Feb 12, 2026
- MLS® numberE12783020
- StatusExpired
- Listed onFeb 12, 2026
- Days on market97
- UpdatedMay 20, 2026
- Possession2026-03-01 / 30-59 days
- Occupied byTenant
- Listing brokerageRE/MAX COMMUNITY REALTY INC.
About this home
Main & 2nd Floor, 16 Fieldside Drive, Scarborough (Agincourt North), ON M1V 3C5
Carpet FreeFenced YardHospitalLibraryParkPublic Transit
3 Br House Located in Safe & quiet Neighbourhood, Schools, Minutes To Shopping Centre, TTCStop, Hwy 401. Non Smoker, Tenant Pay All the utilities.
Read more
Ask about this home
A HOMEH agent will answer your questions about this home.
Ask a question
Around this home
Maccowan / Finch
Errands
Parks
Schools
Daily convenience, out of 100, from the distances below
ParkBoyington Property · 3 within 1 km5 min walk311 m
GroceryFood Basics13 min walk785 m
SchoolPercy Williams Junior Public School7 min walk430 m
PharmacyI.D.A.9 min walk570 m
Cafés & foodTim Hortons · 15 within 1 km12 min walk758 m
Gym & rec centreGoldhawk Public Library and Neighborhood Centre21 min walk1.3 km
LibraryToronto Public Library - Woodside Square15 min walk916 m
WalkDriveStraight-line distance, open map data
Grocery0.8 km
Park0.3 km
Coffee0.8 km
Dining0.8 km
Gym1.8 km
Schools nearby
School rating, out of 10.
Percy Williams Junior Public Schoolelementary · Public · 0.4 km
8.4/10Excellent
Macklin Public Schoolelementary · Public · 0.6 km
6.1/10Fair
The Divine Infant Catholic Schoolelementary · Catholic · 0.7 km
—
Contact agent
Helpful calculators
Rent vs buy
Affordability
Mortgage
Down payment
Stress test
CMHC insurance
Your HOMEH agent

KimHOMEH agent · Scarborough
"I would see it this week."
Ask Kim