

44 Ardgowan Crescent
44 Ardgowan Crescent
 See all 23 photos
Property history
Facts and features
- BasementWalk-up
- Water, sewerMunicipal
- Lot shapeRectangular
- HeatingForced air
- Central air
The homeFreehold Townhouse, 2-storey, 1,100–1,500 sq ft
- Type: Freehold Townhouse
- Style: 2-storey
- Living space: 1,100–1,500 sq ft
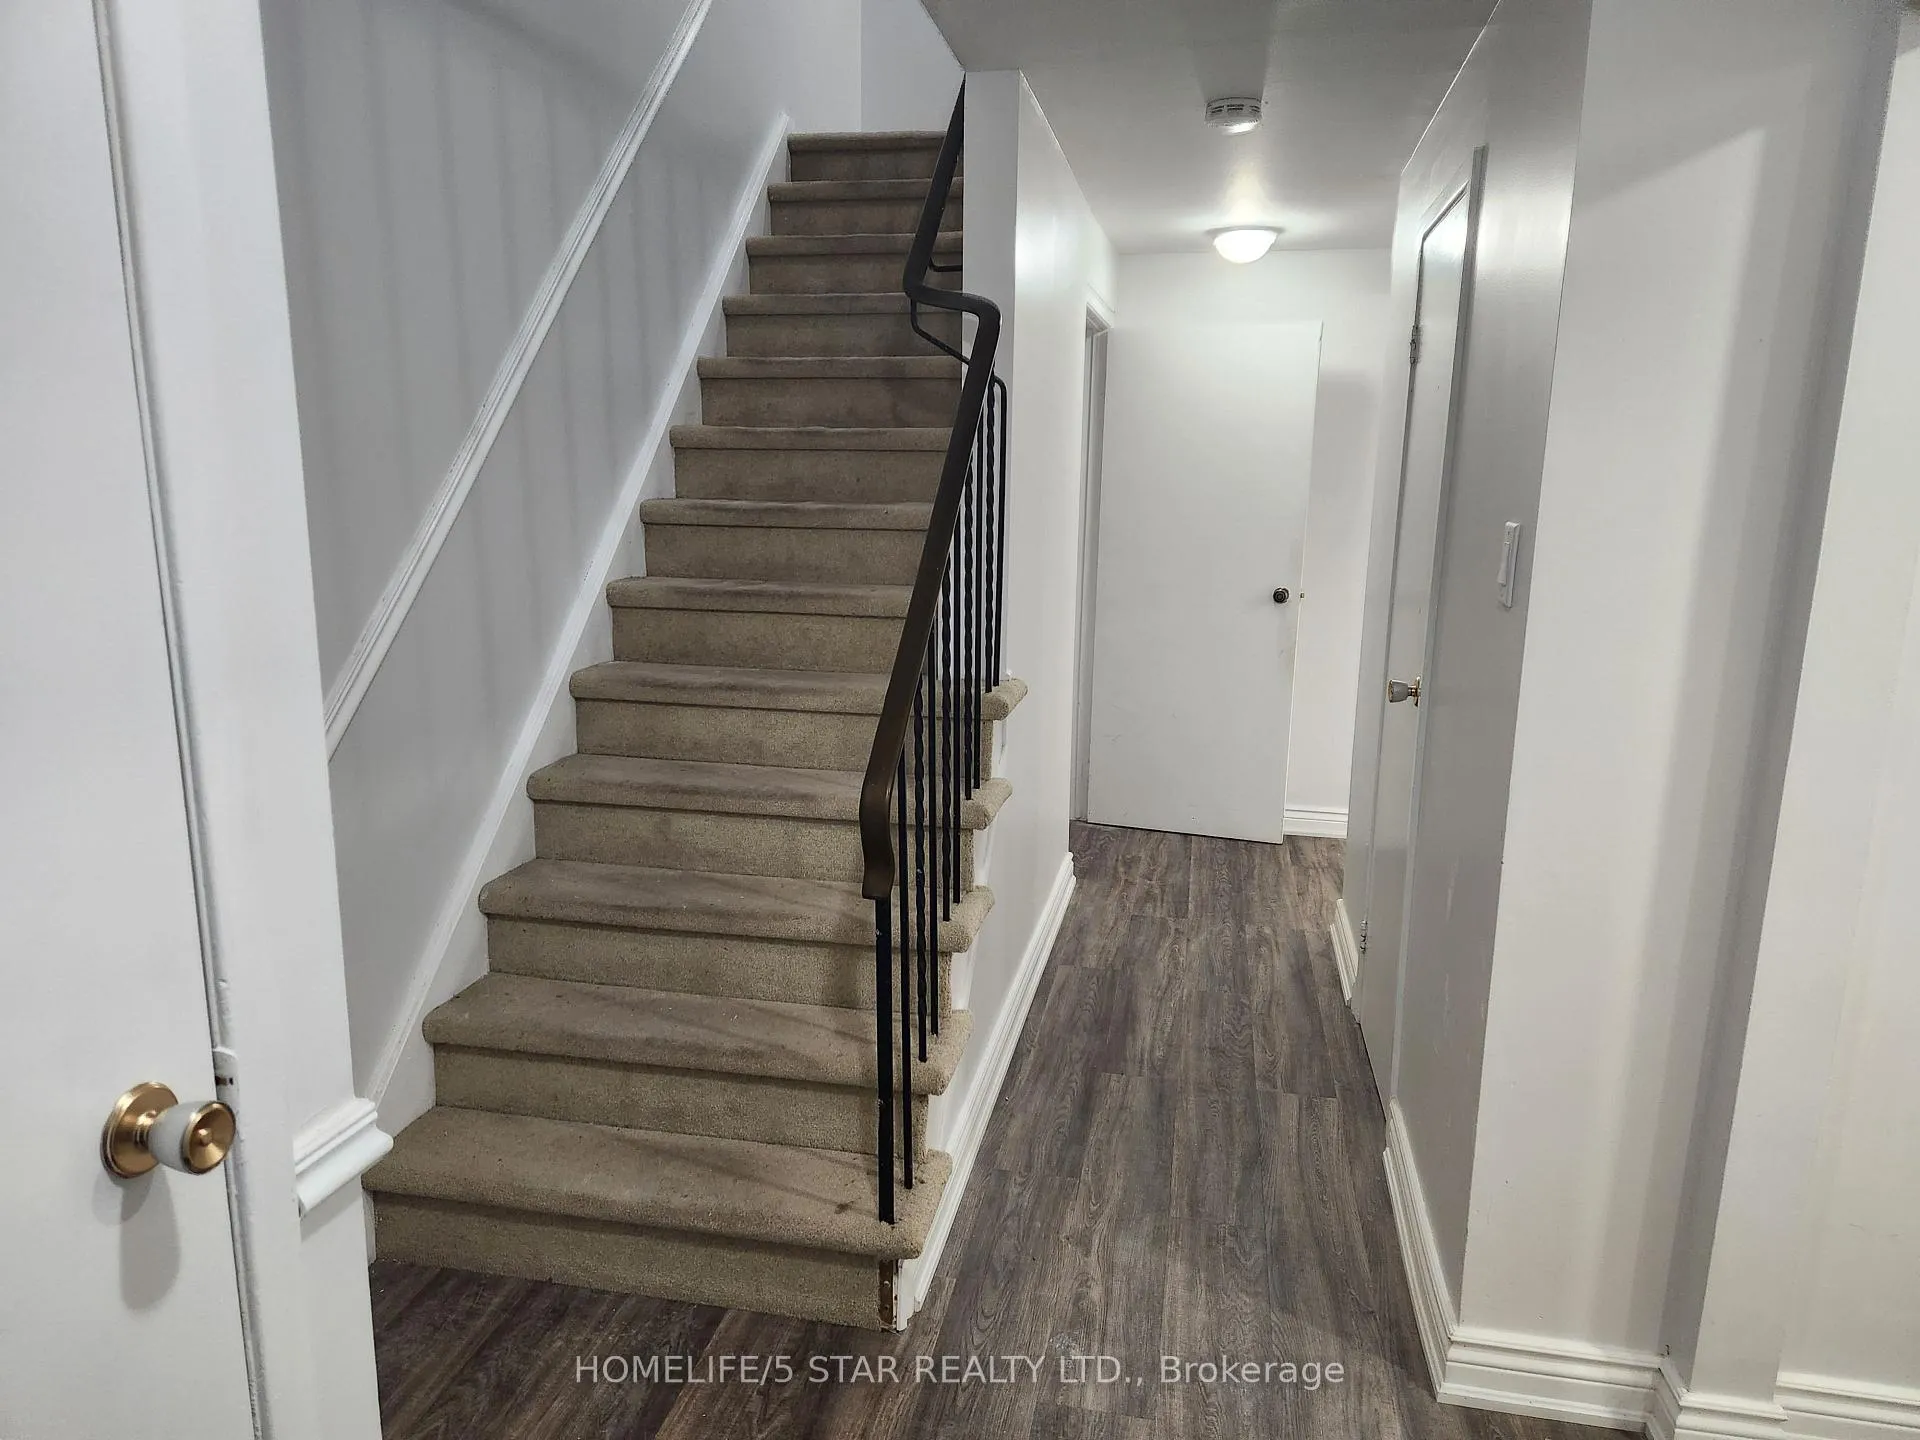
- Basement: Walk-up, finished
InsideBroadloom, Ceramic, Lower level, Built-in oven, countertop range, storage area lockers, water heater
- Flooring: Broadloom, Ceramic
- Laundry: Lower level
- Features: Built-in oven, countertop range, storage area lockers, water heater
- Rooms above ground: 6
- Rooms in the basement: 3
- Bedrooms: 3 + 1 in the basement
- Bathrooms: 3
- Kitchens: 1
Outside and lotBrick, Shingles, Brick
- Exterior: Brick
- Roof: Shingles
- Foundation: Brick
- Other structures: Fence - full
- Accessibility: Shower stall
- Size: 30.03 × 105.69 ft
- Shape: Rectangular
Parking1 Garage, Attached, Private
- Spaces: 1 Garage
- Garage: Attached
- Driveway: Private
Heating, water and powerForced air, gas, Central air, Municipal water
- Heating: Forced air, gas
- Cooling: Central air
- Water: Municipal water
- Sewer: Municipal sewer
Costs and taxesTaxes $3,861 a year, HST included in the price
- Taxes, 2025: $3,861 a year
- HST: HST included in the price
Included in the sale2 fridges, 1 stove, b/i dishwasher, 1 b/i microwave oven, 1 extra microwave oven, washer, dryer, gas furnace, water heater.
- Included: 2 fridges, 1 stove, b/i dishwasher, 1 b/i microwave oven, 1 extra microwave oven, washer, dryer, gas furnace, water heater.
NearbyPublic transit, school
- Close to: Public transit, school
Listing detailsE12785156, Sold, Feb 10, 2026
- MLS® number: E12785156
- Status: Sold
- Listed on: Feb 10, 2026
- Days on market: 16
- Updated: Feb 26, 2026
- Possession: Flexible
- Occupied by: Vacant
- Listing brokerage: HOMELIFE/5 STAR REALTY LTD.
About this home
44 Ardgowan Crescent, Scarborough (Agincourt North), ON M1V 1B3
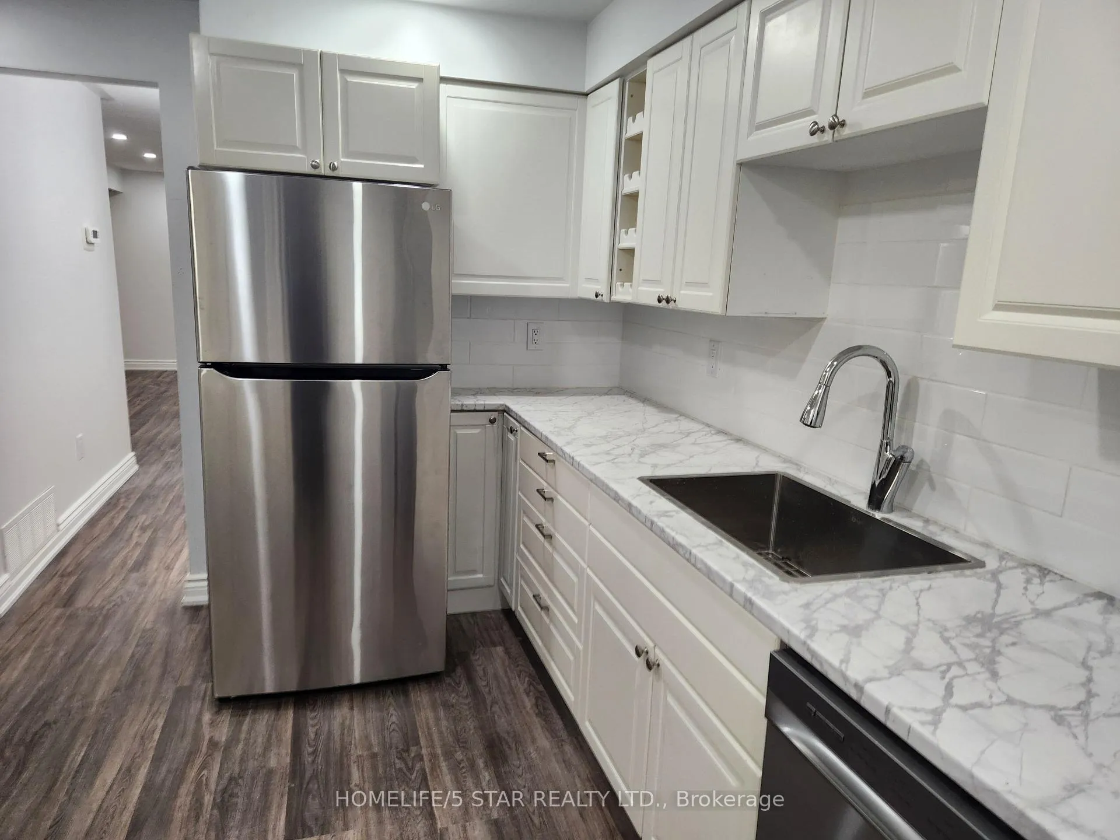
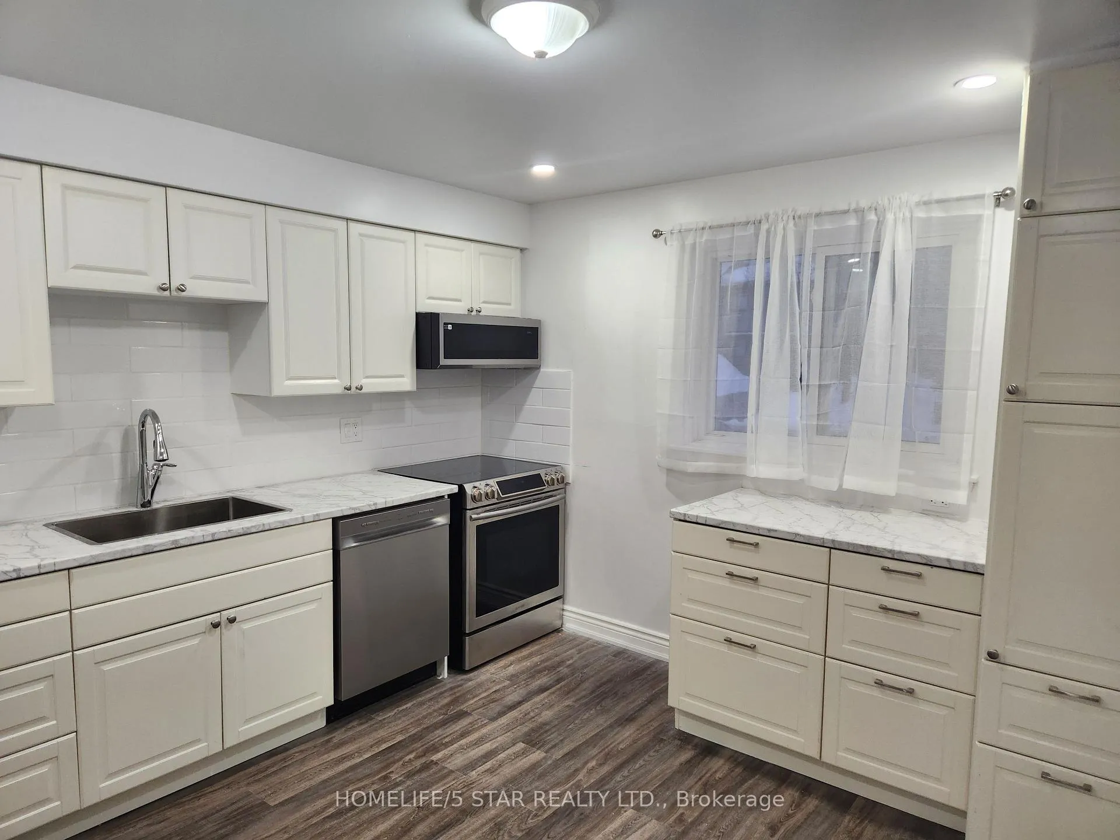
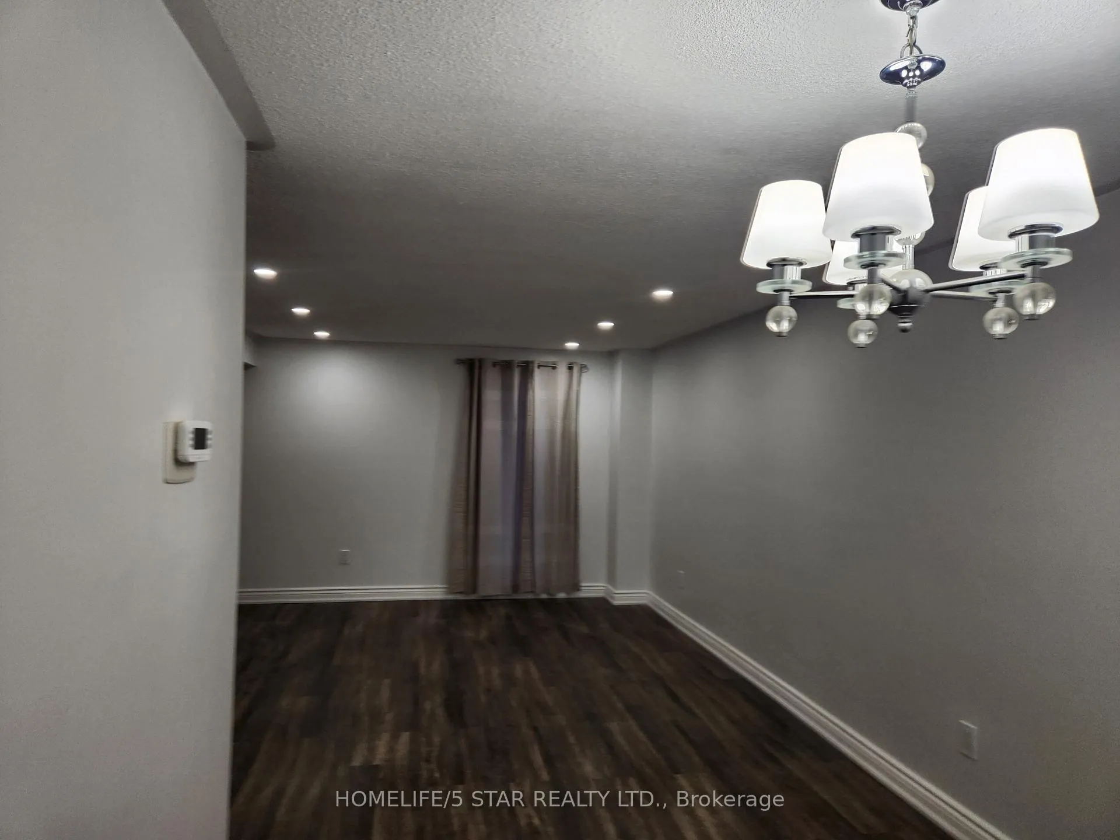
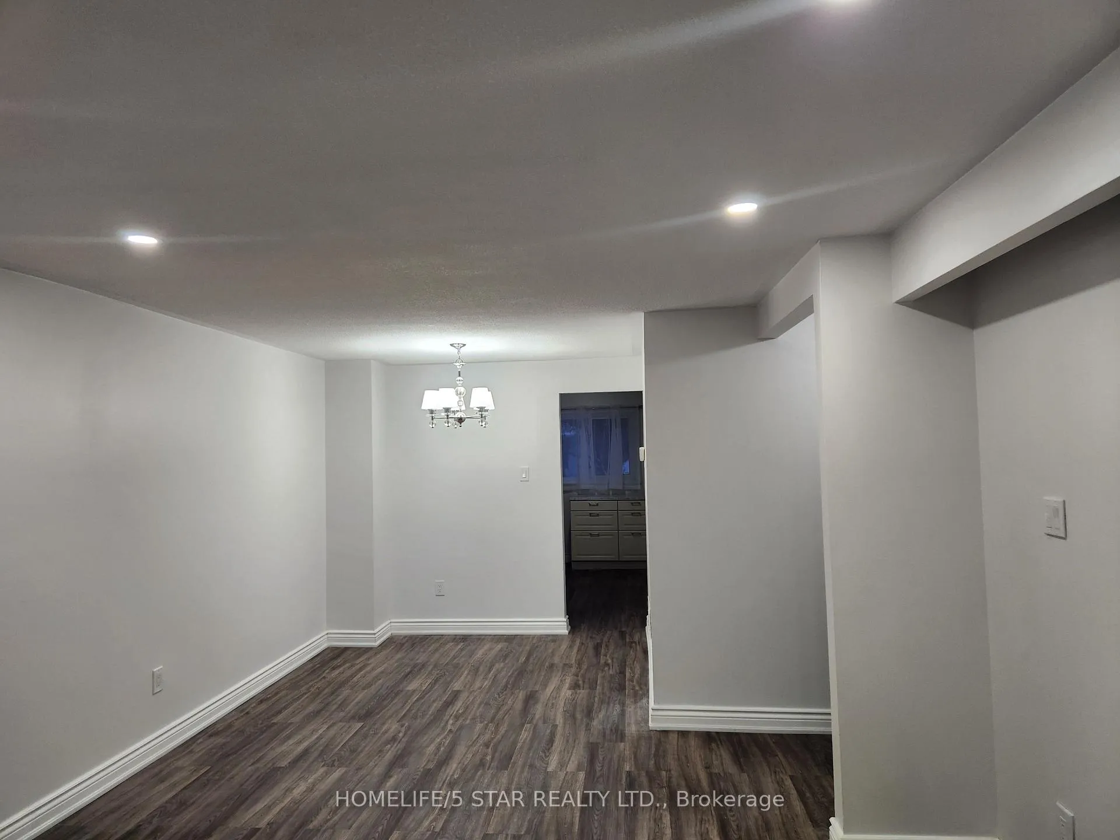
THIS BEAUTIFULLY RENOVATED ATTACHED HOME IS NESTLED ON A QUIET RESIDENTIAL STREET IN NORTH SCARBOROUGH, MINUTES TO WOODSIDE SQUARE AND SANDHURST CIRCLE. THE HOME IS NEWLY RENOVATED, YOU WILL LOVE THE UPGRADED APPLIANCES, THE NEW LAMINATED FLOOR, THE NEW KITCHEN IS IMPRESSIVE, THROUGH TO RENOVATED LIVING/DINING ROOMS. YOU WILL ALSO LOVE THE POWDER ROOM. SECOND FLOOR BEDROOMS ARE RENOVATED AND WILL LAY NEW CARPET FEBRUARY 24th. BASEMENT IS NEWLY RENOVATED THORUGHOUT, NEW LAMINATE FLOOR WITH 3-PC SHOWER WITH CERAMIC WALLS.
Ask about this home
A HOMEH agent will answer your questions about this home.
Around this home
Daily convenience, out of 100, from the distances below
Schools nearby
School rating, out of 10.
Helpful calculators
Your HOMEH agent

"I would see it this week."