

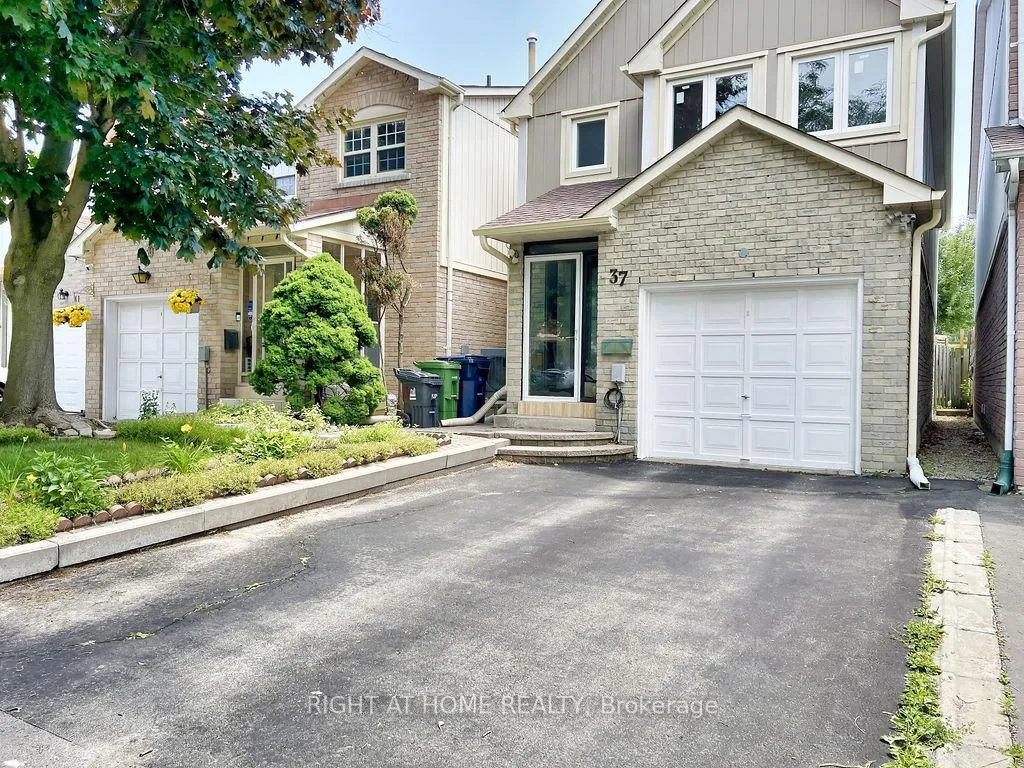
37 Becca Hall Trail
Detached Sold
1/2737 Becca Hall Trail
Detached Sold
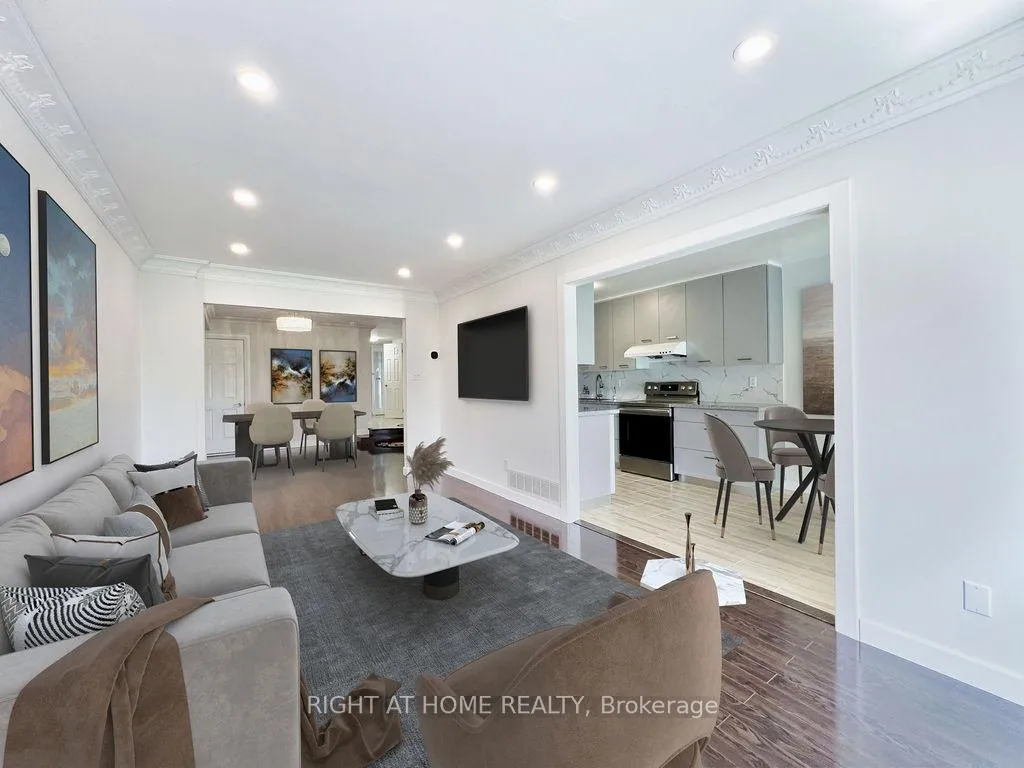 See all 27 photos
Asked for: $799,000Sold Feb 23, 2026
3 Bedrooms
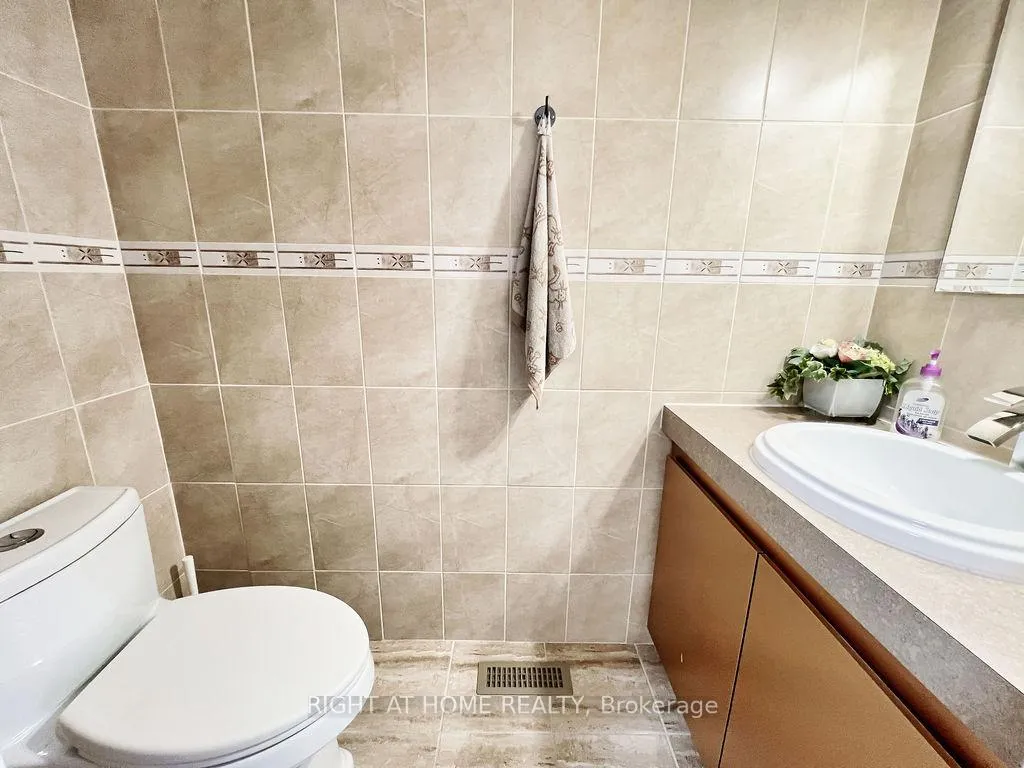
4 Bathrooms
1 Garage
1.5K–2K sq.ft
23×110 ft
$4,875/yr
Property history
Facts and features
- BasementFinished
- Age of home31–50 years
- Water, sewerMunicipal
- Lot shapeRectangular
What stands out
- Central air
The homeDetached, 2-storey, Age 31–50 years
- Type: Detached
- Style: 2-storey
- Age: 31–50 years
- Living space: 1,500–2,000 sq ft
- Basement: Finished
InsideBroadloom, Lower level, Auto garage door remote, water softener
- Flooring: Broadloom
- Laundry: Lower level
- Features: Auto garage door remote, water softener
- Security: Carbon monoxide detectors, smoke detector
- Rooms above ground: 6
- Bedrooms: 3
- Bathrooms: 4
- Kitchens: 1
Outside and lotBrick, aluminum siding, Asphalt shingle, Concrete
Outside
- Exterior: Brick, aluminum siding
- Roof: Asphalt shingle
- Foundation: Concrete
- Size: 23 × 110 ft
- Shape: Rectangular
Parking1 Garage, Attached, Available
- Spaces: 1 Garage
- Garage: Attached
- Driveway: Available
Heating, water and powerForced air, gas, Central air, Municipal water
- Heating: Forced air, gas
- Cooling: Central air
- Water: Municipal water
- Sewer: Municipal sewer
- Natural gas: Yes
- Hydro: Yes
- Cable: Yes
- Telephone: Yes
Costs and taxesTaxes $4,875 a year, HST included in the price
- Taxes, 2026: $4,875 a year
- HST: HST included in the price
NearbyFenced yard, park
- Close to: Fenced yard, park
Listing detailsE12787054, Sold, Feb 13, 2026
- MLS® number: E12787054
- Status: Sold
- Listed on: Feb 13, 2026
- Days on market: 10
- Updated: Feb 23, 2026
- Possession: 2026-03-25 / 30-59 days
- Occupied by: Owner
- Listing brokerage: RIGHT AT HOME REALTY
About this home
37 Becca Hall Trail, Scarborough (Milliken), ON M1V 2T7
Auto Garage Door RemoteWater SoftenerFenced YardPark
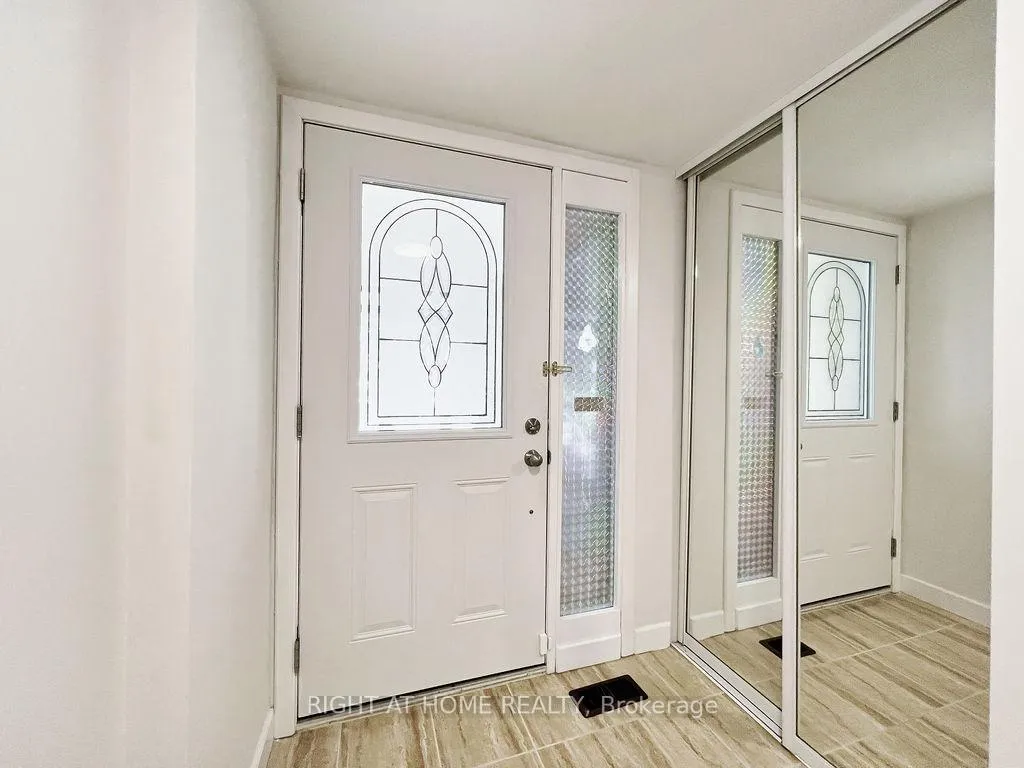
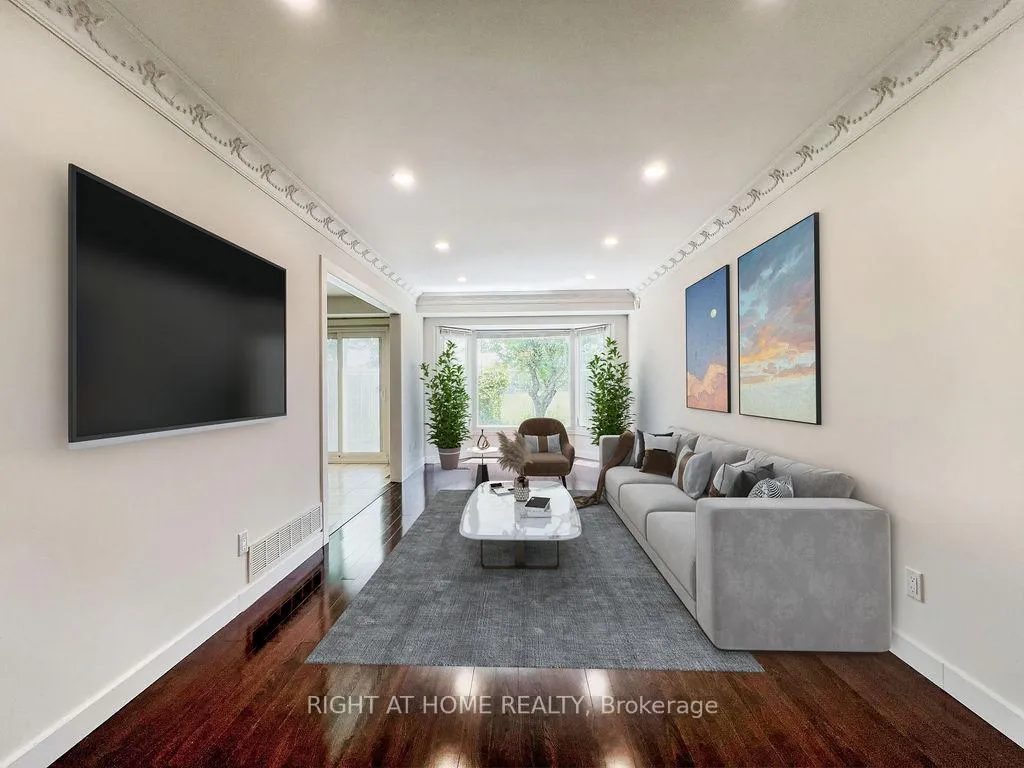
Client RemarksPrime convenient location in great family neighborhood*** Walking distance to top ranked school, restaurants, grocery stores and many other amenities! Open concept, modern renovated family home, skylight to second floor, large recreational basement, backyard offers park view. Very well maintained by owner, move in condition!
Read more
Ask about this home
A HOMEH agent will answer your questions about this home.
Ask a question
Thinking of selling your home?See what your home is worth today.
Around this home
MIDLAND / MCNICOLL
Errands
Parks
Schools
Daily convenience, out of 100, from the distances below
ParkPort Royal Park · 2 within 1 km3 min walk167 m
GroceryFragrant Bakery7 min walk435 m
SchoolMilliken Public School2 min walk140 m
PharmacyBrimley Pharmacy18 min walk1.1 km
Cafés & foodStarbucks · 15 within 1 km6 min walk346 m
Gym & rec centreGoldhawk Public Library and Neighborhood Centre19 min walk1.2 km
LibraryToronto Public Library - Goldhawk Park19 min walk1.2 km
WalkDriveStraight-line distance, open map data
Grocery0.4 km
Park0.2 km
Coffee0.3 km
Dining0.4 km
Gym1.2 km
Schools nearby
School rating, out of 10.
Milliken Public Schoolelementary · Public · 0.1 km
6.8/10Good
St Rene Goupil Catholic Schoolelementary · Catholic · 0.2 km
—
Markham International Collegesecondary · Private · 0.5 km
—
Contact agent
Helpful calculators
Mortgage
Affordability
Closing costs
Land transfer tax
Property tax
Down payment
CMHC insurance
Stress test
Cashback Rebate
Your HOMEH agent

KimHOMEH agent · Scarborough
"Priced 5% under the Hestimate. I would see it this week."
Ask Kim