

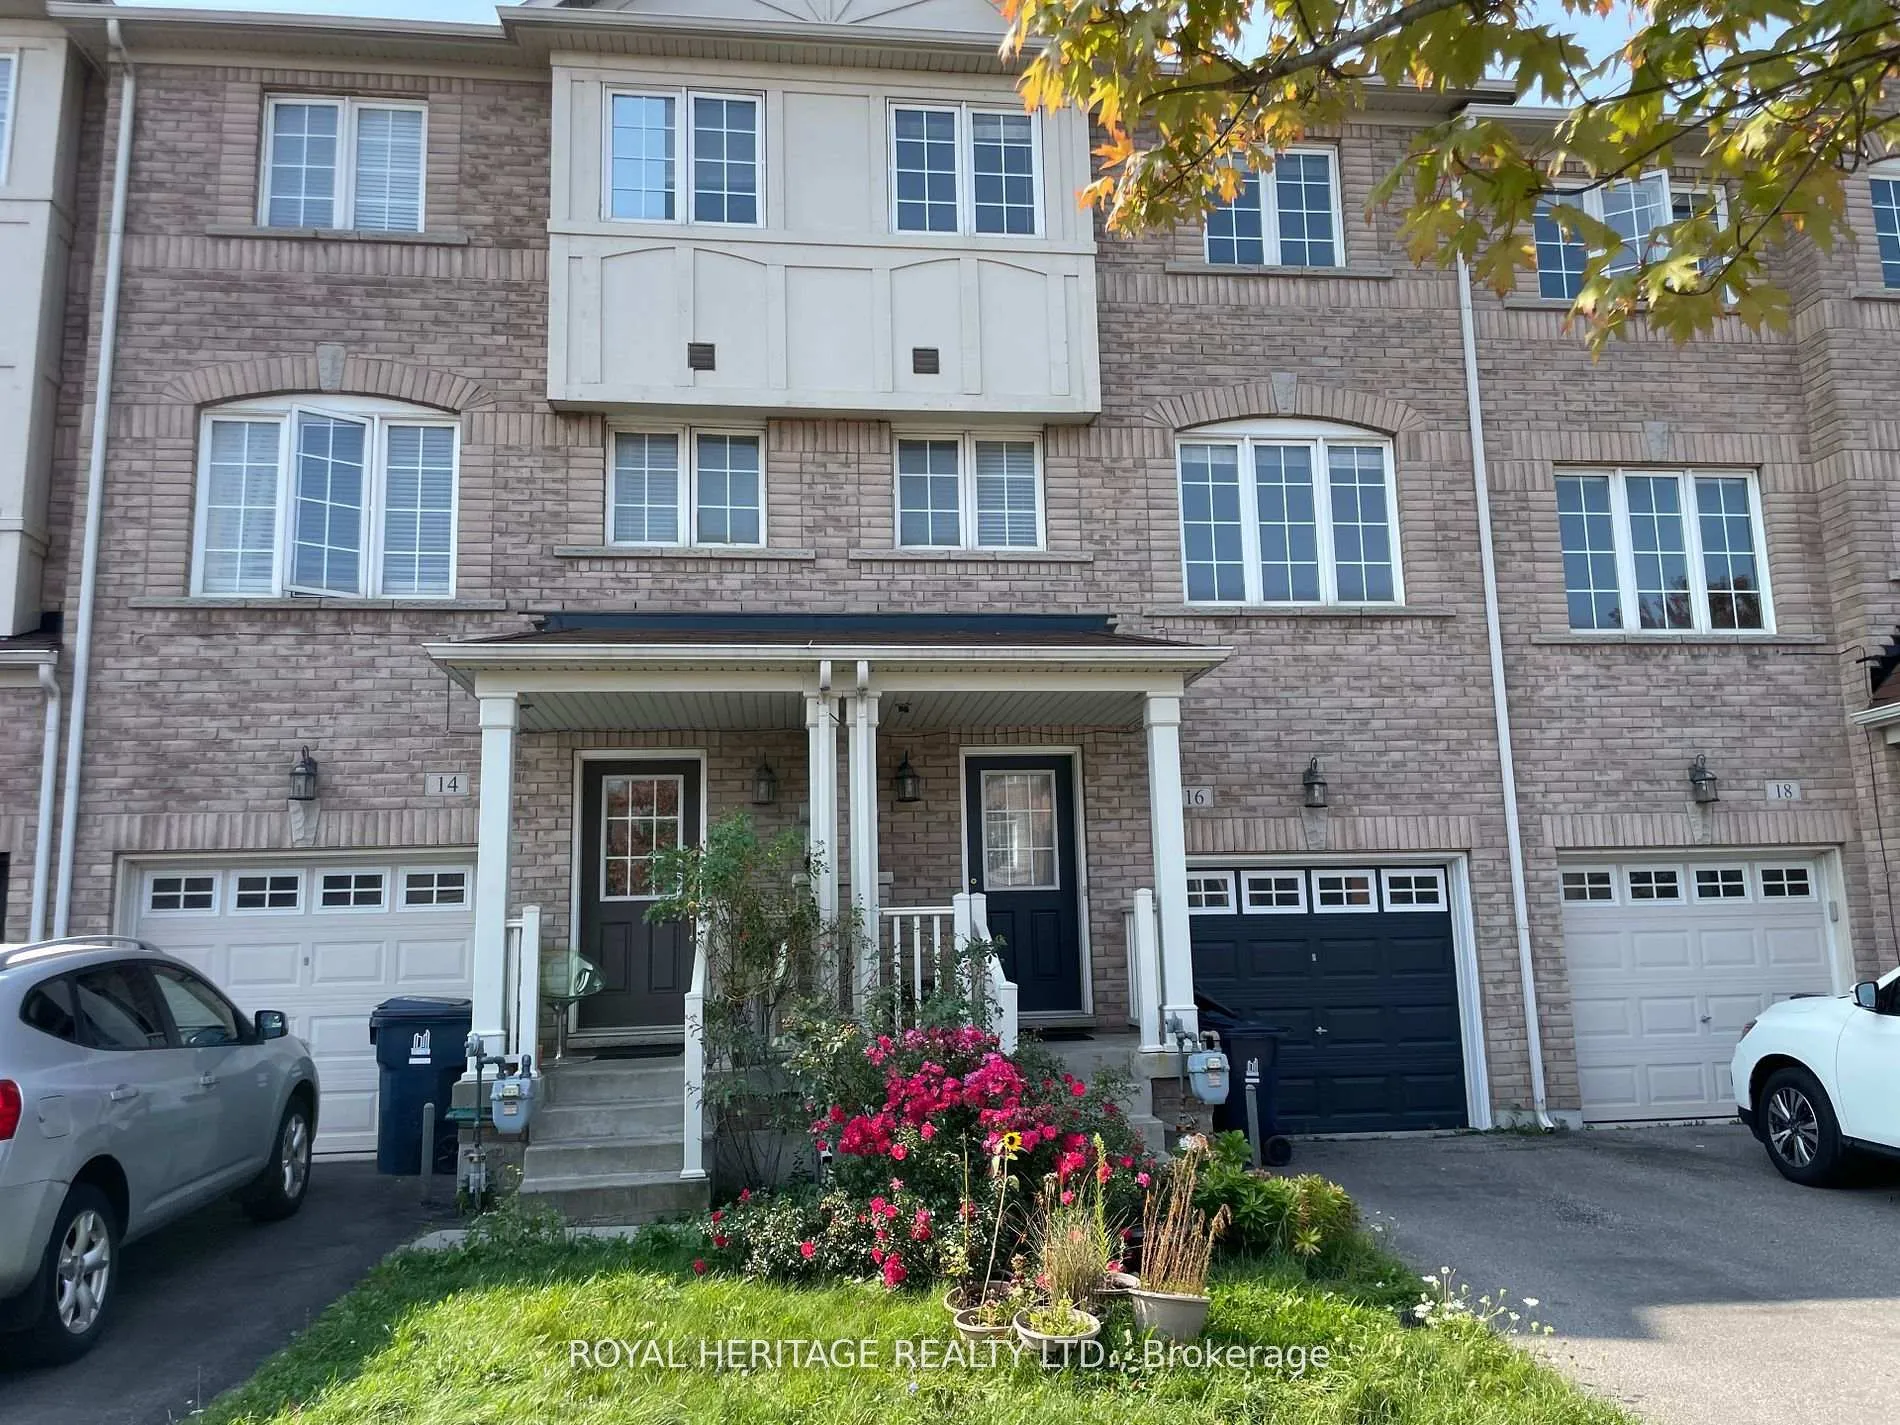
16 Pilkington Drive
Freehold Townhouse Rented
1/1816 Pilkington Drive
Freehold Townhouse Rented
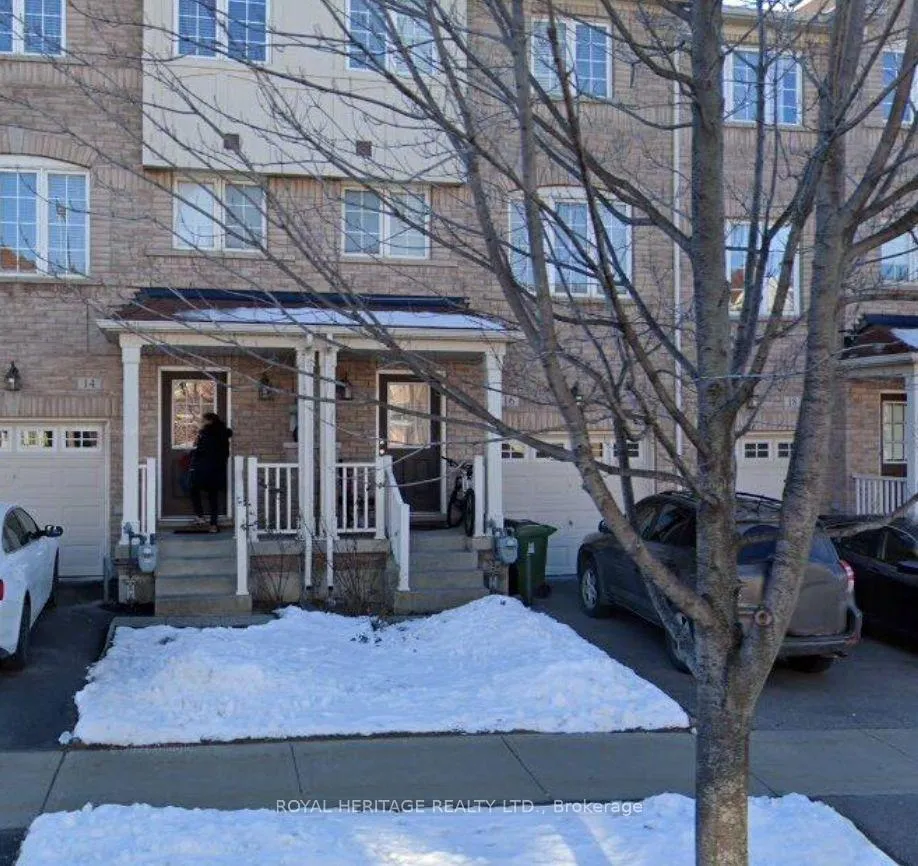
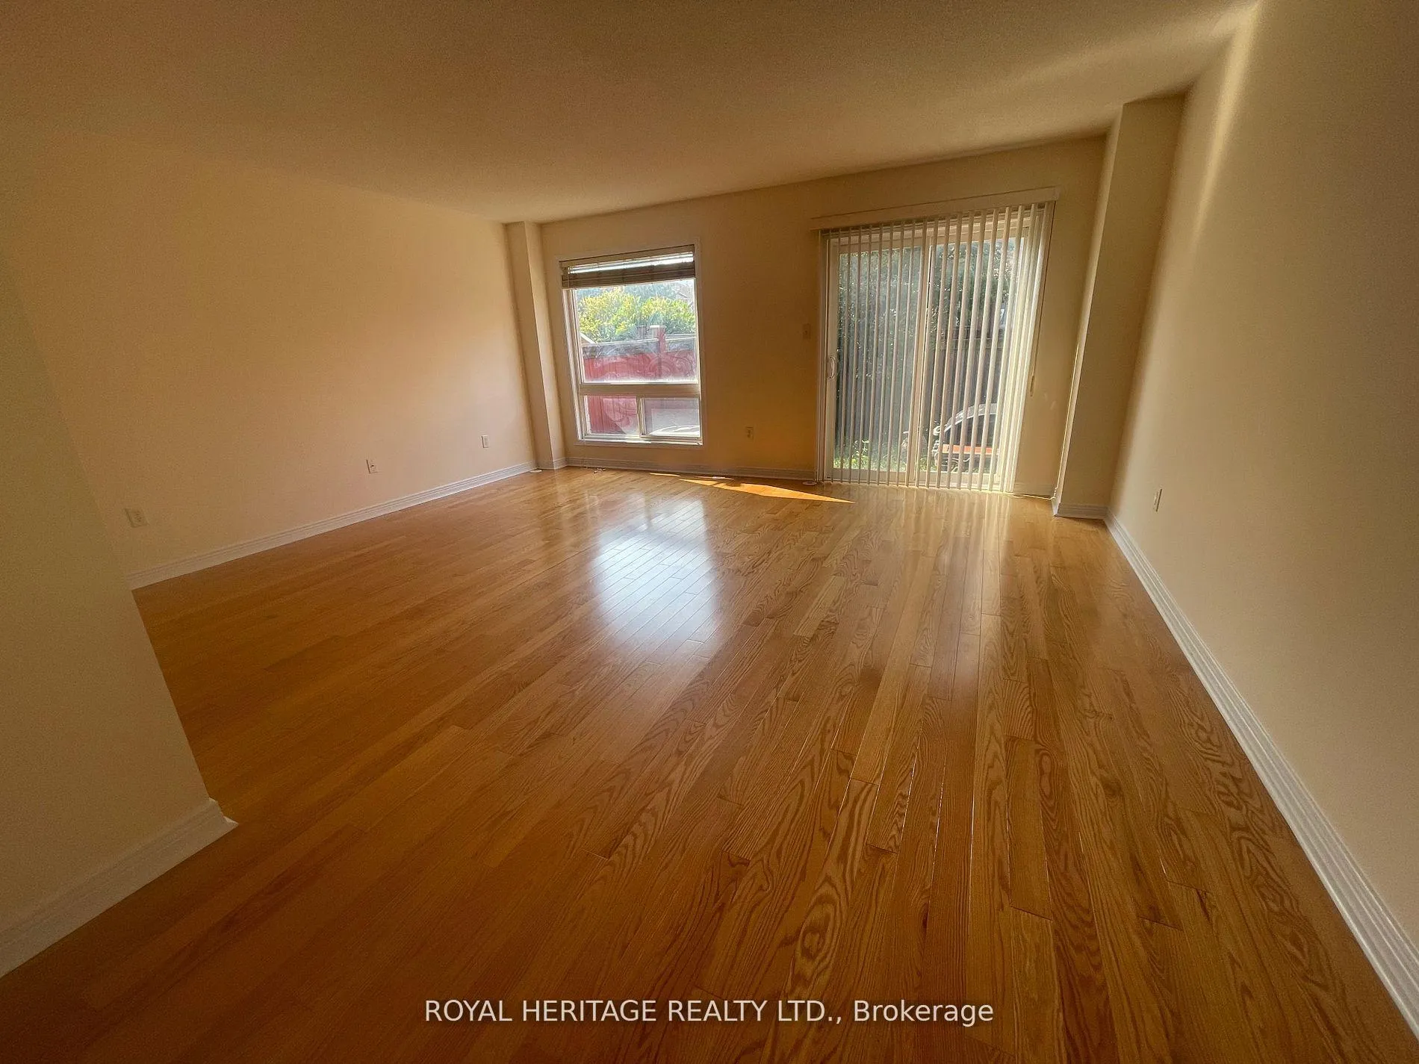
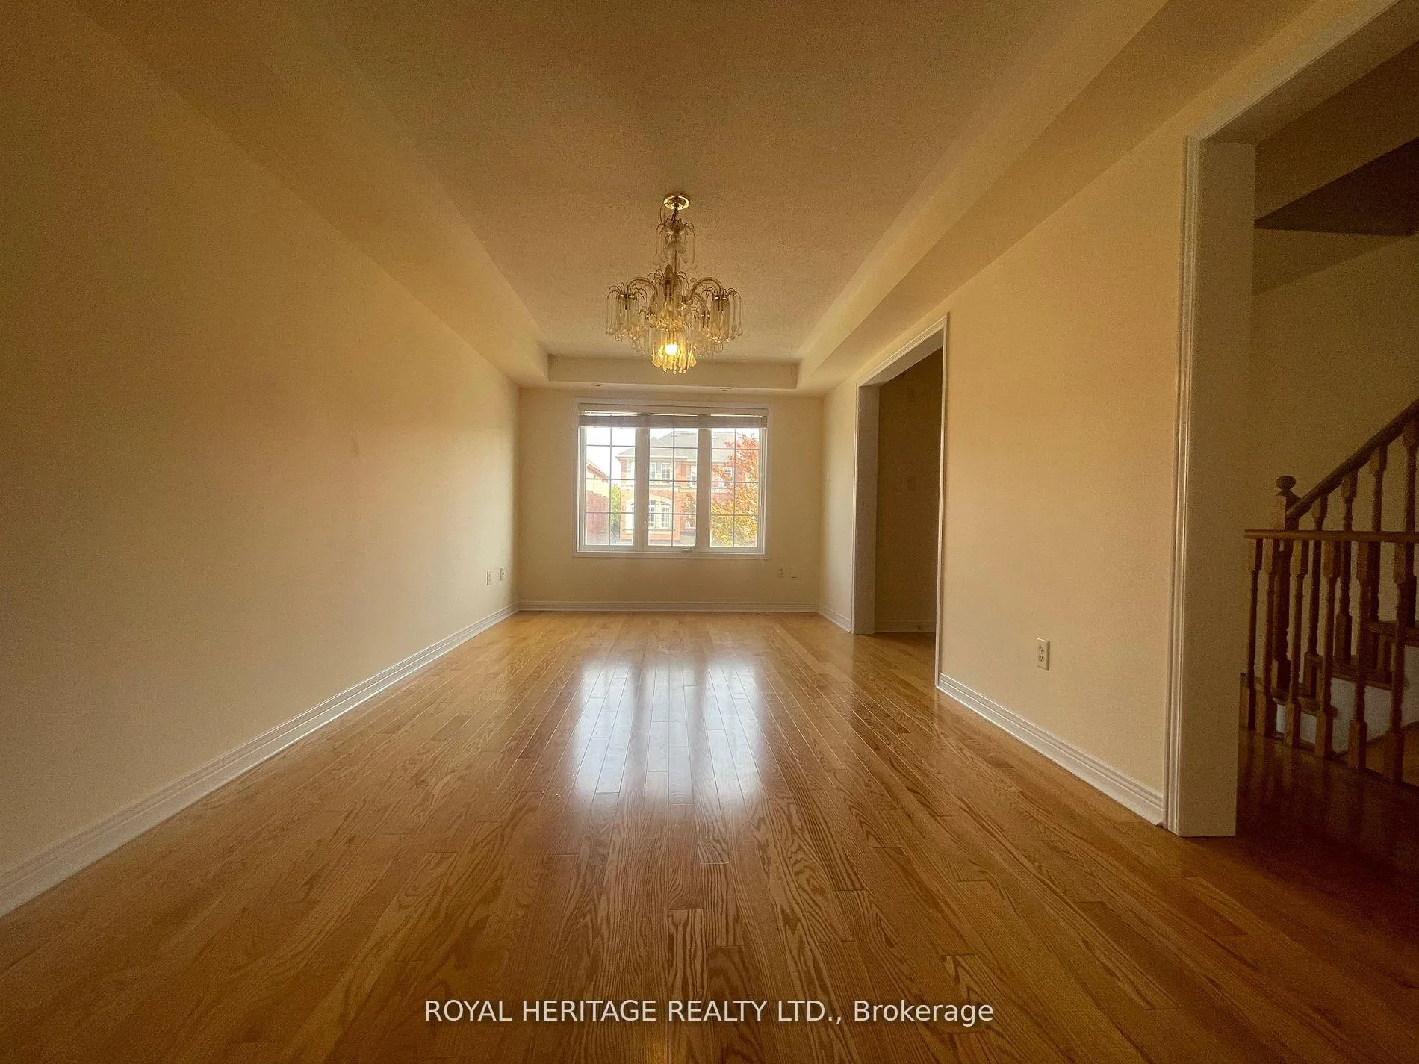
 See all 18 photos
3+1 Bedrooms
4 Bathrooms
1 Garage
<700 sq.ft
Entire Home
— Unit
Property history
Facts and features
- BasementFinished
- Lease term12 months
- FurnishedUnfurnished
- LaundryOther
What stands out
- Hardwood floors
- Central air
The homeFreehold Townhouse, 3-storey, Under 700 sq ft
- Type: Freehold Townhouse
- Style: 3-storey
- Living space: Under 700 sq ft
- Basement: Finished
InsideHardwood, Ceramic, Other, Other
- Flooring: Hardwood, Ceramic
- Laundry: Other
- Features: Other
- Rooms above ground: 7
- Bedrooms: 3 + 1 in the basement
- Bathrooms: 4
- Kitchens: 1
- Family room: Yes
Outside and lotBrick, Unknown, other, Other
- Exterior: Brick
- Roof: Unknown, other
- Foundation: Other
Parking1 Garage, Built-in, Private
- Spaces: 1 Garage
- Garage: Built-in
- Driveway: Private
Heating, water and powerForced air, gas, Central air, Other
- Heating: Forced air, gas
- Cooling: Central air
- Water: Other
- Sewer: Other
Rent and termsRent $3,800 a month, Entire property, Unfurnished
- Rent: $3,800 a month
- Space for rent: Entire property
- Furnished: Unfurnished
- Lease: 12 months
- Rent includes: Parking
Listing detailsE12704154, Rented, Jan 12, 2026
- MLS® number: E12704154
- Status: Rented
- Listed on: Jan 12, 2026
- Days on market: 21
- Updated: Feb 2, 2026
- Possession: Immediate
- Occupied by: Tenant
- Listing brokerage: ROYAL HERITAGE REALTY LTD.
About this home
16 Pilkington Drive, Scarborough (Clairlea-Birchmount), ON M1L 0B6
Other
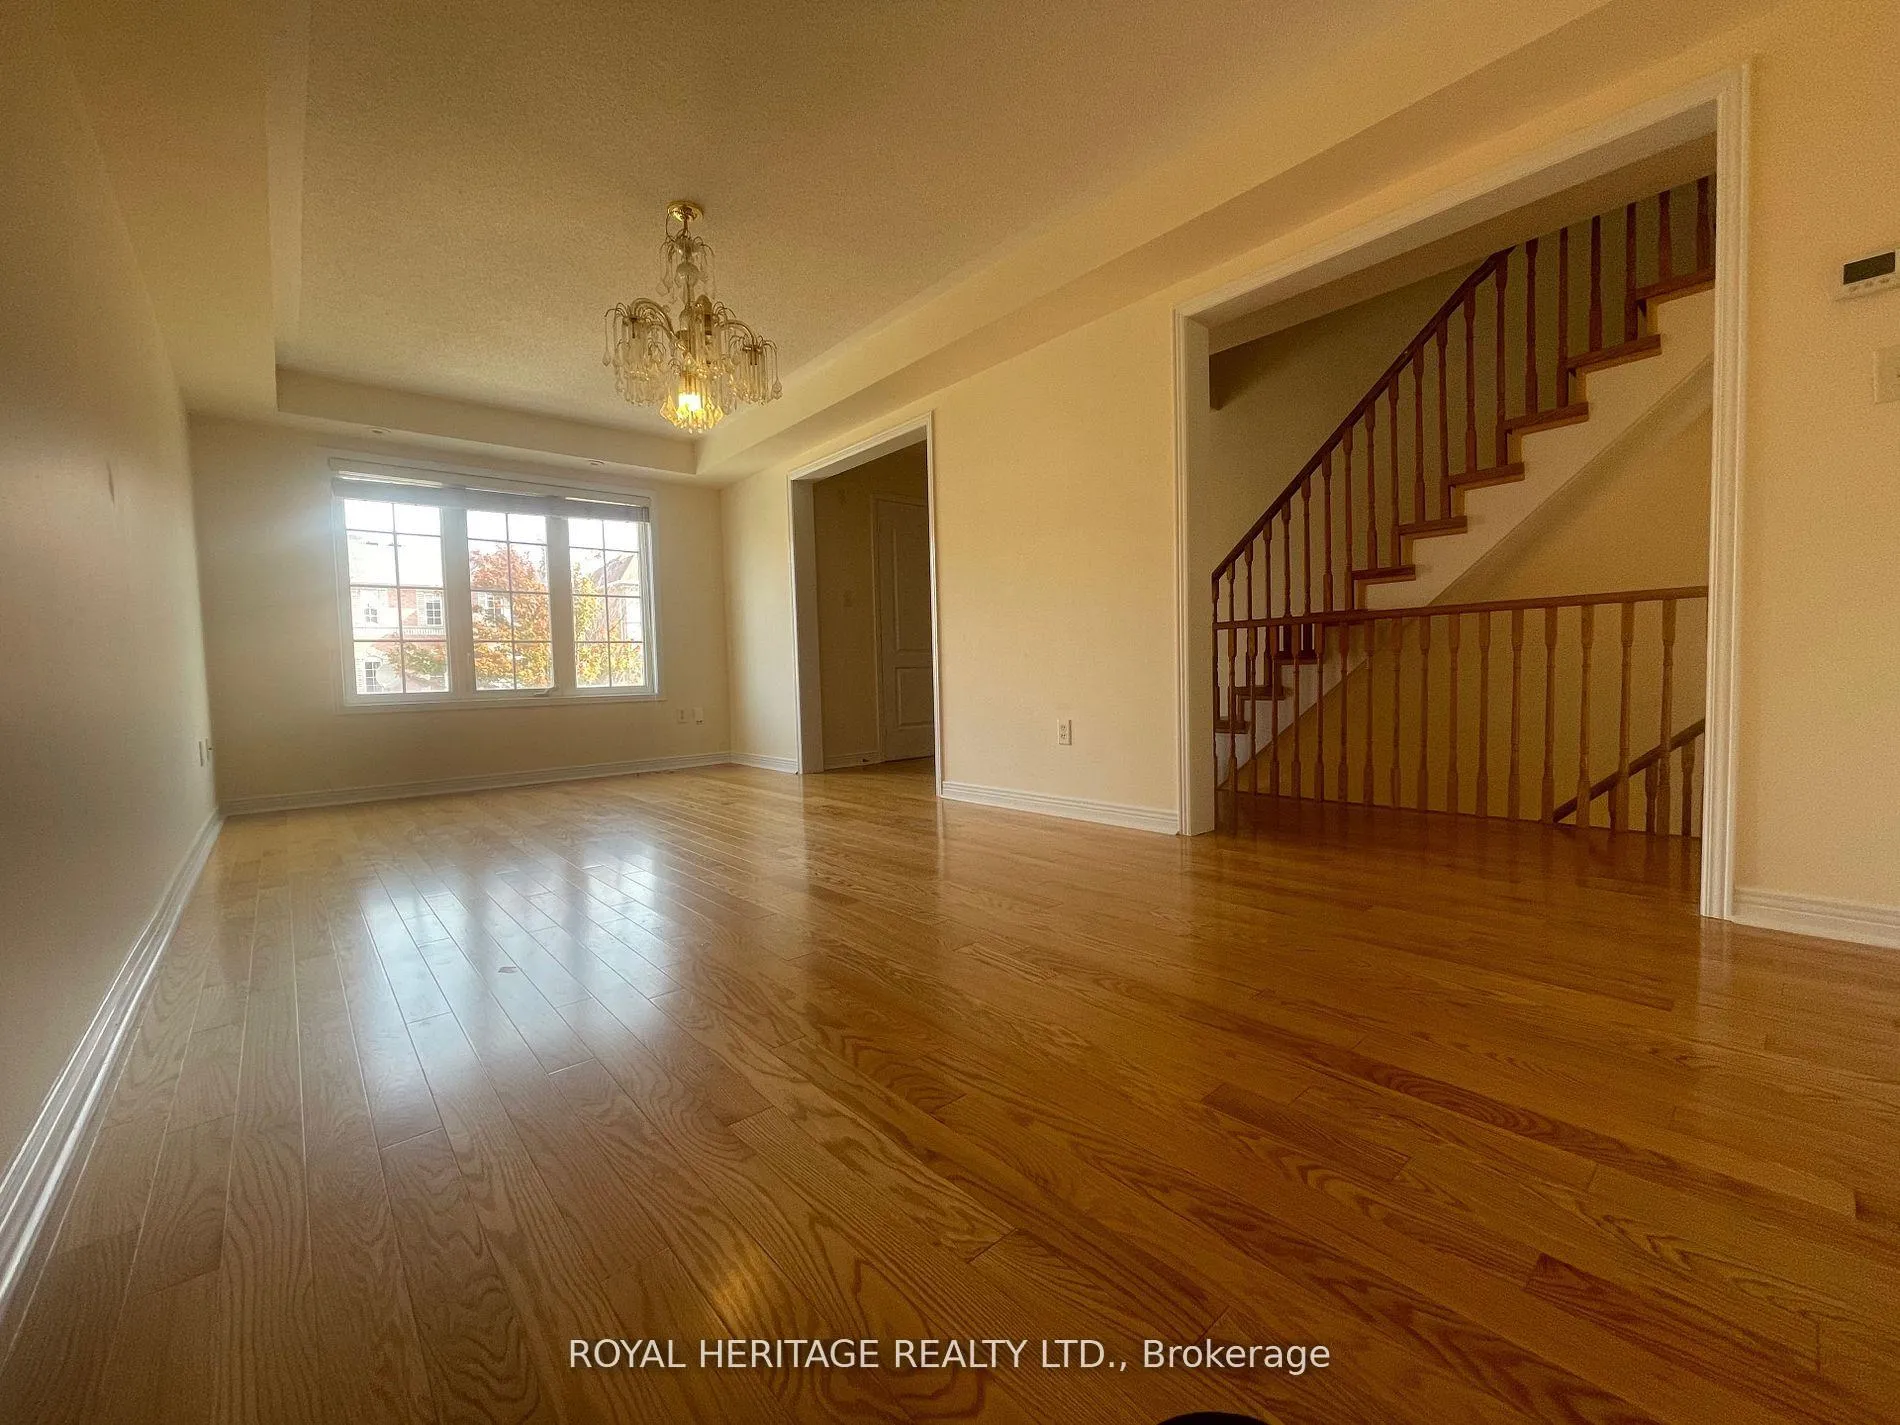
Charming 3+1 bedroom home in great family neighbourhood. Freshly painted, Large living room, hardwood throughout. Family room with walk-out to yard, huge eat in kitchen, large primary bedroom with 4pc ensuite. Basement is finished and can be used as a 4th bedroom with a 3 pc bath.Don't Miss The Opportunity To Live In A Desirable Neighborhood Walking distance to everyhing!
Read more
Ask about this home
A HOMEH agent will answer your questions about this home.
Ask a question
Around this home
Danforth/Birchmount
Errands
Parks
Schools
Daily convenience, out of 100, from the distances below
ParkOates Park · 7 within 1 km5 min walk302 m
GroceryRed Rose4 min walk268 m
SchoolJ G Workman Public School7 min walk400 m
PharmacyPharmasave5 min walk282 m
Cafés & foodTim Hortons · 10 within 1 km4 min walk256 m
Gym & rec centreWest Scarborough Neighbourhood Community Centre19 min walk1.2 km
LibraryToronto Public Library - Albert Campbell6 min walk398 m
HospitalProvidence Healthcare24 min walk1.5 km
WalkDriveStraight-line distance, open map data
Grocery0.3 km
Park0.3 km
Coffee0.3 km
Dining0.3 km
Gym1.2 km
Hospital1.5 km
Schools nearby
School rating, out of 10.
J G Workman Public Schoolelementary · Public · 0.4 km
3.8/10Low
Danforth Gardens Public Schoolelementary · Public · 0.4 km
5.3/10Fair
Taylor Creek Public Schoolelementary · Public · 0.7 km
—
Contact agent
Helpful calculators
Rent vs buy
Affordability
Mortgage
Down payment
Stress test
CMHC insurance
Your HOMEH agent

KimHOMEH agent · Scarborough
"I would see it this week."
Ask Kim