

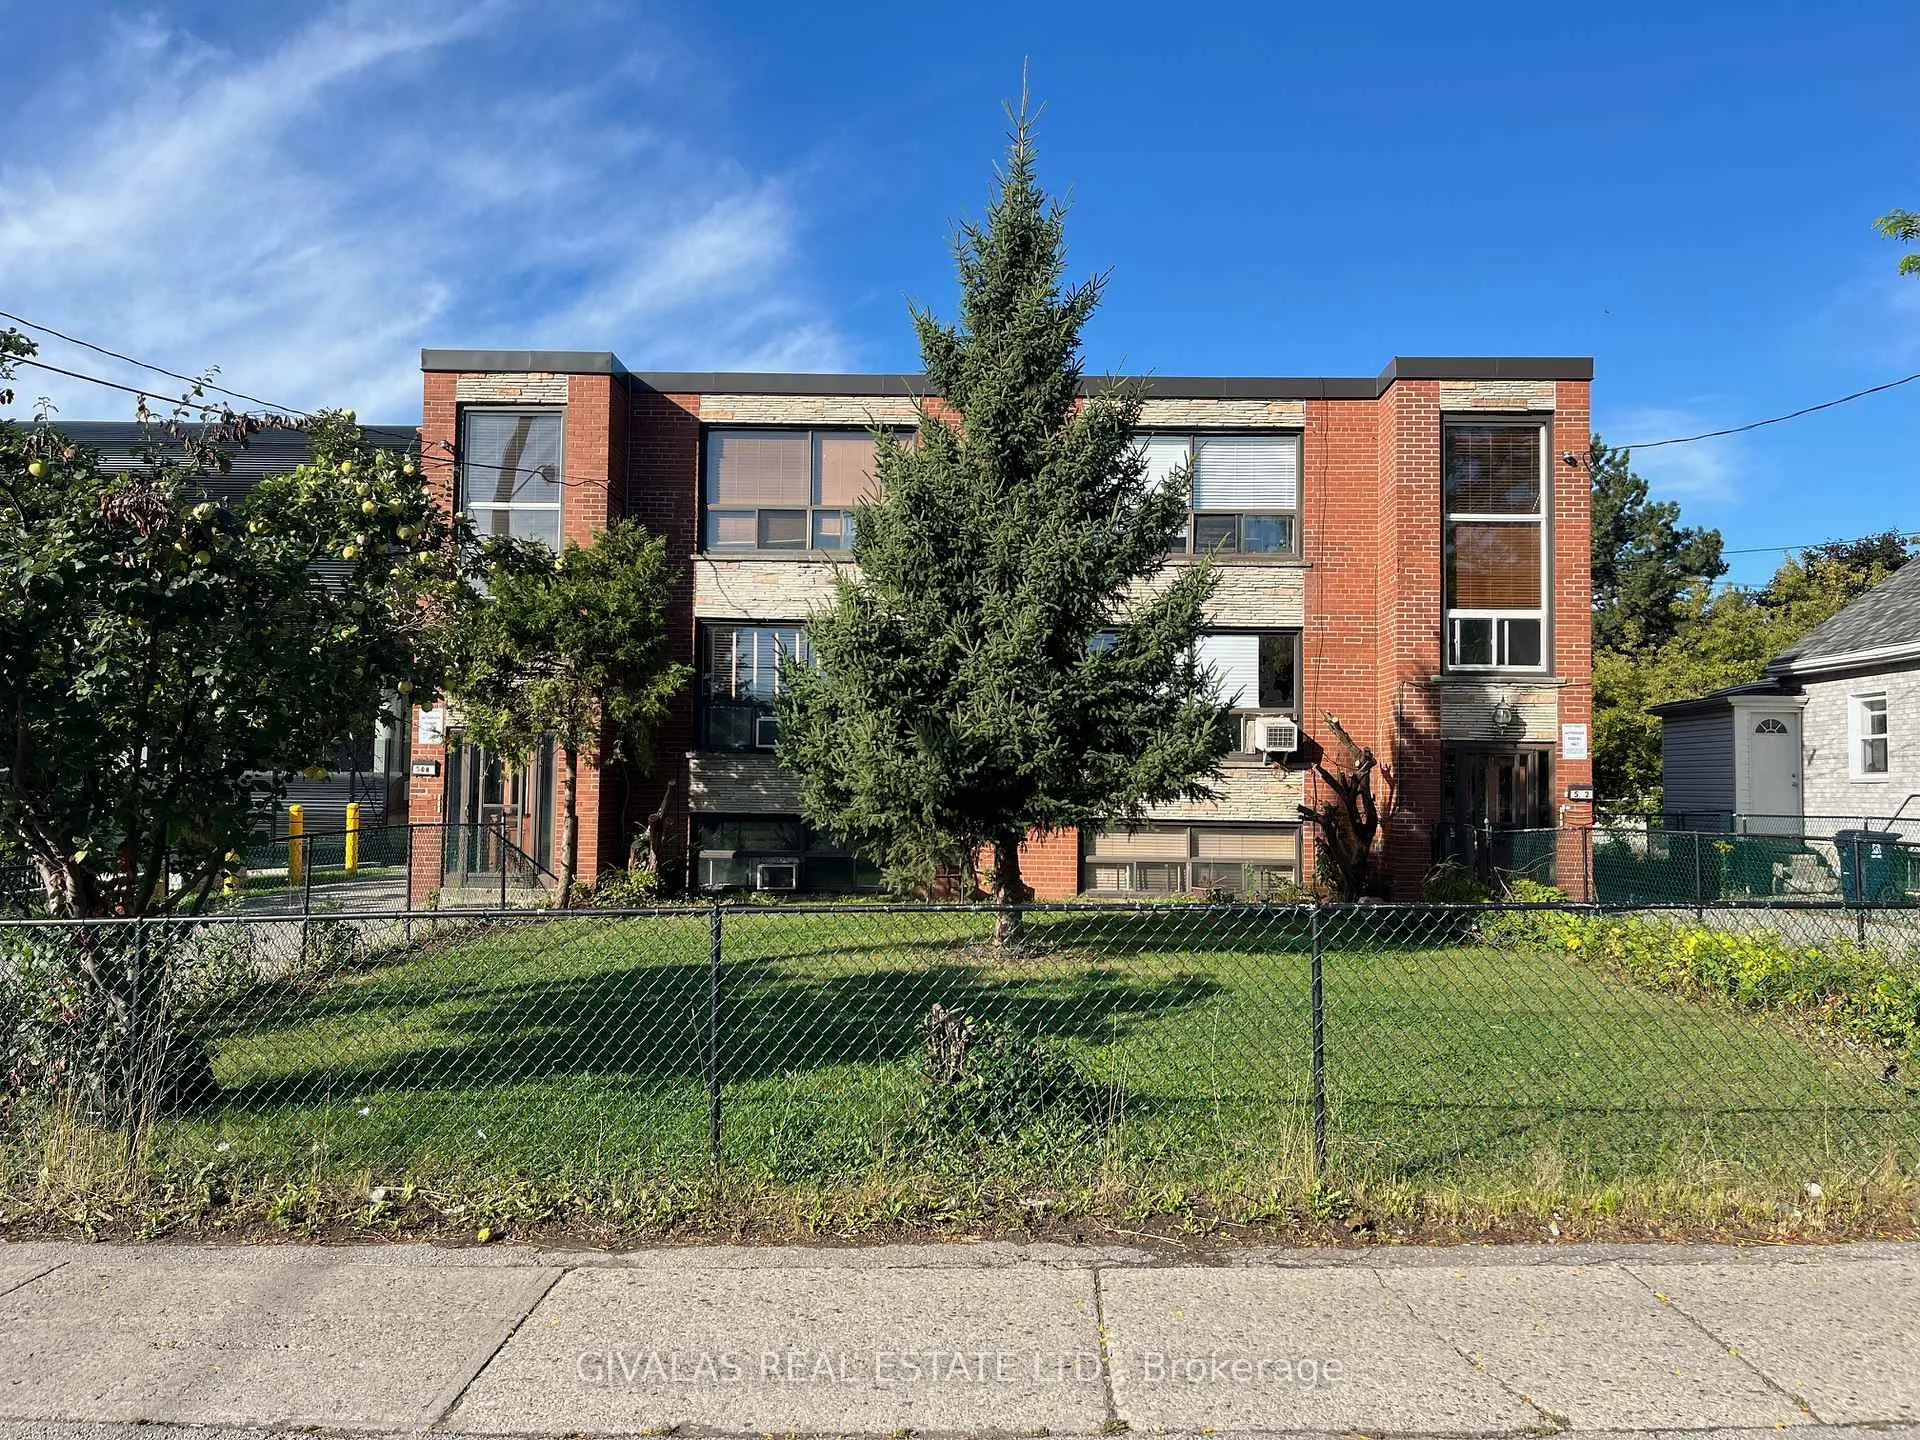
502 Birchmount Road
Multiplex Sold
1/4502 Birchmount Road
Multiplex Sold
 See all 4 photos
8+2 Bedrooms
6 Bathrooms
9 Parking
3.5K–5K sq.ft
70×132 ft
$8,669/yr
Property history
Facts and features
- BasementFinished
- Water, sewerMunicipal
- HeatingRadiant
- Type of homeMultiplex
What stands out
- 6 kitchens
The homeMultiplex, 2-storey, 3,500–5,000 sq ft
- Type: Multiplex
- Style: 2-storey
- Living space: 3,500–5,000 sq ft
- Basement: Finished
InsideRooms above ground 0, 8 + 2 in the basement, Bathrooms 6
- Rooms above ground: 0
- Bedrooms: 8 + 2 in the basement
- Bathrooms: 6
- Kitchens: 6
Outside and lotBrick, Tar and gravel, Foundation Not applicable
Outside
- Exterior: Brick
- Roof: Tar and gravel
- Foundation: Not applicable
- Size: 70 × 132 ft
- Zoning: Residential Multiple Zone (RM)
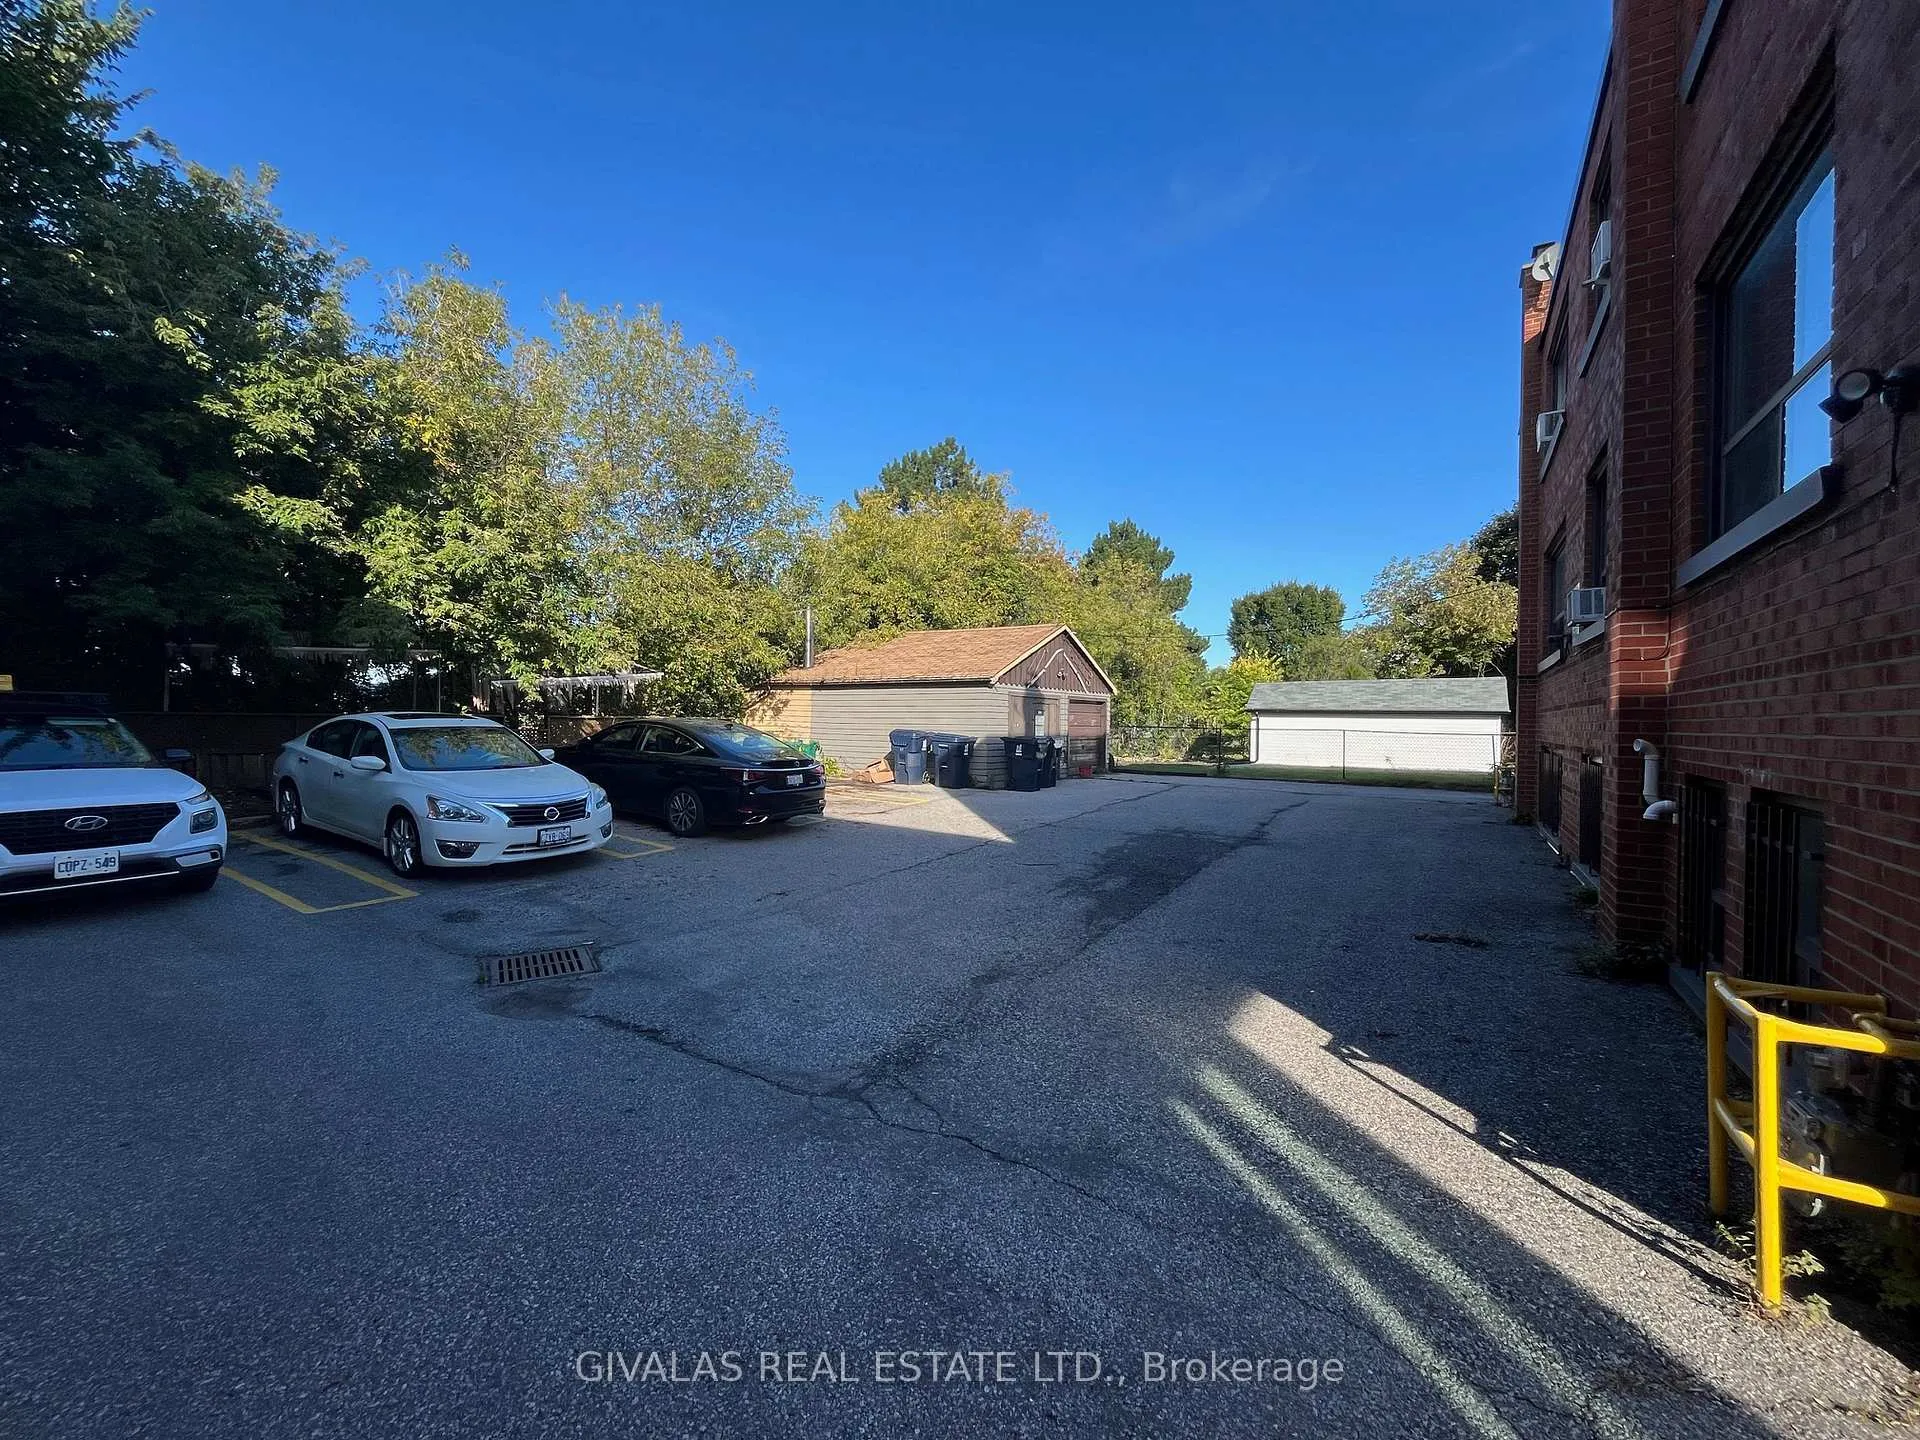
Parking9 Parking (2 garage + 7 drive), Detached, Private
- Spaces: 9 Parking (2 garage + 7 drive)
- Garage: Detached
- Driveway: Private
Heating, water and powerRadiant, gas, Municipal water, Municipal sewer
- Heating: Radiant, gas
- Water: Municipal water
- Sewer: Municipal sewer
Costs and taxesTaxes $8,669 a year, Plus HST, 2 hot water boiler systems, 5/6 hot water tanks (1 hwt is owned)
- Taxes, 2024: $8,669 a year
- HST: Plus HST
- Rental items: 2 hot water boiler systems, 5/6 hot water tanks (1 hwt is owned)
Included in the sale6 fridges, 6 stoves, 2 washers, 2 dryers (all appliances as is)
- Included: 6 fridges, 6 stoves, 2 washers, 2 dryers (all appliances as is)
Listing detailsE11959963, Sold, Feb 6, 2025
- MLS® number: E11959963
- Status: Sold
- Listed on: Feb 6, 2025
- Days on market: 93
- Updated: May 10, 2025
- Possession: To Be Arranged
- Occupied by: Tenant
- Listing brokerage: GIVALAS REAL ESTATE LTD.
About this home
502 Birchmount Road, Scarborough (Clairlea-Birchmount), ON M1K 1N8
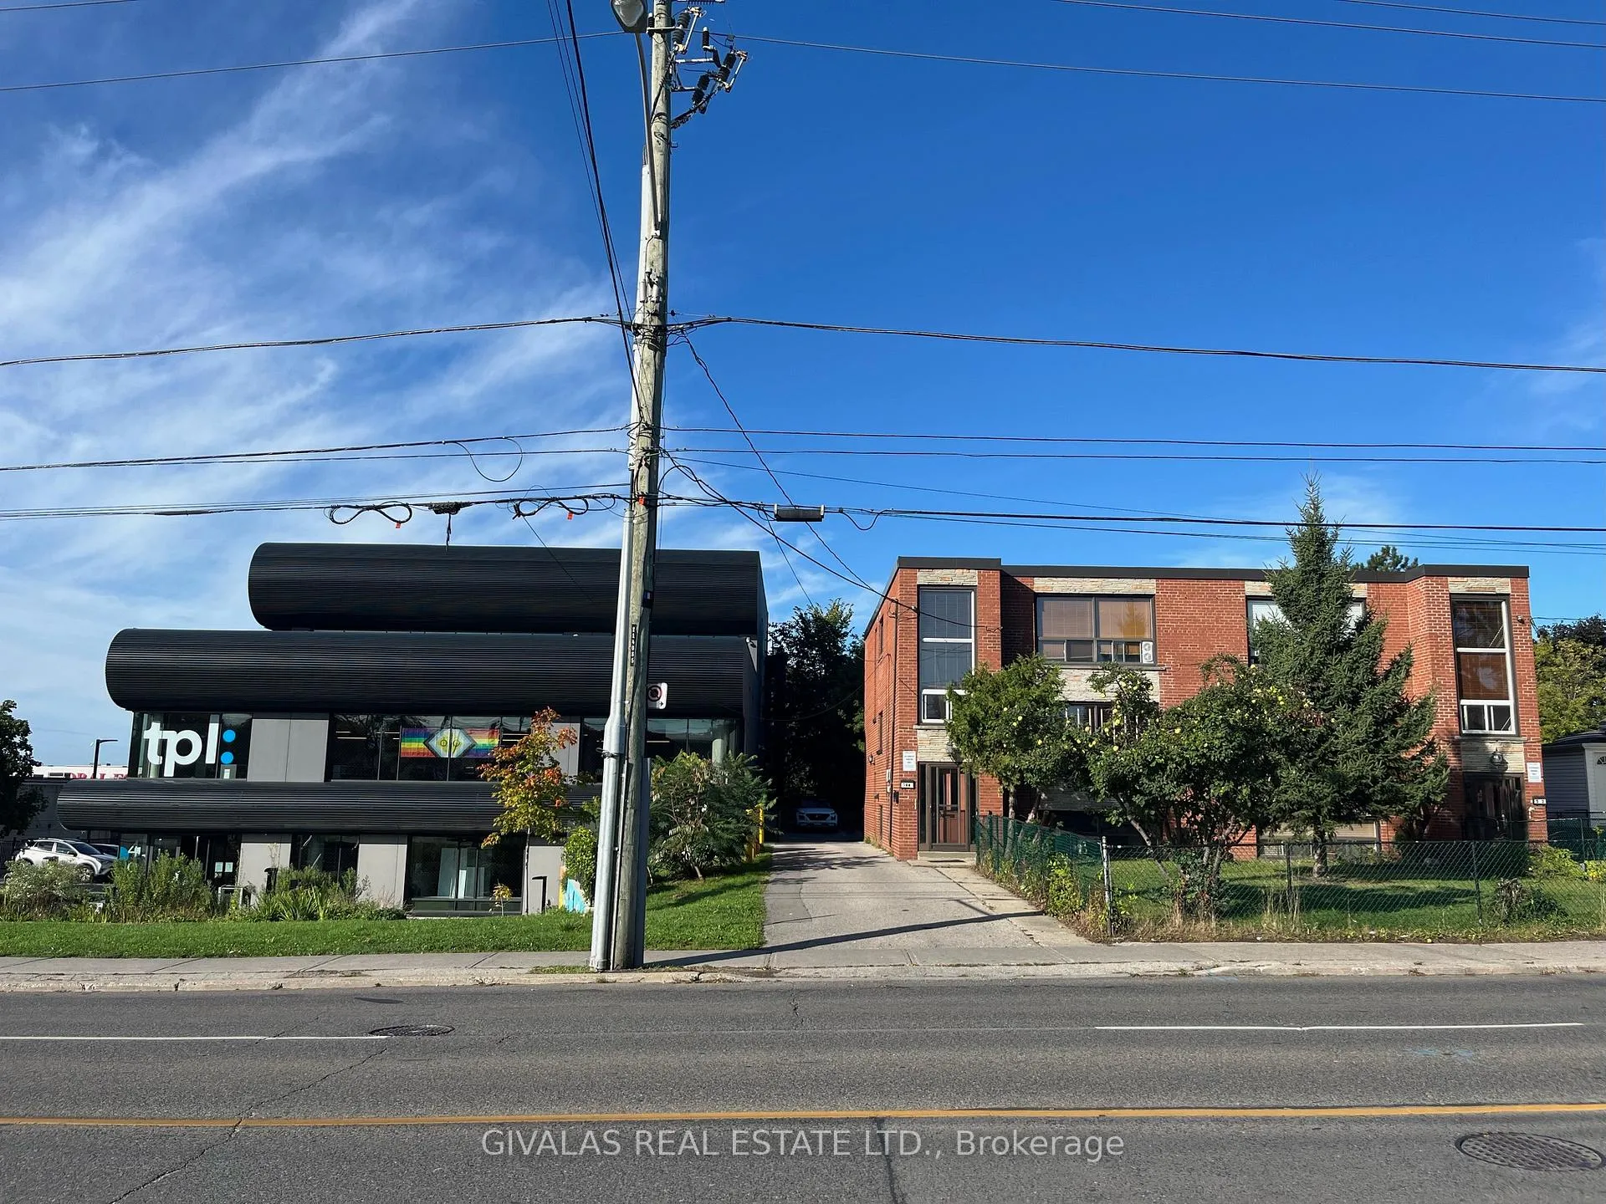
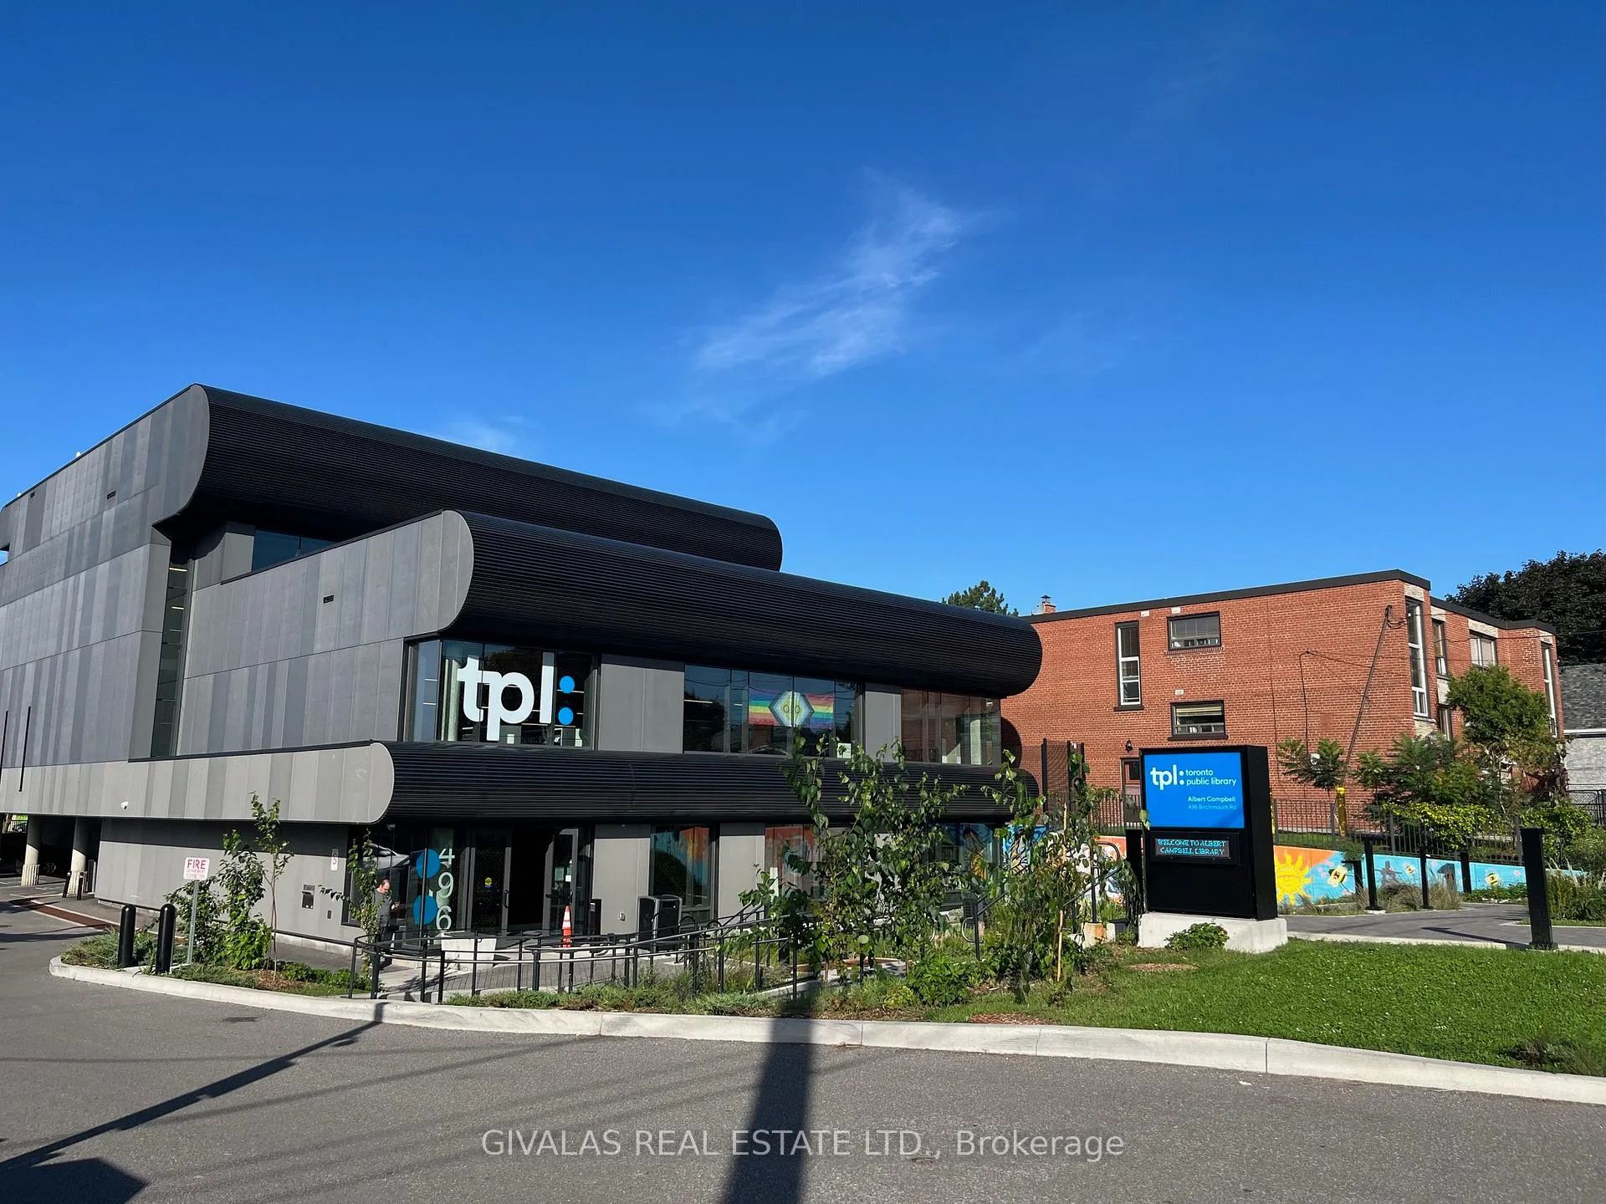
Great Investment Opportunity! Well Maintained 6 Plex in a High Demand Location. 4 Two Bedrooms and 2 One Bedrooms, Separate Meters, 7 Surface Parking, Detached 2 Car Garage, Premium Wide Lot with 2 Driveways, Next to the Newly Built Albert Campbell Library, Steps away from Shopping Plaza and TTC. Rare Find Don't miss out! Also Ideal for a Large or Extended Family to Move In Property and Live here instead of buying a house or condominium apartment(s)
Read more
Ask about this home
A HOMEH agent will answer your questions about this home.
Ask a question
Thinking of selling your home?See what your home is worth today.
Around this home
Birchmount/Danforth
Errands
Parks
Schools
Daily convenience, out of 100, from the distances below
ParkSadler Parkette · 6 within 1 km2 min walk109 m
GrocerySam's Milk & Variety Market1 min walk81 m
SchoolDanforth Gardens Public School3 min walk160 m
PharmacyPharmasave3 min walk160 m
Cafés & foodPanda Wok · 13 within 1 km1 min walk80 m
Gym & rec centreWarden Hilltop Community Centre19 min walk1.1 km
LibraryToronto Public Library - Albert Campbell1 min walk45 m
HospitalProvidence Healthcare23 min walk1.4 km
WalkDriveStraight-line distance, open map data
Grocery0.1 km
Park0.1 km
Coffee0.1 km
Dining0.1 km
Gym1.5 km
Hospital1.4 km
Schools nearby
School rating, out of 10.
Danforth Gardens Public Schoolelementary · Public · 0.2 km
5.3/10Fair
J G Workman Public Schoolelementary · Public · 0.2 km
3.8/10Low
St Joachim Catholic Schoolelementary · Catholic · 0.8 km
6.1/10Fair
Contact agent
Helpful calculators
Mortgage
Affordability
Closing costs
Land transfer tax
Property tax
Down payment
CMHC insurance
Stress test
Cashback Rebate
Your HOMEH agent

KimHOMEH agent · Scarborough
"I would see it this week."
Ask Kim