
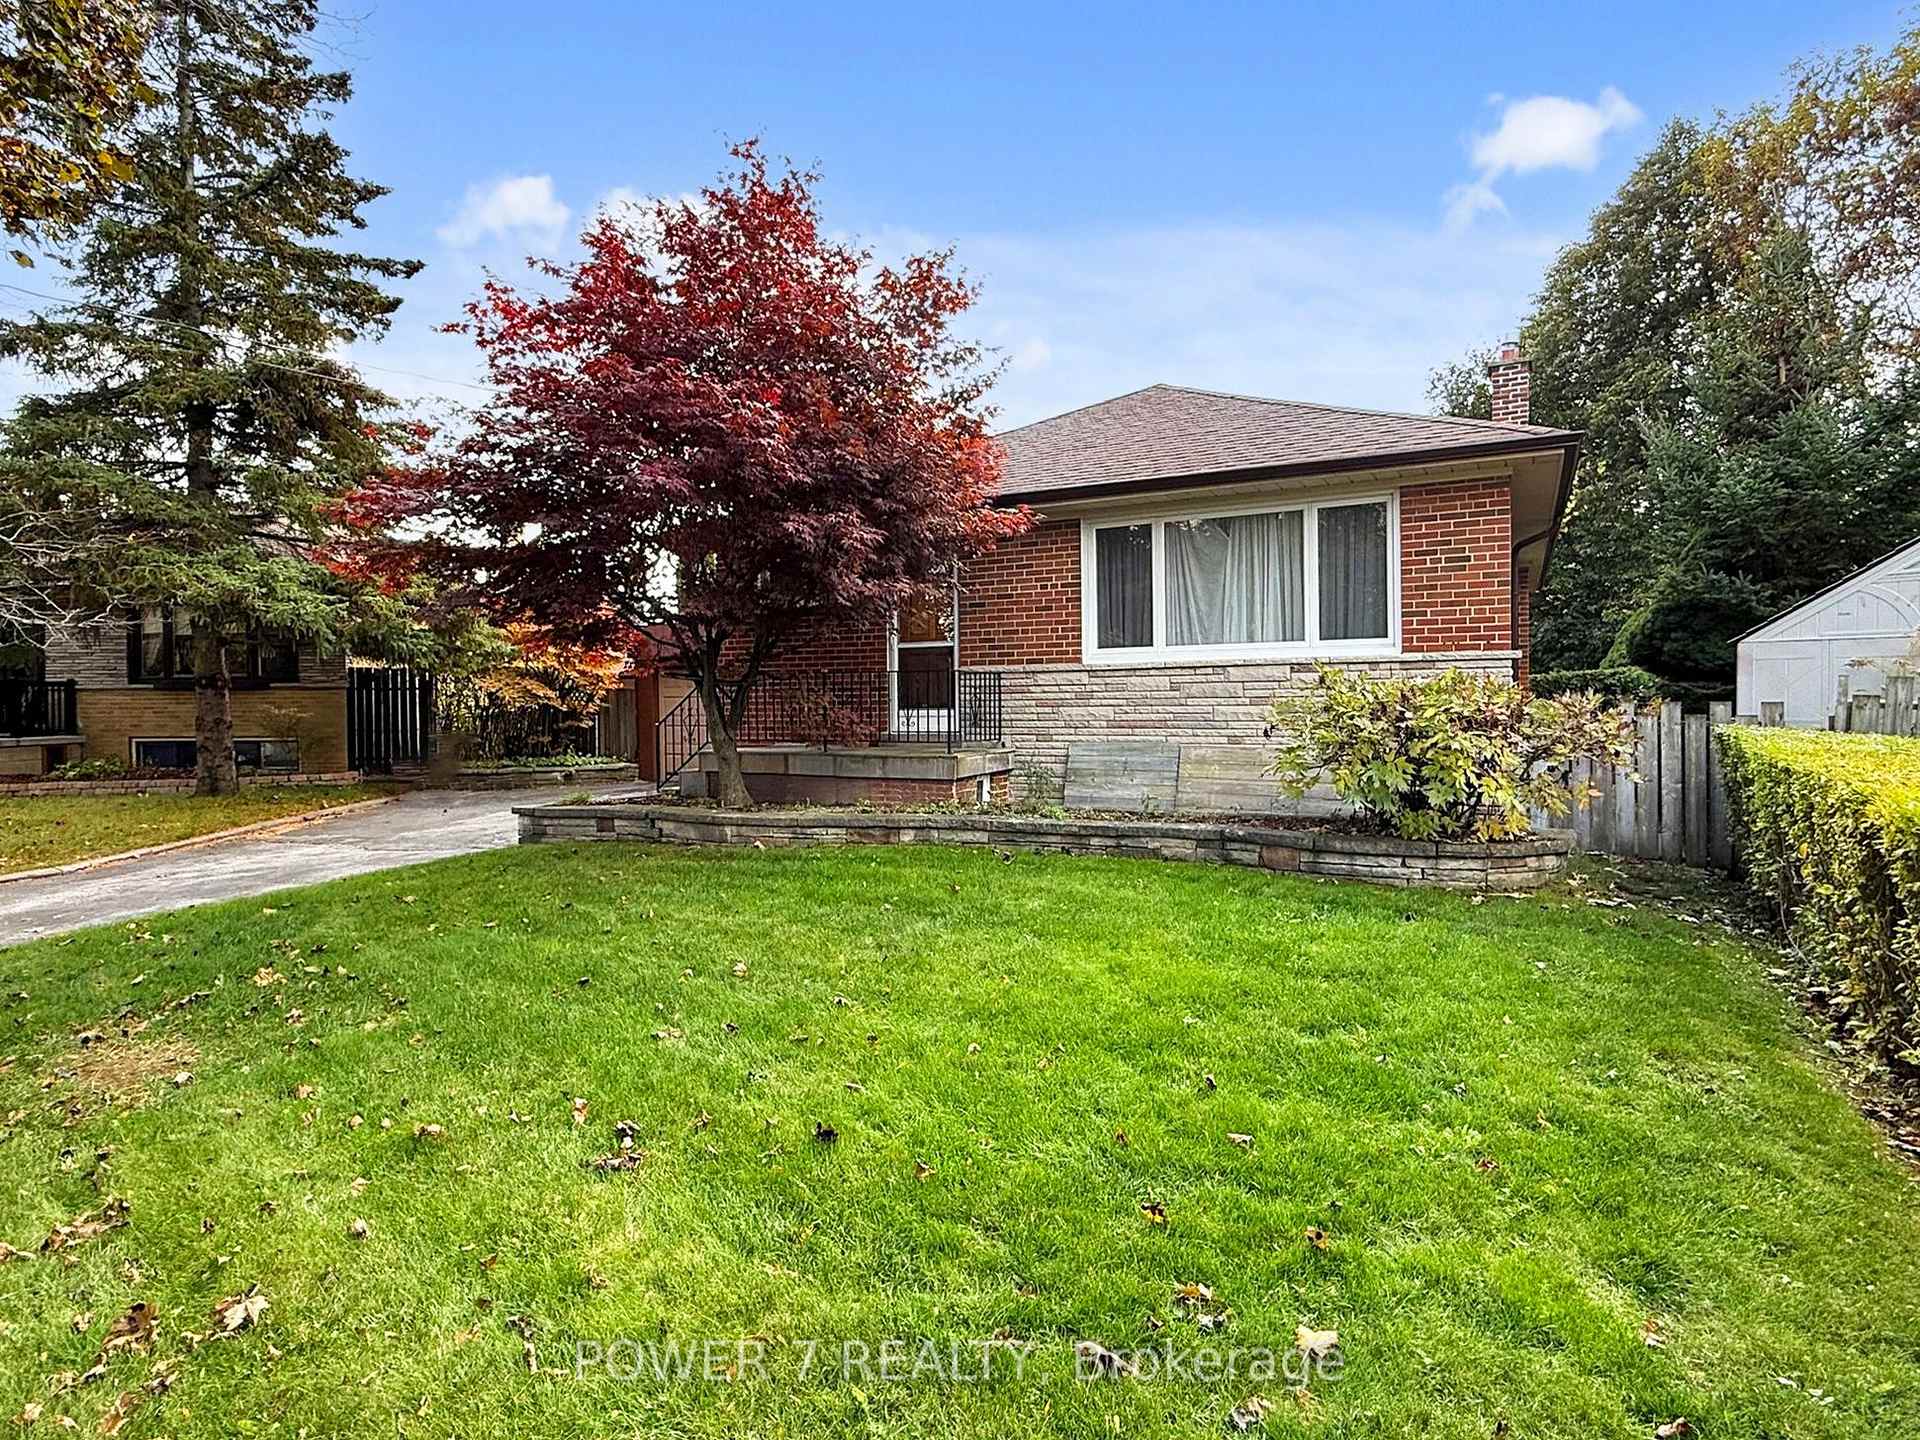
 See all 43 photos
Property history

This home has sold. It is no longer available.
Property not available for sale or for rent.
Book a viewing
Ask HOMEH
About this home
16 Stokewell Place, Scarborough
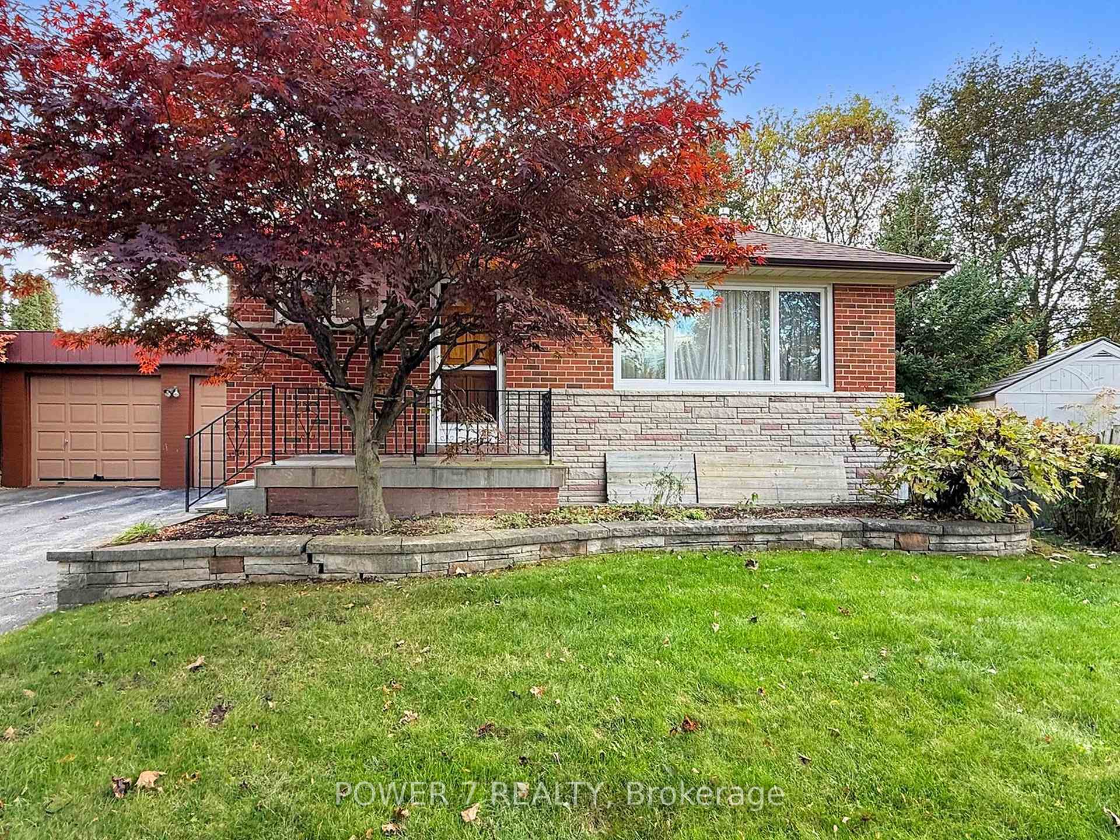
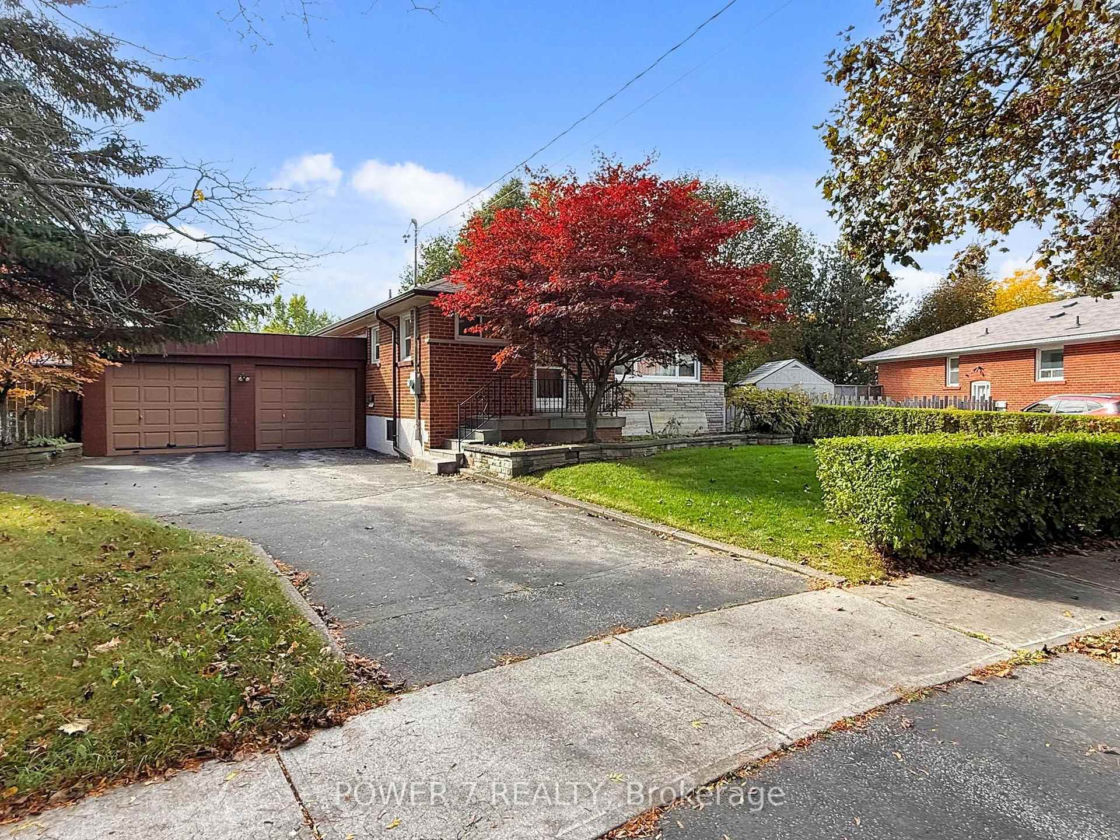
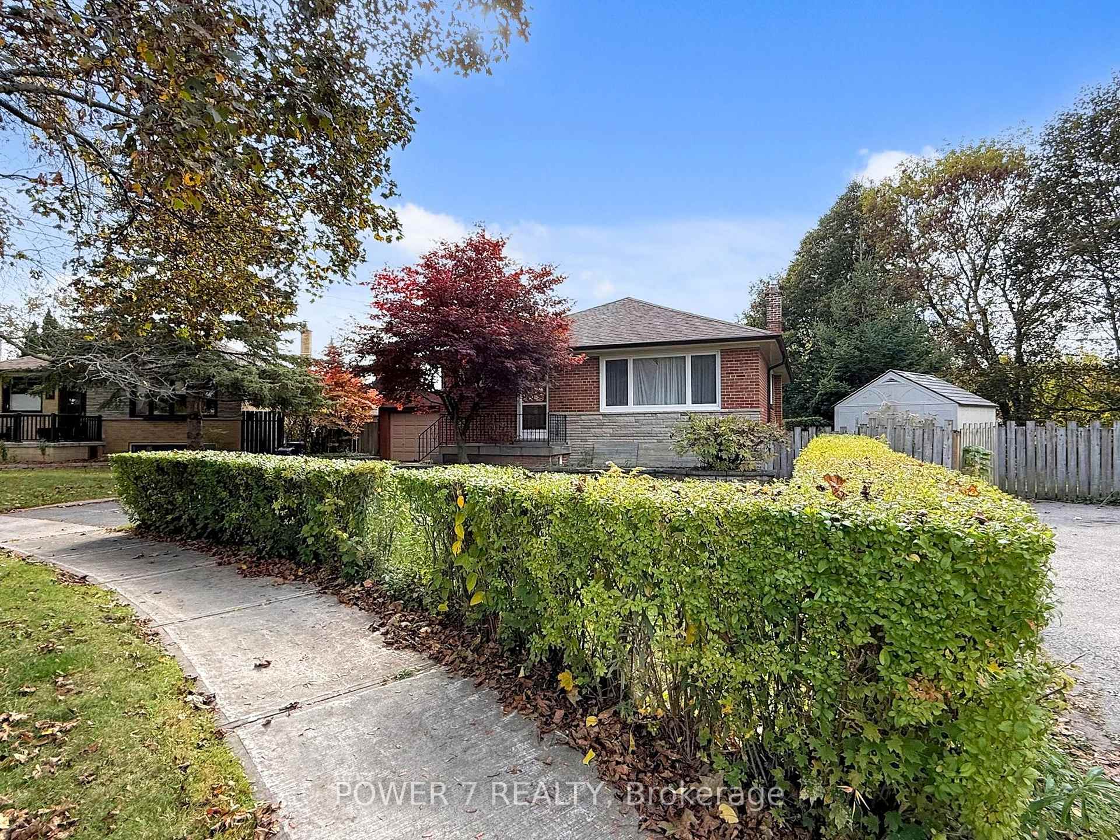
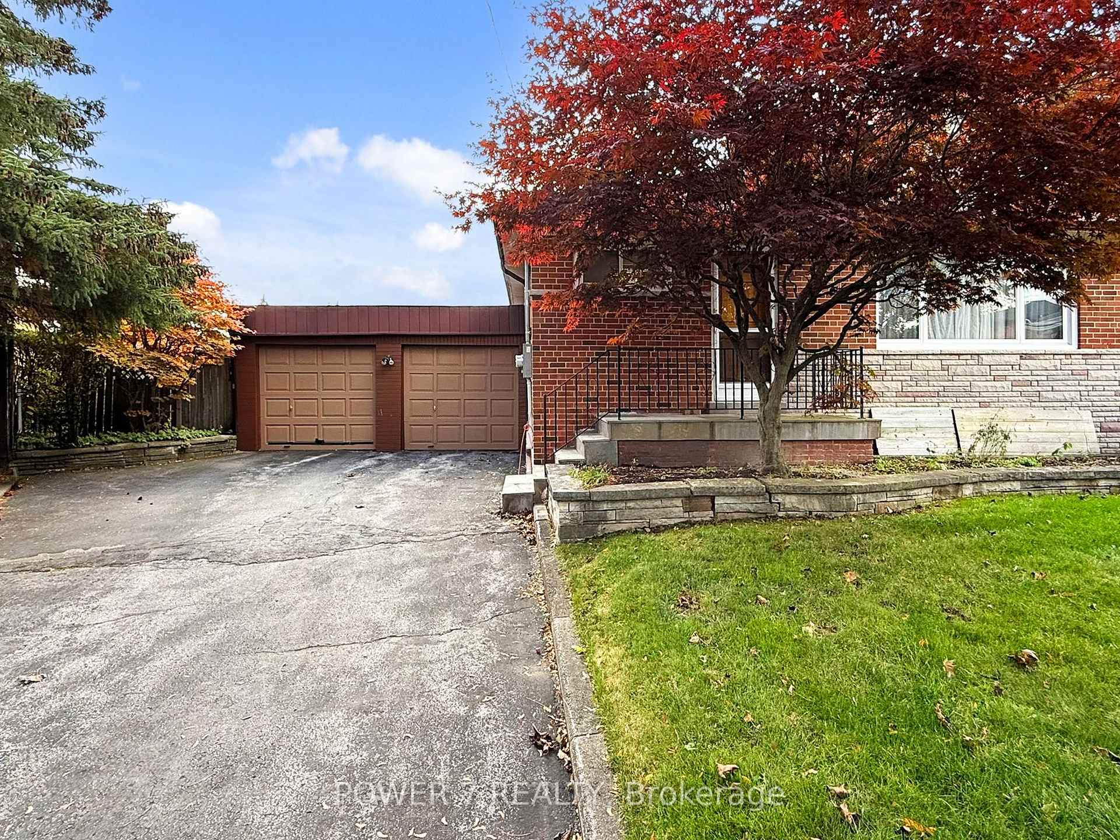
Rare Cul-de-Sac Oasis with Expansive Pie-Shaped Lot & Finished Basement. Discover an exceptional opportunity at 16 Stokewell Place, nestled at the end of a quiet, family-friendly cul-de-sac. This property offers the perfect blend of move-in-ready comfort and incredible potential for builders or investors, all set on a massive, private pie-shaped lot. Sprawling Pie-Shaped Lot: A truly rare find, the lot expands to an impressive 95 feet at the rear, providing unparalleled width and potential. Enjoy beautifully landscaped front and back yards, a spacious deck for entertaining, and a generous garden bed for enthusiasts. Features a roomy 2-car garage (20' x 22.5') and a driveway with space for 6 additional vehicles. The main level boasts an open-concept layout, where the kitchen flows seamlessly into the dining area and a sunlit family room. Three generously sized bedrooms, each with large closets, provide comfort and ample storage. The professionally finished basement with separate entrance is a major asset, featuring two additional bedrooms, a full 3-piece bathroom, a spacious laundry room, and a large rec room-perfect for a growing family, guests, or a home gym. Experience ultimate convenience with everything just minutes away. Transit: 1 min to bus stop, 6 min to 3 subway stations for easy downtown access. Nature: 3 min to Thomson Memorial Park for trails, sports, and playgrounds. Shopping/Dining: 5 min to Scarborough Town Center (STC). Commute: 6 min to Hwy 401 for seamless travel. This is a rare chance to own a versatile property in a prime location. Whether you're building your dream home or moving right in, your search ends here. Schedule your private viewing today.
Facts & features
Book a viewing
Rooms
10 rooms · 2 bathrooms
- Kitchen9′10″ × 10′2″100 sq.ft.
- Dining room7′4″ × 7′2″52 sq.ft.
- Family room11′11″ × 14′6″173 sq.ft.
- Primary bedroom8′11″ × 13′5″120 sq.ft.
- Bedroom 210′8″ × 11′3″120 sq.ft.
- Bedroom 310′10″ × 9′9″105 sq.ft.
- Recreation10′8″ × 16′171 sq.ft.
- Bedroom 48′7″ × 8′7″74 sq.ft.
- Bedroom 513′4″ × 7′11″105 sq.ft.
- Laundry12′5″ × 7′5″92 sq.ft.
Around this home
Listing details
Helpful tools
Your HOMEH agent
"I would see it this week."
Ask HOMEH about this home
Price, neighbourhood, monthly cost. Ask anything.
HOMEH Intelligent Agent is an AI, not a licensed representative. Check anything important with your agent.