

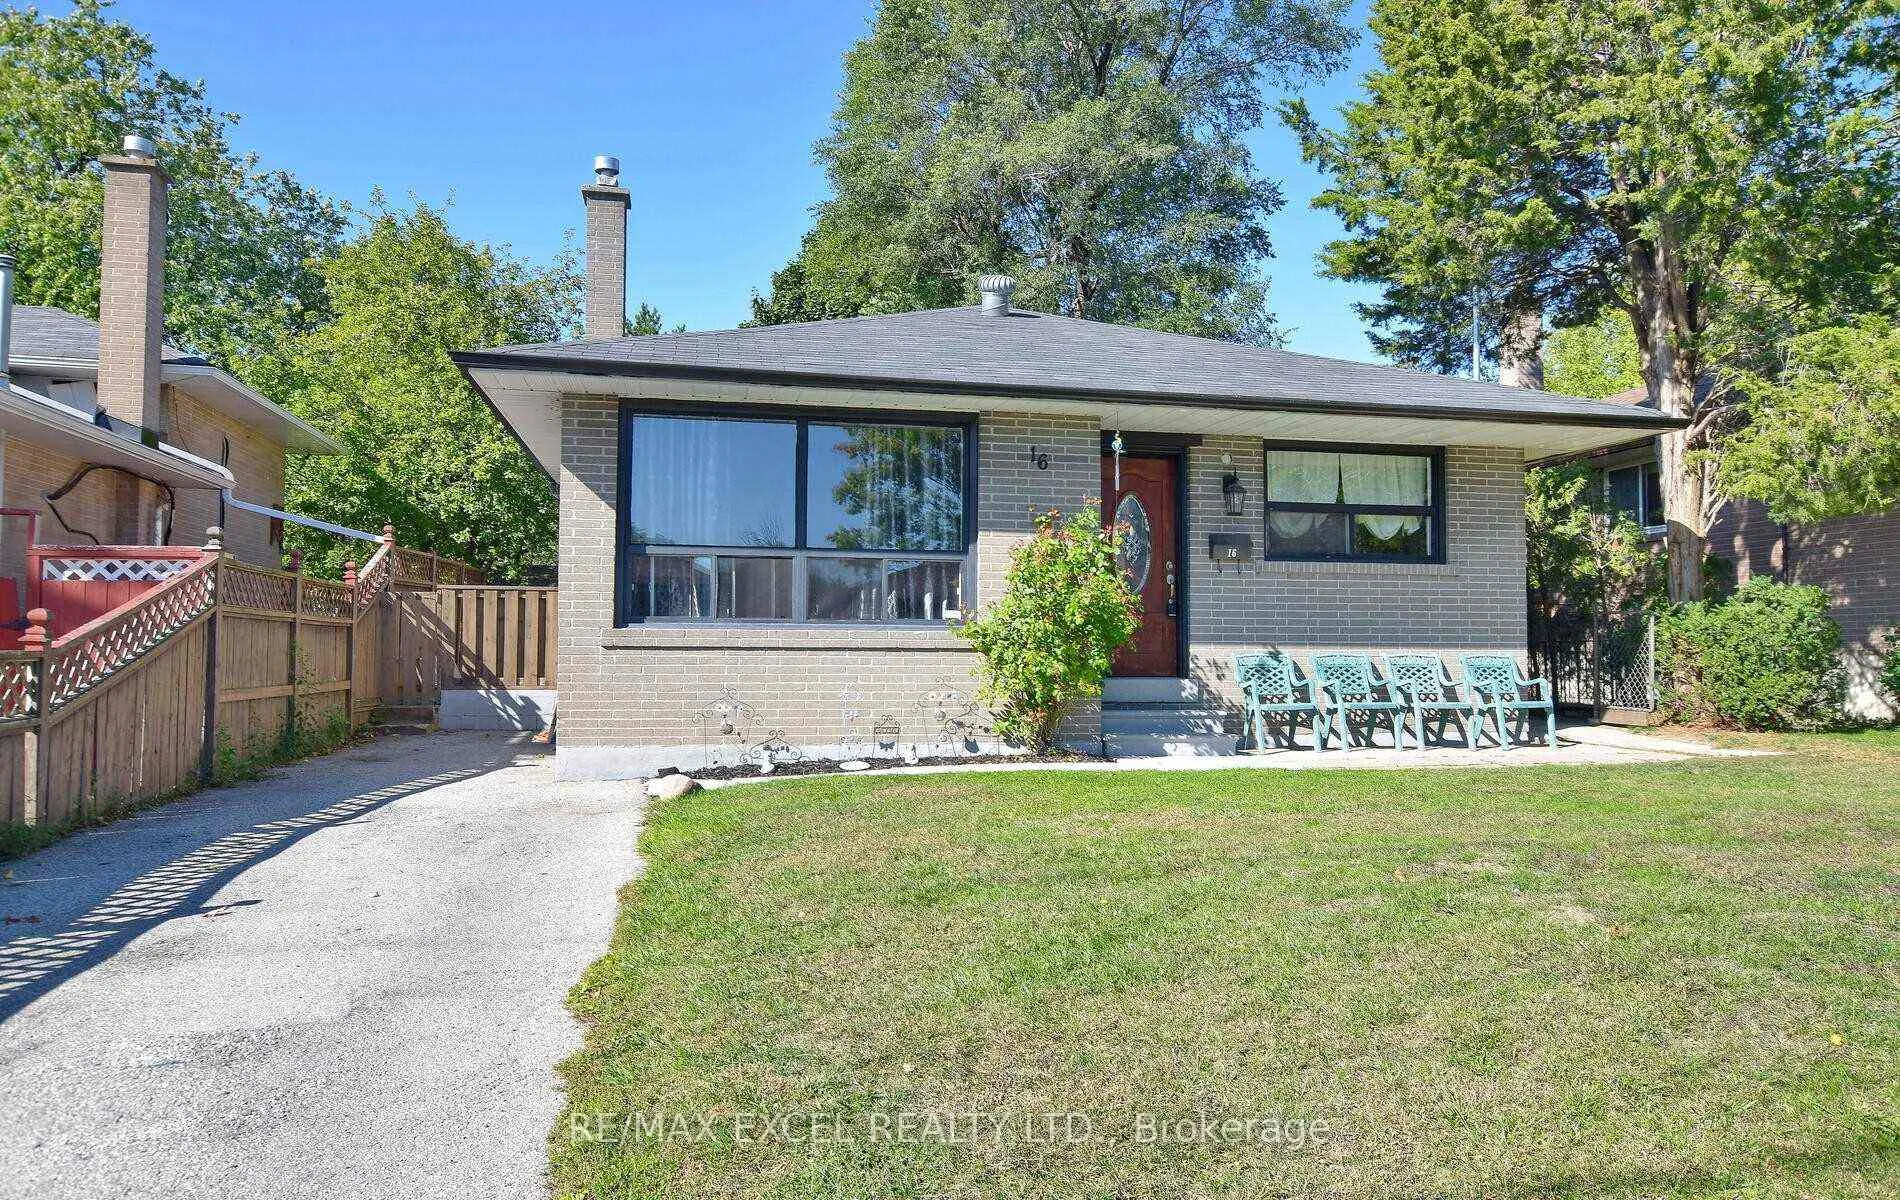
16 Sundance Crescent
Detached Rented
1/1816 Sundance Crescent
Detached Rented
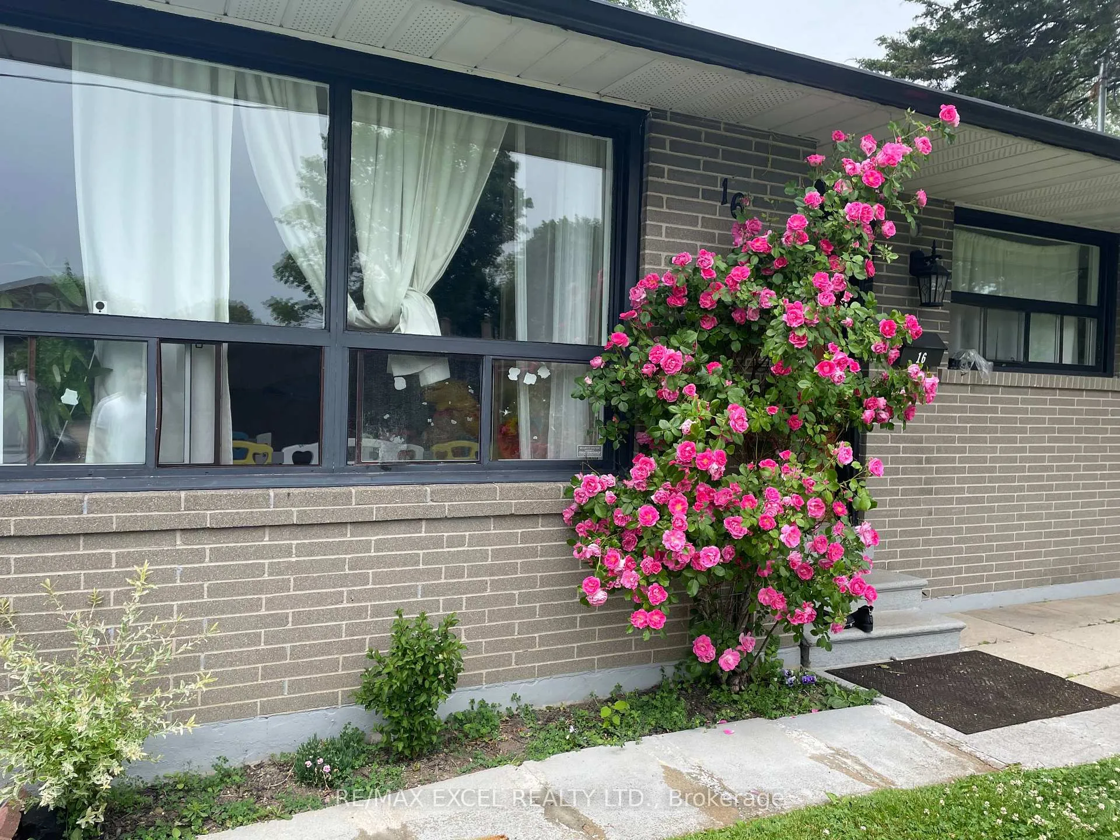
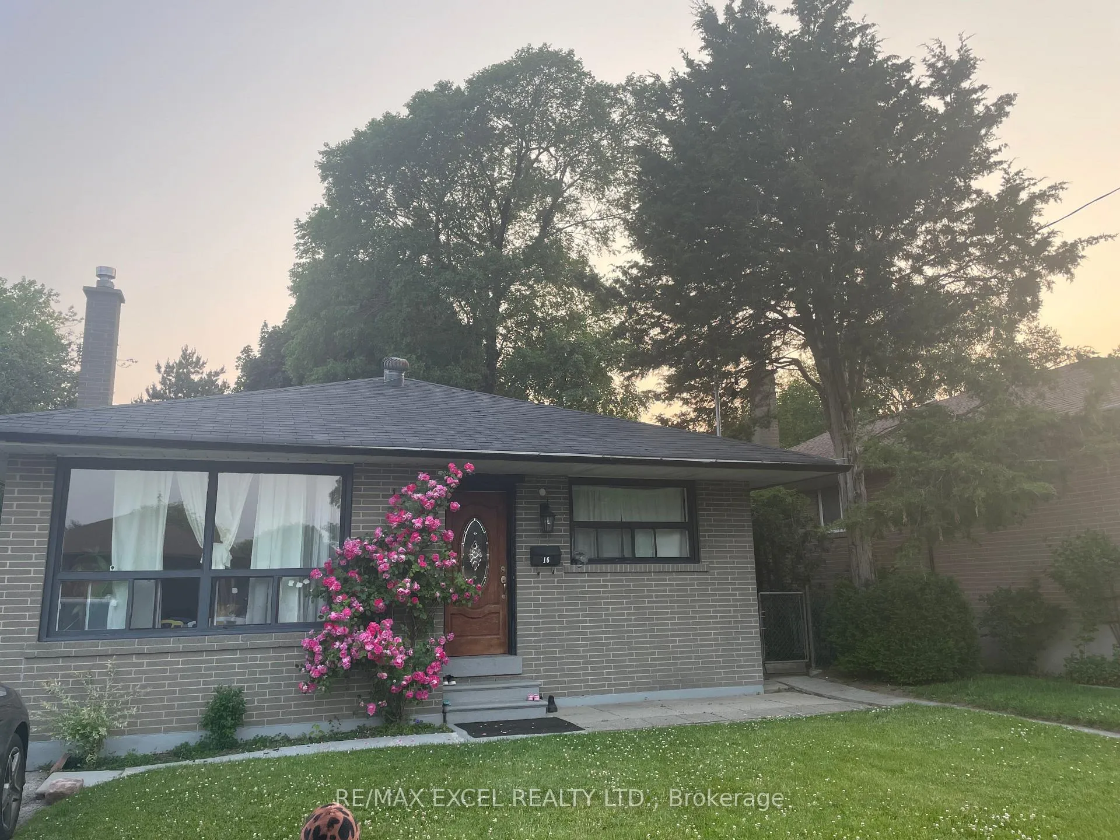
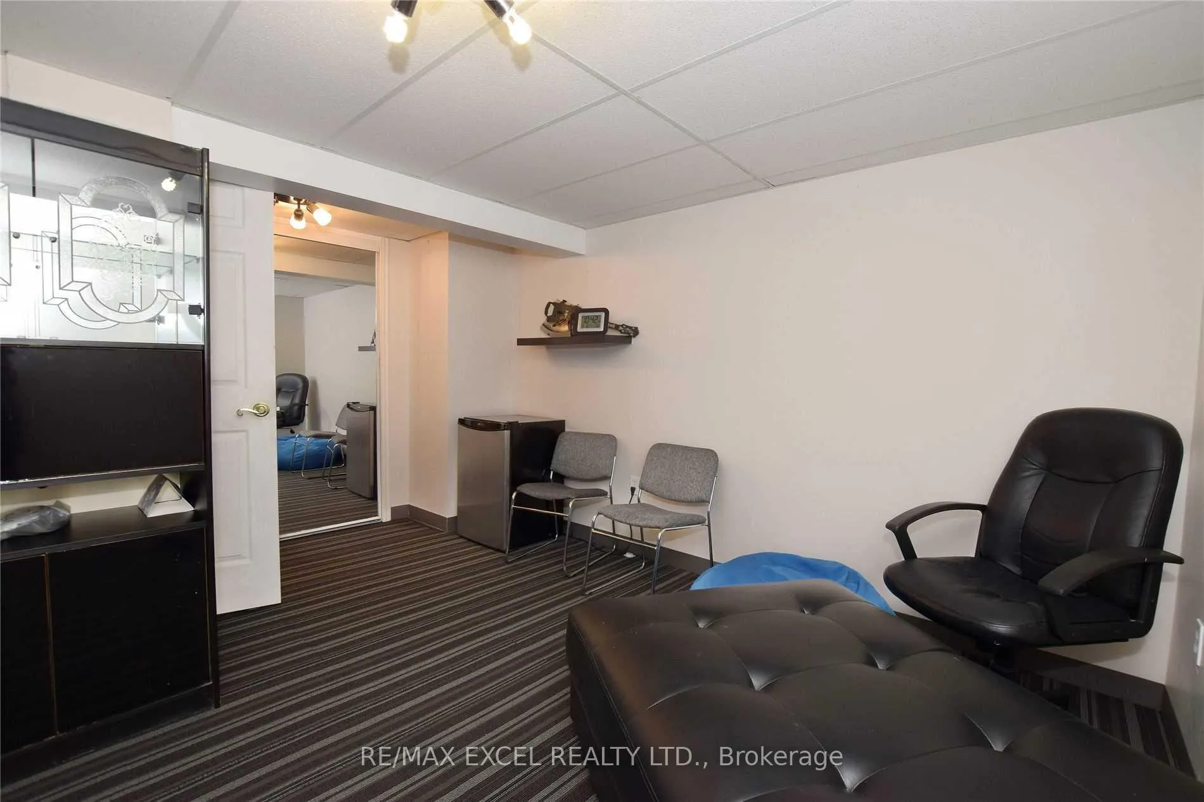
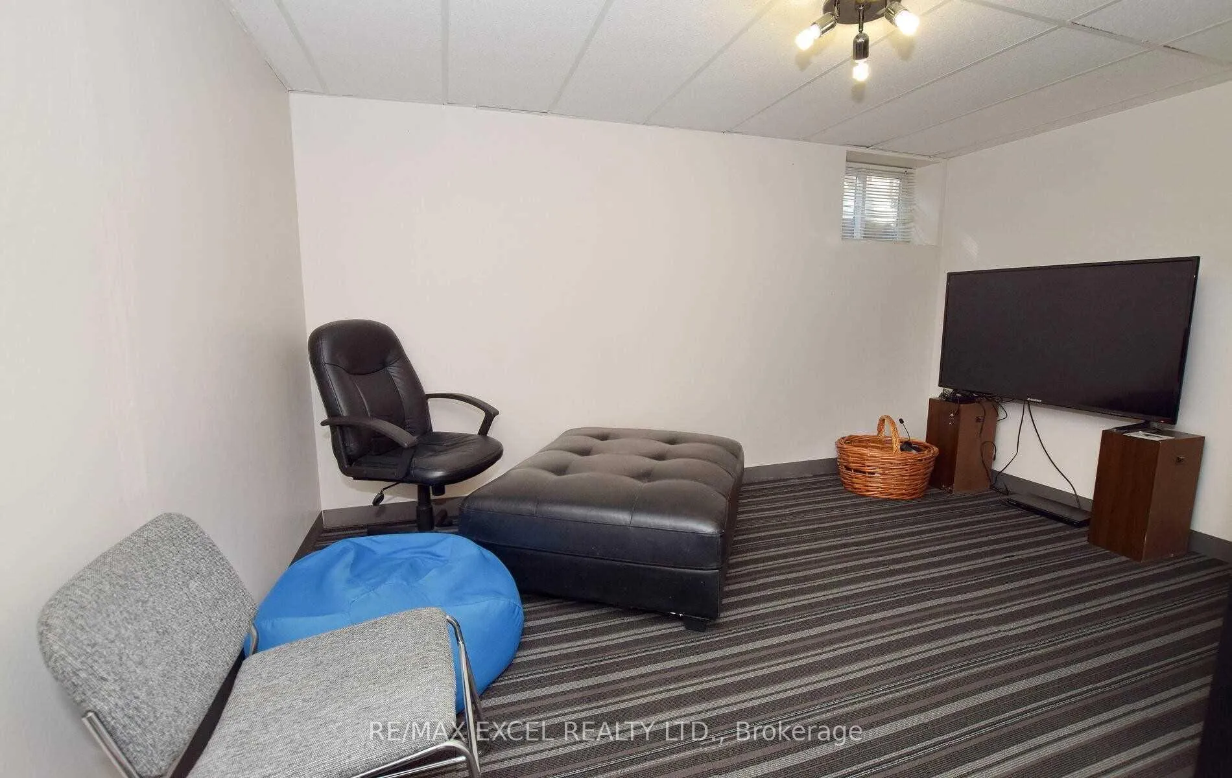 See all 18 photos
4+1 Bedrooms
2 Bathrooms
0 Garage
1.1K–1.5K sq.ft
Entire Home
— Unit
Property history
Facts and features
- BasementFinished
- Lot size44 × 115 ft
- Lease term12 months
- FurnishedFurnished
What stands out
- Central air
The homeDetached, Backsplit 4, 1,100–1,500 sq ft
- Type: Detached
- Style: Backsplit 4
- Living space: 1,100–1,500 sq ft
- Basement: Finished
InsideTile, Ensuite, lower level, Carpet free
- Flooring: Tile
- Laundry: Ensuite, lower level
- Features: Carpet free
- Rooms above ground: 7
- Bedrooms: 4 + 1 in the basement
- Bathrooms: 2
- Kitchens: 1
Outside and lotBrick, Asphalt shingle, Unknown
Outside
- Exterior: Brick
- Roof: Asphalt shingle
- Foundation: Unknown
- Size: 43.5 × 115 ft
Parking2 Parking, Available
- Spaces: 2 Parking
- Driveway: Available
Heating, water and powerForced air, gas, Central air, Municipal water
- Heating: Forced air, gas
- Cooling: Central air
- Water: Municipal water
- Sewer: Municipal sewer
Rent and termsRent $3,800 a month, Entire property, Furnished
- Rent: $3,800 a month
- Space for rent: Entire property
- Furnished: Furnished
- Lease: 12 months
- Deposit: Required
- Credit check: Required
- Employment letter: Required
- Rental application: Required
- References: Required
IncludedStainless steel: fridge, stove, dishwasher, washer & dryer
- Included: Stainless steel: fridge, stove, dishwasher, washer & dryer
Listing detailsE12903614, Rented, Mar 20, 2026
- MLS® number: E12903614
- Status: Rented
- Listed on: Mar 20, 2026
- Days on market: 101
- Updated: Jun 29, 2026
- Possession: 2026-05-01 / Flexible
- Occupied by: Tenant
- Listing brokerage: RE/MAX EXCEL REALTY LTD.
About this home
16 Sundance Crescent, Scarborough (Woburn), ON M1G 2M2
Carpet Free
Welcome To This All Brick 4 Level Backsplit 4 Bedroom with 2 Full-Washroom. Conveniently Located. Perfect Home For Family In Nice Neighborhood. Close To Schools, Churches, Transit & Parks, Newer Kitchen Countertop & Stainless Steels Appliances. Utilities Paid By Tenants Per Bill. No Pets, No Smoking. Nearby UOT. The Entire House For Rent and Furnished with beds, Sofa, TV, Dinning Table with Chairs. Photos are from the previous listing.
Read more
Ask about this home
A HOMEH agent will answer your questions about this home.
Ask a question
Around this home
Brimorton/ Orton Park
Errands
Parks
Schools
Daily convenience, out of 100, from the distances below
ParkCurran Hall Ravine · 4 within 1 km7 min walk418 m
GroceryGet N' Go Convenience13 min walk791 m
SchoolGeorge B Little Public School4 min walk260 m
PharmacyGuardian4 min walk227 m
Cafés & foodHouse of Chicken · 7 within 1 km13 min walk793 m
Gym & rec centreCurran Hall Community Recreation Centre14 min walk839 m
HospitalScarborough Health Network - Centenary Hospital21 min walk1.3 km
WalkDriveStraight-line distance, open map data
Grocery0.8 km
Park0.4 km
Coffee1.2 km
Dining1.4 km
Gym1.8 km
Hospital1.3 km
Schools nearby
School rating, out of 10.
George B Little Public Schoolelementary · Public · 0.3 km
2.4/10Low
Heather Heights Junior Public Schoolelementary · Public · 0.7 km
4.1/10Low
Ben Heppner Vocal Music Academyelementary · Public · 0.7 km
—
Contact agent
Helpful calculators
Rent vs buy
Affordability
Mortgage
Down payment
Stress test
CMHC insurance
Your HOMEH agent

KimHOMEH agent · Scarborough
"I would see it this week."
Ask Kim
Keep exploring
You are here