

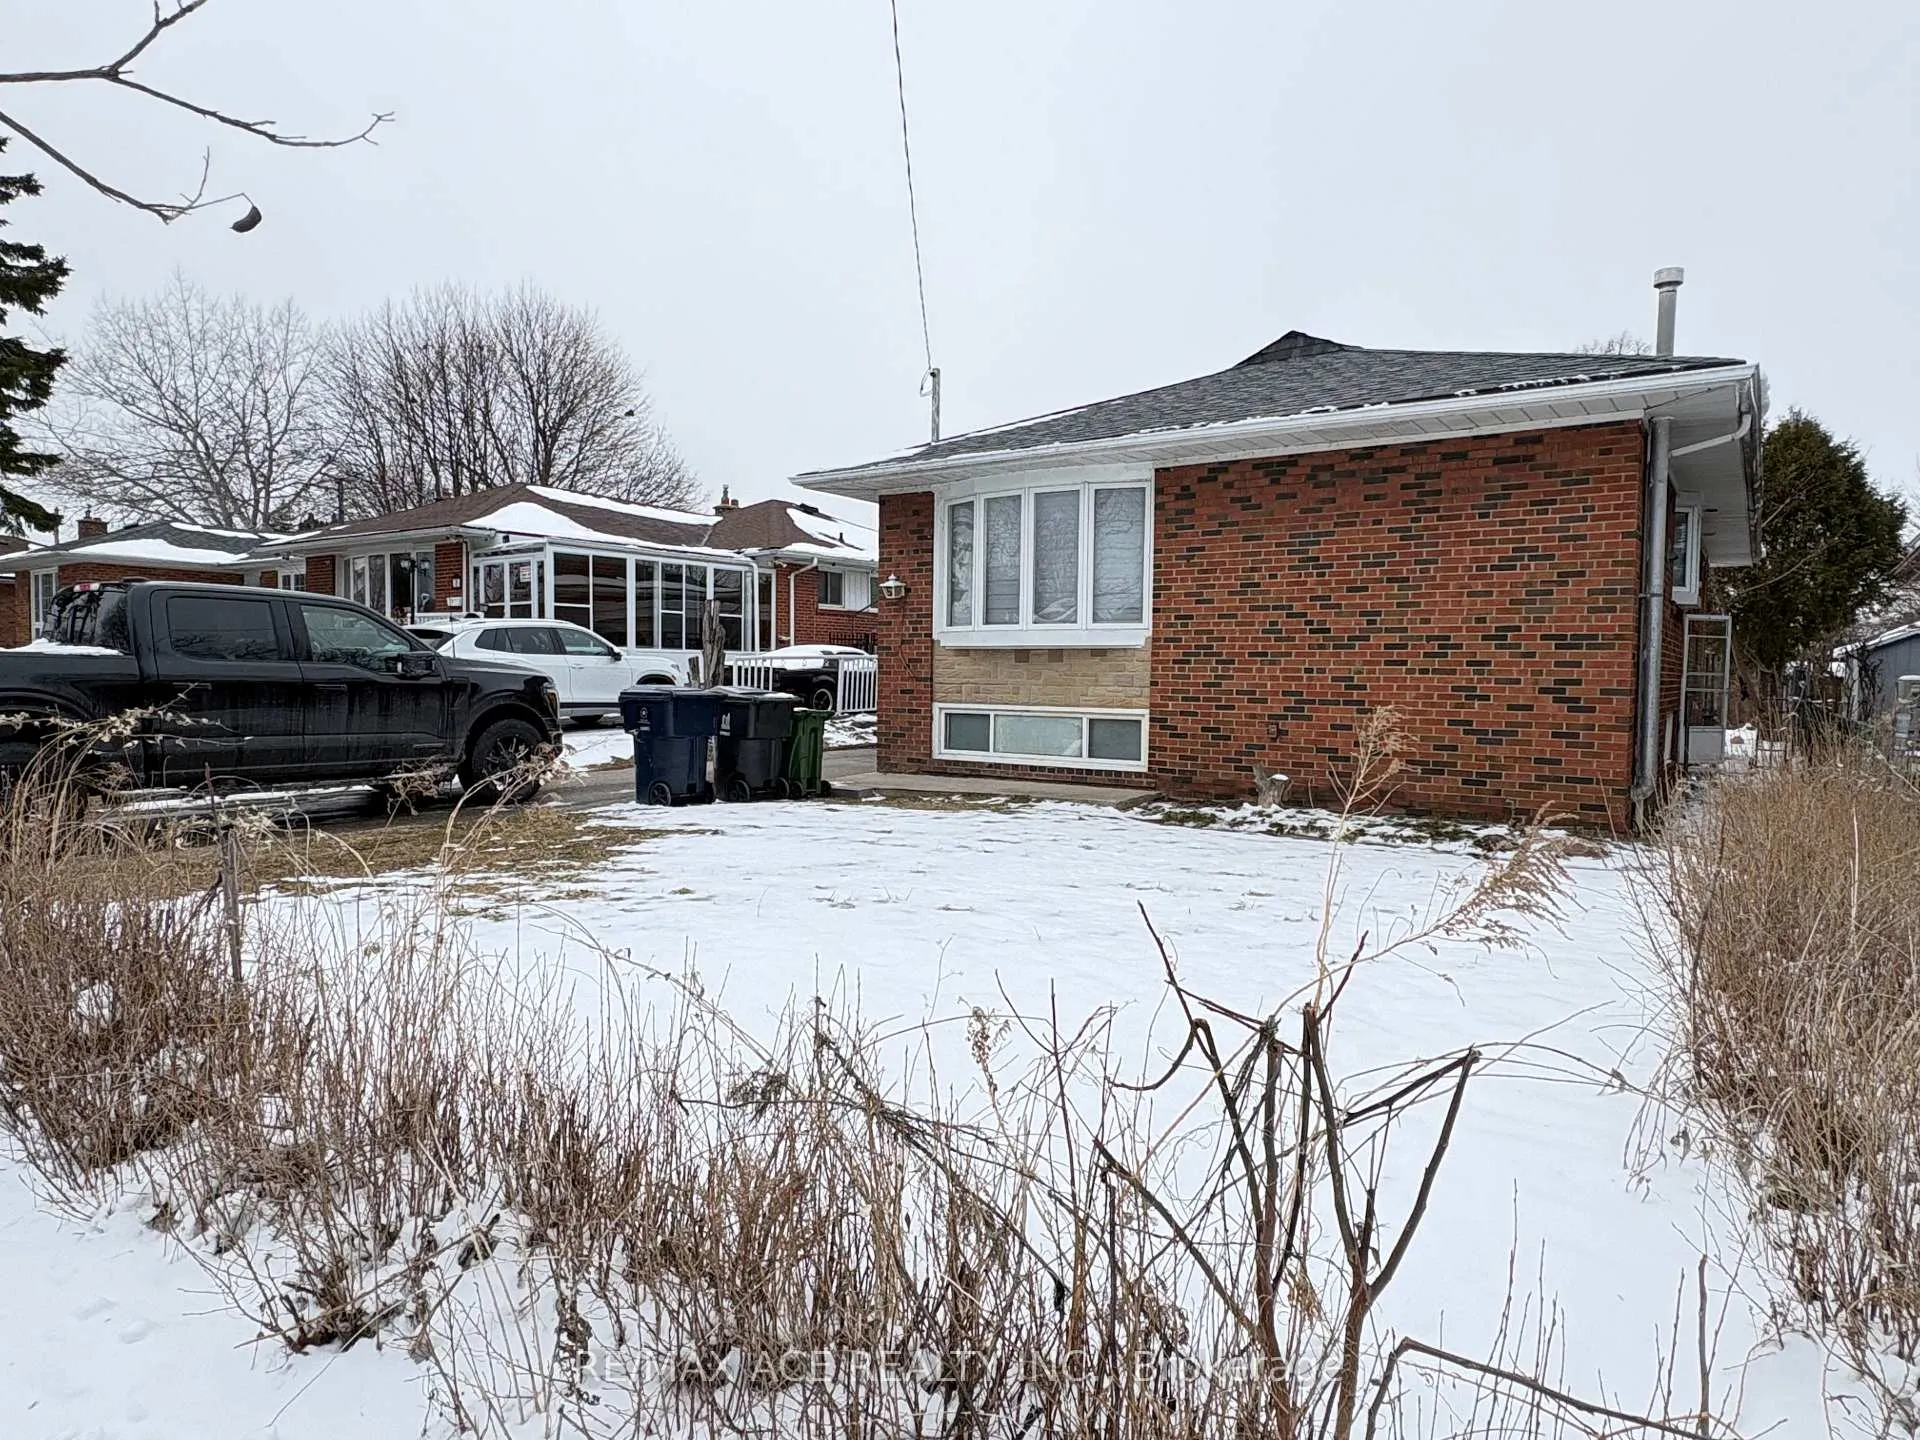
5 Shawford Crescent
Detached Terminated
1/155 Shawford Crescent
Detached Terminated
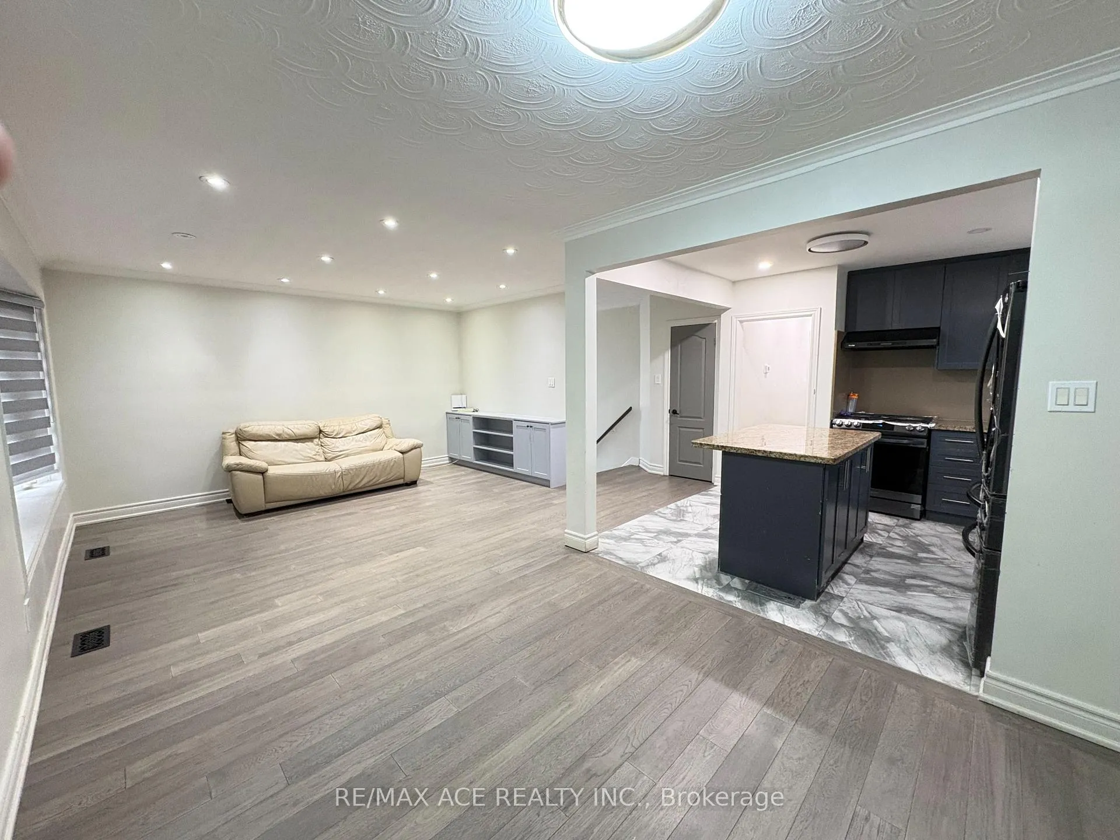
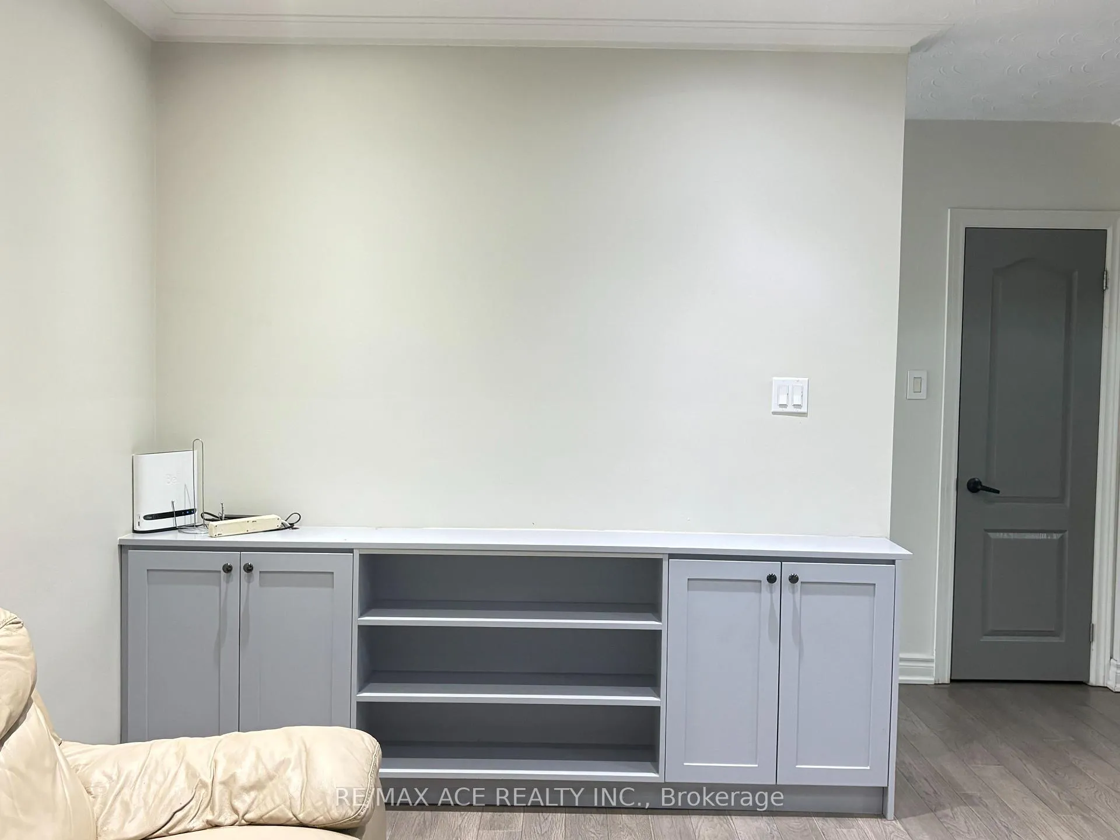
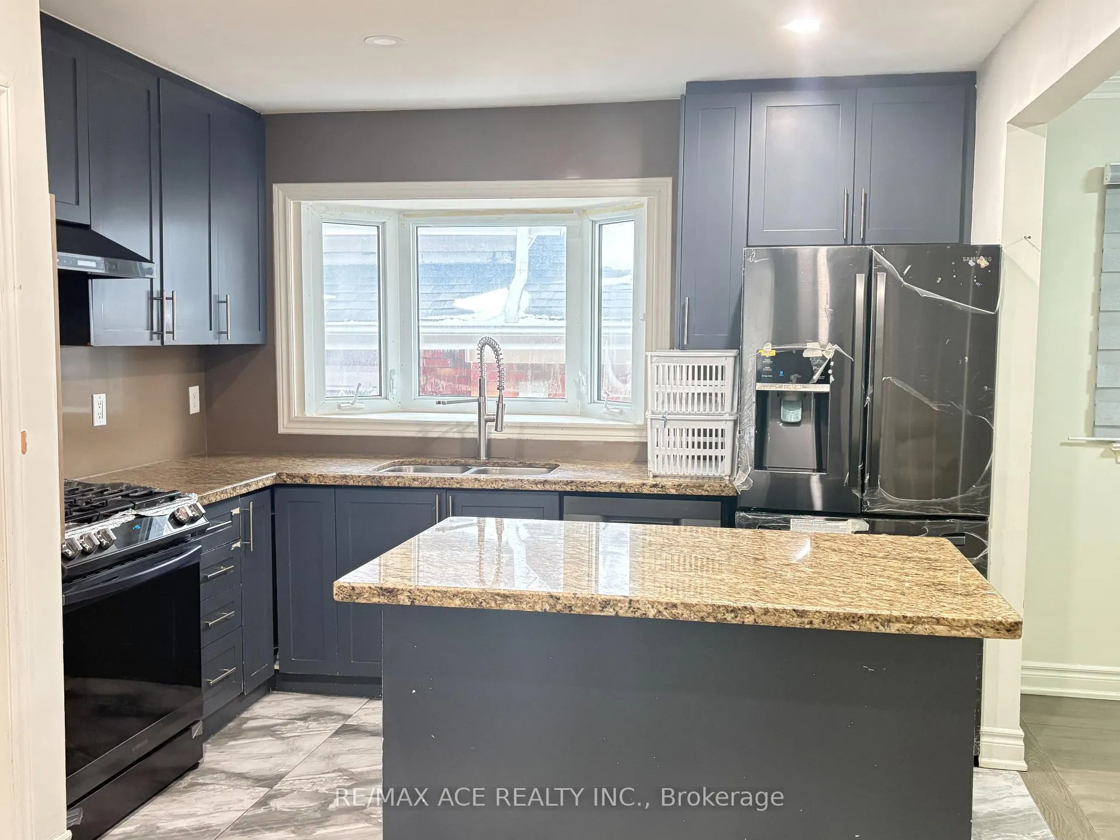
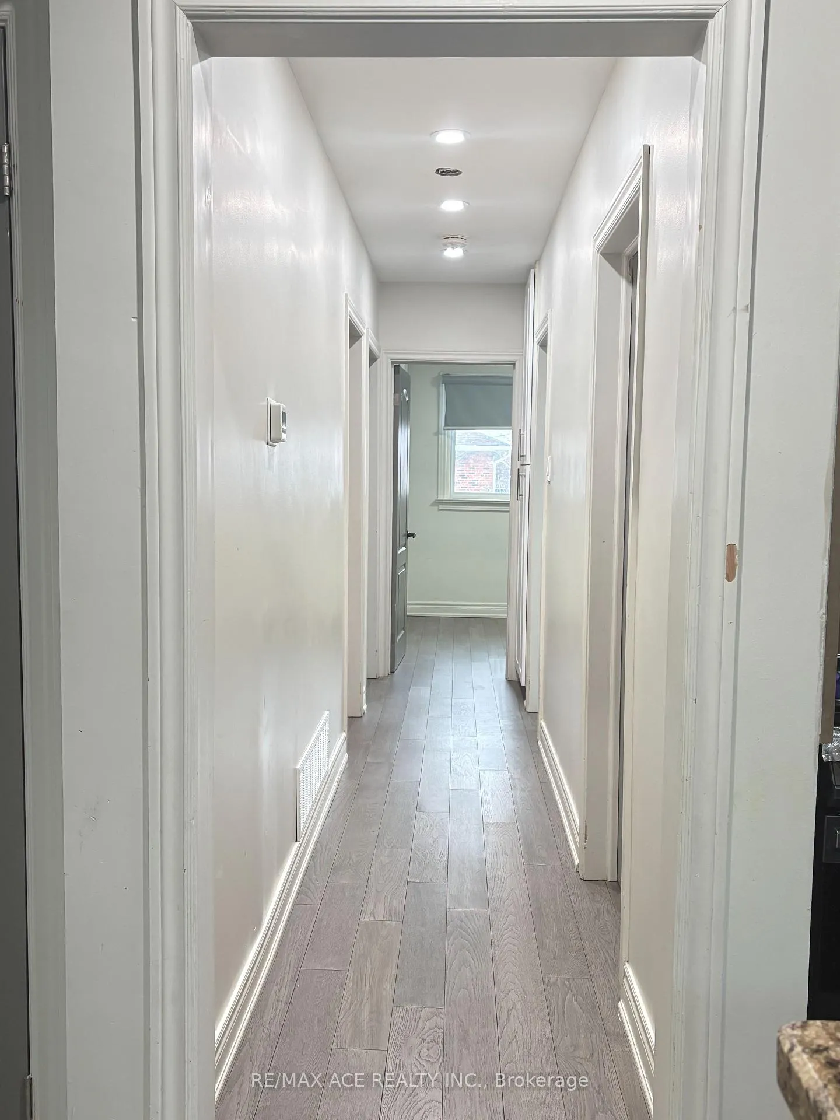 See all 15 photos
3 Bedrooms
2 Bathrooms
1 Garage
1.1K–1.5K sq.ft
Main Floor
— Unit
Property history
- $2,800TerminatedList: 2026-03-20|End: 2026-04-22|33 daysE12905036
Facts and features
- BasementNone
- Lease term12 months
- FurnishedUnfurnished
- LaundryCommon area
What stands out
- Hardwood floors
- Central air
The homeDetached, Bungalow, 1,100–1,500 sq ft
- Type: Detached
- Style: Bungalow
- Living space: 1,100–1,500 sq ft
- Basement: None
- View: Clear
- Waterfront: None
InsideHardwood, Common area, lower level, Carpet free
- Flooring: Hardwood
- Laundry: Common area, lower level
- Features: Carpet free
- Rooms above ground: 7
- Bedrooms: 3
- Bathrooms: 2
- Kitchens: 1
Outside and lotBrick, Asphalt shingle, Block
- Exterior: Brick
- Roof: Asphalt shingle
- Foundation: Block
Parking1 Garage, Attached, Private
- Spaces: 1 Garage
- Garage: Attached
- Driveway: Private
Heating, water and powerForced air, gas, Central air, Municipal water
- Heating: Forced air, gas
- Cooling: Central air
- Water: Municipal water
- Sewer: Municipal sewer
Rent and termsRent $2,800 a month, Main, Unfurnished
- Rent: $2,800 a month
- Space for rent: Main
- Furnished: Unfurnished
- Lease: 12 months
- Paid: Monthly
- Rent includes: Parking
- Deposit: Required
- Credit check: Required
- Employment letter: Required
- Rental application: Required
- References: Required
- Rental items: Hwt
IncludedFridge, stove, washer, dryer, dishwasher, Not included None
- Included: Fridge, stove, washer, dryer, dishwasher
- Not included: None
NearbyFenced yard, greenbelt/conservation, place of worship, school
- Close to: Fenced yard, greenbelt/conservation, place of worship, school
Listing detailsE12905036, Terminated, Mar 20, 2026
- MLS® number: E12905036
- Status: Terminated
- Listed on: Mar 20, 2026
- Days on market: 33
- Updated: Apr 22, 2026
- Possession: 2026-04-01 / Immediate
- Occupied by: Partial
- Listing brokerage: RE/MAX ACE REALTY INC.
About this home
5 Shawford Crescent, Scarborough (Woburn), ON M1G 1V7
Carpet FreeClearFenced YardGreenbelt/ConservationPlace Of WorshipSchool
Bright, well-appointed home situated in a peaceful and highly convenient Scarborough location. Featuring a functional layout, generous living areas, and abundant natural light throughout.Close to top-rated schools, parks, shopping, and transit with quick access to Hwy 401. A great opportunity for tenants seeking comfort, space, and accessibility in a well-established Neighborhood.
Read more
Ask about this home
A HOMEH agent will answer your questions about this home.
Ask a question
Around this home
Markham/Lawrence
Errands
Parks
Schools
Daily convenience, out of 100, from the distances below
ParkDensgrove Park · 6 within 1 km5 min walk337 m
GroceryDanforth Food Market3 min walk208 m
SchoolMariyah Islamic School4 min walk270 m
PharmacyPharmaChoice3 min walk212 m
Cafés & foodPeppercorn · 15 within 1 km3 min walk188 m
Gym & rec centreFit4Less9 min walk563 m
LibraryToronto Public Library - Cedarbrae10 min walk592 m
WalkDriveStraight-line distance, open map data
Grocery0.2 km
Park0.3 km
Coffee0.4 km
Dining0.3 km
Gym0.6 km
Schools nearby
School rating, out of 10.
Mariyah Islamic Schoolelementary · Private · 0.3 km
—
St Barbara Catholic Schoolelementary · Catholic · 0.3 km
4.7/10Low
Al-Madrasah Al-Inamiyyah Private Schoolsecondary · Private · 0.3 km
—
Contact agent
Helpful calculators
Rent vs buy
Affordability
Mortgage
Down payment
Stress test
CMHC insurance
Your HOMEH agent

NimaHOMEH agent · Scarborough
"I would see it this week."
Ask Nima
Keep exploring
You are here