

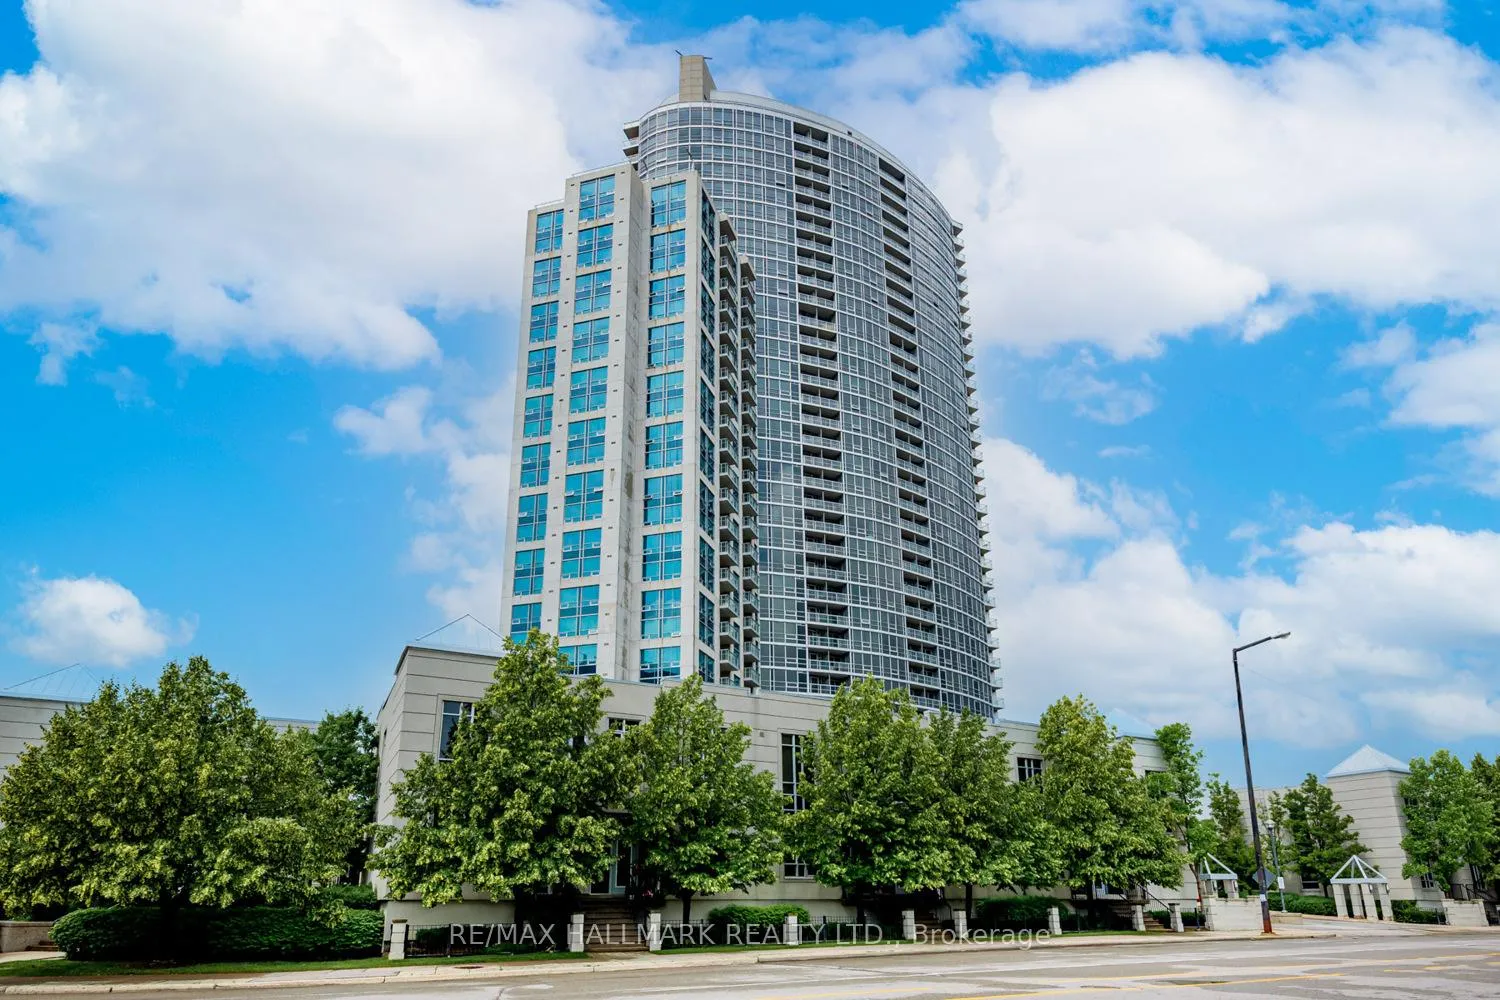
Unit 708, 83 Borough Drive
Unit 708, 83 Borough Drive
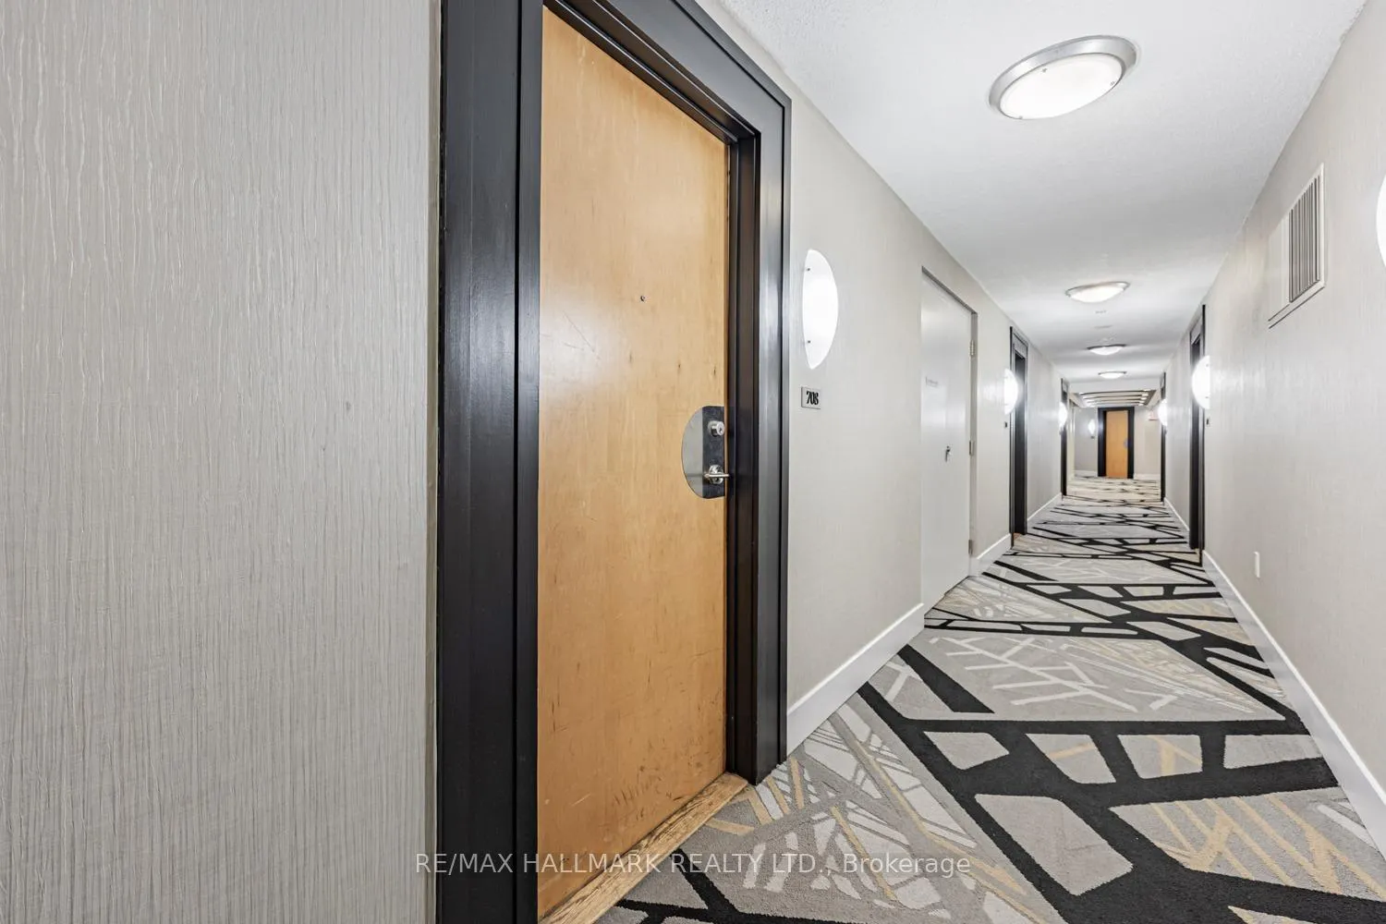
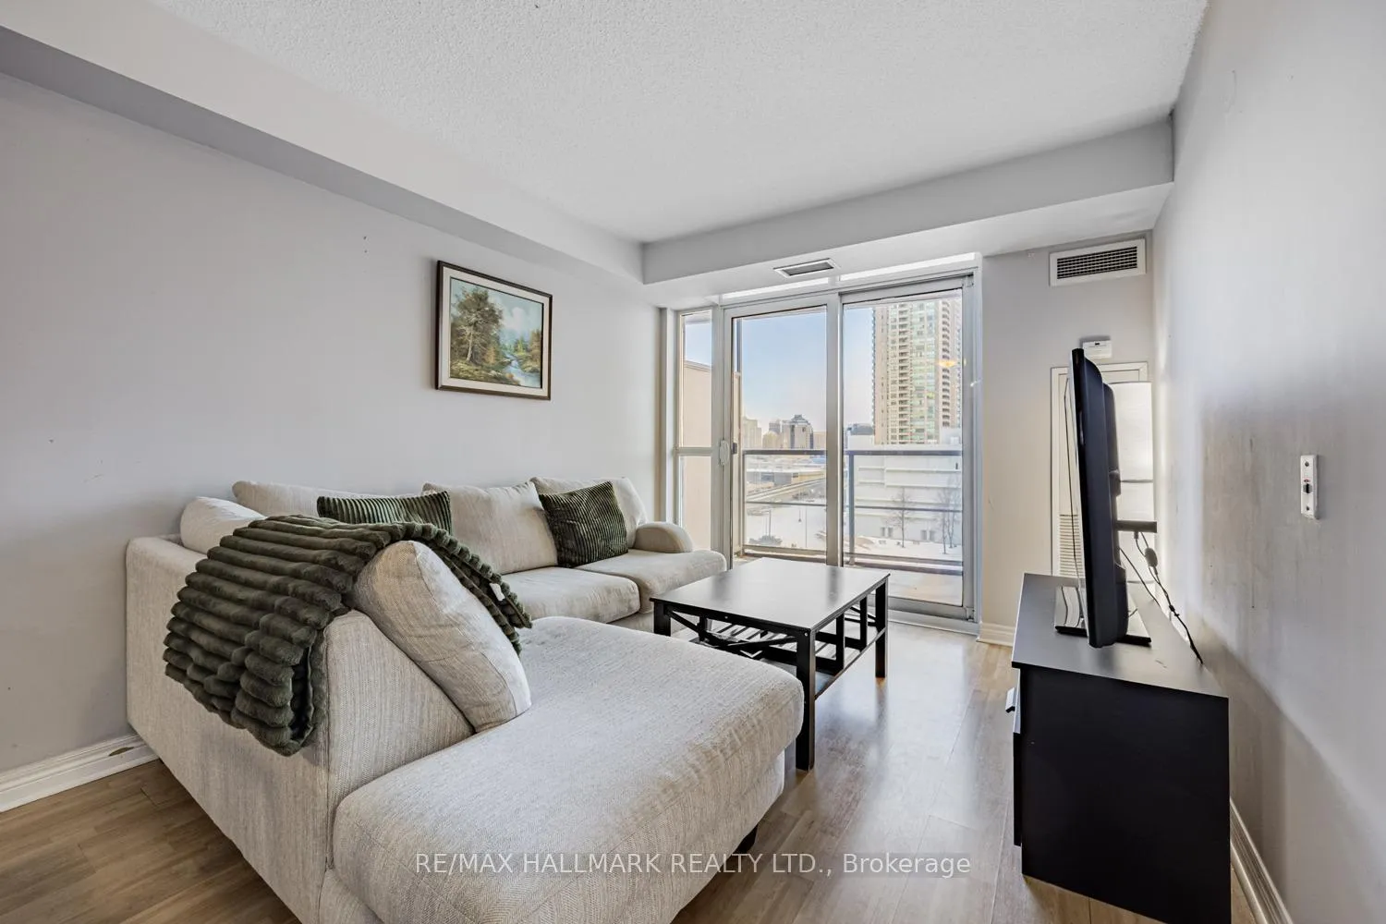
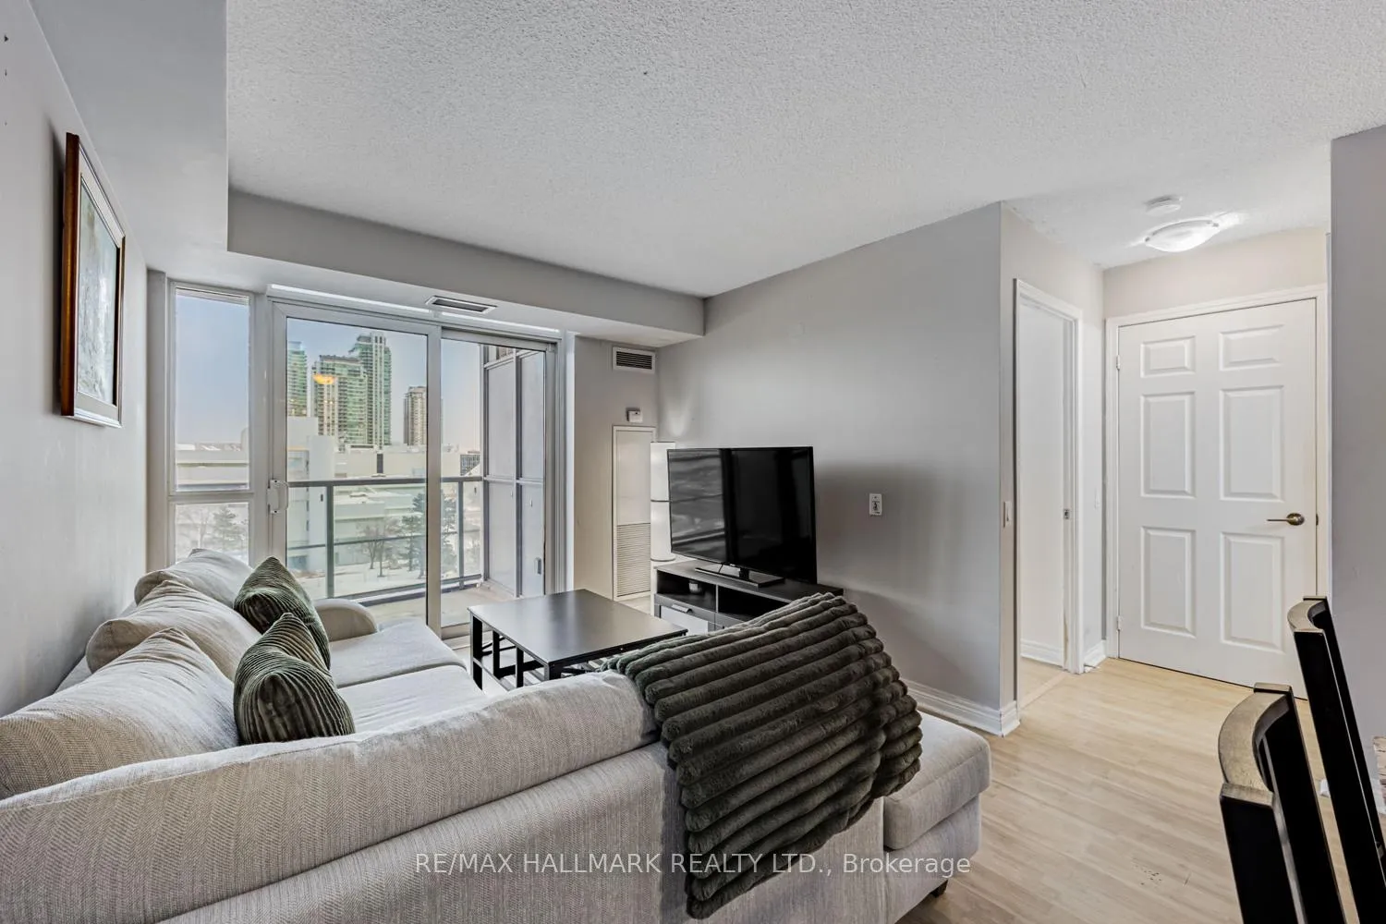
 See all 32 photos
Property history
Facts and features
- ExposureEast
- LaundryEnsuite
- LockerOwned
- BalconyOpen
- Central air
- Concierge
- Exercise room
- Indoor pool
- Party room/meeting room
- Rooftop deck/garden
The homeCondo Apartment, Apartment, 700–799 sq ft
- Type: Condo Apartment
- Style: Apartment
- Living space: 700–799 sq ft
- Basement: None
- Exposure: East
InsideCeramic, Ensuite, Other
- Flooring: Ceramic
- Laundry: Ensuite
- Features: Other
- Security: Concierge/security
- Elevator: Yes
- Rooms above ground: 4
- Rooms in the basement: 1
- Bedrooms: 1 + 1 in the basement
- Bathrooms: 1
- Kitchens: 1
OutsideConcrete, Open
- Exterior: Concrete
- Balcony: Open
Parking and locker1 Parking, Underground, Parking type Owned
- Spaces: 1 Parking
- Garage: Underground
- Parking type: Owned
- Driveway: Underground
- Spot: P237
- Locker: Owned
- Locker number: 376
Building360 at the City Centre Condos, Storeys 36, Units 489
- Name: 360 at the City Centre Condos
- Storeys: 36
- Units: 489
- Registered: 2006
- Condo corporation: 1765
- Amenities: Concierge, exercise room, indoor pool, party room/meeting room, rooftop deck/garden, visitor parking
- Pets: Allowed
Heating, water and powerForced air, gas, Central air
- Heating: Forced air, gas
- Cooling: Central air
Rent and termsRent $2,350 a month, Entire property, Unfurnished
- Rent: $2,350 a month
- Space for rent: Entire property
- Furnished: Unfurnished
- Lease: 12 months
- Paid: Monthly
- Rent includes: Building insurance, central air conditioning, common elements, heat, parking, water
- Deposit: Required
- Credit check: Required
- Employment letter: Required
- Rental application: Required
- References: Required
- Rental items: None
IncludedExisting kitchen appliances (fridge, stove, dishwasher), washer, dryer, existing window coverings, existing light fixtures, cabinet in den., Not included None
- Included: Existing kitchen appliances (fridge, stove, dishwasher), washer, dryer, existing window coverings, existing light fixtures, cabinet in den.
- Not included: None
NearbyPark, place of worship, rec./commun.centre, public transit
- Close to: Park, place of worship, rec./commun.centre, public transit
Listing detailsE12840054, Rented, Feb 28, 2026
- MLS® number: E12840054
- Status: Rented
- Listed on: Feb 28, 2026
- Days on market: 20
- Updated: Mar 20, 2026
- Possession: 30-59 days
- Occupied by: Tenant
- Listing brokerage: RE/MAX HALLMARK REALTY LTD.
About this home
Unit 708, 83 Borough Drive, Scarborough (Bendale), ON M1P 5E4
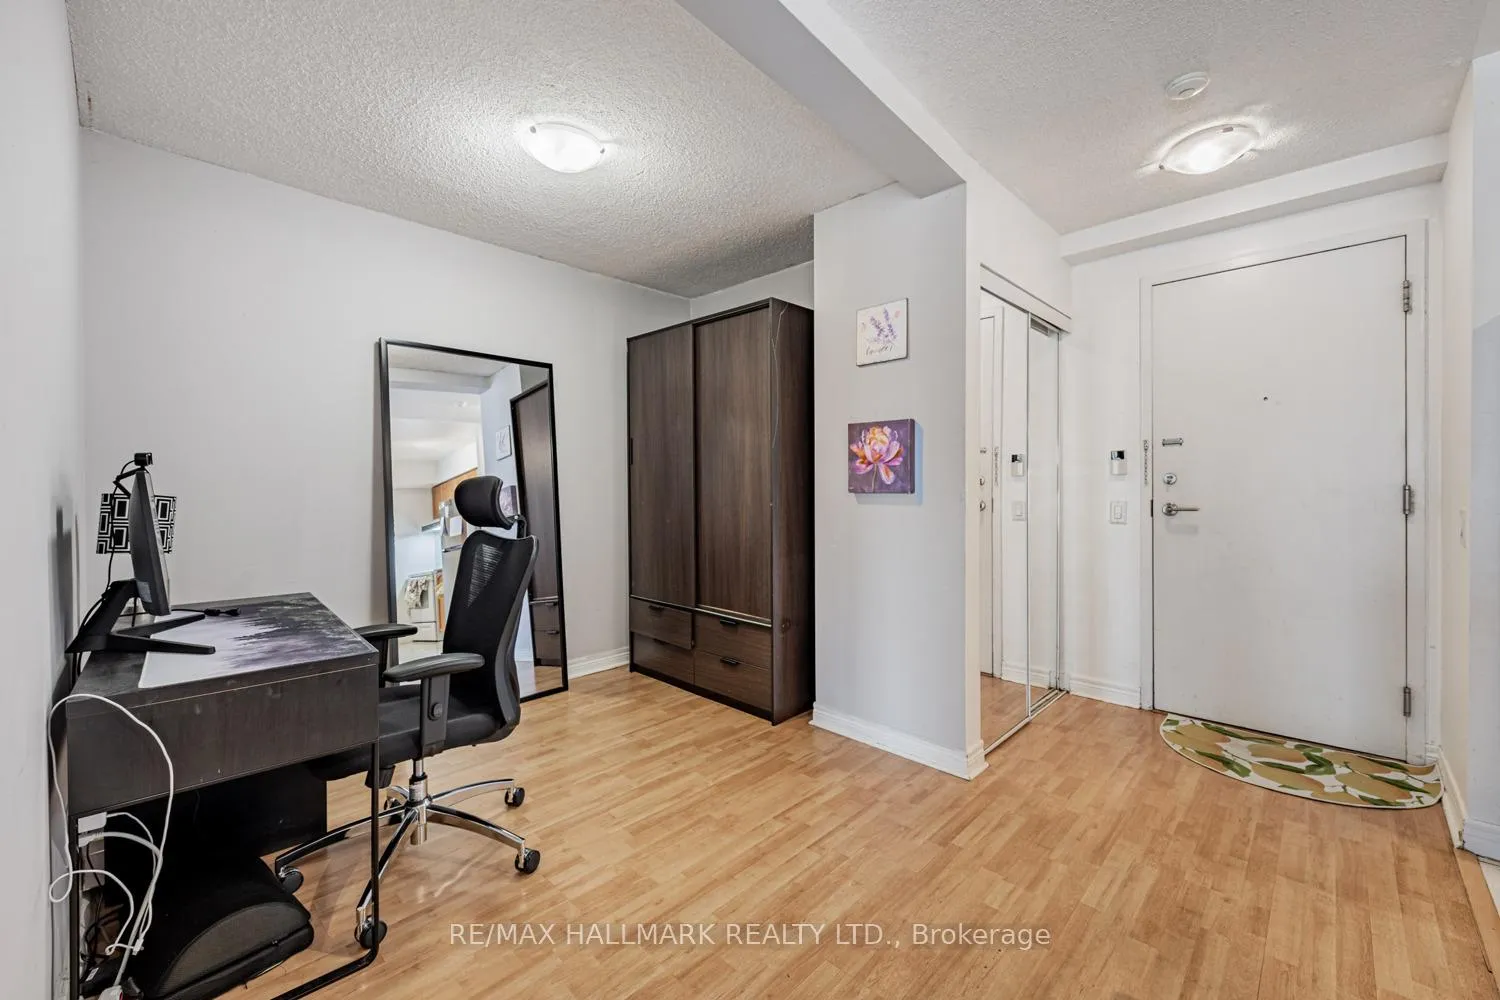
Welcome to this bright and spacious 1+Den condo at 83 Borough Drive in the heart of Scarborough. The open-concept living and dining area seamlessly flows into a modern kitchen with granite countertops and a convenient breakfast bar. Step out onto the east-facing balcony from the living room to enjoy serene morning views. The generous bedroom features floor-to-ceiling windows and a mirrored closet, while the versatile den offers the flexibility to serve as a guest bedroom, nursery, office, or dining room. Includes 1 parking space and 1 storage locker for added convenience. This well-maintained building offers outstanding amenities, including a 24-hour concierge, gym, pool, party room, and visitors parking. Steps to Scarborough Town Centre, TTC, and GO Transit, with easy access to Highway 401, schools, and parks. Perfect for professionals and small families seeking an urban lifestyle with great convenience.
Ask about this home
A HOMEH agent will answer your questions about this home.
Know more about 360 at the City Centre Condos
Condo building · 83 Borough Drive
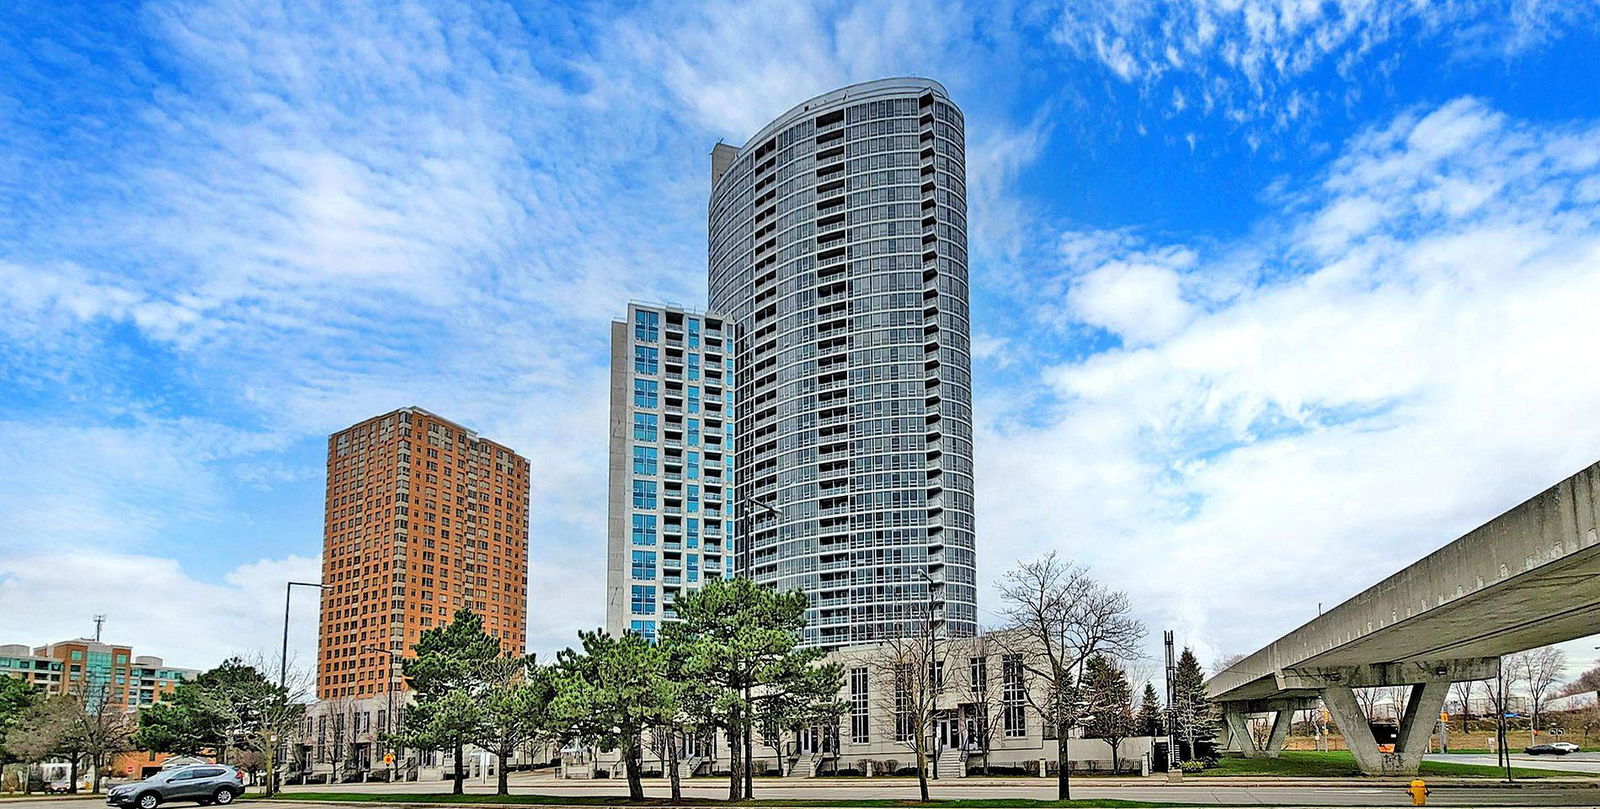
360 at the City Centre Condos is a 36-storey condo with 489 suites, built in 2006 by Tridel. Right now 2 for sale and 5 for rent are on the market here.
- 36storeys
- 489suites
- $596/sq ft
- 2006built
No similar units for rent in 360 at the City Centre Condos right now.
Around this home
Daily convenience, out of 100, from the distances below
Schools nearby
School rating, out of 10.
Helpful calculators
Your HOMEH agent

"I would see it this week."