

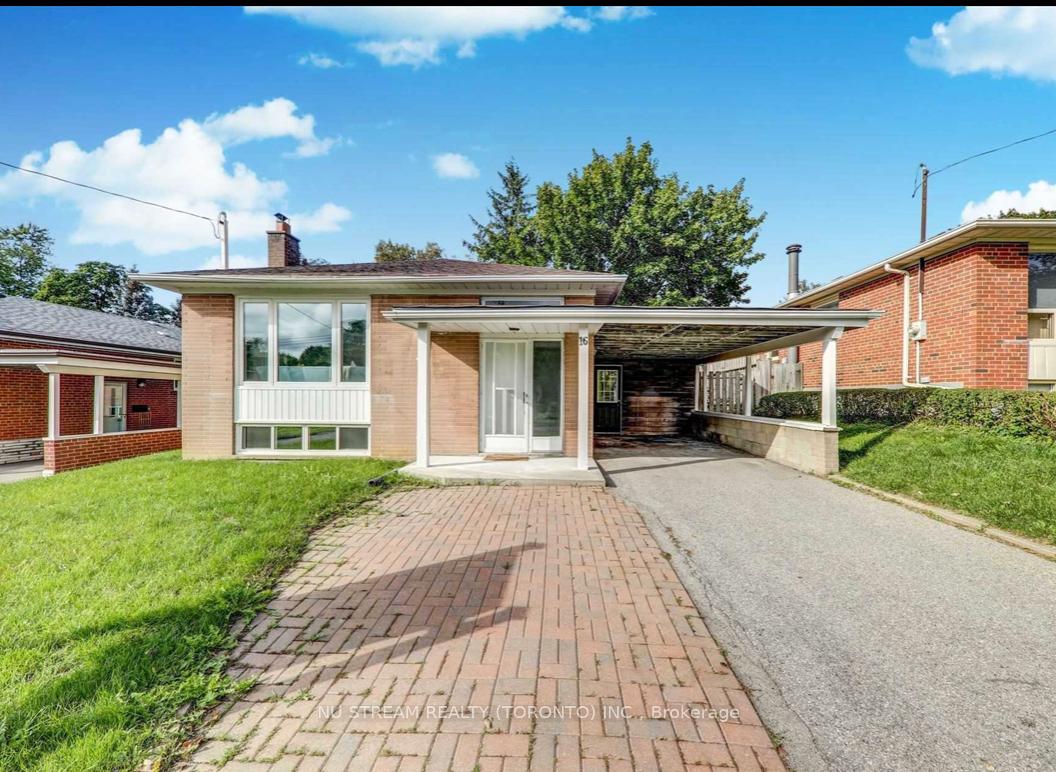
Bsmt, 16 Suraty Avenue
Detached Rented
1/15Bsmt, 16 Suraty Avenue
Detached Rented
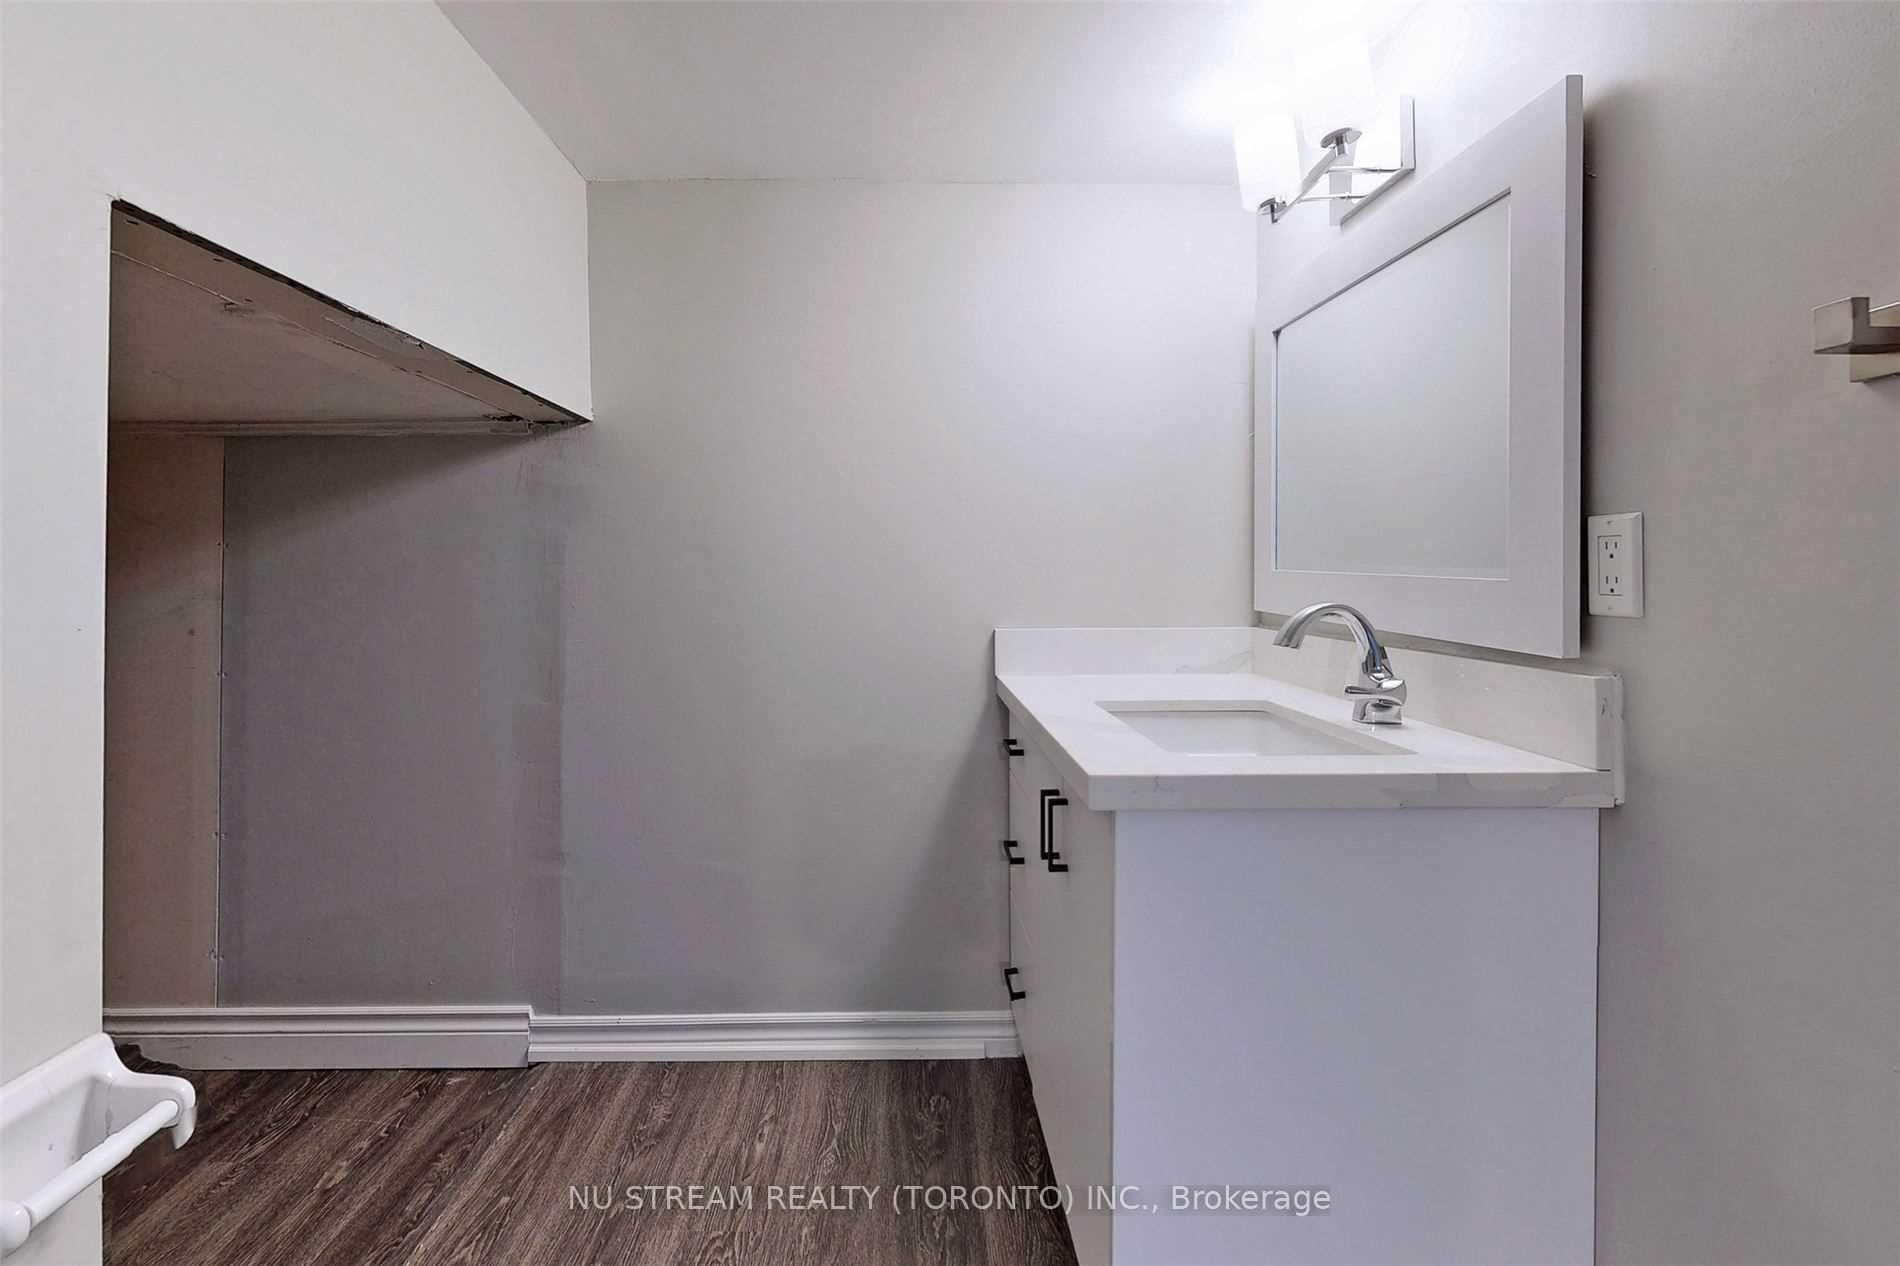 See all 15 photos
2+1 Bedrooms
2 Bathrooms
1 Garage
— sq.ft
Basement
— Unit
Property history
Facts and features
- BasementFinished
- Lease term12 months
- FurnishedUnfurnished
- LaundryEnsuite
What stands out
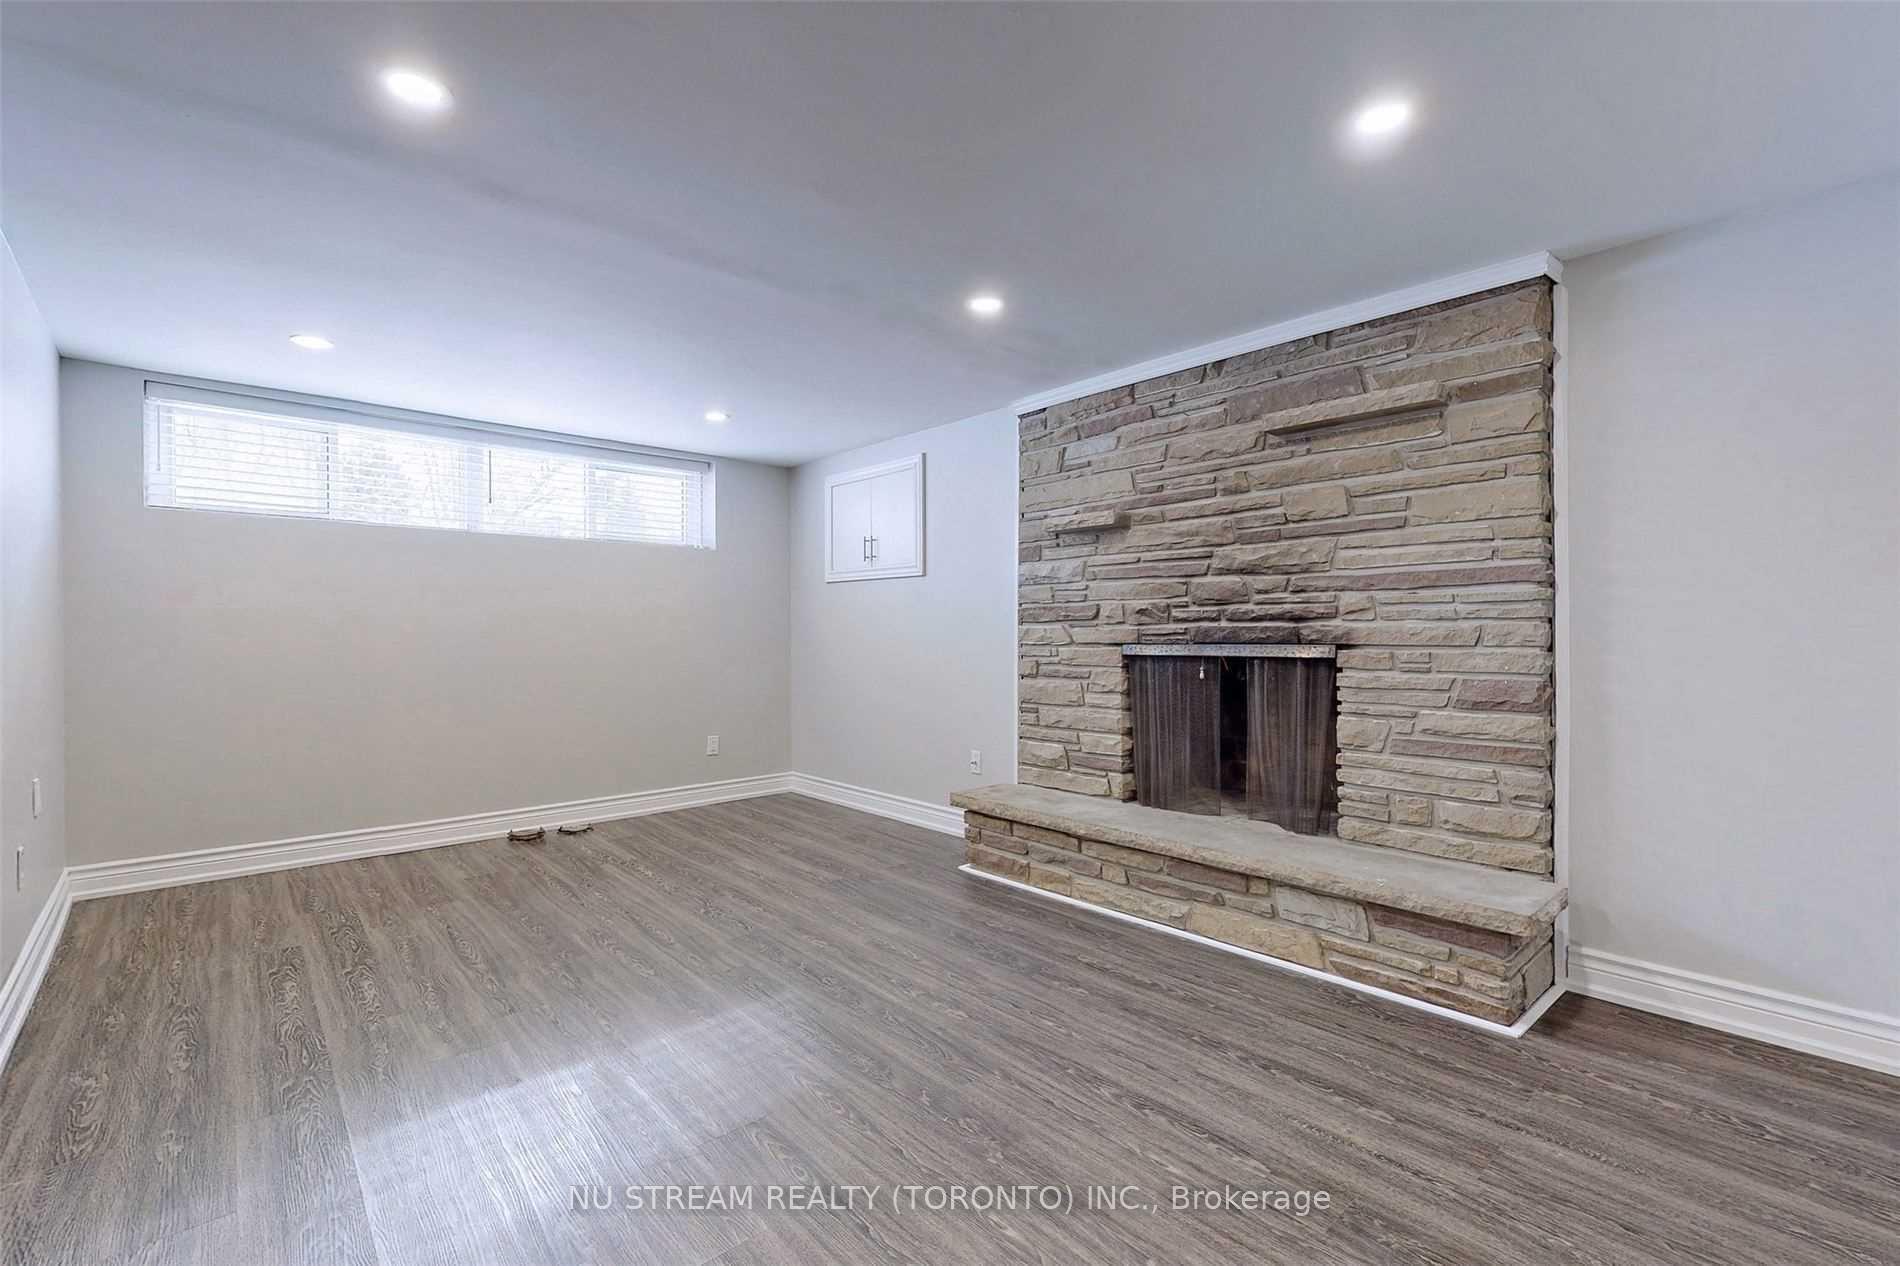
- Fireplace
- Central air
The homeDetached, Bungalow, Finished
- Type: Detached
- Style: Bungalow
- Basement: Finished
- View: Trees/woods
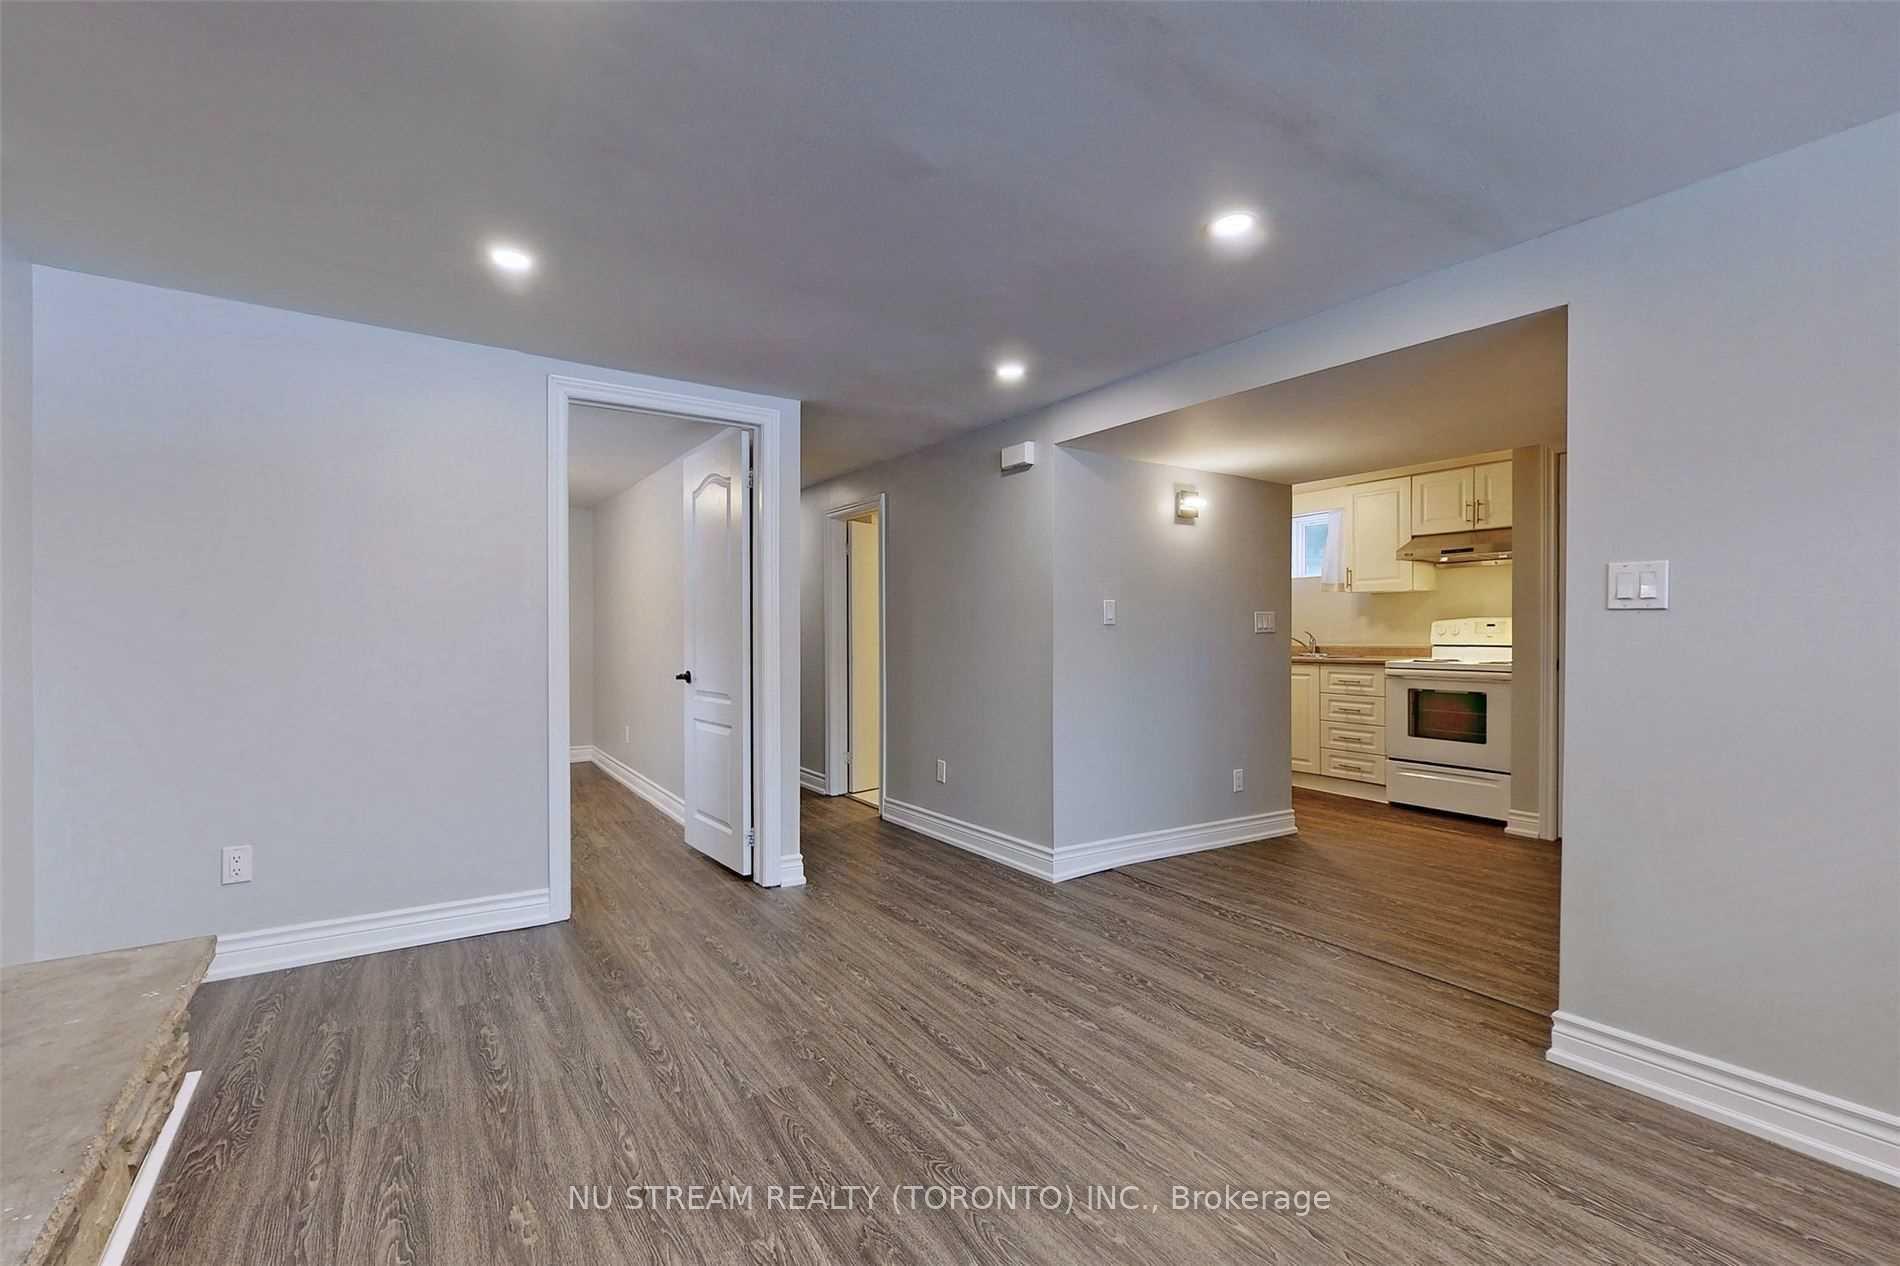
InsideFireplace Yes, living room, wood, Vinyl, Ceramic, Ensuite, lower level
- Fireplace: Yes, living room, wood
- Flooring: Vinyl, Ceramic
- Laundry: Ensuite, lower level
- Features: Carpet free, water heater owned
- Rooms above ground: 5
- Bedrooms: 2 + 1 in the basement
- Bathrooms: 2
- Kitchens: 1
Outside and lotBrick, Asphalt shingle, Concrete
- Exterior: Brick
- Roof: Asphalt shingle
- Foundation: Concrete
Parking1 Garage, Carport, Private
- Spaces: 1 Garage
- Garage: Carport
- Driveway: Private
Heating, water and powerForced air, gas, Central air, Municipal water
- Heating: Forced air, gas
- Cooling: Central air
- Water: Municipal water
- Sewer: Municipal sewer
- Natural gas: No
- Hydro: No
- Cable: No
- Telephone: No
Rent and termsRent $1,950 a month, Basement, Unfurnished
- Rent: $1,950 a month
- Space for rent: Basement
- Furnished: Unfurnished
- Lease: 12 months
- Rent includes: Parking
- Deposit: Required
- Credit check: Required
- Employment letter: Required
- Rental application: Required
- References: Required
Included**extras** fridge, stove, range hood, exclusive washer and dryer on basement, all existing light fixtures and window coverings.
- Included: **extras** fridge, stove, range hood, exclusive washer and dryer on basement, all existing light fixtures and window coverings.
Listing detailsE12092903, Rented, Apr 20, 2025
- MLS® number: E12092903
- Status: Rented
- Listed on: Apr 20, 2025
- Days on market: 23
- Updated: May 13, 2025
- Possession: 2025-04-20 / Immediate
- Occupied by: Vacant
- Listing brokerage: NU STREAM REALTY (TORONTO) INC.
About this home
Bsmt, 16 Suraty Avenue, Scarborough (Bendale), ON M1P 4E1
Carpet FreeWater Heater OwnedTrees/Woods
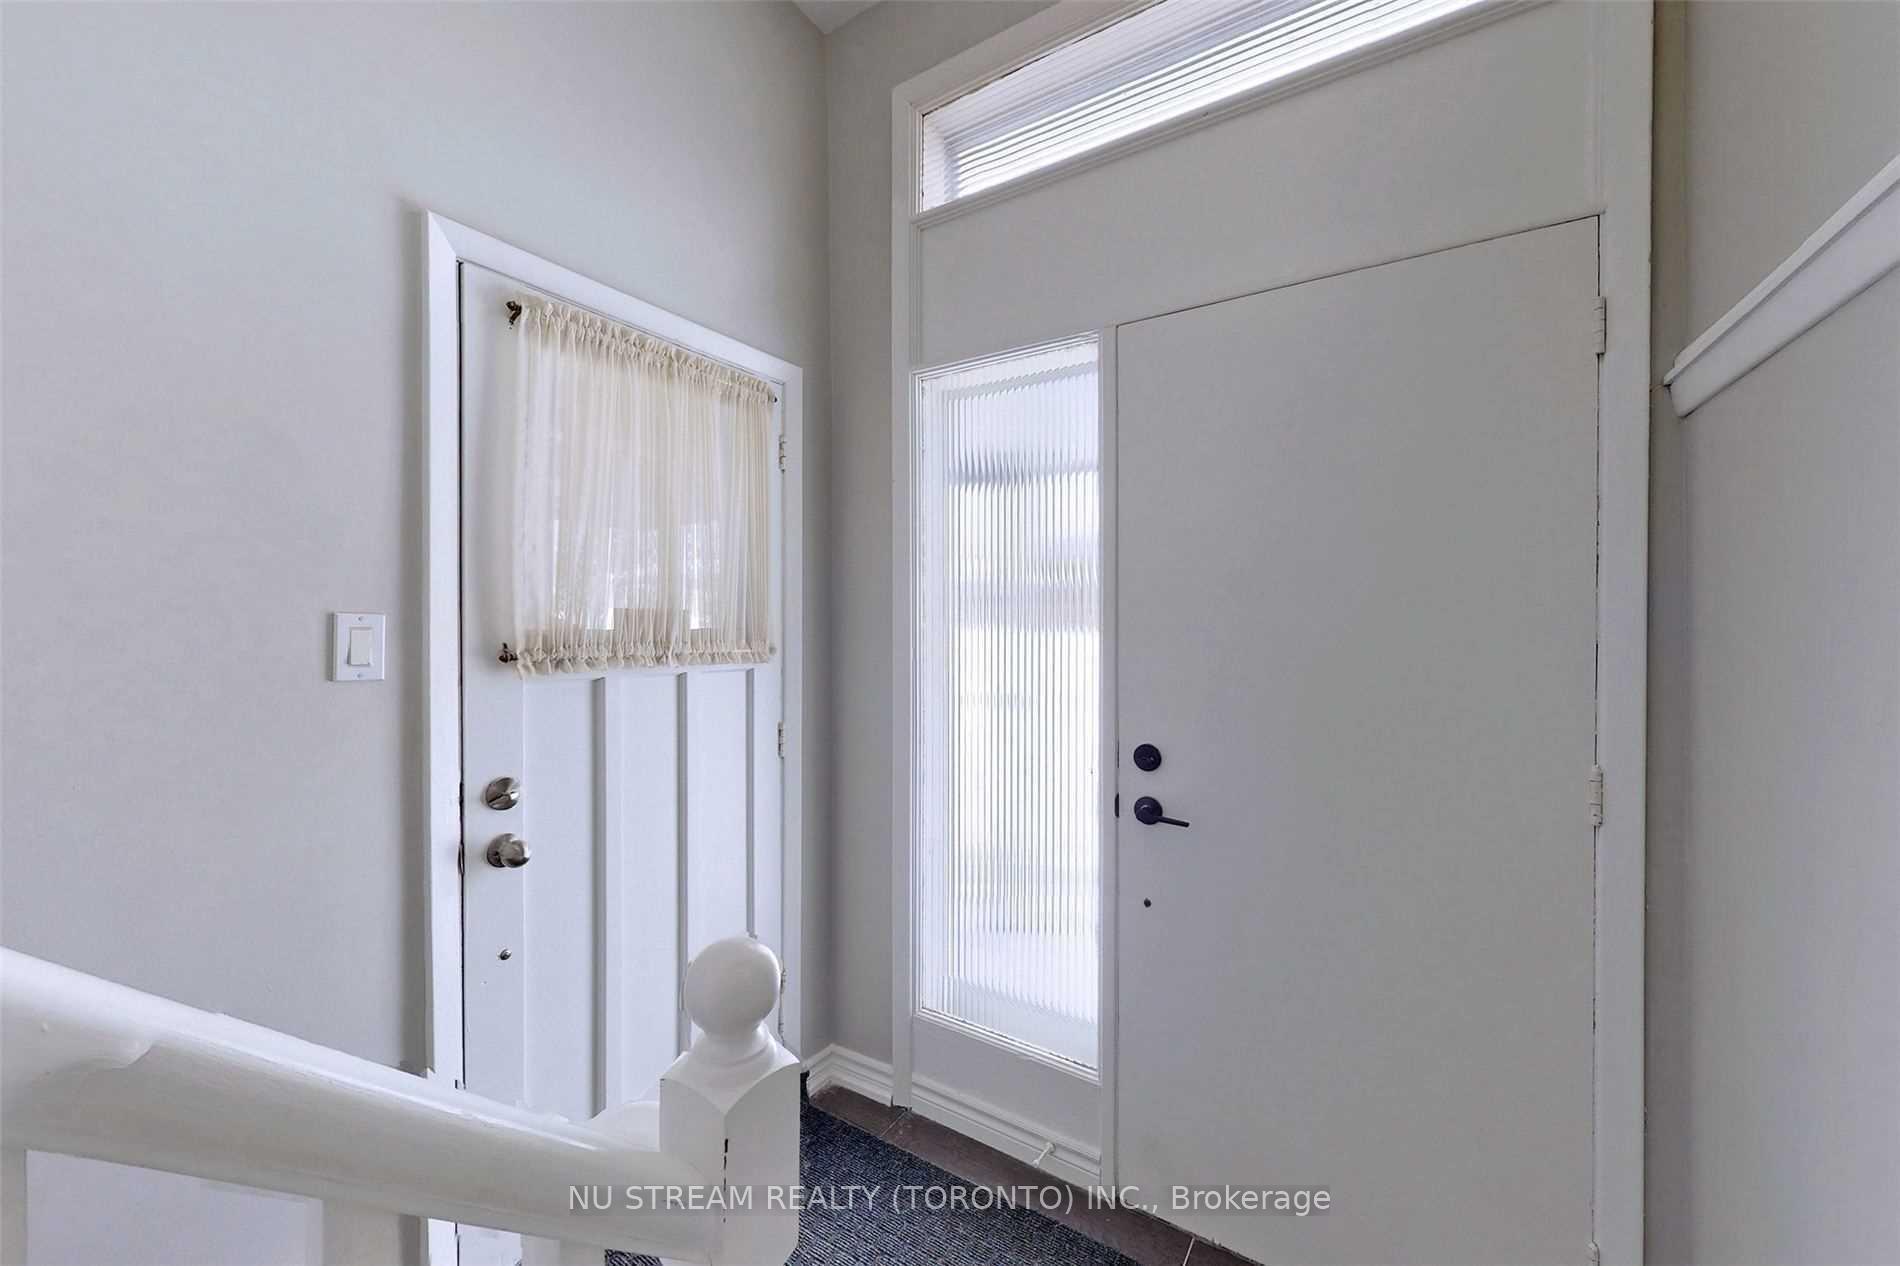
Bright And Cozy Rome In A Quiet Neighborhood. Excellent Location! Close To Scarborough Town Centre. Easy Access To Hwy 401. Steps To Public Transit, Park, Walking Trails, Public School, And Scarborough General Hospital. Newly Finished Basement Apartment With 2+1 Bedrooms And 2 Washrooms. All Above Grade Windows. Lots Of Pot Lights. Tenant Will Pay 40% Of Utilities.
Read more
Ask about this home
A HOMEH agent will answer your questions about this home.
Ask a question
Around this home
McCowan Rd & Lawrence Ave E
Errands
Parks
Schools
Daily convenience, out of 100, from the distances below
ParkAmberdale Ravine · 5 within 1 km6 min walk352 m
GroceryAfrica Mart14 min walk844 m
SchoolBendale Junior Public School7 min walk420 m
PharmacyRexall8 min walk468 m
Cafés & foodTim Hortons · 14 within 1 km7 min walk461 m
Gym & rec centreBirkdale Community Centre25 min walk1.5 km
LibraryToronto Public Library - Bendale19 min walk1.1 km
HospitalScarborough Health Network - General Campus8 min walk467 m
WalkDriveStraight-line distance, open map data
Grocery0.8 km
Park0.4 km
Coffee0.5 km
Dining0.9 km
Gym1.5 km
Hospital0.5 km
Schools nearby
School rating, out of 10.
Bendale Junior Public Schoolelementary · Public · 0.4 km
6.9/10Good
Rosalie Hallsecondary · Public · 0.6 km
—
Simra Academy Private Schoolsecondary · Private · 0.8 km
—
Contact agent
Helpful calculators
Rent vs buy
Affordability
Mortgage
Down payment
Stress test
CMHC insurance
Your HOMEH agent

KimHOMEH agent · Scarborough
"I would see it this week."
Ask Kim