

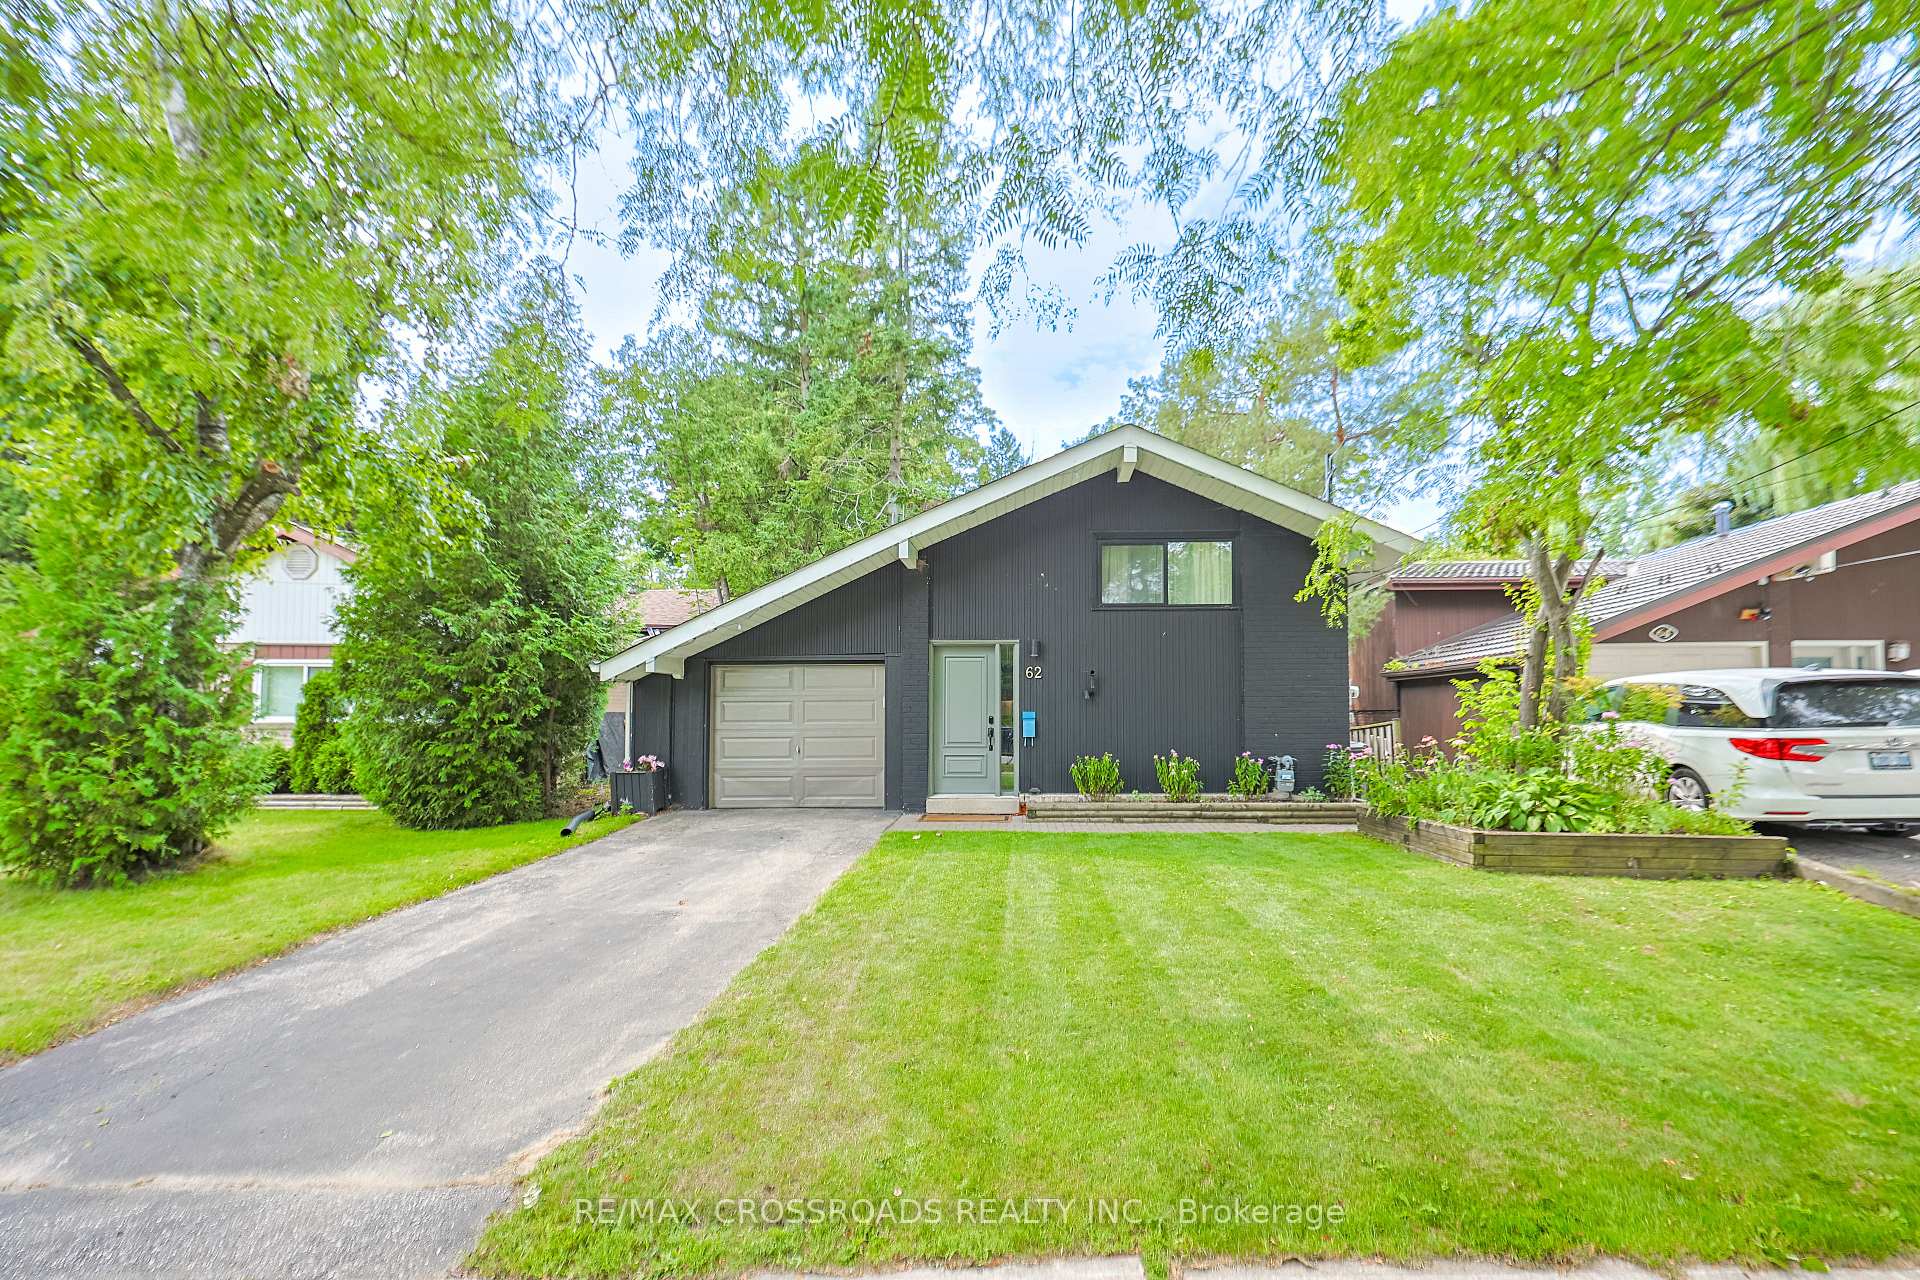
62 Northfield Road
Detached Sold
1/3662 Northfield Road
Detached Sold
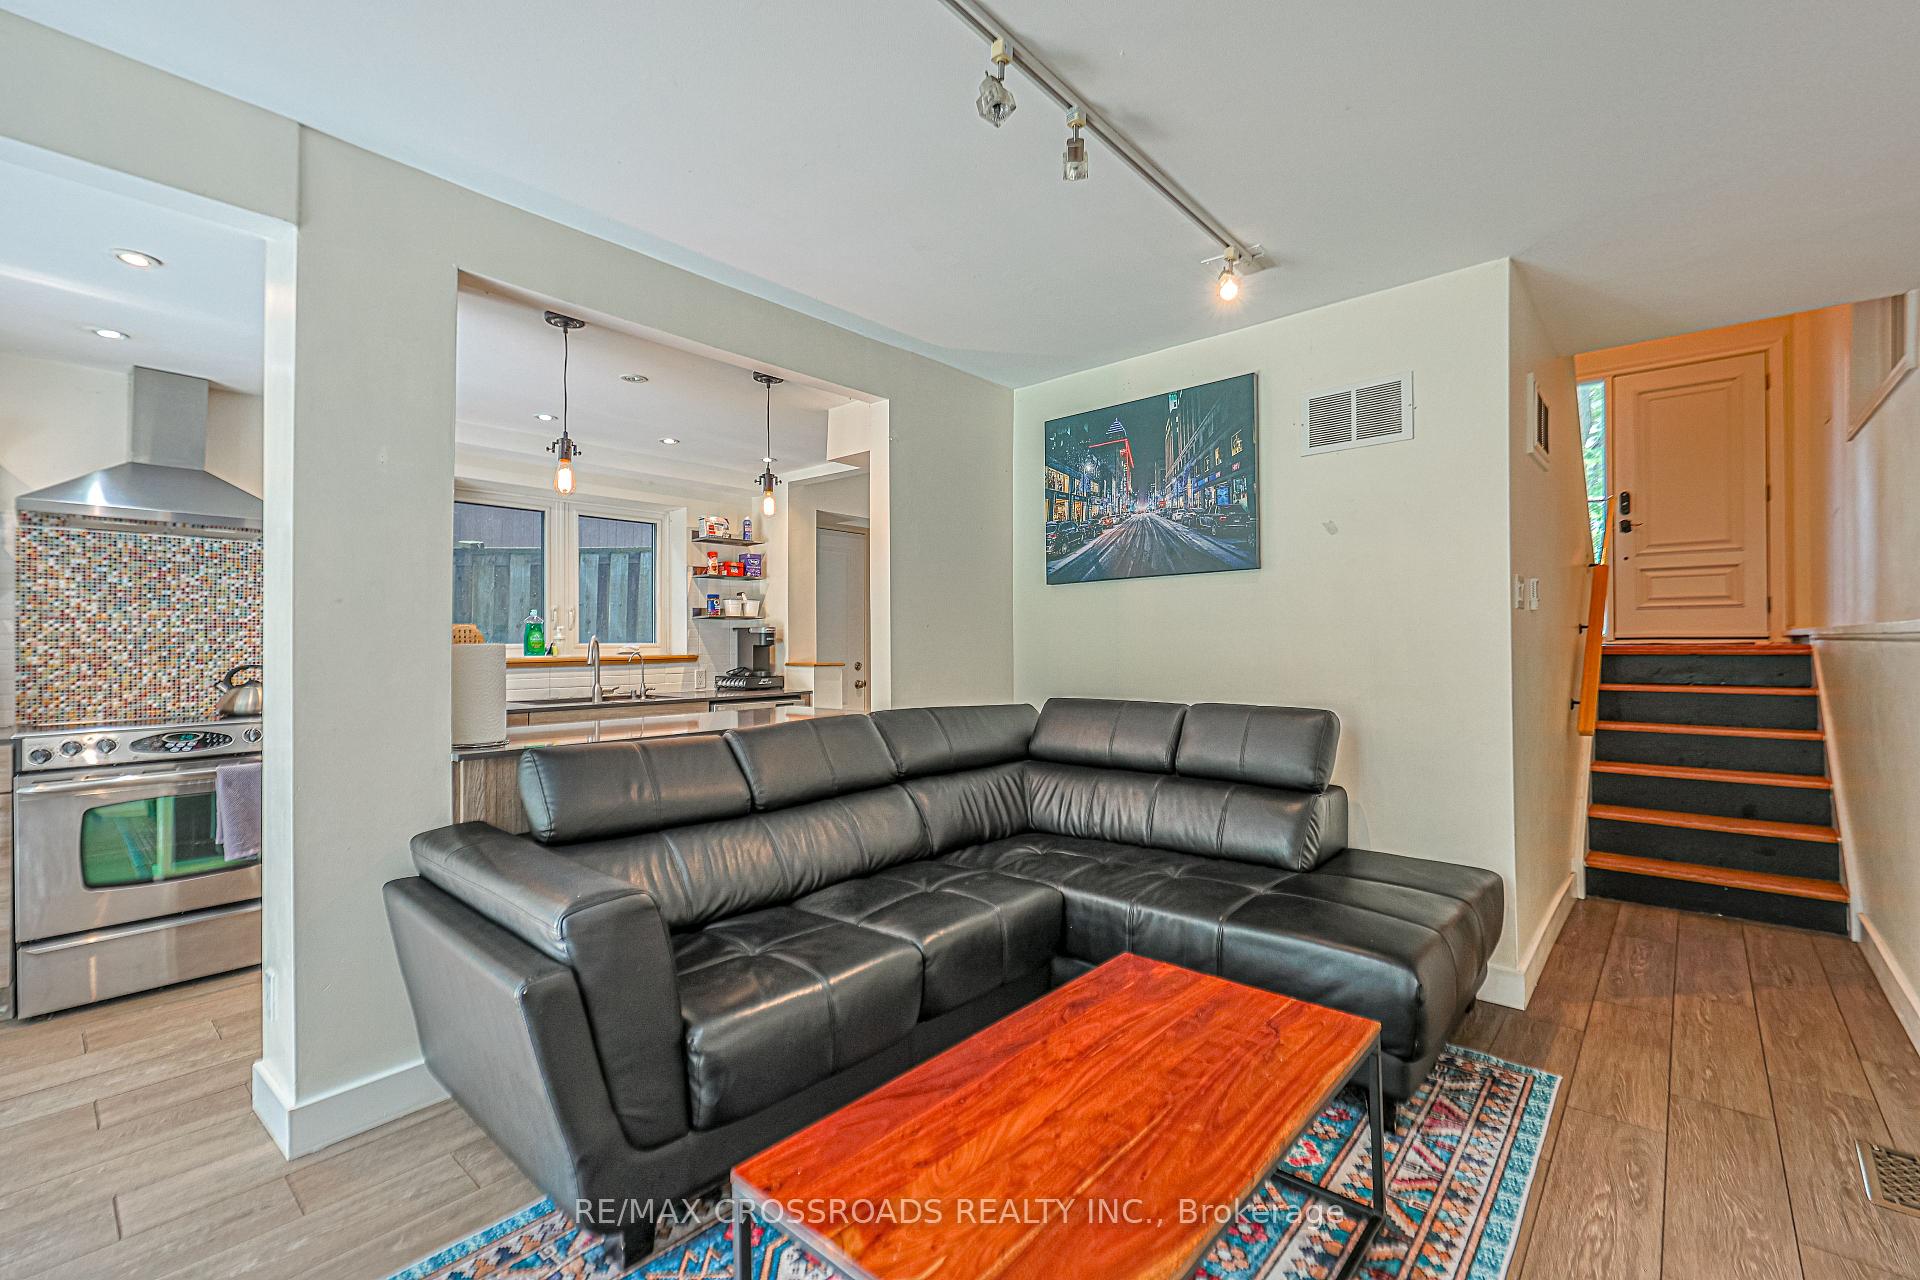 See all 36 photos
3 Bedrooms
2 Bathrooms
1 Garage
1.1K–1.5K sq.ft
20.02×132.68 ft
$3,770/yr
Property history
Facts and features
- BasementNone
- Age of home51–99 years
- Water, sewerMunicipal
- Lot shapeIrregular
What stands out
- Hardwood floors
- Central air
- Inground pool
The homeDetached, Bungalow-raised, Age 51–99 years
- TypeDetached
- StyleBungalow-raised
- Age51–99 years
- Living space1,100–1,500 sq ft
- BasementNone
- ViewPark/greenbelt, trees/woods, creek/stream, pool
InsideHeated, Hardwood, Lower level, Auto garage door remote
- FlooringHeated, Hardwood
- LaundryLower level
- FeaturesAuto garage door remote
- Rooms above ground6
- Bedrooms3
- Bathrooms2
- Kitchens1
Outside and lotBrick, wood, Asphalt shingle, Concrete
- ExteriorBrick, wood
- RoofAsphalt shingle
- FoundationConcrete
- PoolInground
- FeaturesBacks on green belt
- Size20.02 × 132.68 ft
- ShapeIrregular
Parking1 Garage, Attached, Private
- Spaces1 Garage
- GarageAttached
- DrivewayPrivate
Heating, water and powerForced air, gas, Central air, Municipal water
- HeatingForced air, gas
- CoolingCentral air
- WaterMunicipal water
- SewerMunicipal sewer
Costs and taxesTaxes $3,770 a year, Hot water tank-gas
- Taxes, 2024$3,770 a year
- Under contractHot water tank-gas
Included in the saleNest thermostat, carbon monoxide detector, yale keyless lock, b/i shelves & furniture.
- IncludedNest thermostat, carbon monoxide detector, yale keyless lock, b/i shelves & furniture.
NearbyGreenbelt/conservation, park, public transit, ravine, wooded/treed
- Close toGreenbelt/conservation, park, public transit, ravine, wooded/treed
Listing detailsE11445834, Sold, Nov 28, 2024
- MLS® numberE11445834
- StatusSold
- Listed onNov 28, 2024
- Days on market19
- UpdatedDec 17, 2024
- PossessionImmediately/TBA
- Occupied byVacant
- Listing brokerageRE/MAX CROSSROADS REALTY INC.
About this home
62 Northfield Road, Scarborough (Woburn), ON M1G 2H4
Auto Garage Door RemotePark/GreenbeltTrees/WoodsCreek/StreamPoolGreenbelt/Conservation
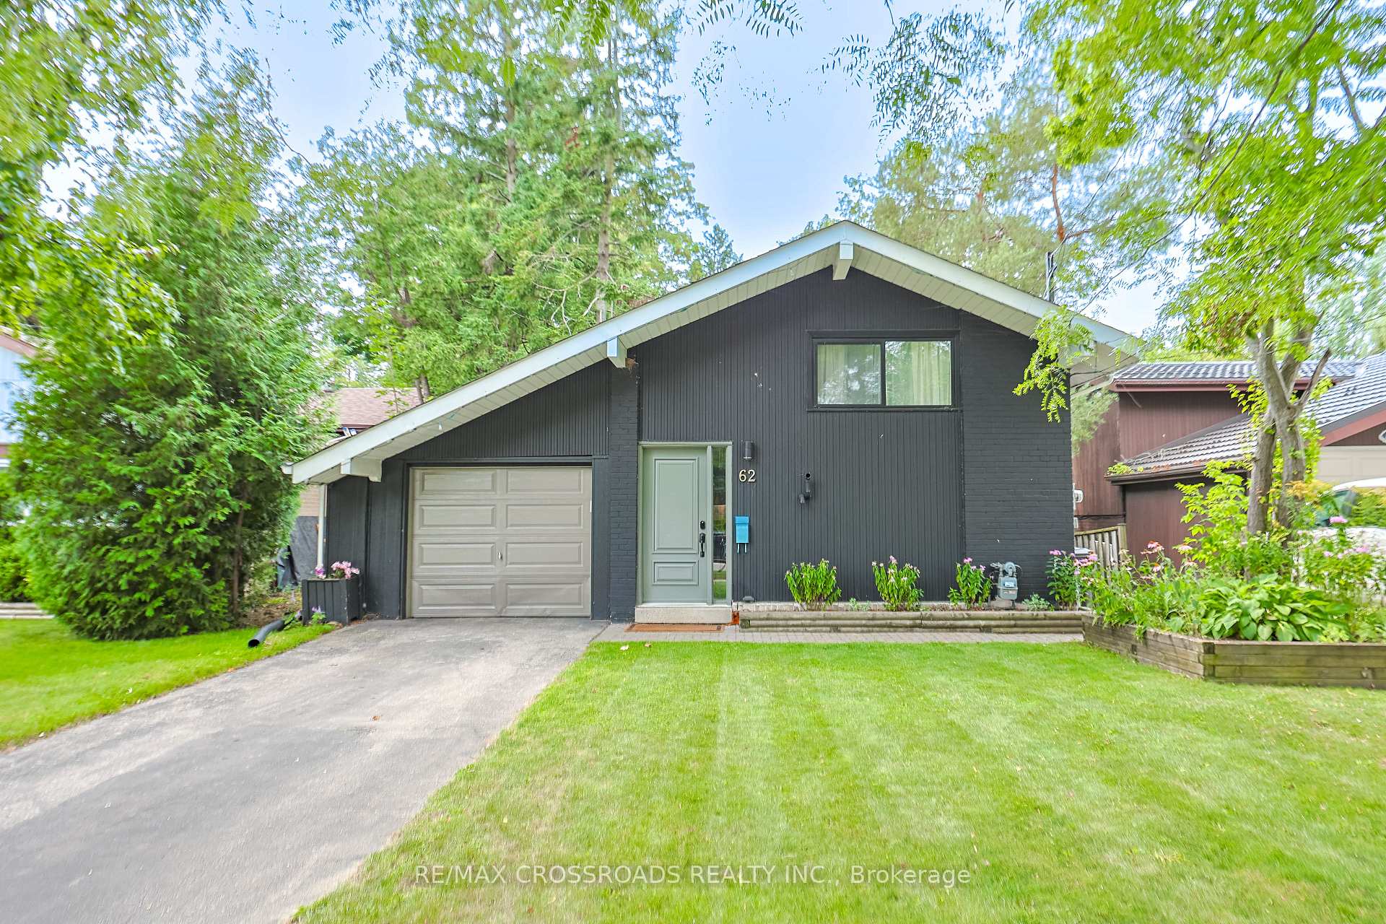
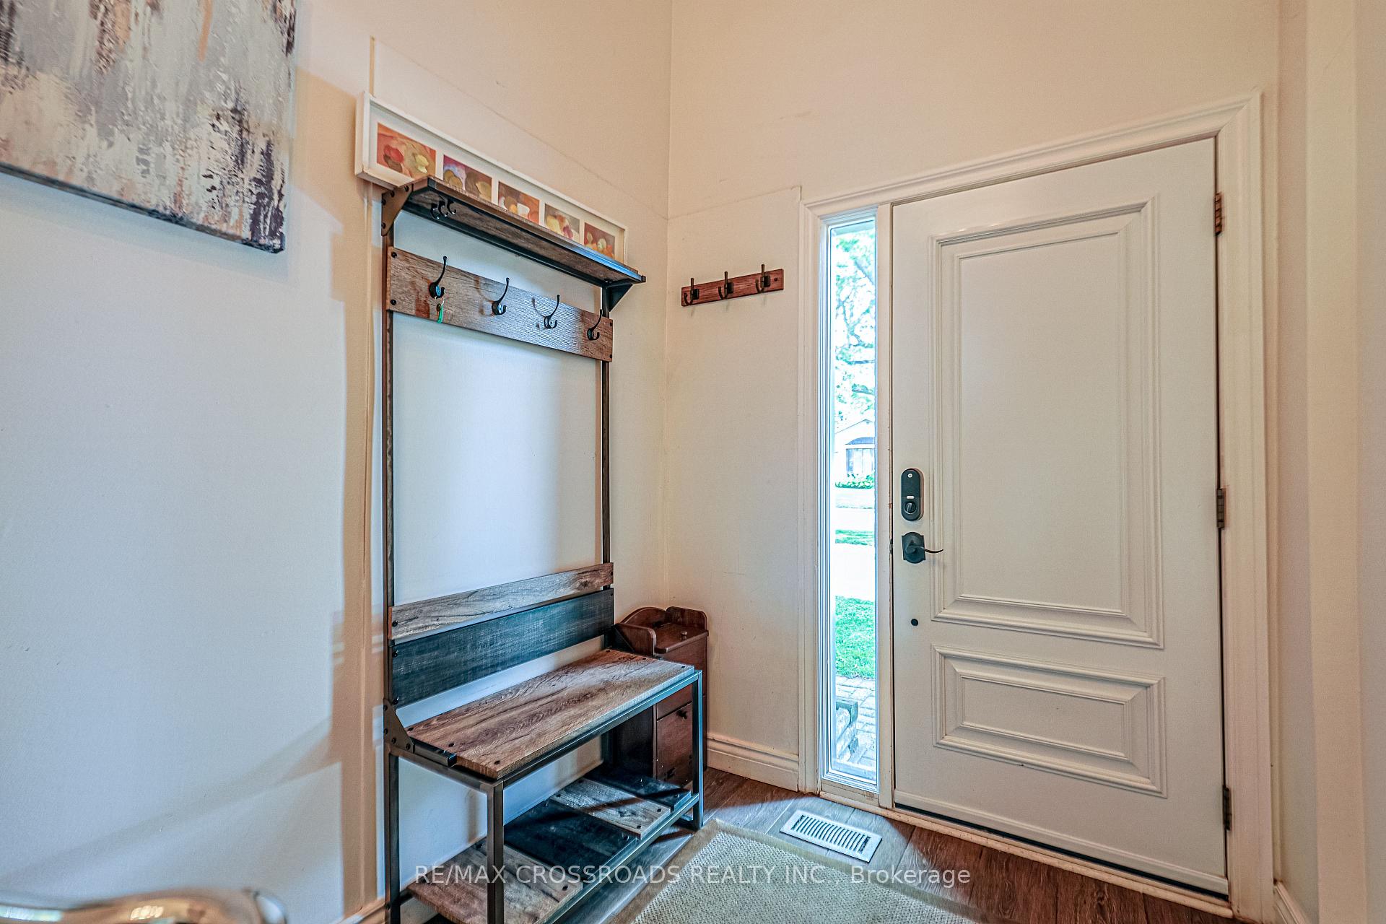
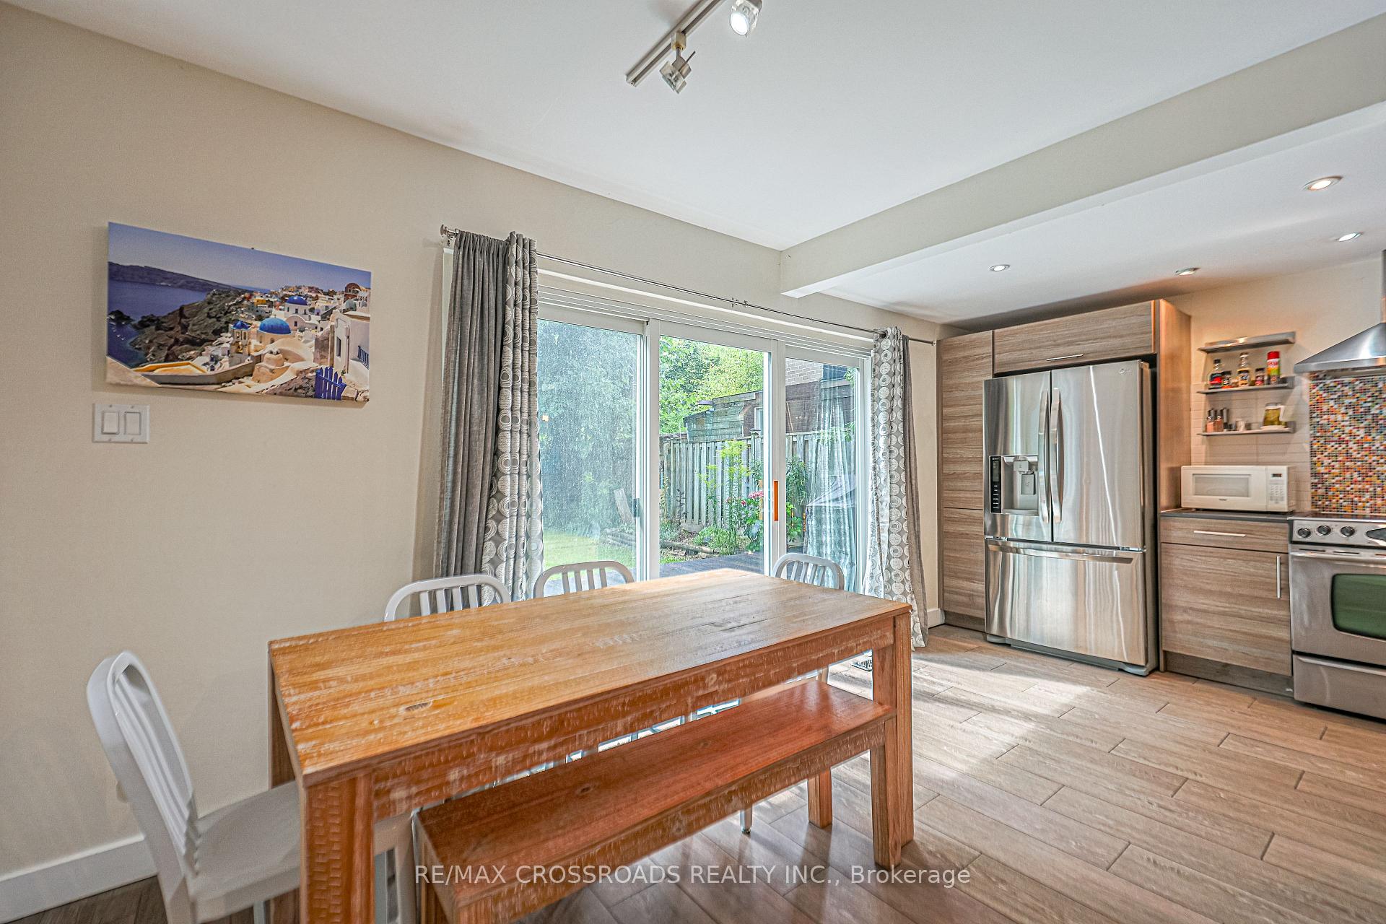
A Rare Gem Can't Be Missed. Attractive Cozy Home Surrounded by Ravine & Mature Trees. Relax in Your Beautiful Cottage/Home in the City! Totally Private Backyard for Own Enjoyment or Entertaining Your Special Guests. Direct Access to Curran Hall Ravine Park from Your Own Backyard. Heated Inground Swimming Pool! Updated Home with Everything You Want to See and More!
Read more
Ask about this home
A HOMEH agent will answer your questions about this home.
Ask a question
Thinking of selling your home?See what your home is worth today.
Around this home
Lawrence Ave E/Orton Park Rd
Errands
Parks
Schools
Daily convenience, out of 100, from the distances below
ParkCurran Hall Ravine · 4 within 1 km3 min walk196 m
GroceryGet N' Go Convenience6 min walk397 m
SchoolGeorge B Little Public School9 min walk550 m
PharmacyGolfdale Pharmacy9 min walk578 m
Cafés & foodHouse of Chicken · 9 within 1 km6 min walk398 m
Gym & rec centreEast Scarborough Storefront14 min walk892 m
LibraryToronto Public Library - Cedarbrae24 min walk1.5 km
WalkDriveStraight-line distance, open map data
Grocery0.4 km
Park0.2 km
Dining1.2 km
Gym1.7 km
Schools nearby
School rating, out of 10.
George B Little Public Schoolelementary · Public · 0.6 km
2.4/10Low
Alternative Scarborough Education 1secondary · Public · 0.6 km
—
Willow Park Junior Public Schoolelementary · Public · 0.6 km
0.0/10Low
Contact agent
Helpful calculators
Mortgage
Affordability
Closing costs
Land transfer tax
Property tax
Down payment
CMHC insurance
Stress test
Cashback Rebate
Your HOMEH agent

KimHOMEH agent · Scarborough
"I would see it this week."
Ask Kim