

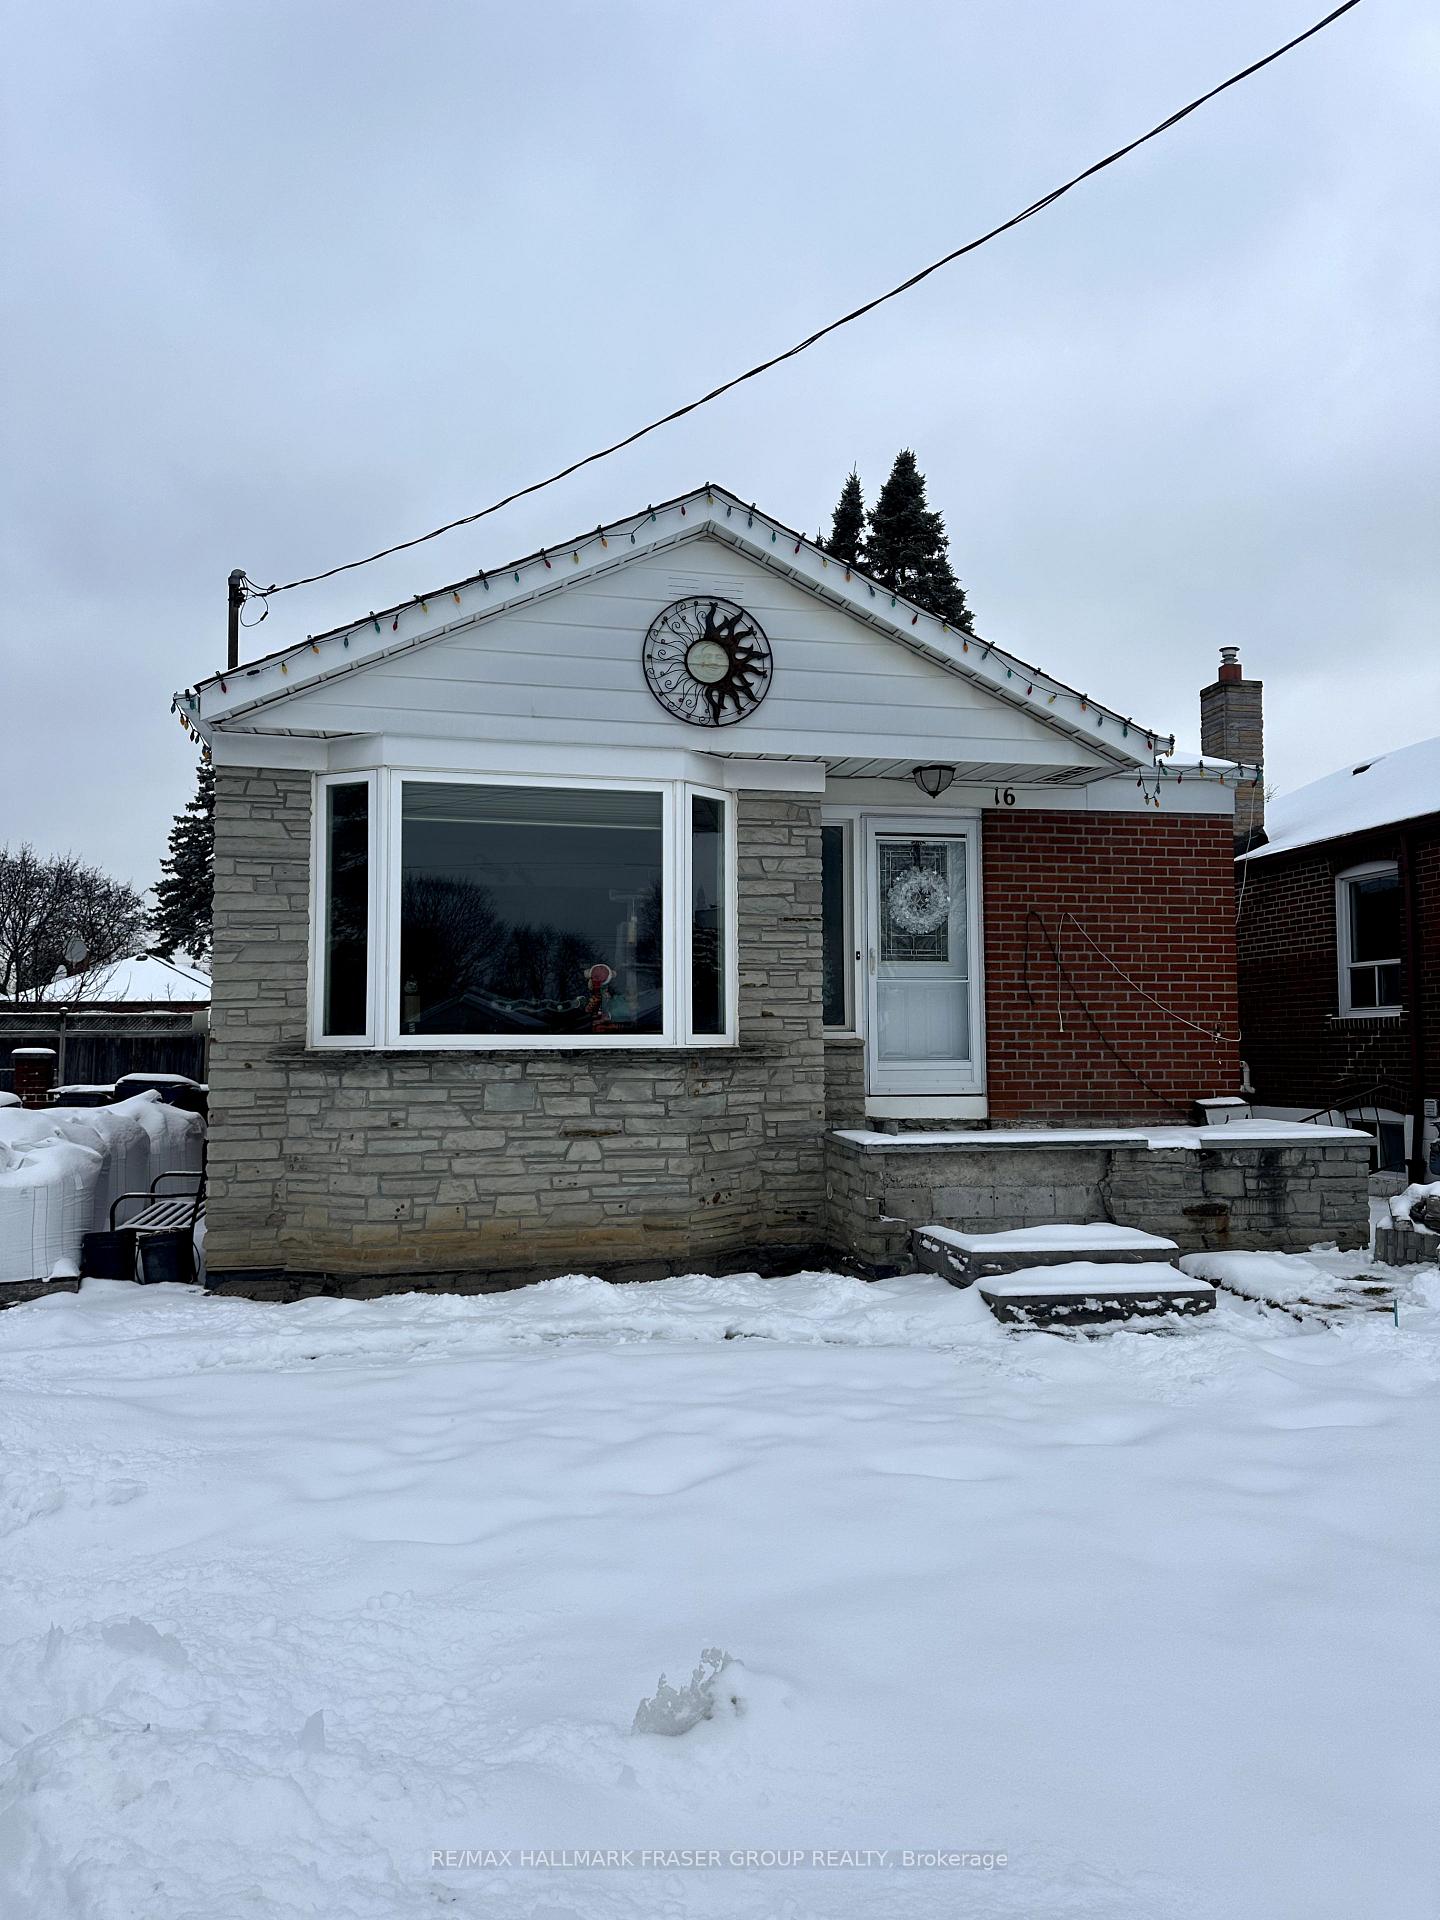
16 Trelevan Place
16 Trelevan Place
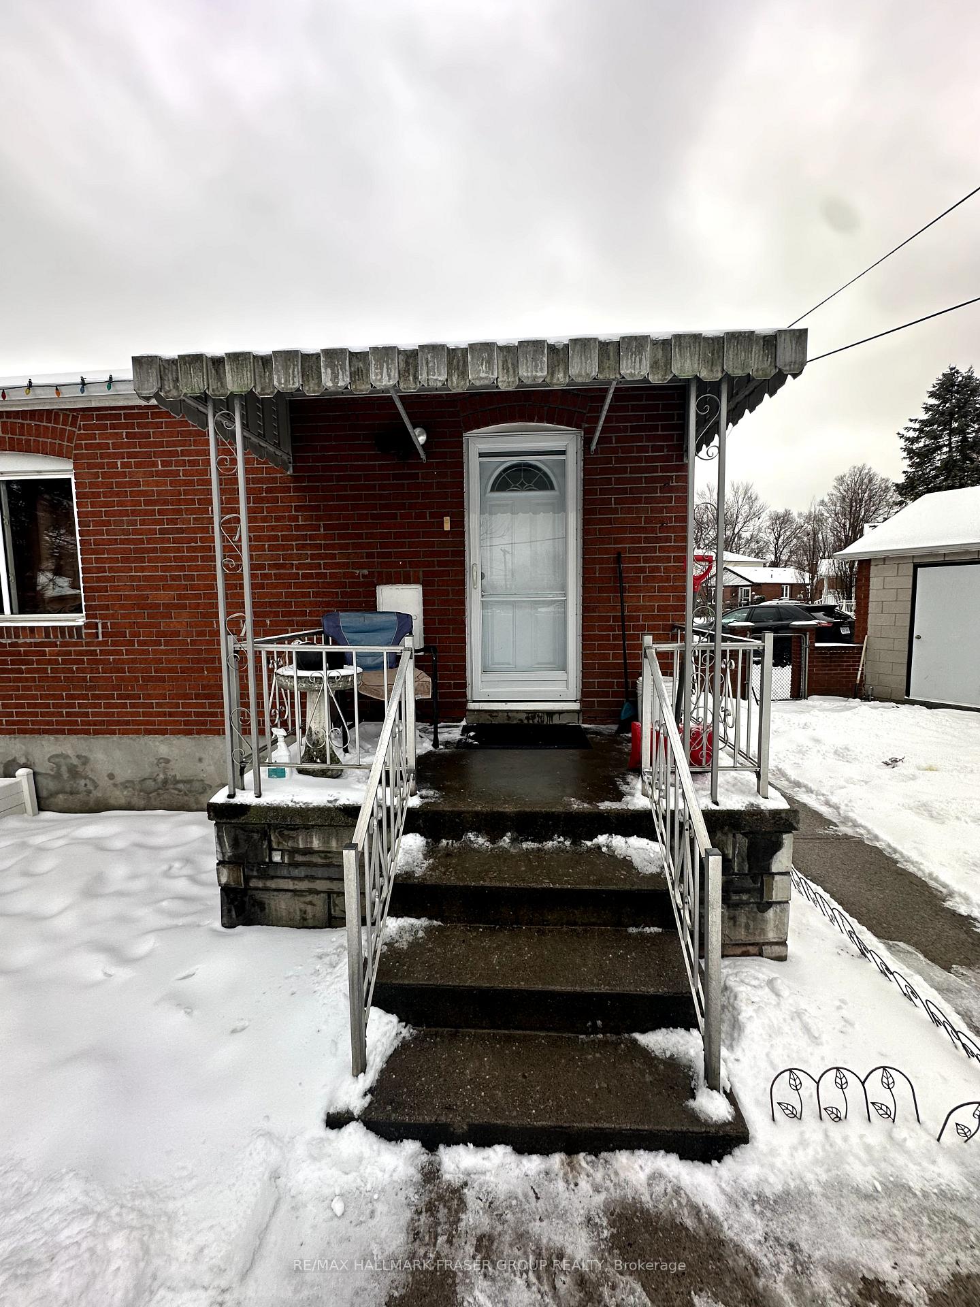
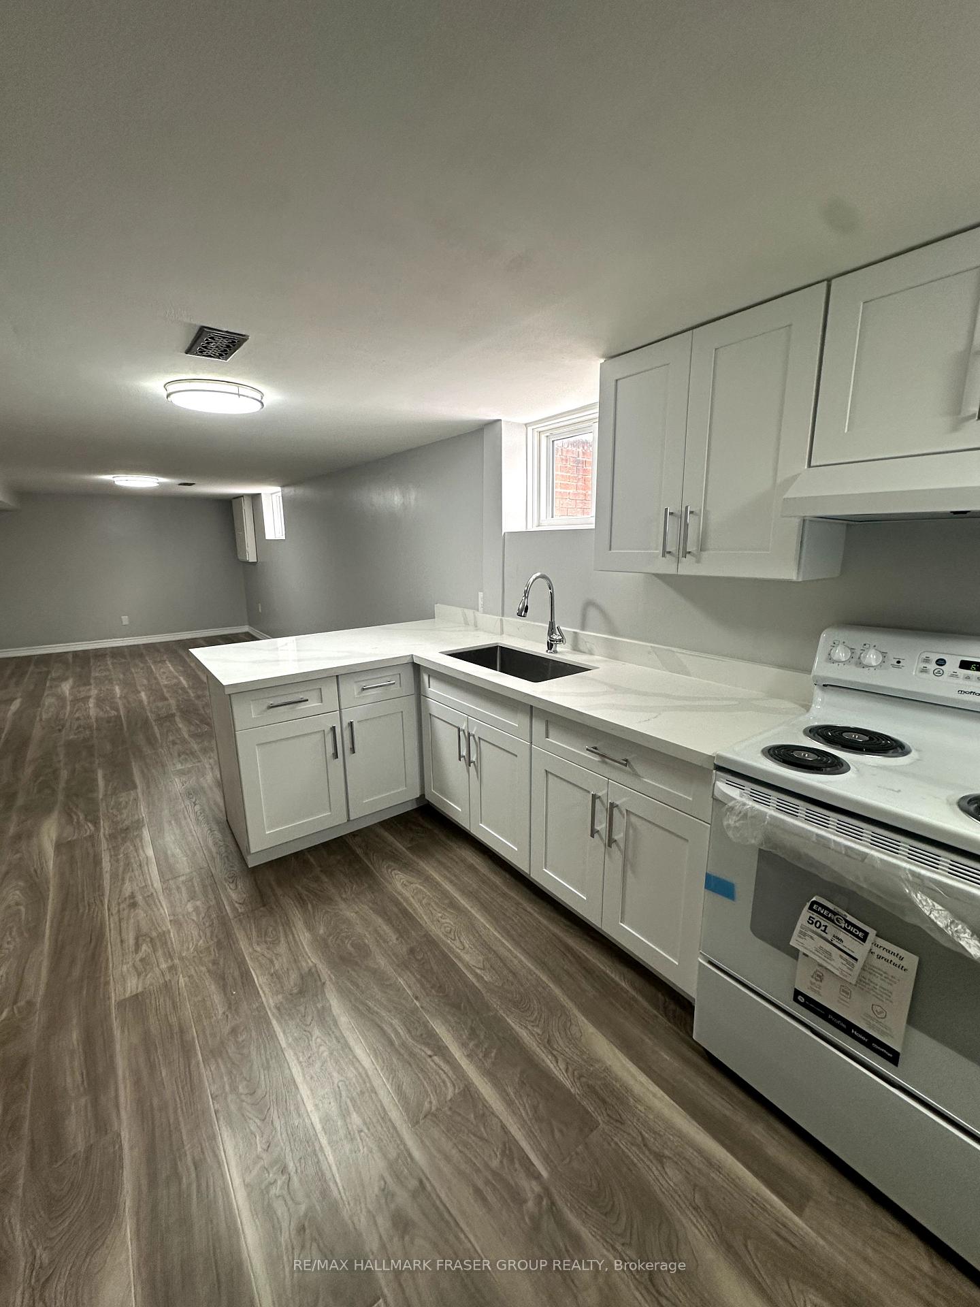
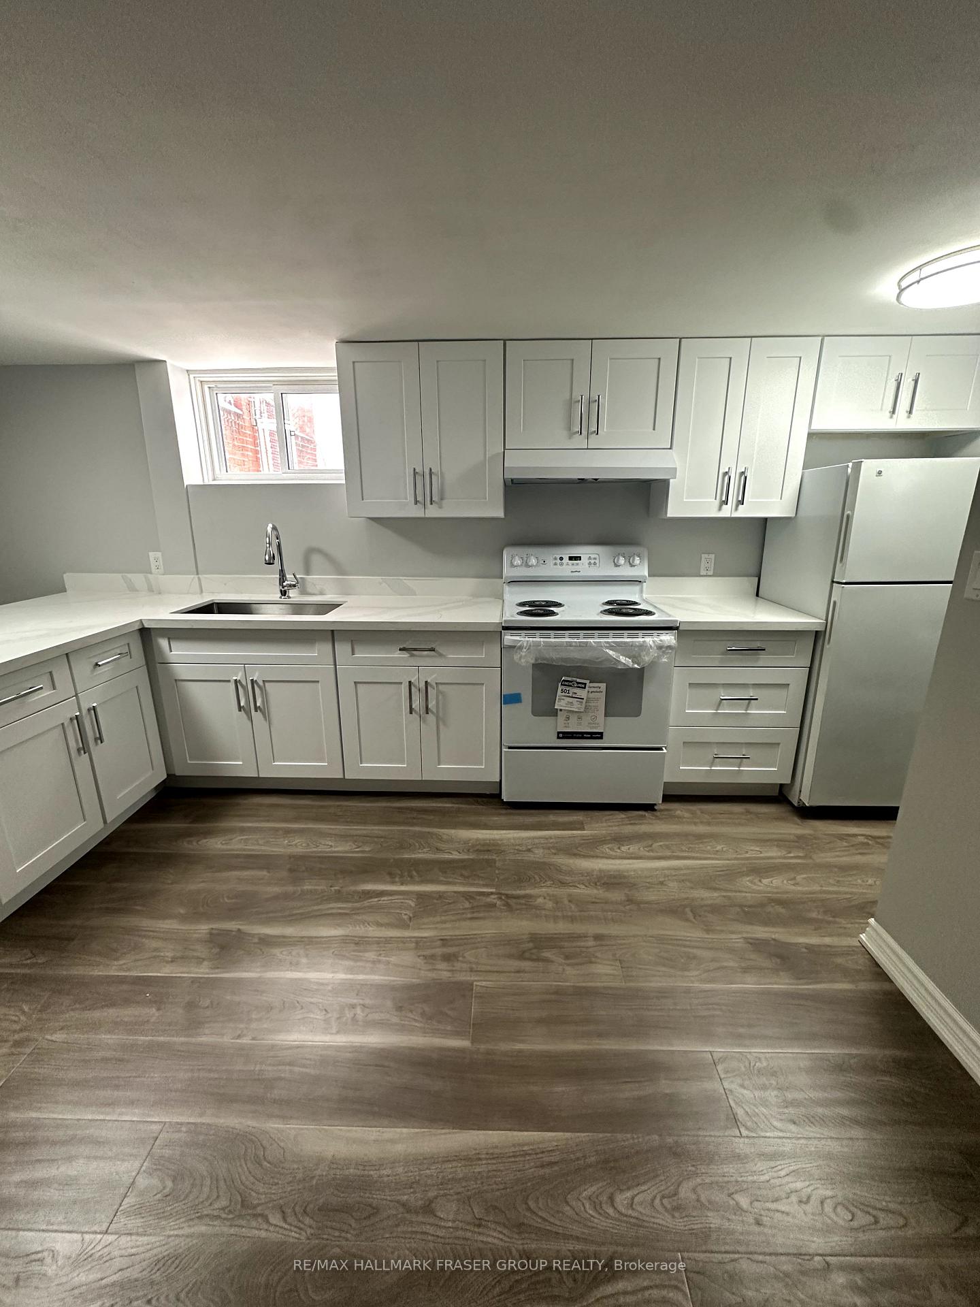
 See all 11 photos
Property history
- $1,800ExpiredList: 2025-02-26|End: 2025-05-09|72 daysE11989787
Facts and features
- BasementApartment
- Lot size40 × 105 ft
- Lease term12 months
- FurnishedUnfurnished
- Central air
The homeDetached, Bungalow, Apartment
- Type: Detached
- Style: Bungalow
- Basement: Apartment
InsideShared, Rooms above ground 4, Bedrooms 1
- Laundry: Shared
- Rooms above ground: 4
- Bedrooms: 1
- Bathrooms: 1
- Kitchens: 1
Outside and lotBrick, Shingles, Concrete
- Exterior: Brick
- Roof: Shingles
- Foundation: Concrete
- Size: 40 × 105 ft
Parking1 Parking, Detached, Private
- Spaces: 1 Parking
- Garage: Detached
- Driveway: Private
Heating, water and powerForced air, gas, Central air, Municipal water
- Heating: Forced air, gas
- Cooling: Central air
- Water: Municipal water
- Sewer: Municipal sewer
- Natural gas: Yes
- Hydro: Yes
- Cable: No
- Telephone: No
Rent and termsRent $1,800 a month, Basement, Unfurnished
- Rent: $1,800 a month
- Space for rent: Basement
- Furnished: Unfurnished
- Lease: 12 months
- Paid: Monthly
- Rent includes: Heat, water, central air conditioning, parking, hydro, high speed internet
- Deposit: Required
- Credit check: Required
- Employment letter: Required
- Rental application: Required
- References: Required
IncludedFridge, stove, range hood, window coverings, electrical light fixtures., Use of garage space
- Included: Fridge, stove, range hood, window coverings, electrical light fixtures.
- Not included: Use of garage space
NearbyCul de sac/dead end, library, park, public transit, school, greenbelt/conservation
- Close to: Cul de sac/dead end, library, park, public transit, school, greenbelt/conservation
Listing detailsE11989787, Expired, Feb 26, 2025
- MLS® number: E11989787
- Status: Expired
- Listed on: Feb 26, 2025
- Days on market: 72
- Updated: May 9, 2025
- Possession: 2025-04-01 / Immediate
- Occupied by: Owner
- Listing brokerage: RE/MAX HALLMARK FRASER GROUP REALTY
About this home
16 Trelevan Place, Scarborough (Wexford-Maryvale), ON M1R 2E1
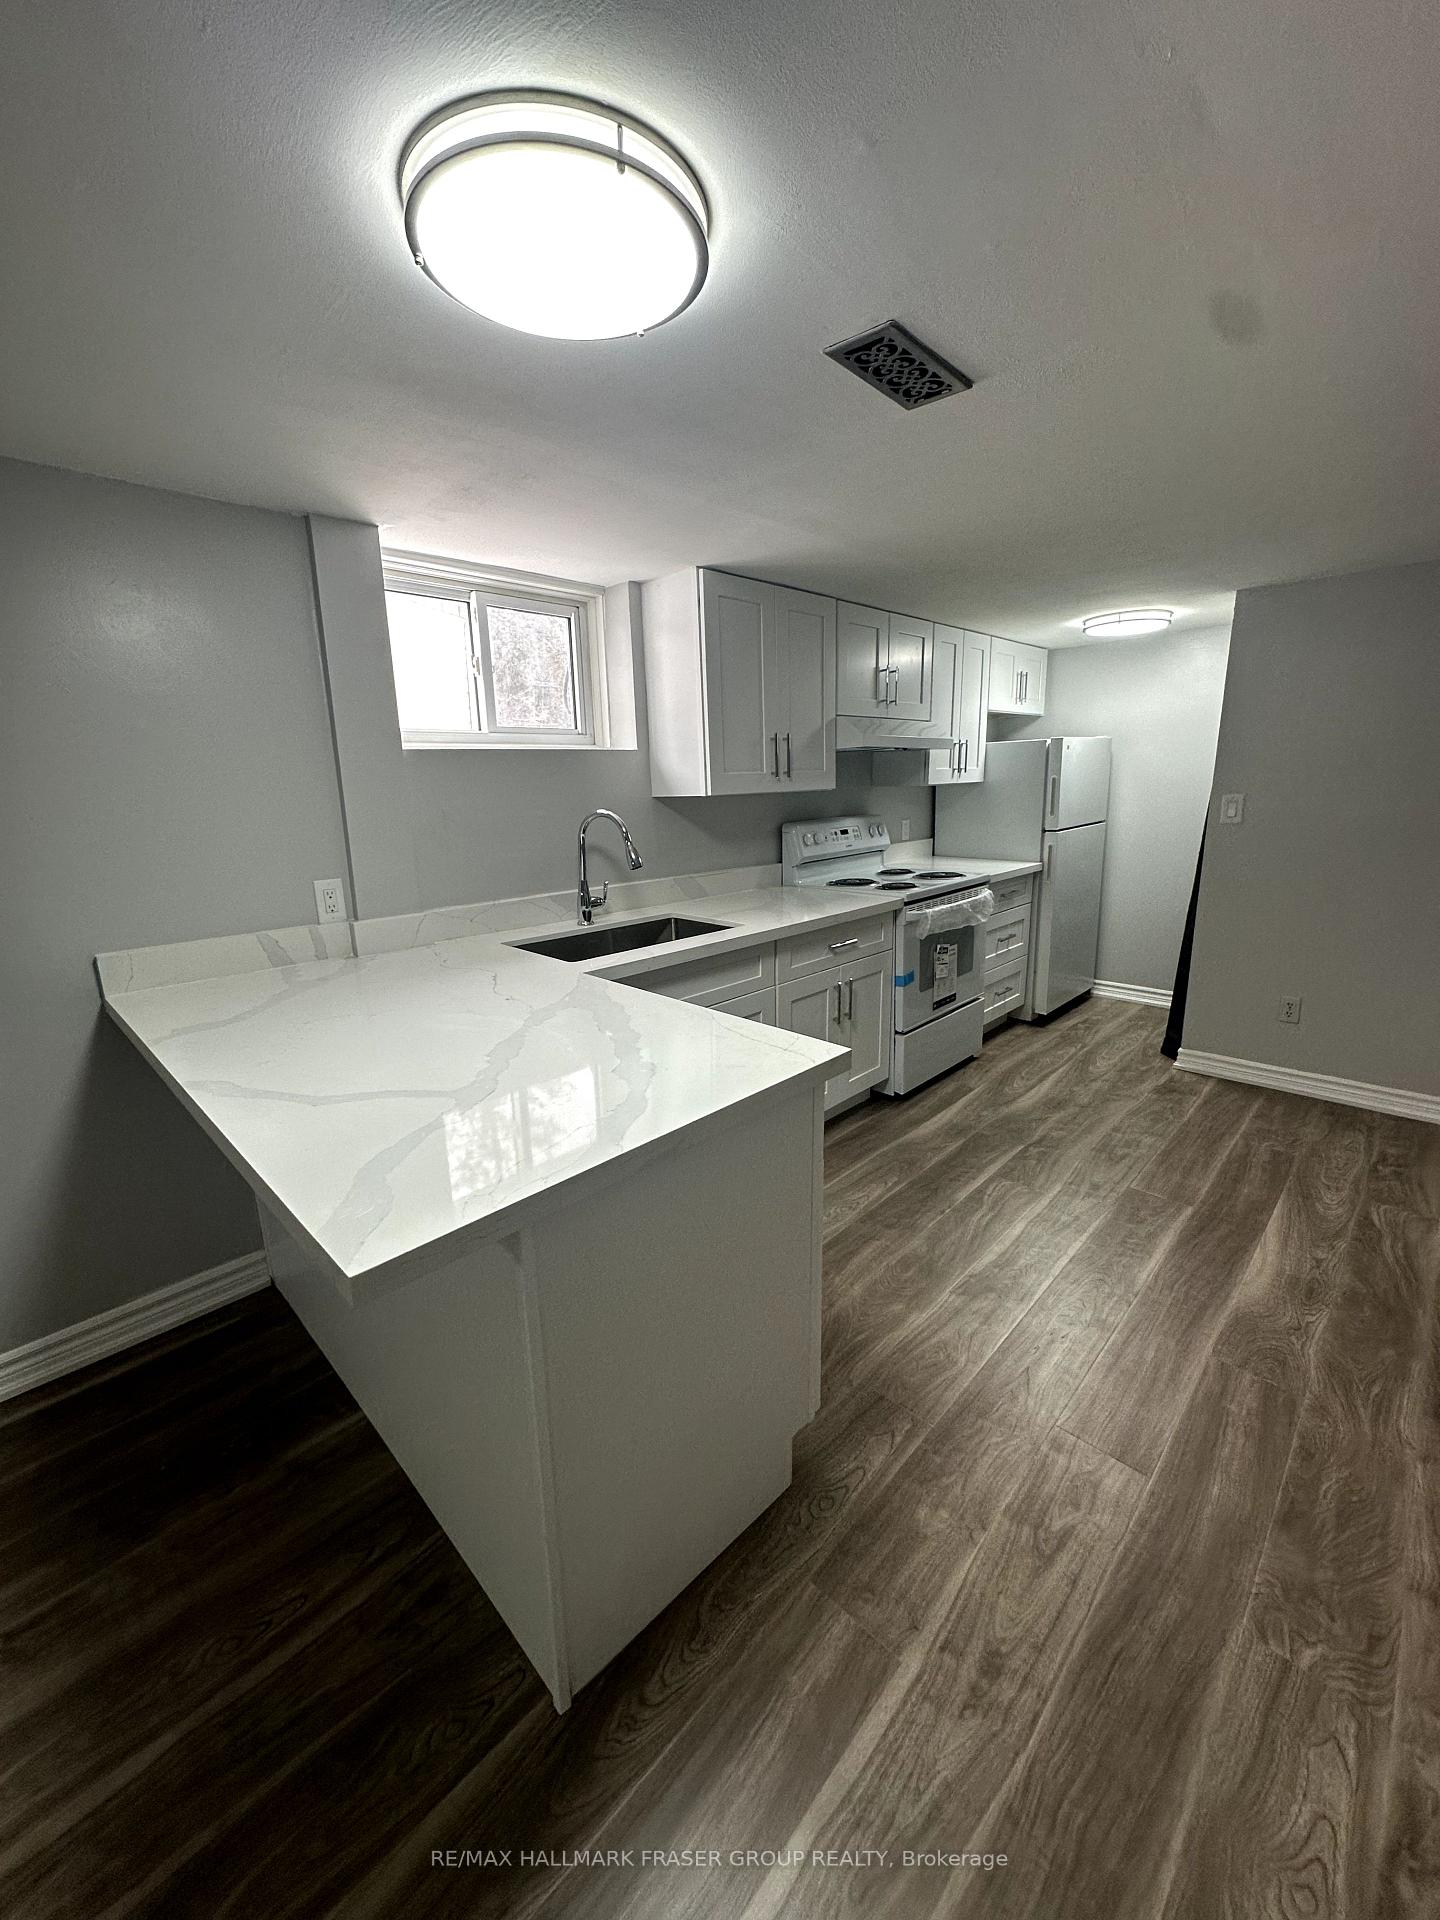
Charming Renovated Basement Apartment in Prime Scarborough Location.Discover this beautifully renovated, open-concept basement apartment featuring a private entrance for your convenience. The space boasts elegant laminate flooring throughout, creating a warm and inviting atmosphere. The kitchen is equipped with quartz countertops and ample cabinetry, seamlessly flowing into the spacious living and dining area, perfect for both relaxation and entertaining. The apartment also includes a three-piece bathroom with a stand-up shower. Shared Laundry. Additional Features: Pets Welcome! The landlord has approved pets, making this an excellent choice for pet owners. Backyard Access: Enjoy a shared backyard space, perfect for outdoor relaxation. Prime Location: Situated at 16 Trelevan Place in the desirable Wexford - Maryvale neighbourhood of Scarborough, this apartment offers easy access to a variety of amenities; Public Transit: Multiple TTC bus stops are within walking distance, providing seamless connections to the rest of Toronto; Shopping and Dining: A short stroll to local markets, diverse restaurants, and cafes, catering to all your daily needs; Parks and Recreation: Nearby parks offer green spaces for outdoor activities and relaxation; Community Services: Close to libraries, community centres, and other essential services.This apartment is ideal if you're seeking a comfortable living space in a vibrant community. Don't miss the opportunity to make this charming apartment your new home! Utilities Include: Heat, Hydro, Water, Central A/C, Internet, Parking.
Ask about this home
A HOMEH agent will answer your questions about this home.
Around this home
Daily convenience, out of 100, from the distances below
Schools nearby
School rating, out of 10.
Helpful calculators
Your HOMEH agent

"I would see it this week."