

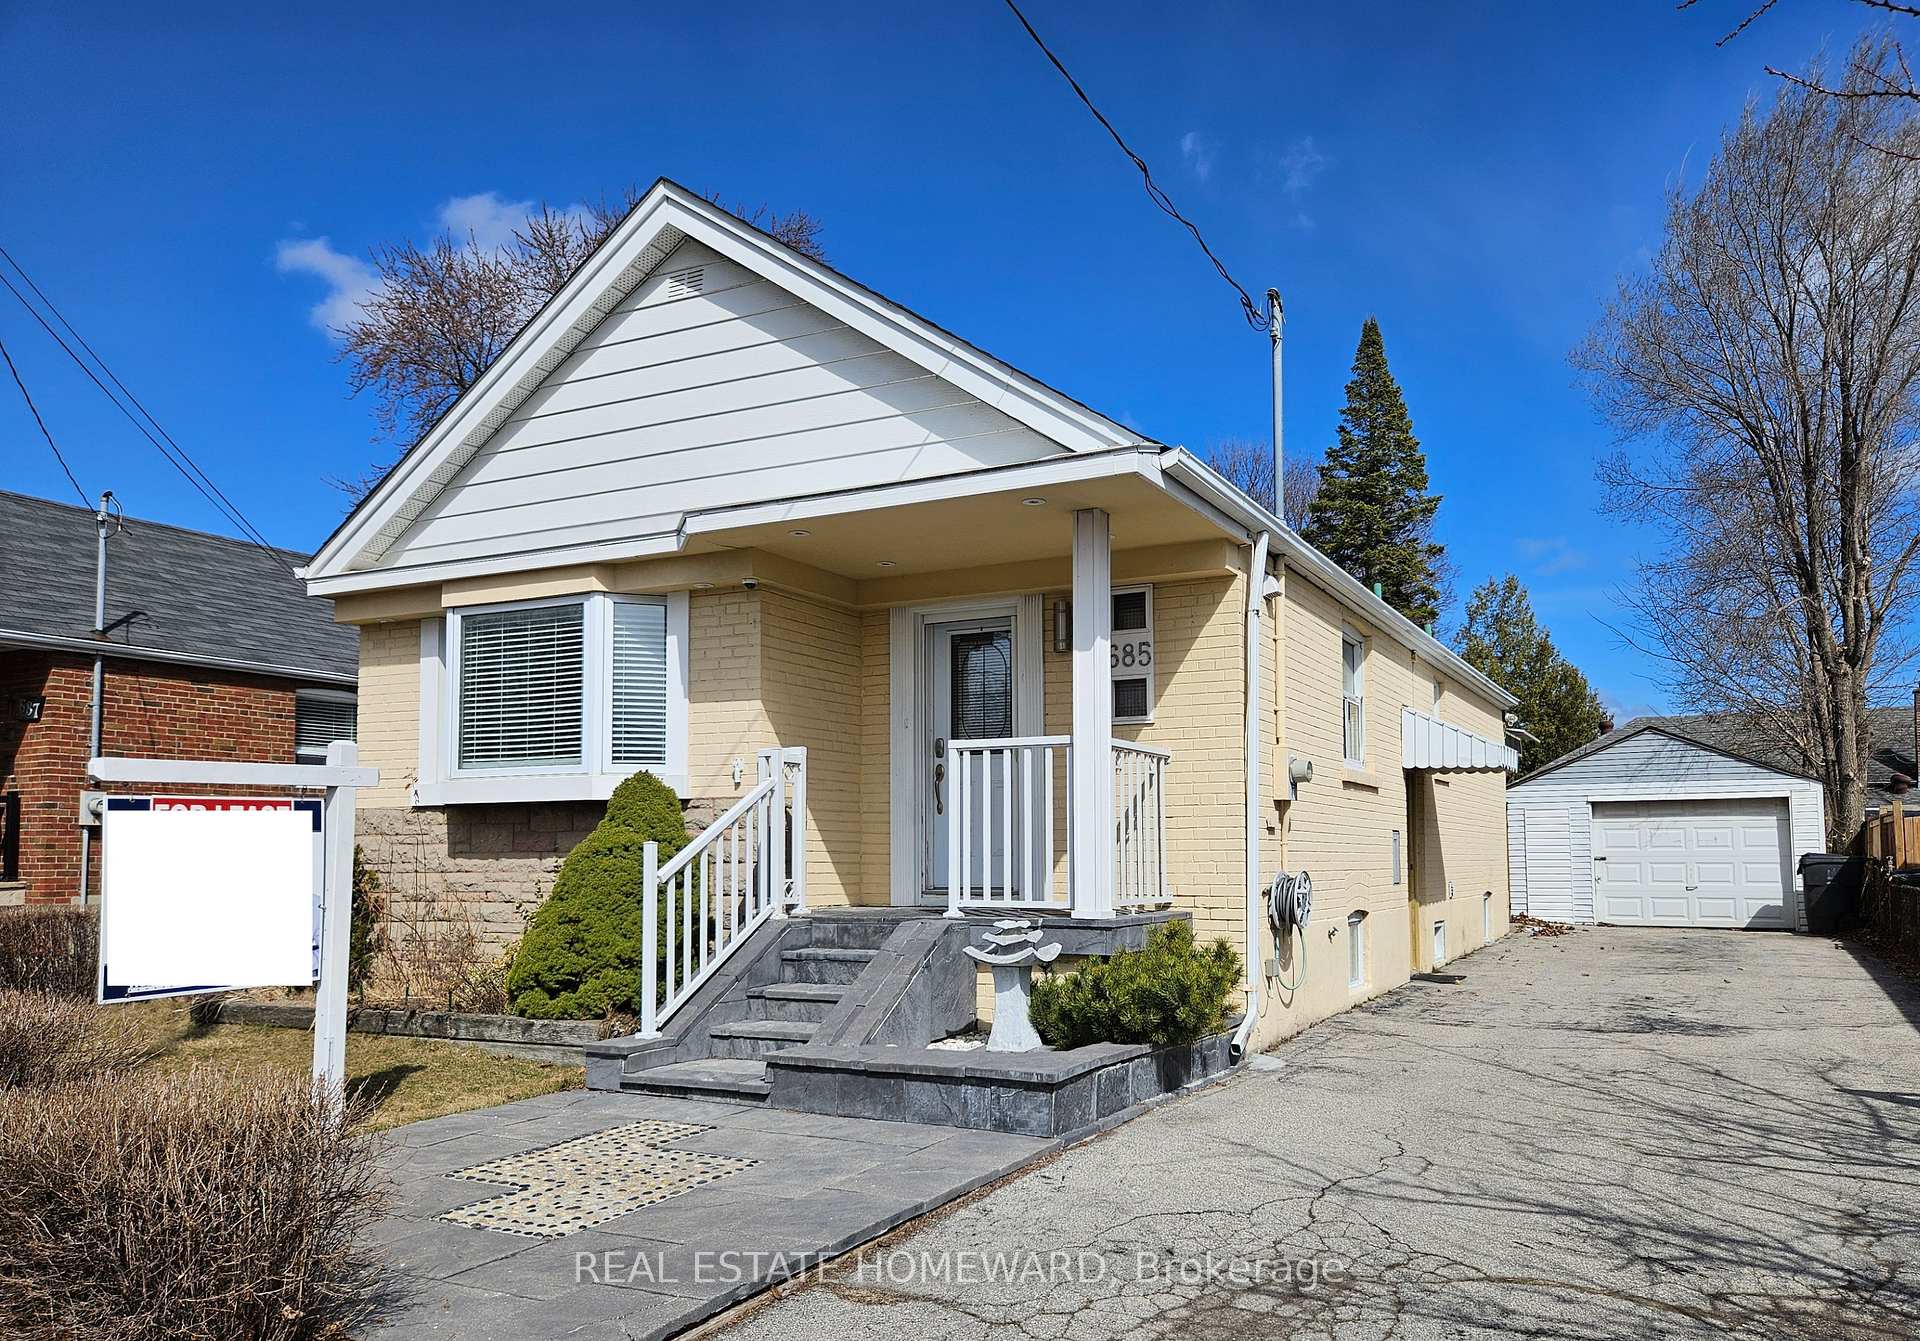
685 Pharmacy Avenue
685 Pharmacy Avenue
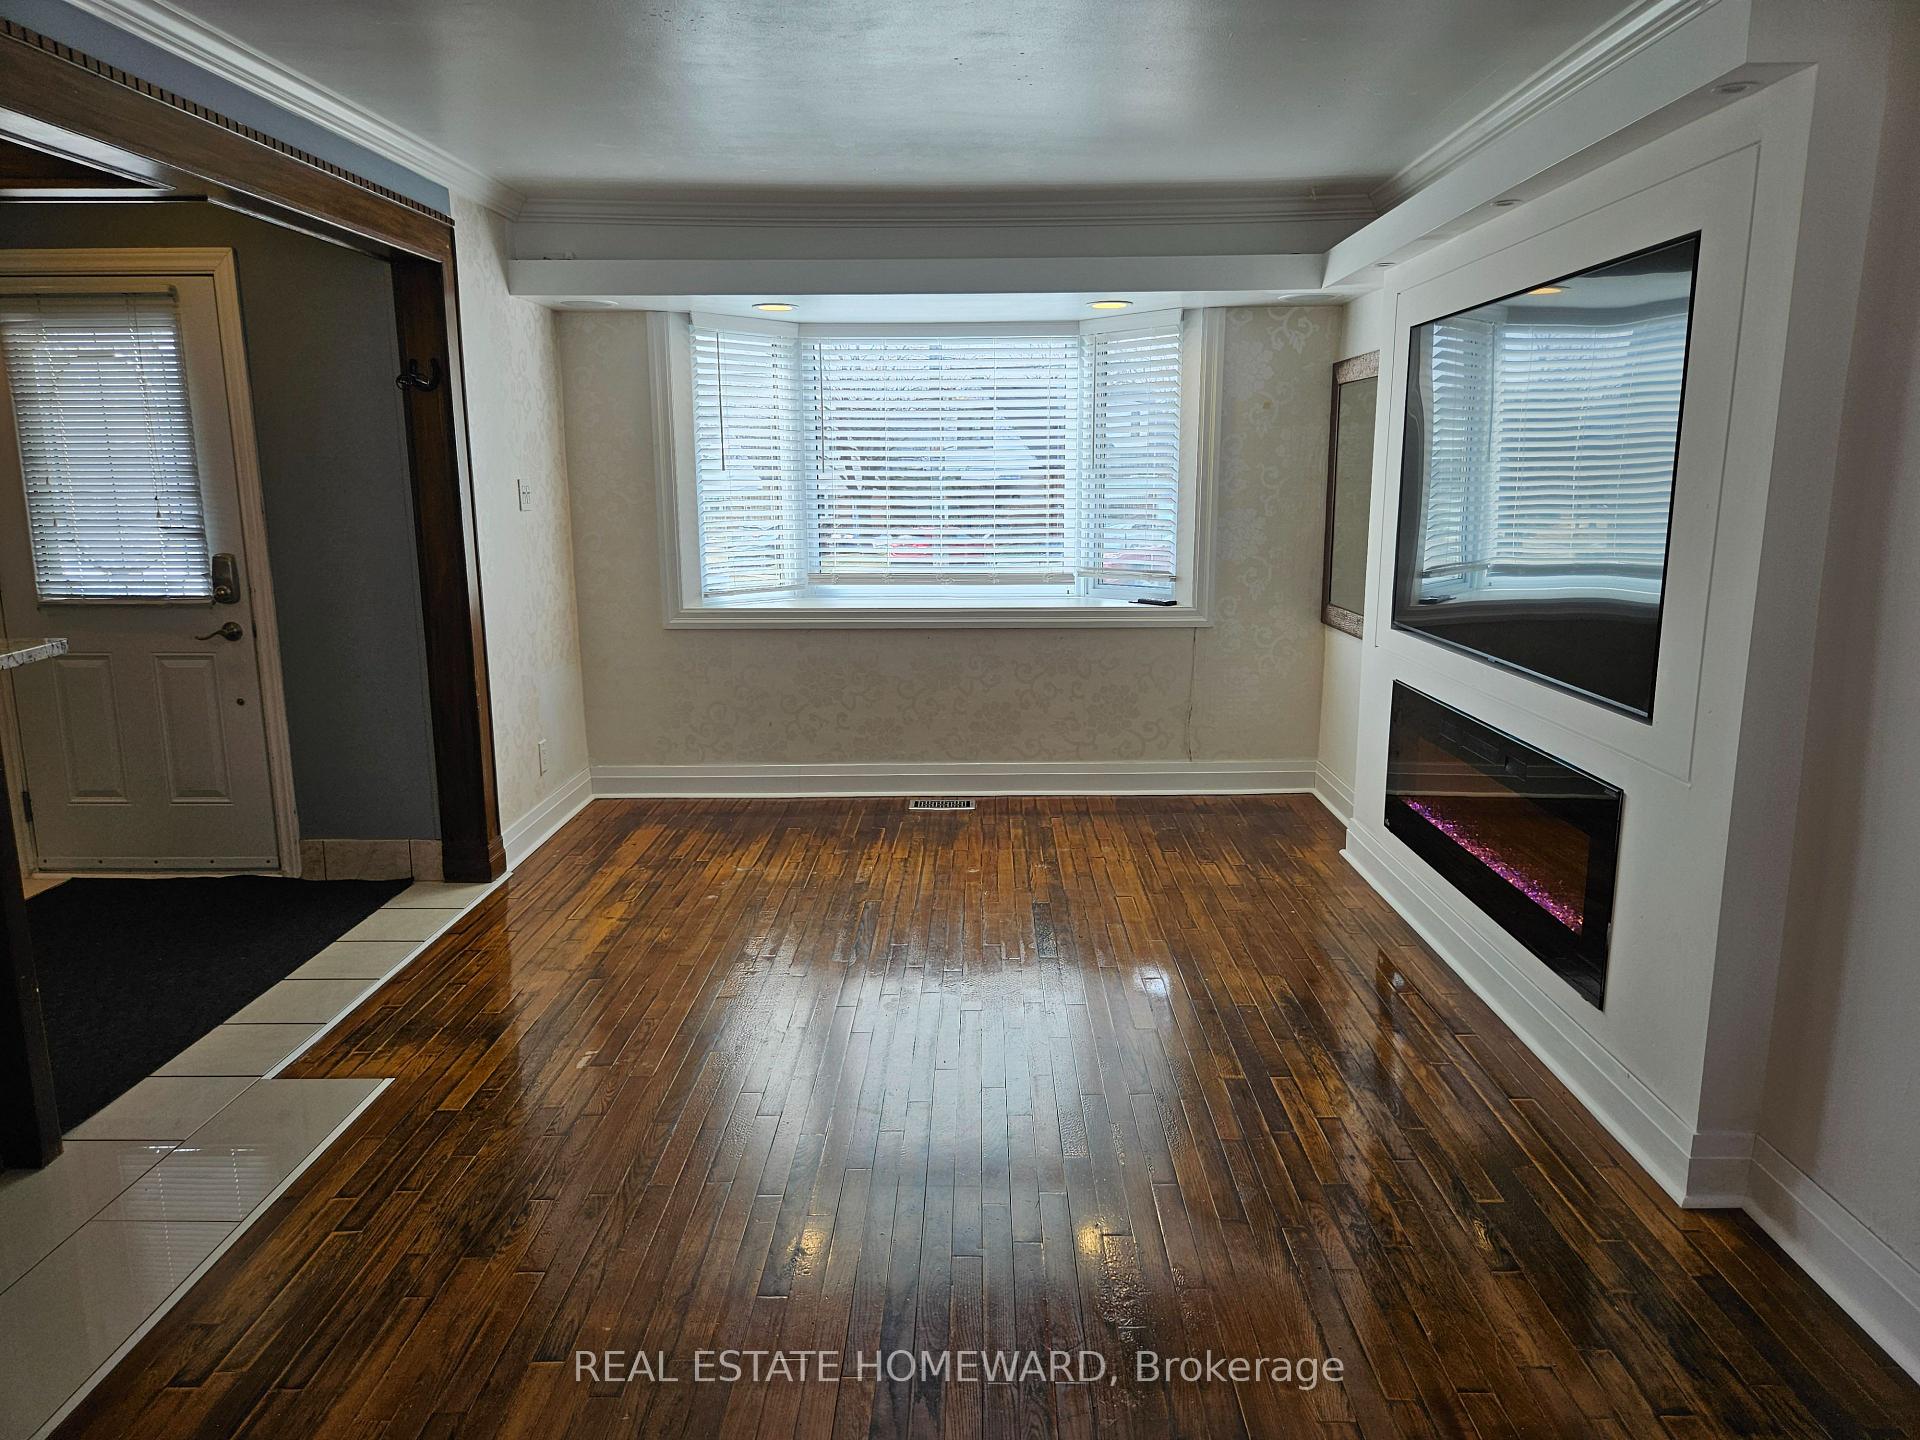 See all 33 photos
Property history
Facts and features
- BasementOther
- Lot size43 × 125 ft
- Lease term12 months
- FurnishedPartially
- Hardwood floors
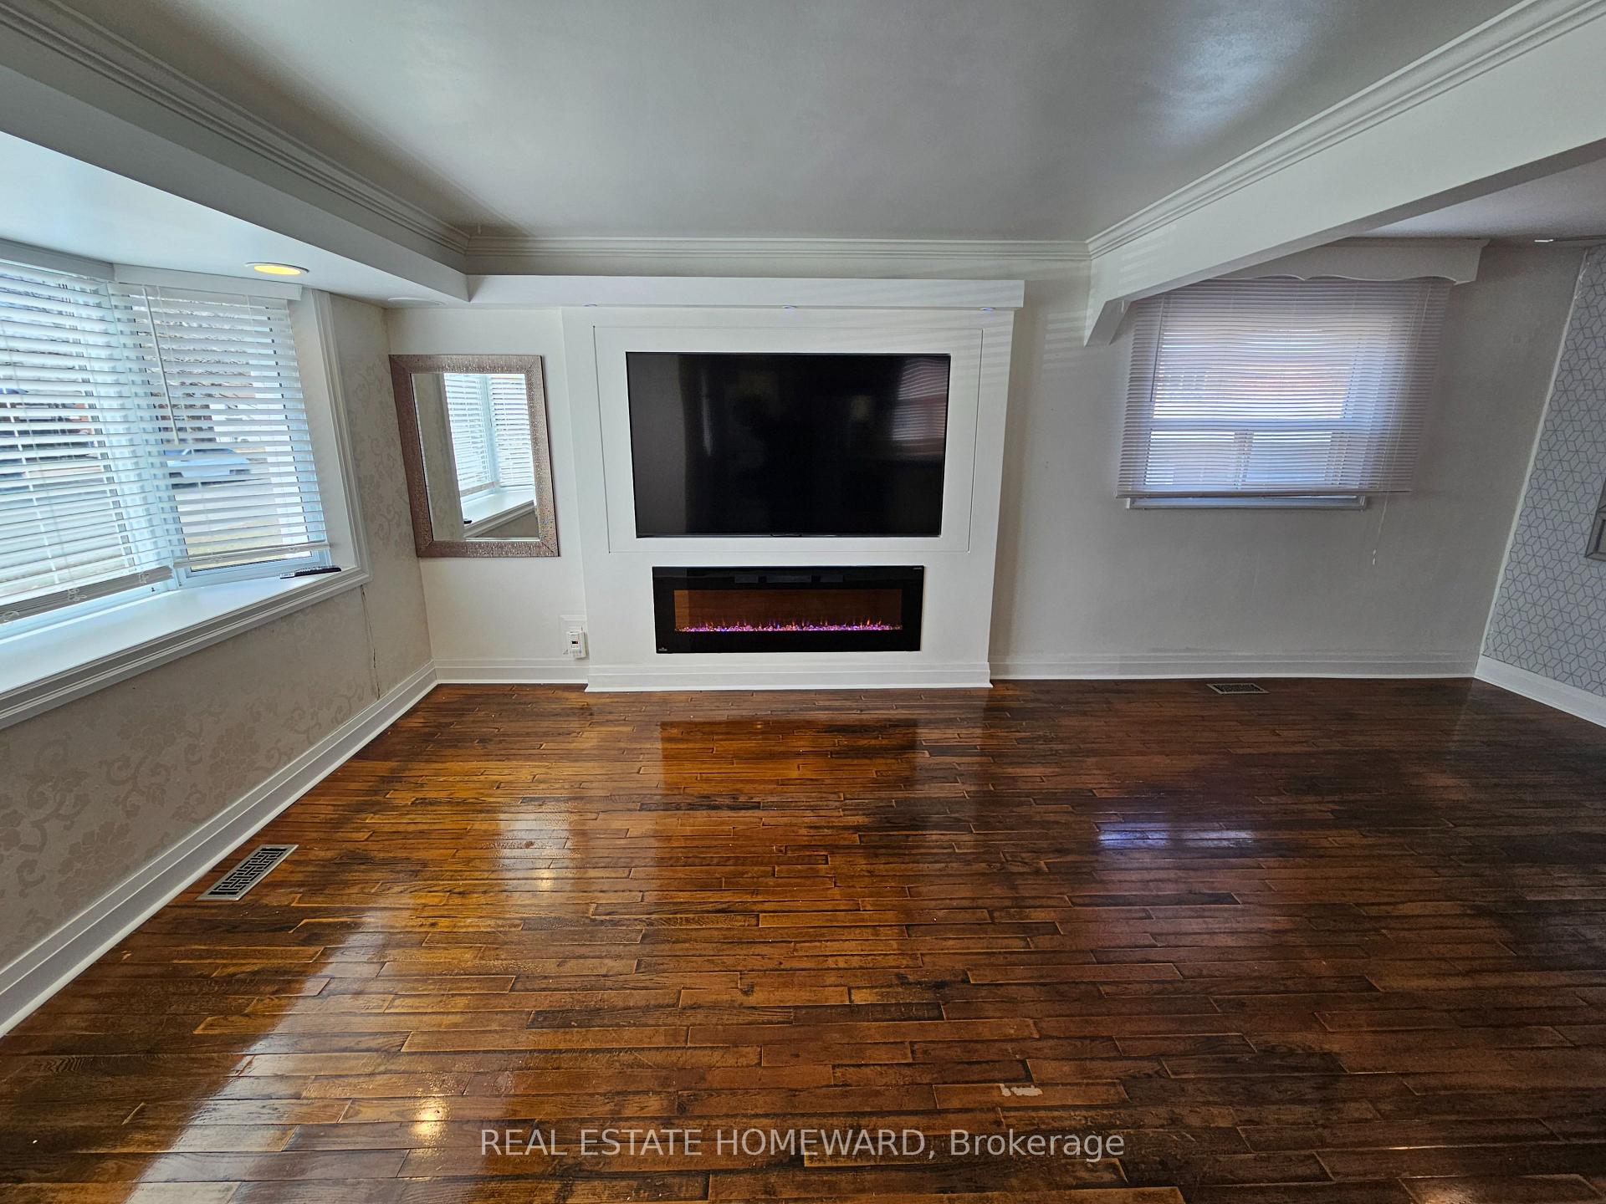
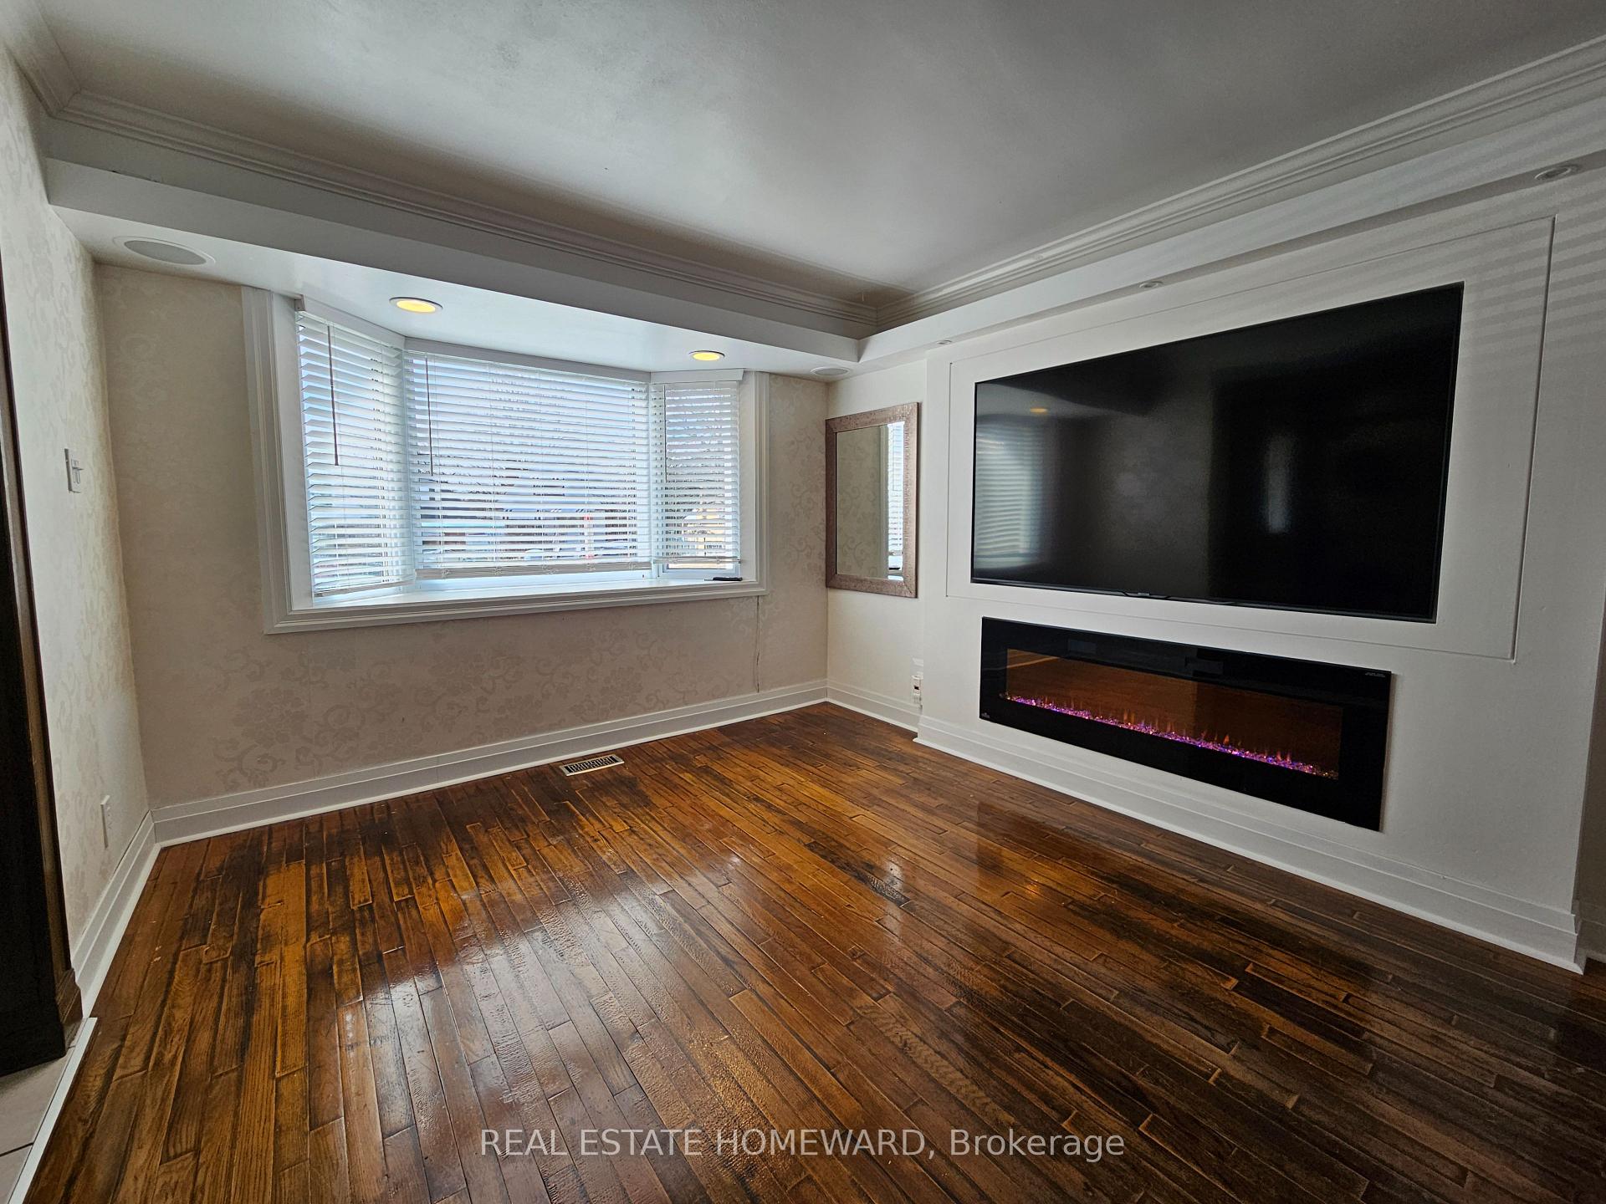
- Fireplace
- Central air
The homeDetached, Bungalow, 700–1,100 sq ft
- Type: Detached
- Style: Bungalow
- Living space: 700–1,100 sq ft
- Basement: Other
InsideFireplace Yes, electric, Hardwood, Ceramic, Porcelain, In-suite laundry, main level
- Fireplace: Yes, electric
- Flooring: Hardwood, Ceramic, Porcelain
- Laundry: In-suite laundry, main level
- Features: Carpet free, ventilation system, storage
- Rooms above ground: 6
- Bedrooms: 3
- Bathrooms: 1
- Kitchens: 1
Outside and lotBrick, concrete block, Asphalt shingle, Brick, concrete block
- Exterior: Brick, concrete block
- Roof: Asphalt shingle
- Foundation: Brick, concrete block
- Features: Deck, security gate, awnings, patio, built-in-bbq
- Size: 42.5 × 125 ft
Parking1 Garage, Detached, Private
- Spaces: 1 Garage
- Garage: Detached
- Driveway: Private
Heating, water and powerForced air, gas, Central air, Municipal water
- Heating: Forced air, gas
- Cooling: Central air
- Water: Municipal water
- Sewer: Municipal sewer
Rent and termsRent $3,325 a month, Main, Partially
- Rent: $3,325 a month
- Space for rent: Main
- Furnished: Partially
- Lease: 12 months
- Paid: Monthly
- Rent includes: Heat, hydro, water, parking, central air conditioning, water heater
- Deposit: Required
- Credit check: Required
- Employment letter: Required
- Rental application: Required
- References: Required
Included***utilities included*** stainless steel fridge, stove, microwave-range, dishwasher, stackable washer & dryer, tv in living room, electric fireplace, murphy bed in bdrm, outdoor kitchen including gas cooktop, bbq, outdoor stainless steel fridge, outdoor storage shed & exclusive use of the garage. central air conditioning & gas forced air heating. **ensuite laundry**
- Included: ***utilities included*** stainless steel fridge, stove, microwave-range, dishwasher, stackable washer & dryer, tv in living room, electric fireplace, murphy bed in bdrm, outdoor kitchen including gas cooktop, bbq, outdoor stainless steel fridge, outdoor storage shed & exclusive use of the garage. central air conditioning & gas forced air heating. **ensuite laundry**
NearbyFenced yard, place of worship, public transit, ravine, school, park
- Close to: Fenced yard, place of worship, public transit, ravine, school, park
Listing detailsE12061962, Rented, Apr 4, 2025
- MLS® number: E12061962
- Status: Rented
- Listed on: Apr 4, 2025
- Days on market: 33
- Updated: May 7, 2025
- Possession: Flexible
- Occupied by: Vacant
- Listing brokerage: REAL ESTATE HOMEWARD
About this home
685 Pharmacy Avenue, Scarborough (Clairlea-Birchmount), ON M1L 3J1
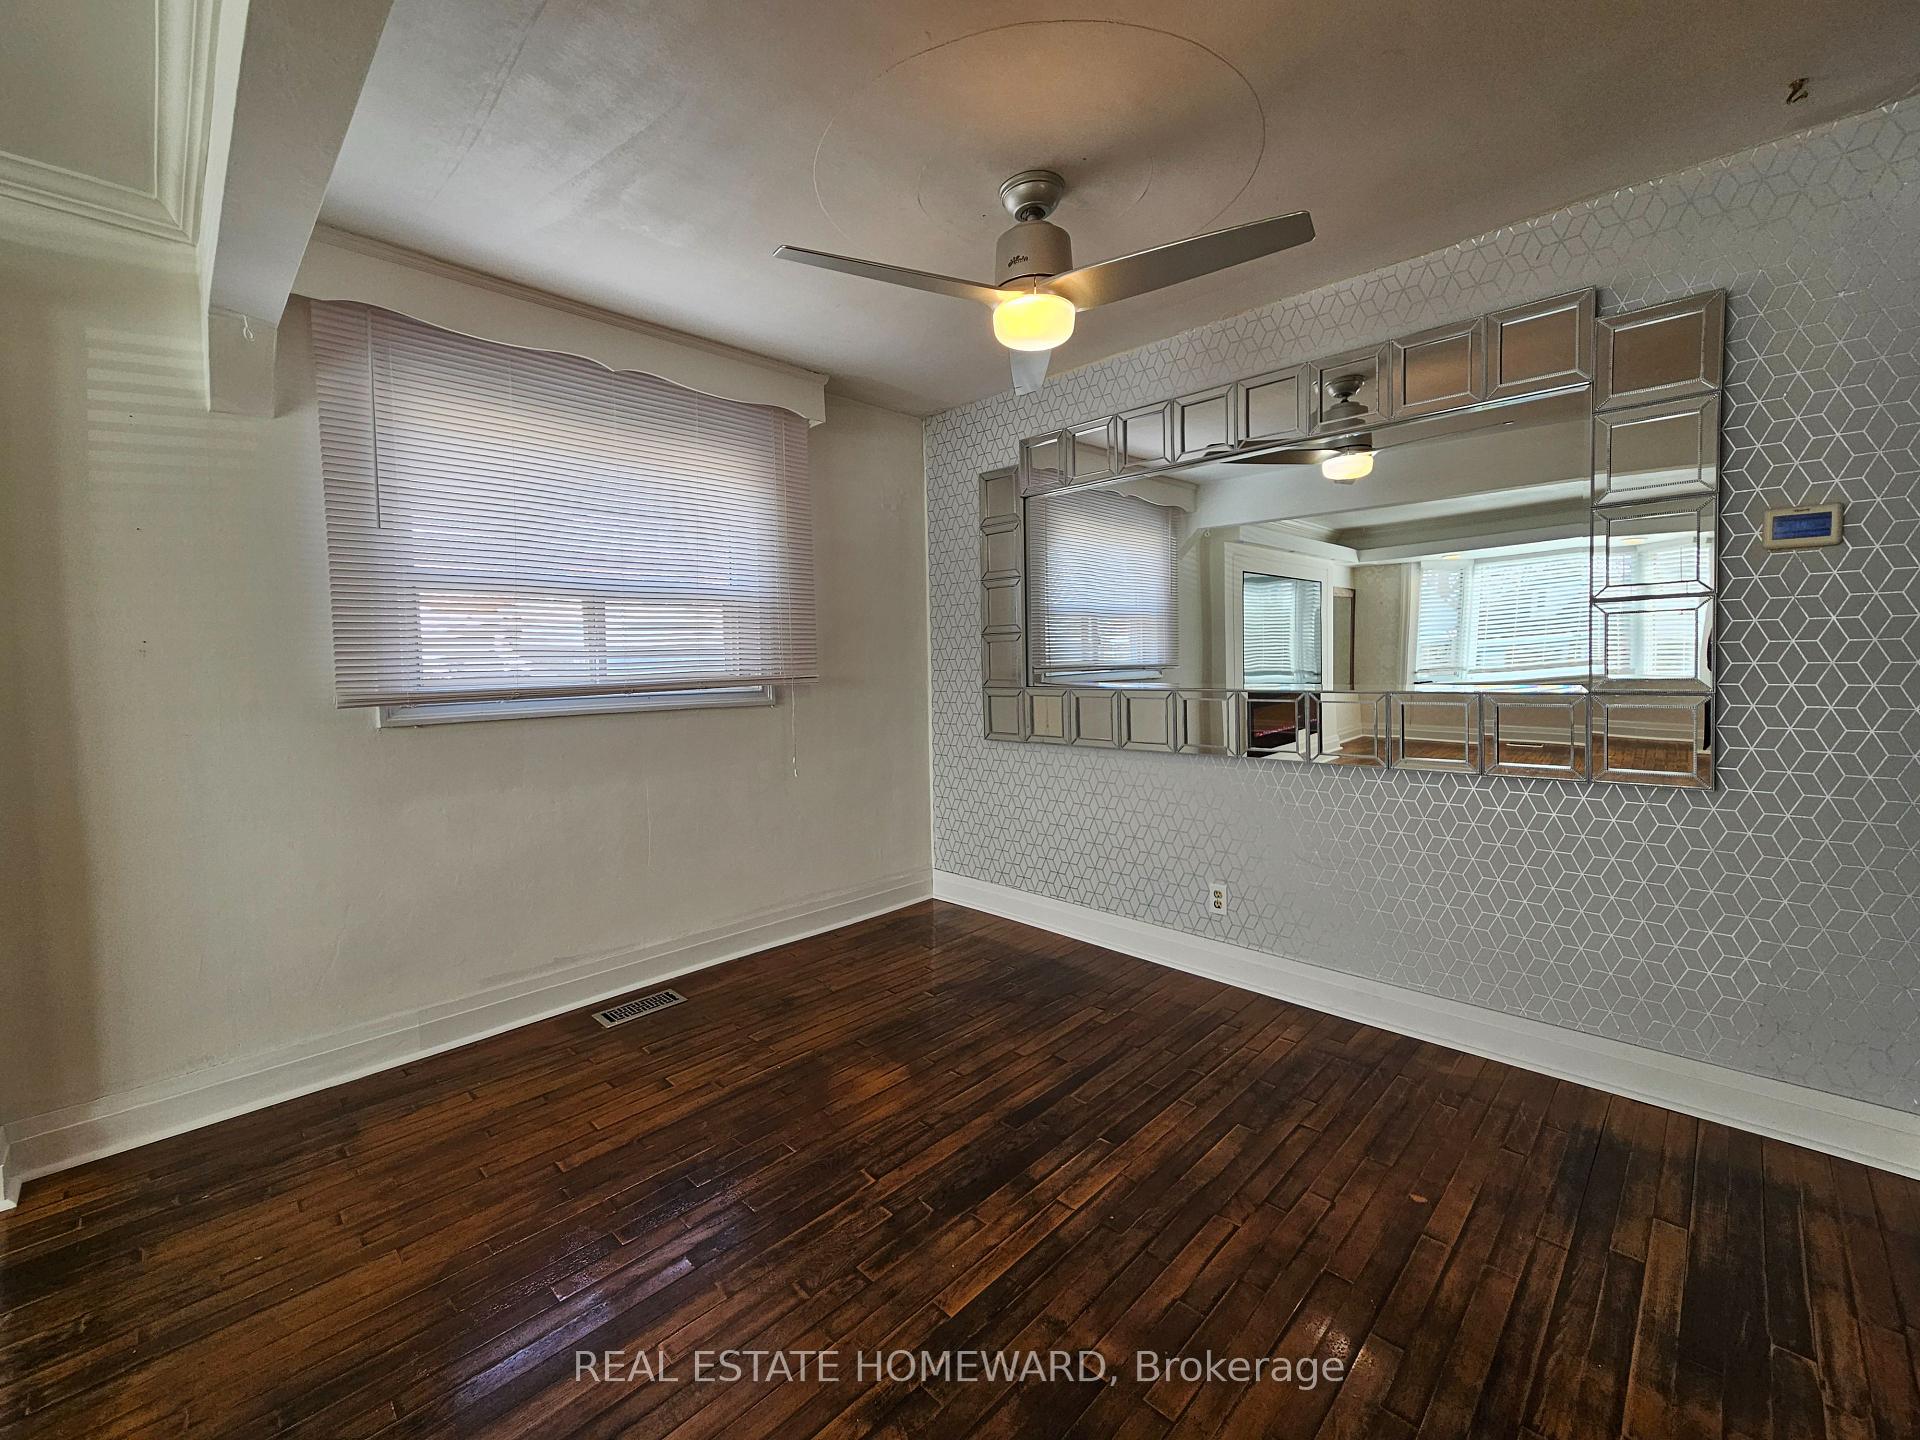
Updated & bright (3) bedroom unit on main floor of a detached bungalow with ensuite laundry, detached garage + additional shed, private driveway & spacious fenced backyard to enjoy with (2) sliding door walk-outs from bedrooms to a large wooden deck with an outdoor kitchen including a sink, gas cooktop, bbq & fridge! This lovely home also features heated porcelain floors in 2 of 3 bedrooms with double-closets & potlights plus an open concept living and dining area with hardwood floors, stainless steel appliances and modern look throughout. (3) car parking in private driveway + additional space in garage included and ample storage overall. ***Utilities included*** (cable & internet extra).
Ask about this home
A HOMEH agent will answer your questions about this home.
Around this home
Daily convenience, out of 100, from the distances below
Schools nearby
School rating, out of 10.
Helpful calculators
Your HOMEH agent

"I would see it this week."