

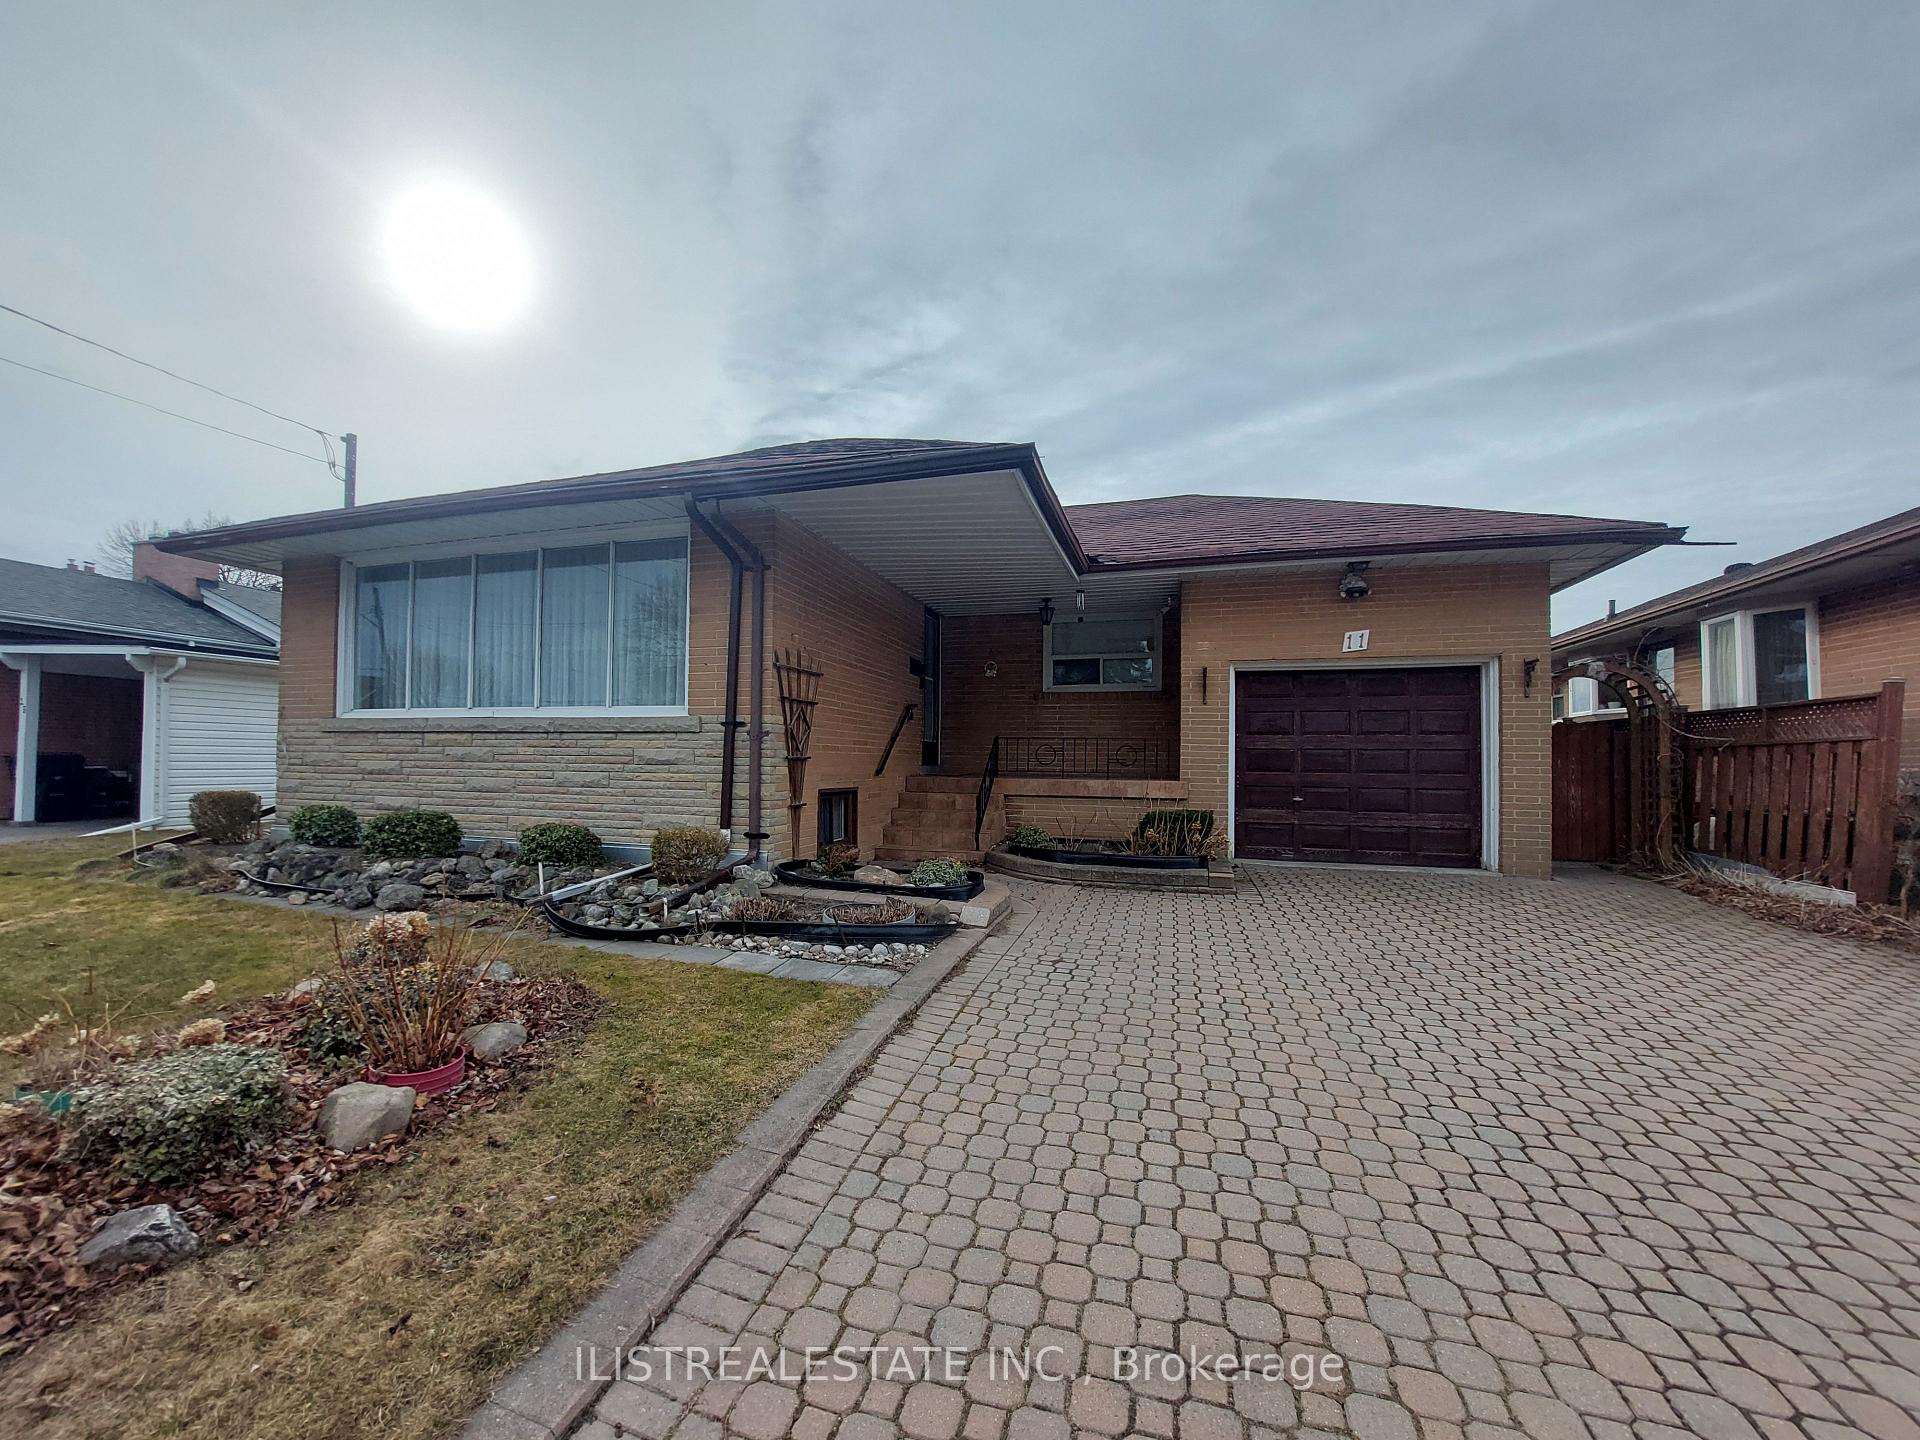
11 Walbon Road
11 Walbon Road
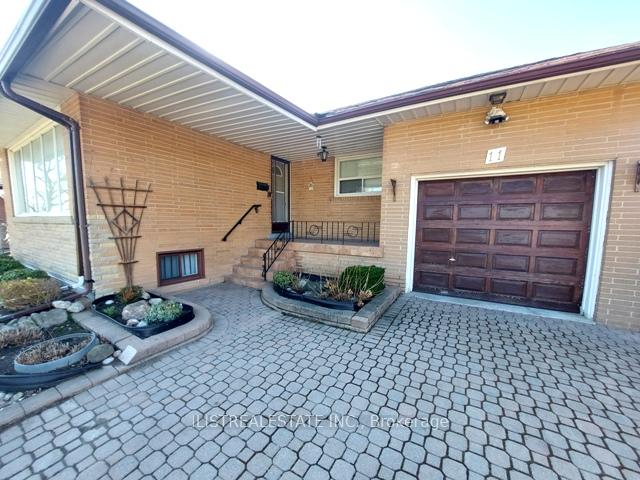
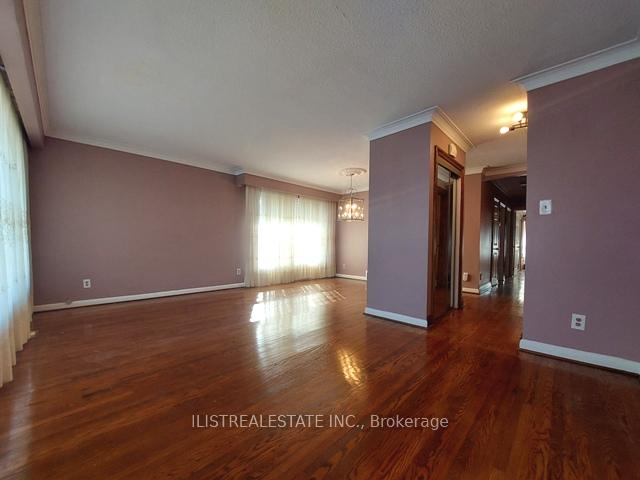
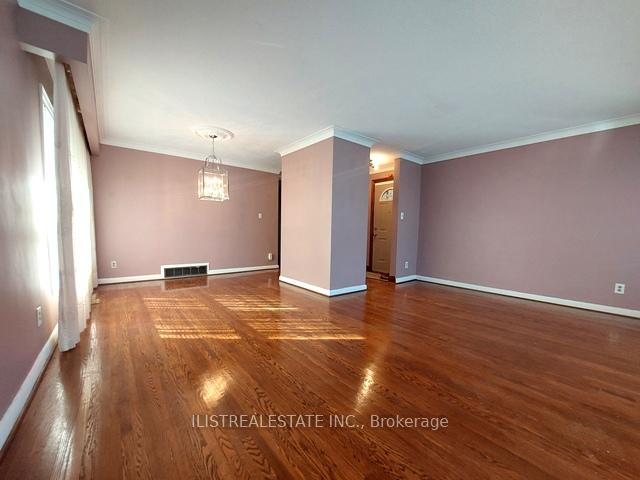
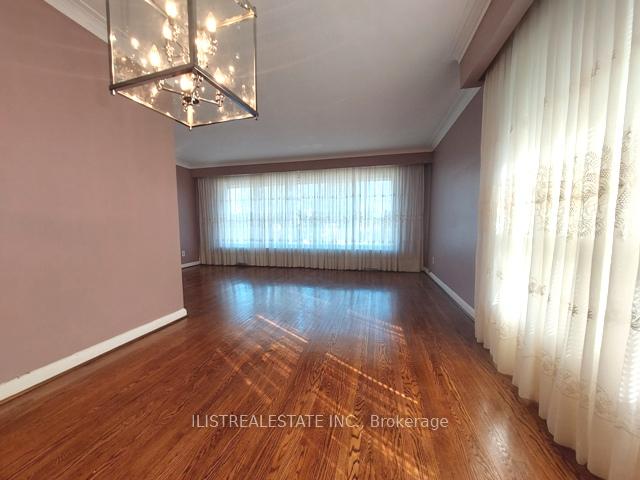 See all 28 photos
Property history
Facts and features
- BasementFinished
- Lot size51 × 103 ft
- Lease term12 months
- FurnishedUnfurnished
- Second kitchen
- Hardwood floors
- Fireplace
- Central air
The homeDetached, Bungalow, 1,100–1,500 sq ft
- Type: Detached
- Style: Bungalow
- Living space: 1,100–1,500 sq ft
- Basement: Finished
InsideFireplace Yes, Hardwood, Ceramic, Broadloom, In basement, lower level
- Fireplace: Yes
- Flooring: Hardwood, Ceramic, Broadloom
- Laundry: In basement, lower level
- Features: In-law capability
- Rooms above ground: 9
- Bedrooms: 3 + 1 in the basement
- Bathrooms: 2
- Kitchens: 2
Outside and lotBrick, Asphalt shingle, Block
- Exterior: Brick
- Roof: Asphalt shingle
- Foundation: Block
- Features: Patio
- Size: 51 × 103.12 ft
Parking1 Garage, Attached, Private
- Spaces: 1 Garage
- Garage: Attached
- Driveway: Private
Heating, water and powerForced air, gas, Central air, Municipal water
- Heating: Forced air, gas
- Cooling: Central air
- Water: Municipal water
- Sewer: Municipal sewer
Rent and termsRent $3,800 a month, Entire property, Unfurnished
- Rent: $3,800 a month
- Space for rent: Entire property
- Furnished: Unfurnished
- Lease: 12 months
- Paid: Monthly
- Deposit: Required
- Credit check: Required
- Employment letter: Required
- Rental application: Required
- References: Required
IncludedAll appliances in property included for tenants use. 2 fridges, 2 stoves, 1 range fan, washer & dryer.
- Included: All appliances in property included for tenants use. 2 fridges, 2 stoves, 1 range fan, washer & dryer.
Listing detailsE12069684, Rented, Apr 8, 2025
- MLS® number: E12069684
- Status: Rented
- Listed on: Apr 8, 2025
- Days on market: 22
- Updated: Apr 30, 2025
- Possession: Immediate
- Occupied by: Vacant
- Listing brokerage: ILISTREALESTATE INC.
About this home
11 Walbon Road, Scarborough (Wexford-Maryvale), ON M1R 1Z1
Welcome to this spacious and well-maintained brick bungalow in the sought-after Wexford neighborhood of Scarborough! Ideally located near top-rated schools, parks, TTC transit, Eglinton Ave retail shops, the upcoming LRT, DVP, 401, and all essential amenities. This home offers the perfect blend of comfort and convenience. Inside, you will find a bright and formal living and dining area with beautiful hardwood floors, generously sized bedrooms, an an eat-in kitchen that walks out to a charming backyard and provides direct access to the garage.The fully finished basement includes a separate bedroom, a large living/rec area, a full kitchen, and a 4-piece bathroom. Ideal for extended family! Enjoy outdoor living in the fully fenced backyard, complete with a patio, perfect for entertaining or relaxing. The property also features a large double driveway and a single-car garage. Perfect for families, young professionals, or empty nesters looking for a turnkey home in a thriving community.
Ask about this home
A HOMEH agent will answer your questions about this home.
Around this home
Daily convenience, out of 100, from the distances below
Schools nearby
School rating, out of 10.
Helpful calculators
Your HOMEH agent

"I would see it this week."