

Upper, 19 North Woodrow Boulevard
Detached Rented
1/14Upper, 19 North Woodrow Boulevard
Detached Rented
 See all 14 photos
2 Bedrooms
1 Bathroom
0 Garage
— sq.ft
Main Floor
— Unit
Property history
Facts and features
- BasementApartment
- Lease term12 months
- FurnishedUnfurnished
- LaundryEnsuite
The homeDetached, Bungalow, Apartment
- Type: Detached
- Style: Bungalow
- Basement: Apartment
InsideEnsuite, Carpet free, Rooms above ground 6
- Laundry: Ensuite
- Features: Carpet free
- Rooms above ground: 6
- Bedrooms: 2
- Bathrooms: 1
- Kitchens: 1
- Family room: Yes
Outside and lotAluminum siding, Shingles, Concrete
- Exterior: Aluminum siding
- Roof: Shingles
- Foundation: Concrete
Parking1 Parking, Mutual
- Spaces: 1 Parking
- Driveway: Mutual
Heating, water and powerRadiant, gas, Other, Municipal water
- Heating: Radiant, gas
- Cooling: Other
- Water: Municipal water
- Sewer: Municipal sewer
Rent and termsRent $2,200 a month, Main, Unfurnished
- Rent: $2,200 a month
- Space for rent: Main
- Furnished: Unfurnished
- Lease: 12 months
- Paid: Monthly
- Rent includes: Parking
- Deposit: Required
- Credit check: Required
- Employment letter: Required
- Rental application: Required
- References: Required
IncludedS/s appliances: fridge, stove, dishwasher, washer & dryer. ensuite laundry and parking. tenant pays 67% utilities.
- Included: S/s appliances: fridge, stove, dishwasher, washer & dryer. ensuite laundry and parking. tenant pays 67% utilities.
Listing detailsE12042611, Rented, Mar 26, 2025
- MLS® number: E12042611
- Status: Rented
- Listed on: Mar 26, 2025
- Days on market: 35
- Updated: Apr 30, 2025
- Possession: 2025-04-01 / April 1, 2025
- Occupied by: Tenant
- Listing brokerage: ROYAL LEPAGE URBAN REALTY
About this home
Upper, 19 North Woodrow Boulevard, Scarborough (Clairlea-Birchmount), ON M1K 1W2
Carpet Free
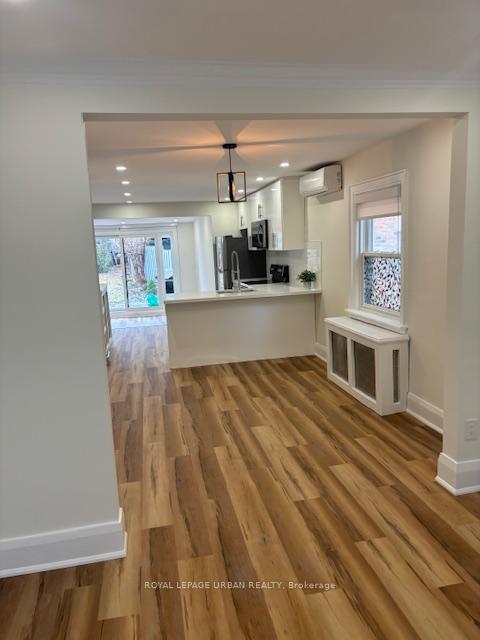
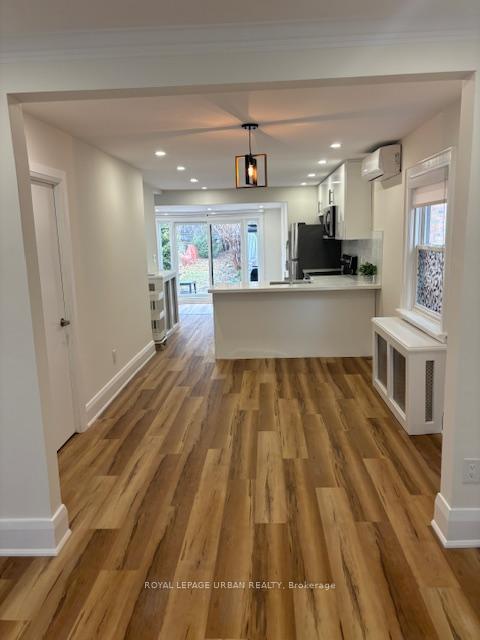
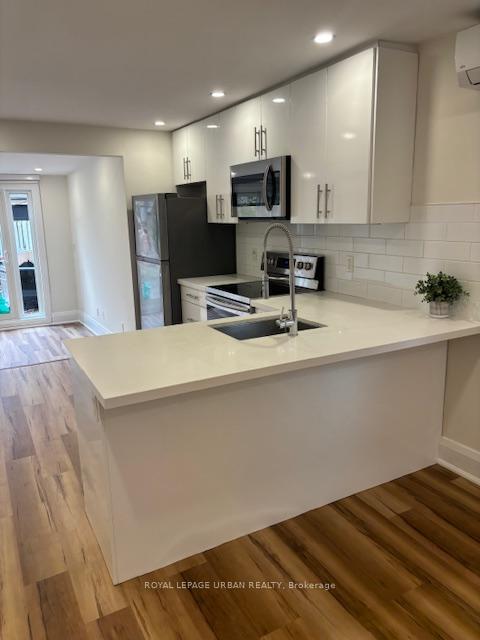
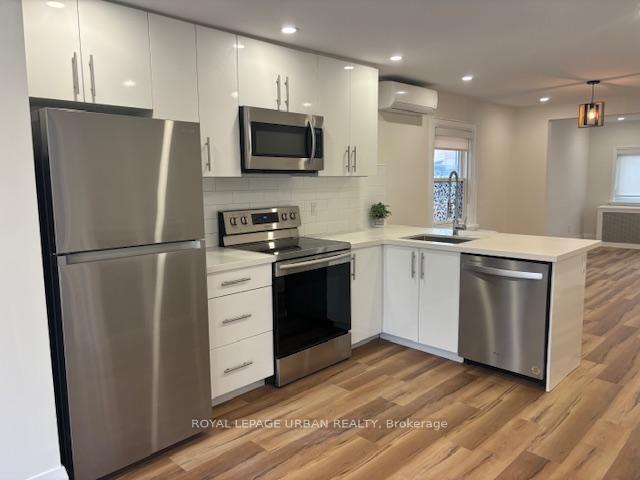
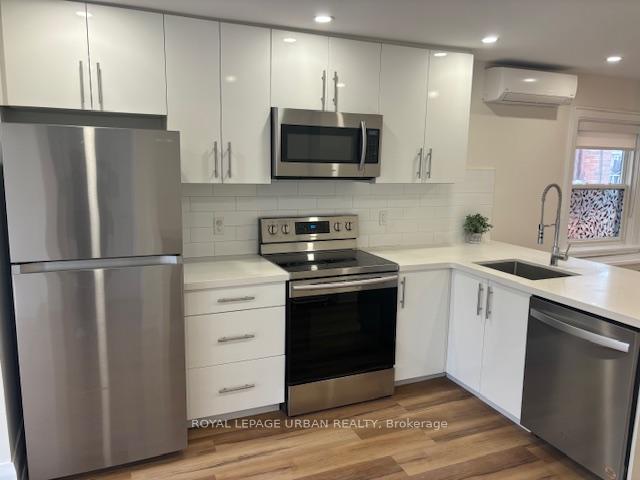
Spectacular Brand New 2 Bedroom With Family Room. High Gloss Kitchen Quartz Counters And Stainless Steel Appliances. Open Concept With All New Laminate Flooring Throughout. Beautiful Family Room With Double Doors Leading To Private Fenced Yard. In-Suite Laundry. Air Conditioning. Drive Way For Parking. Available April 1, 2025.
Read more
Ask about this home
A HOMEH agent will answer your questions about this home.
Ask a question
Around this home
Birchmout, S Of Danforth Rd
Errands
Parks
Schools
Daily convenience, out of 100, from the distances below
ParkWoodrow Park · 7 within 1 km3 min walk161 m
GroceryRed Rose7 min walk452 m
SchoolJ G Workman Public School5 min walk310 m
PharmacyPharmasave8 min walk514 m
Cafés & foodMama's Boys · 15 within 1 km6 min walk382 m
Gym & rec centreBirchmount Stadium21 min walk1.3 km
LibraryToronto Public Library - Albert Campbell8 min walk489 m
HospitalProvidence Healthcare30 min walk1.9 km
WalkDriveStraight-line distance, open map data
Grocery0.5 km
Park0.2 km
Coffee0.4 km
Dining0.5 km
Gym1.3 km
Hospital1.9 km
Schools nearby
School rating, out of 10.
J G Workman Public Schoolelementary · Public · 0.3 km
3.8/10Low
Danforth Gardens Public Schoolelementary · Public · 0.6 km
5.3/10Fair
Birch Cliff Heights Public Schoolelementary · Public · 0.7 km
5.2/10Fair
Contact agent
Helpful calculators
Rent vs buy
Affordability
Mortgage
Down payment
Stress test
CMHC insurance
Your HOMEH agent

NimaHOMEH agent · Scarborough
"I would see it this week."
Ask Nima