
Unit 1, 165 Tapscott Road
Scarborough (Malvern)Unit 1, 165 Tapscott Road
Scarborough (Malvern)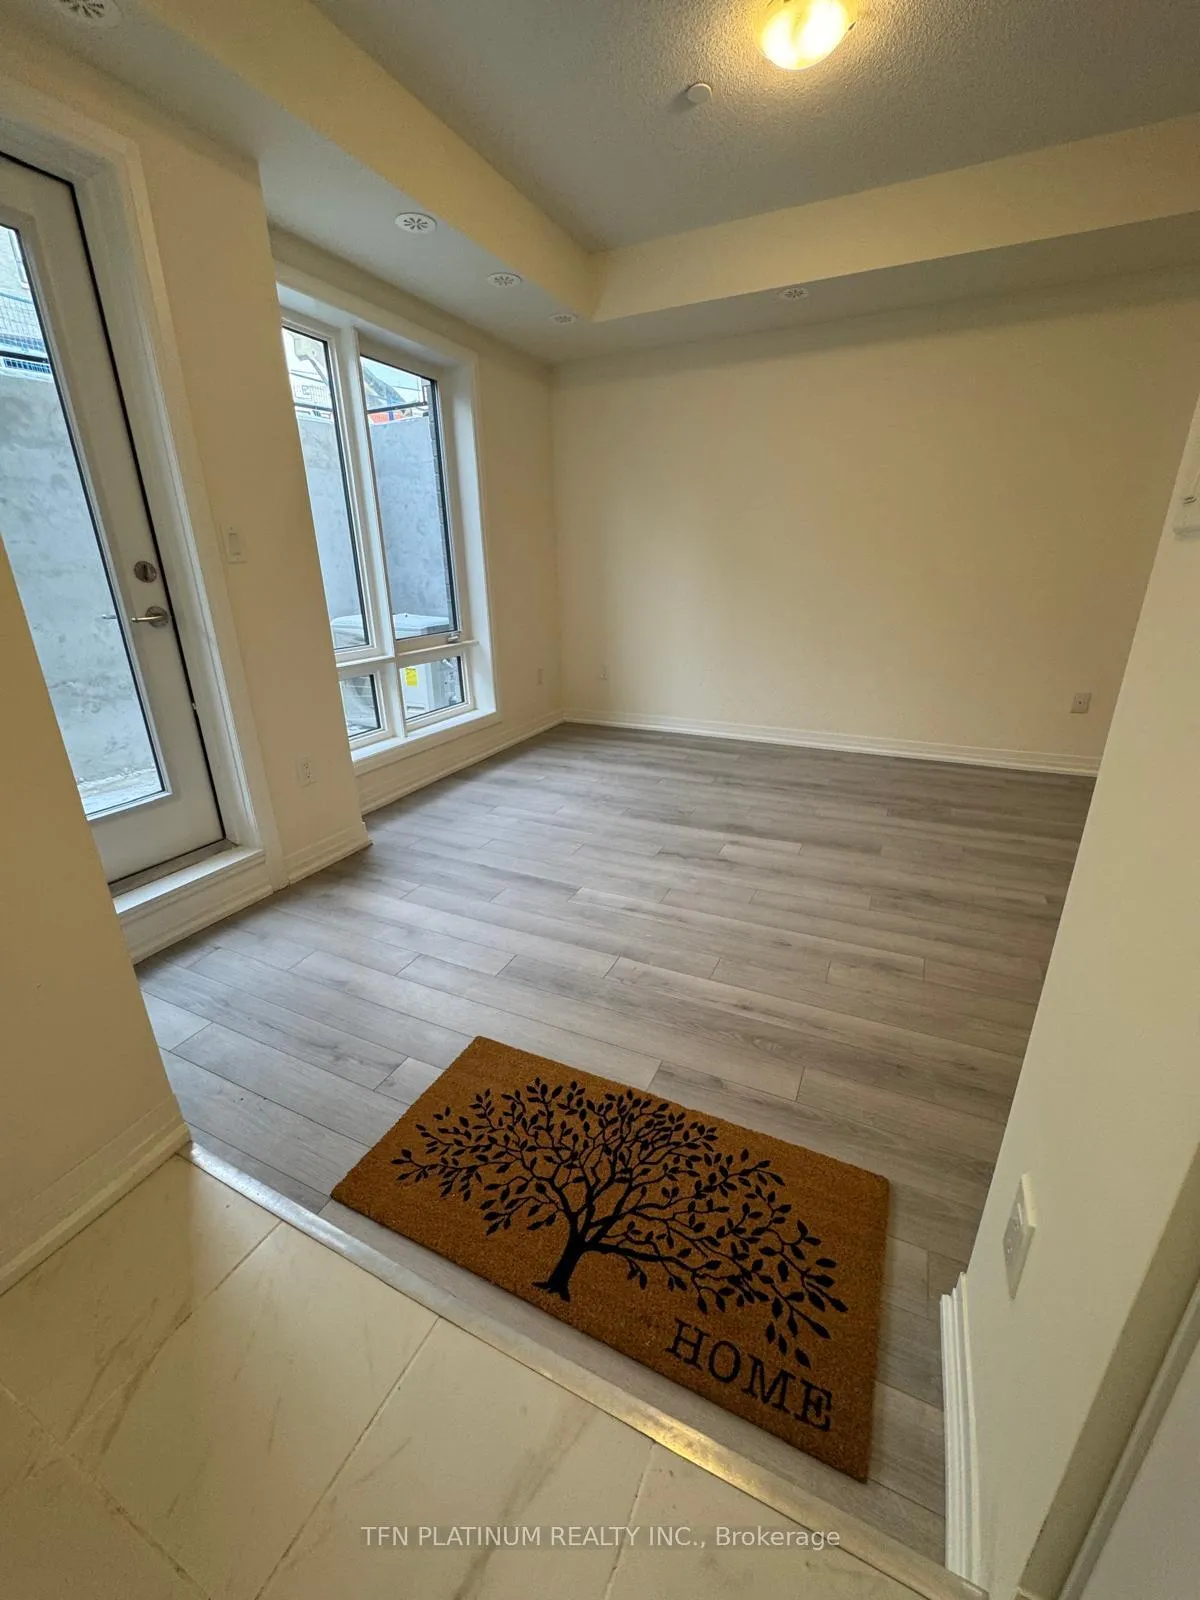
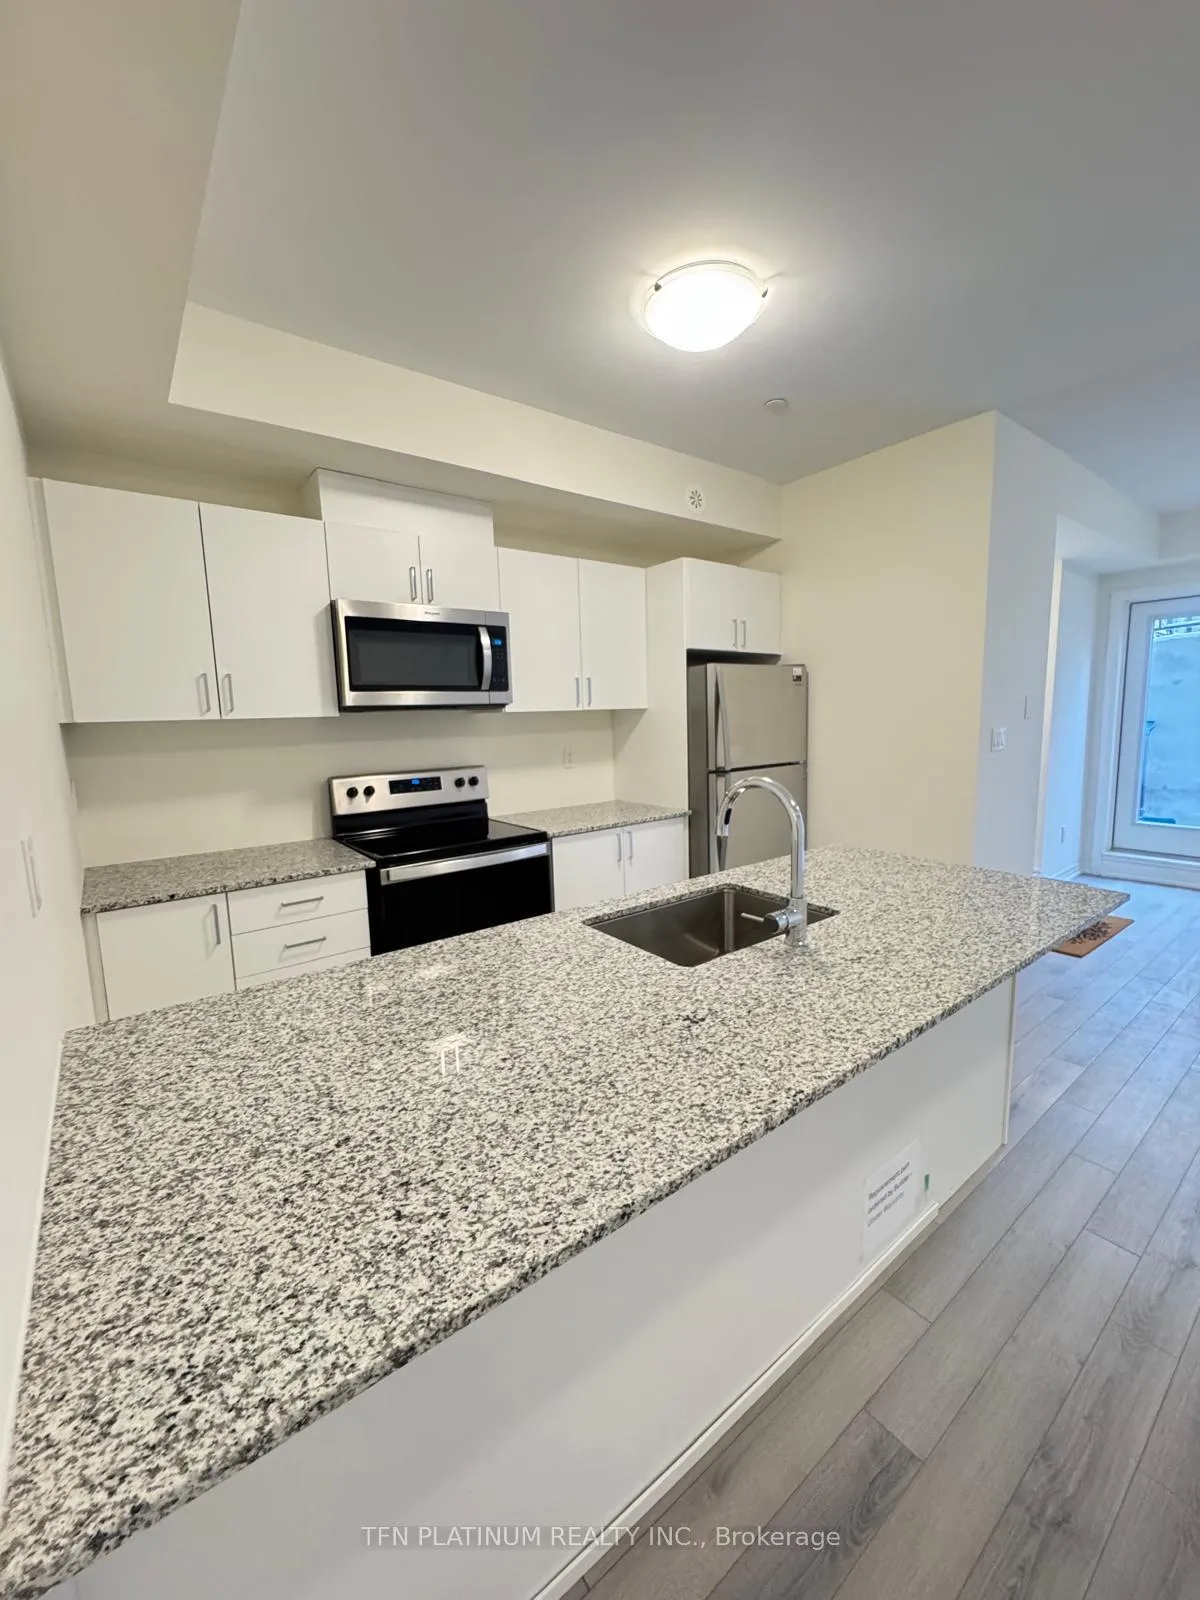 See all 16 photos
Property history

This listing has ended. It is no longer available.
Property not available for sale or for rent.
Ask about this home
A HOMEH agent will answer your questions about this home.Ask HOMEH
About this home
Unit 1, 165 Tapscott Road, Scarborough
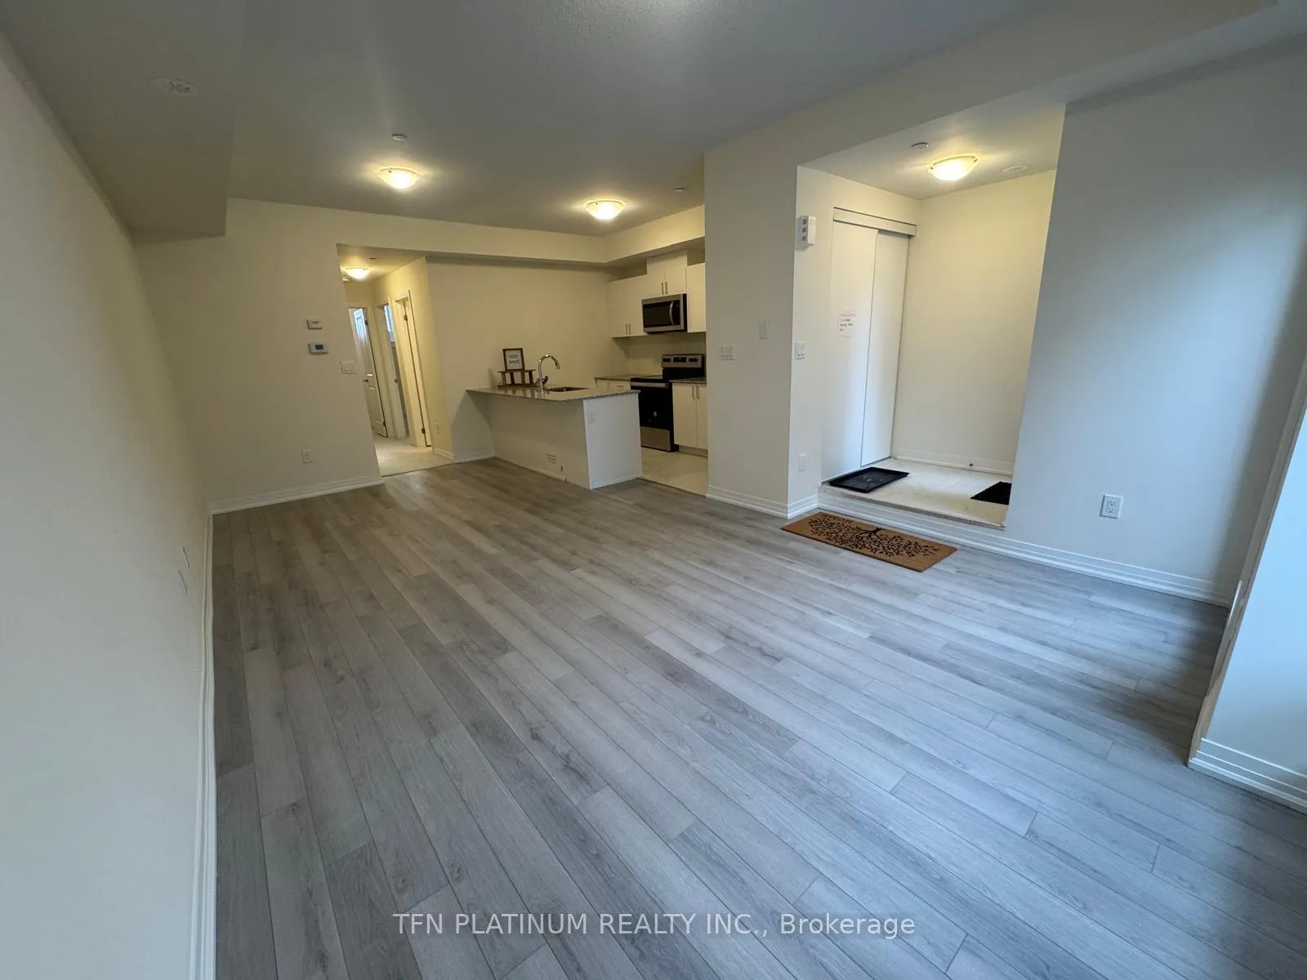
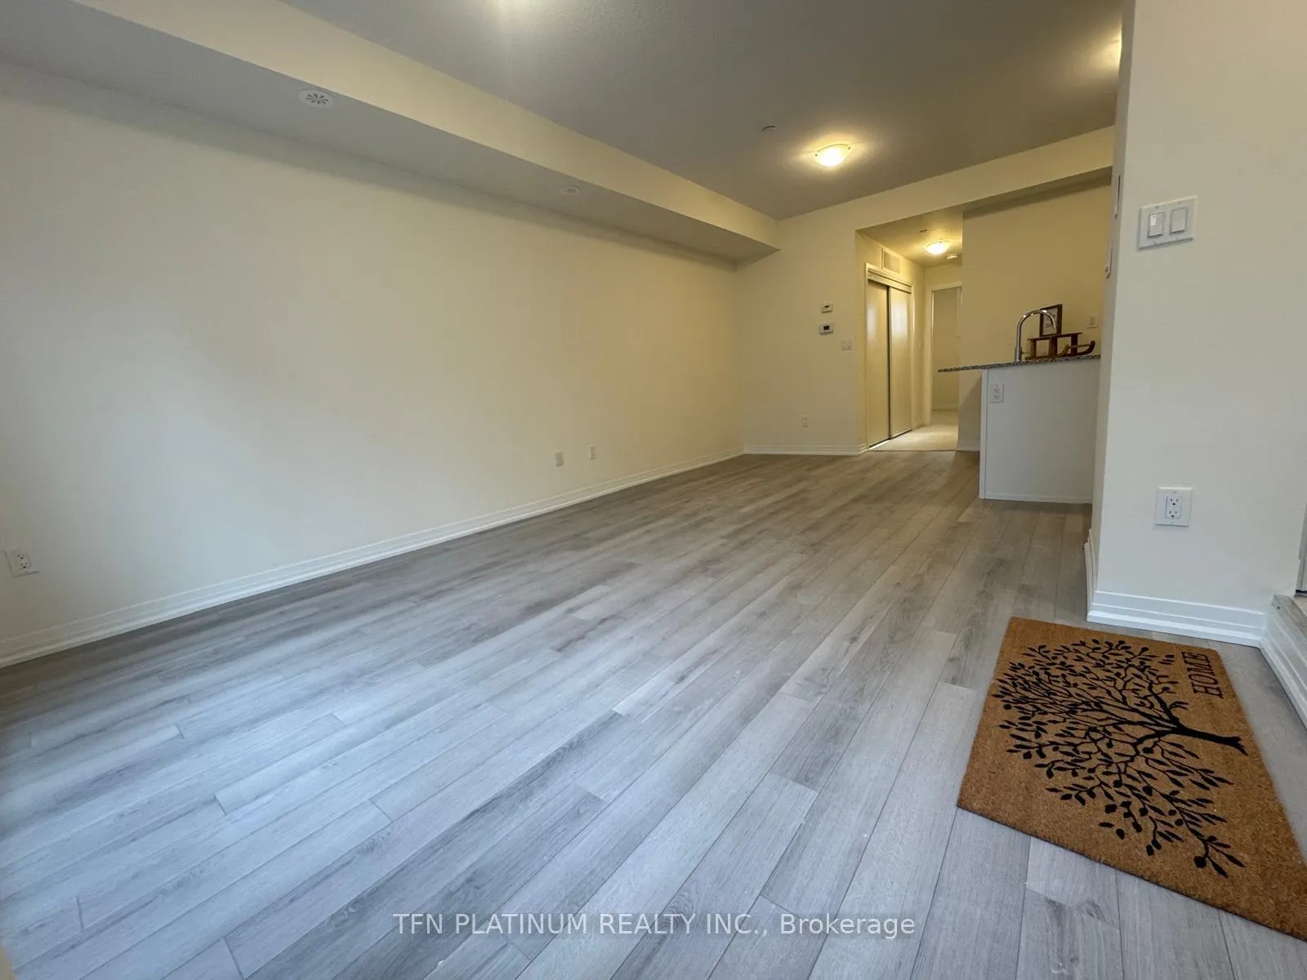
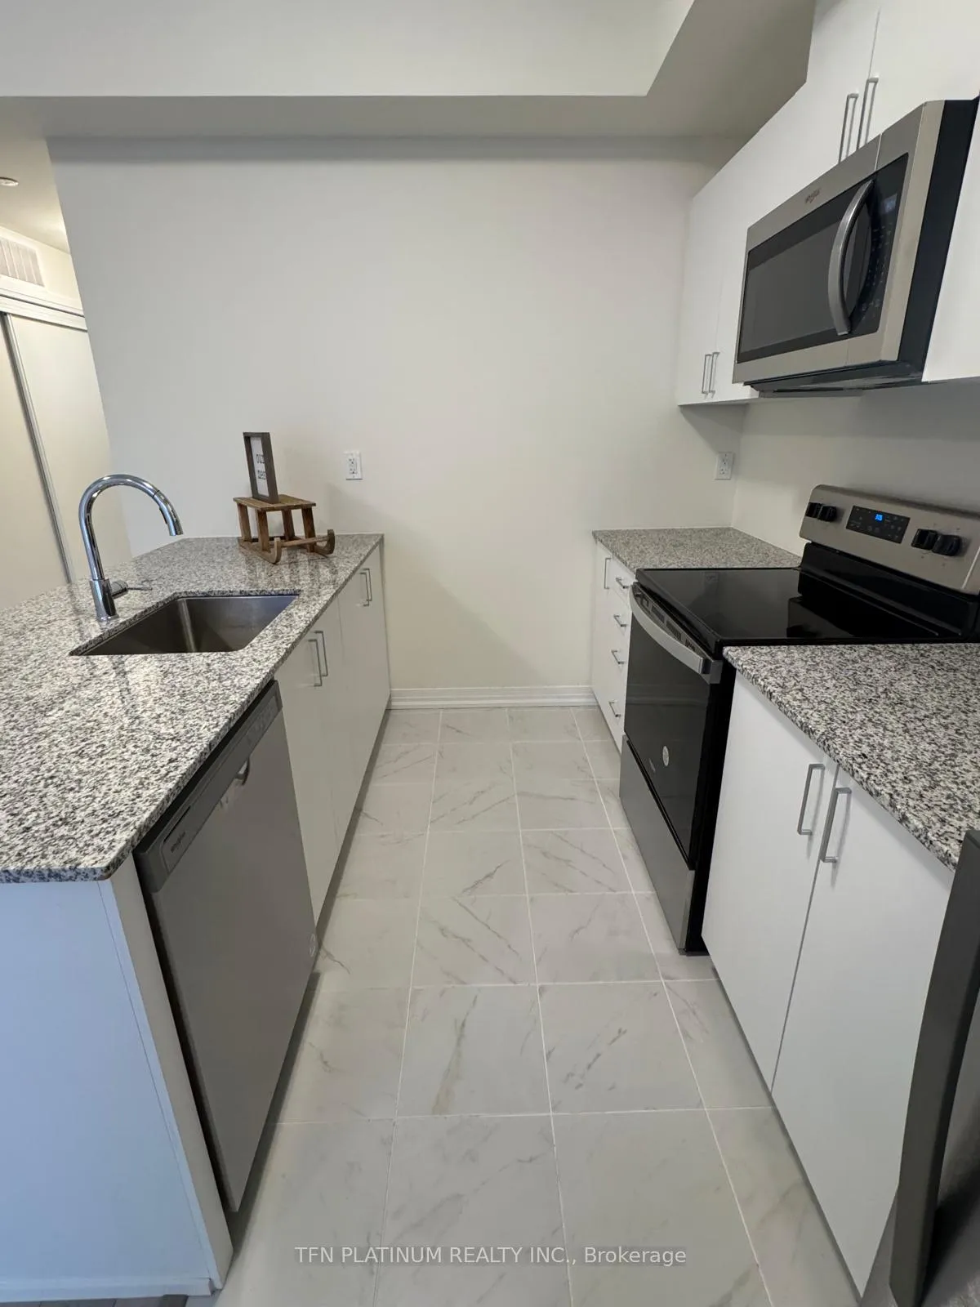
****YOUR New Home is Calling!*** Step inside this Brand NEW 2 Bed + 1 Bath Condo Apartment and you will be greeted by a Bright, Open-concept pad with large windows and a walk out to your own cozy little Patio. This home has a Spacious Living, Dining and Kitchen area that offers ample opportunity to creatively customize the space, and make it your own! Here are 5 Reasons that makes this unit special: [1] Proximity to Highway: Only a 4 Min Drive to HWY 401. [2] Unmatched Lifestyle Convenience: Within a 2 - 4 Mins walking distance of TTC Bus Stops, and Malvern Town Center which has a Large Supermarket, Scotiabank, KFC/Taco Bell, Pizza Pizza, Pharmacy, Planet Fitness and more, which means less time spent in traffic and commuting. [3] An affordable opportunity for those looking to purchase their first home, in a desirable, convenient and future proof location. [4] Large single floor unit (816 Sq Ft Interior + 77 Sq Ft Patio) gives you the direct access convenience of a townhome, with fewer steps to climb daily. [5] Access to underground parking garage is conveniently located right next to the unit. Visitors can park at the large Malvern Town Center Parking Lot (2 min walk). Additionally, this gorgeous unit features 9" Ceilings, High Quality finishes and laminate flooring in the living and dining room, a Stainless Steel Fridge, Stove, Microwave and Dishwasher in the Kitchen, and carpeted bedrooms for a cozy feel. **EXTRAS** Stainless Steel Fridge, Microwave, Stove and Dishwasher. White Washer and Dryer.
Facts & features
Ask about this home
A HOMEH agent will answer your questions about this home.
Rooms
4 rooms · 1 bathroom
- Living room12′11″ × 11′5″147 sq.ft.
- Dining room9′11″ × 10′8″106 sq.ft.
- Bedroom8′1″ × 11′11″97 sq.ft.
- Bedroom 28′ × 10′6″84 sq.ft.
Around this home
Schools nearby
School rating, out of 10.
Listing details
Helpful tools
Your HOMEH agent
"Priced 60% over our estimate. I would see it this week."
Ask HOMEH about this home
Price, neighbourhood, monthly cost. Ask anything.
HOMEH Intelligent Agent is an AI, not a licensed representative. Check anything important with your agent.