

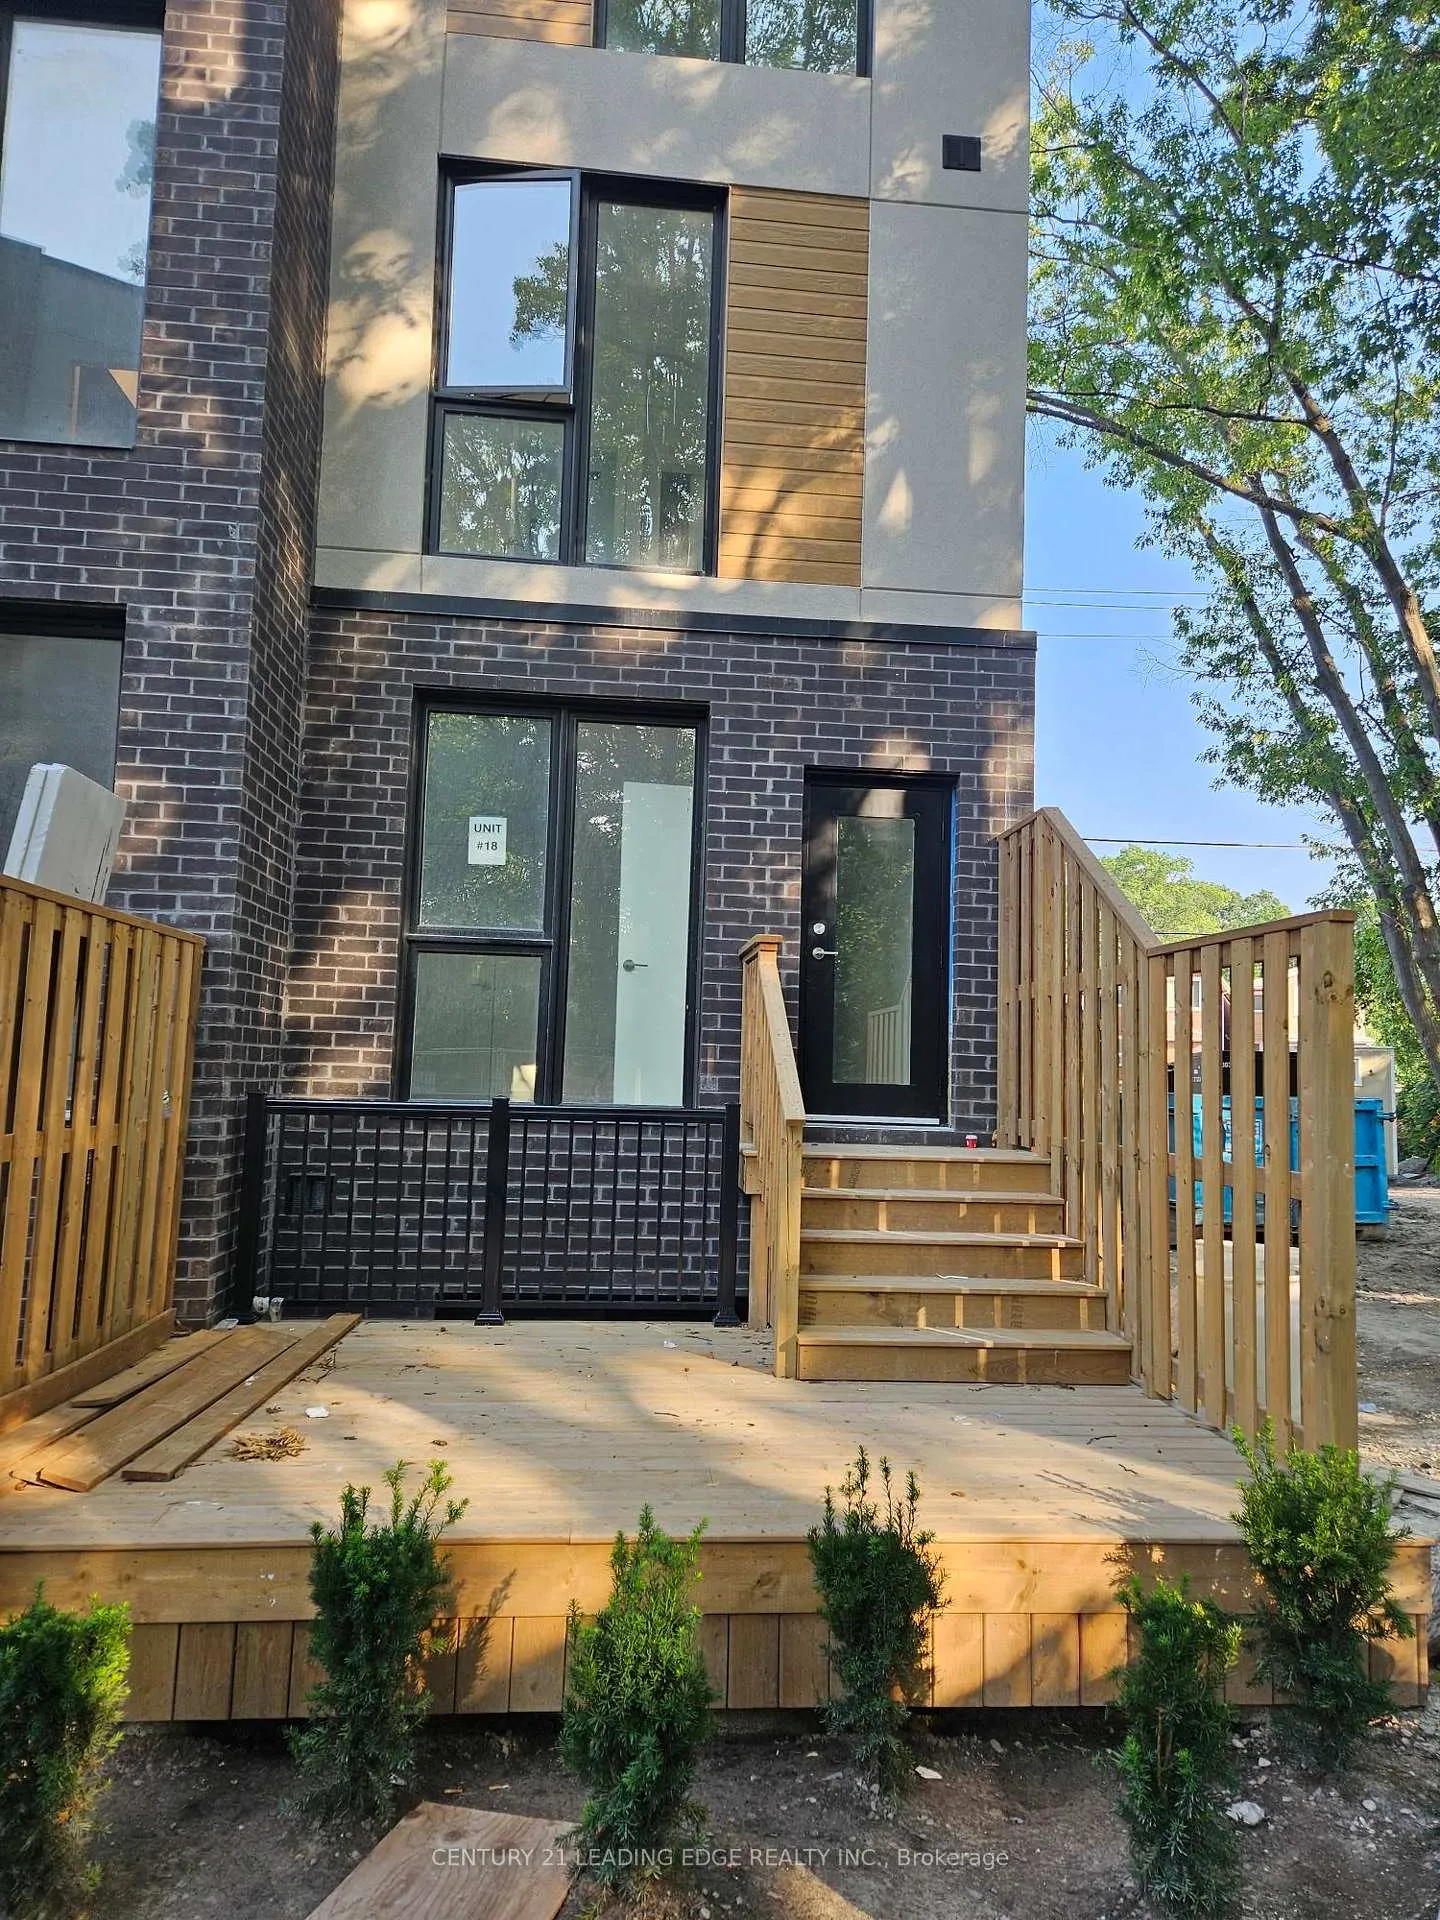
Unit 1, 168 Clonmore Drive
Unit 1, 168 Clonmore Drive
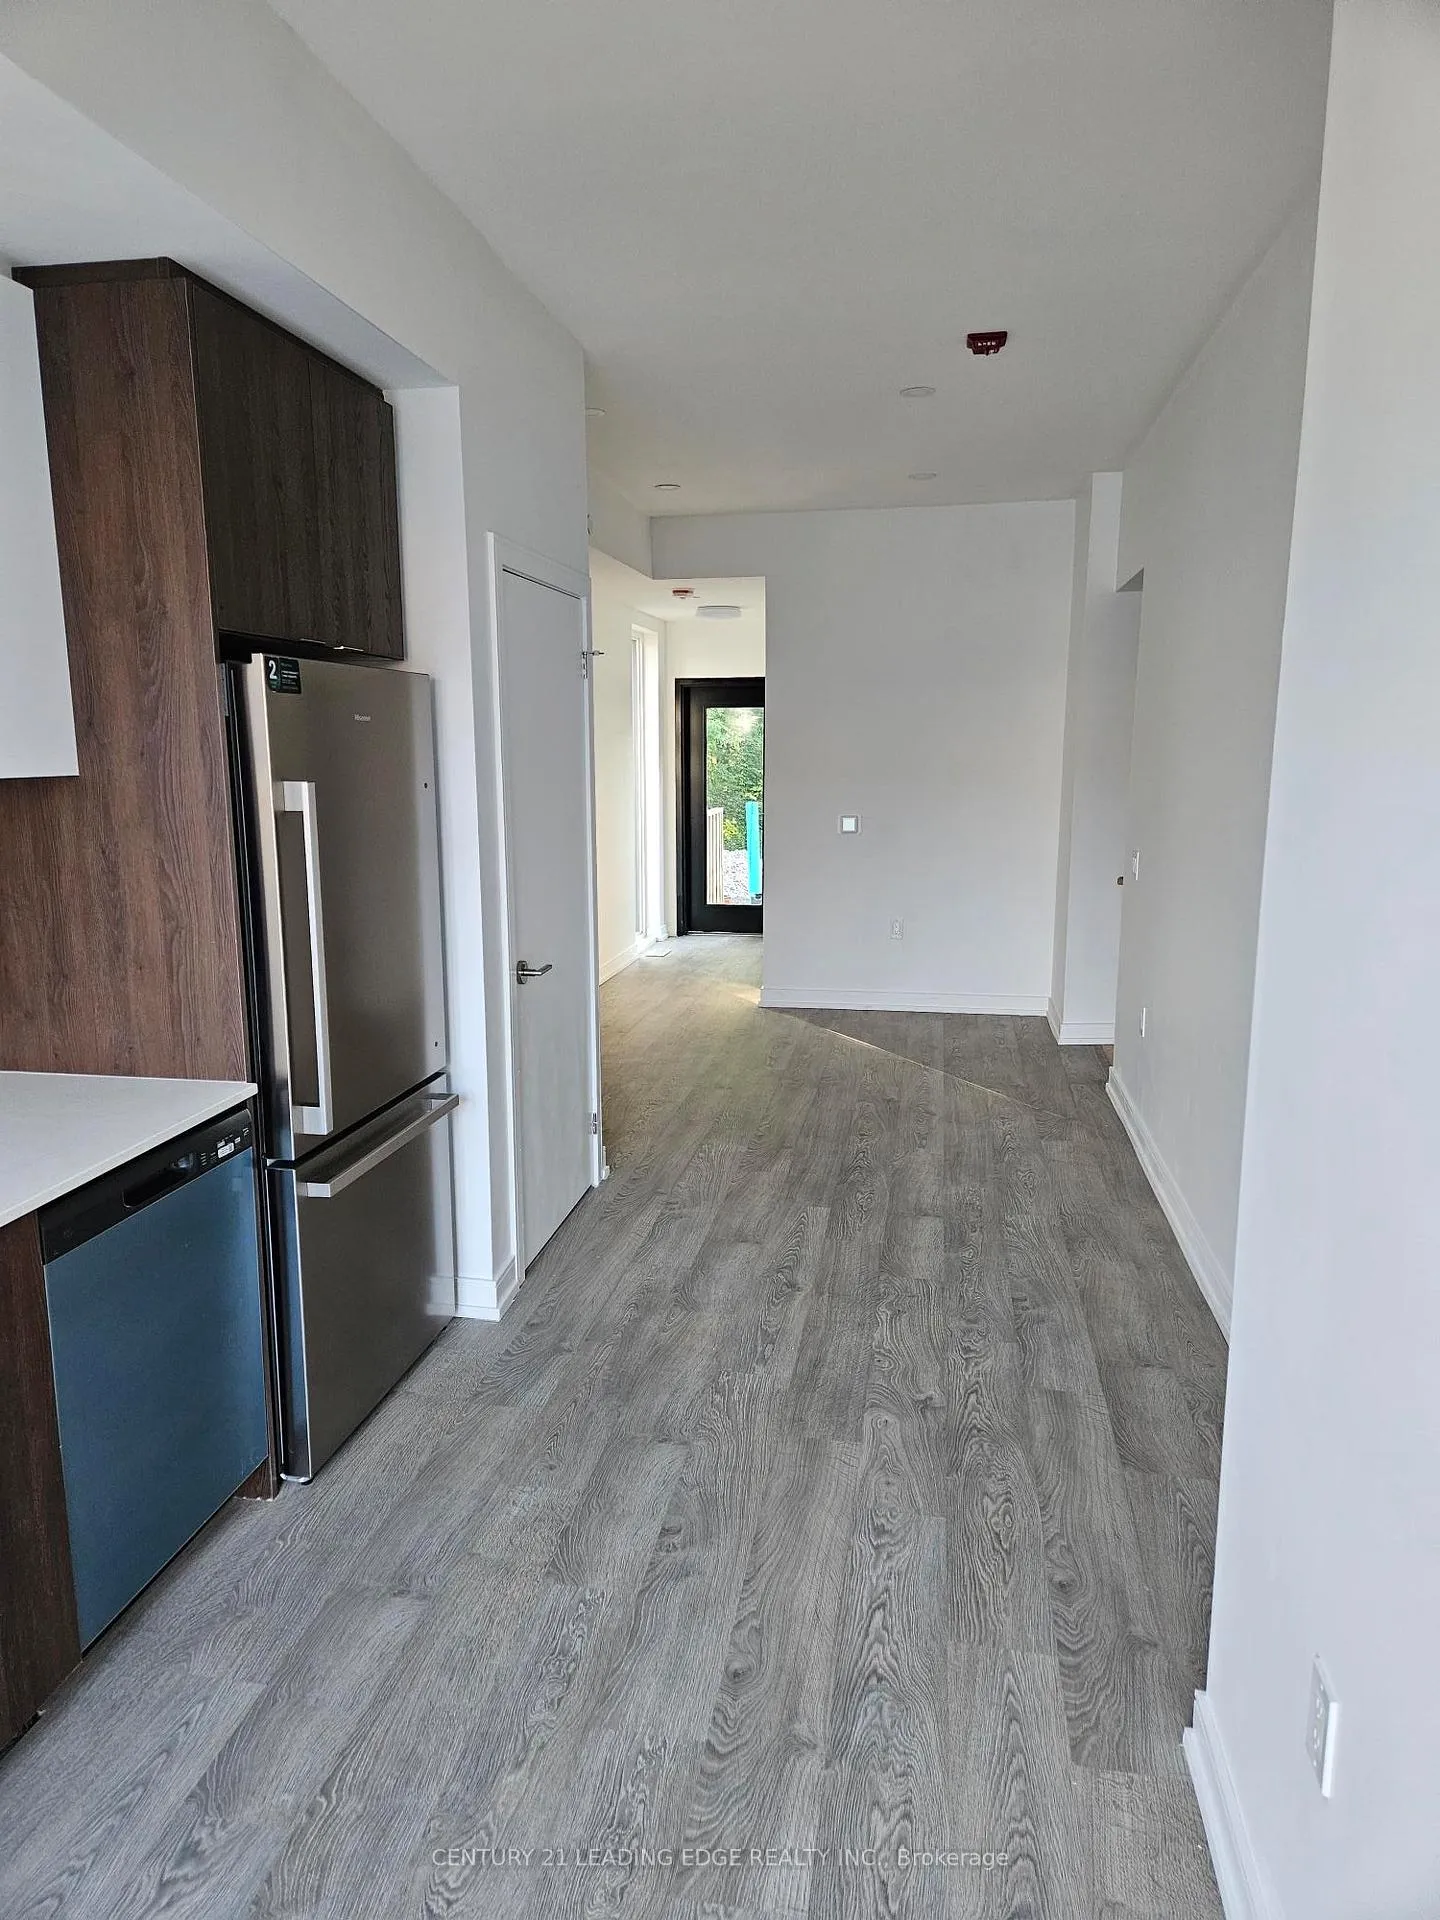 See all 5 photos
Property history
Facts and features
- BasementNone
- LaundryIn-suite
- Lease term12 months
- PetsNot allowed
- Hardwood floors
- Central air
The homeCondo Townhouse, 2-storey, New
- Type: Condo Townhouse
- Style: 2-storey
- Age: New
- Living space: 1,000–1,199 sq ft
- Basement: None
- Exposure: South
InsideHardwood, Porcelain, In-suite laundry, Carpet free, storage area lockers
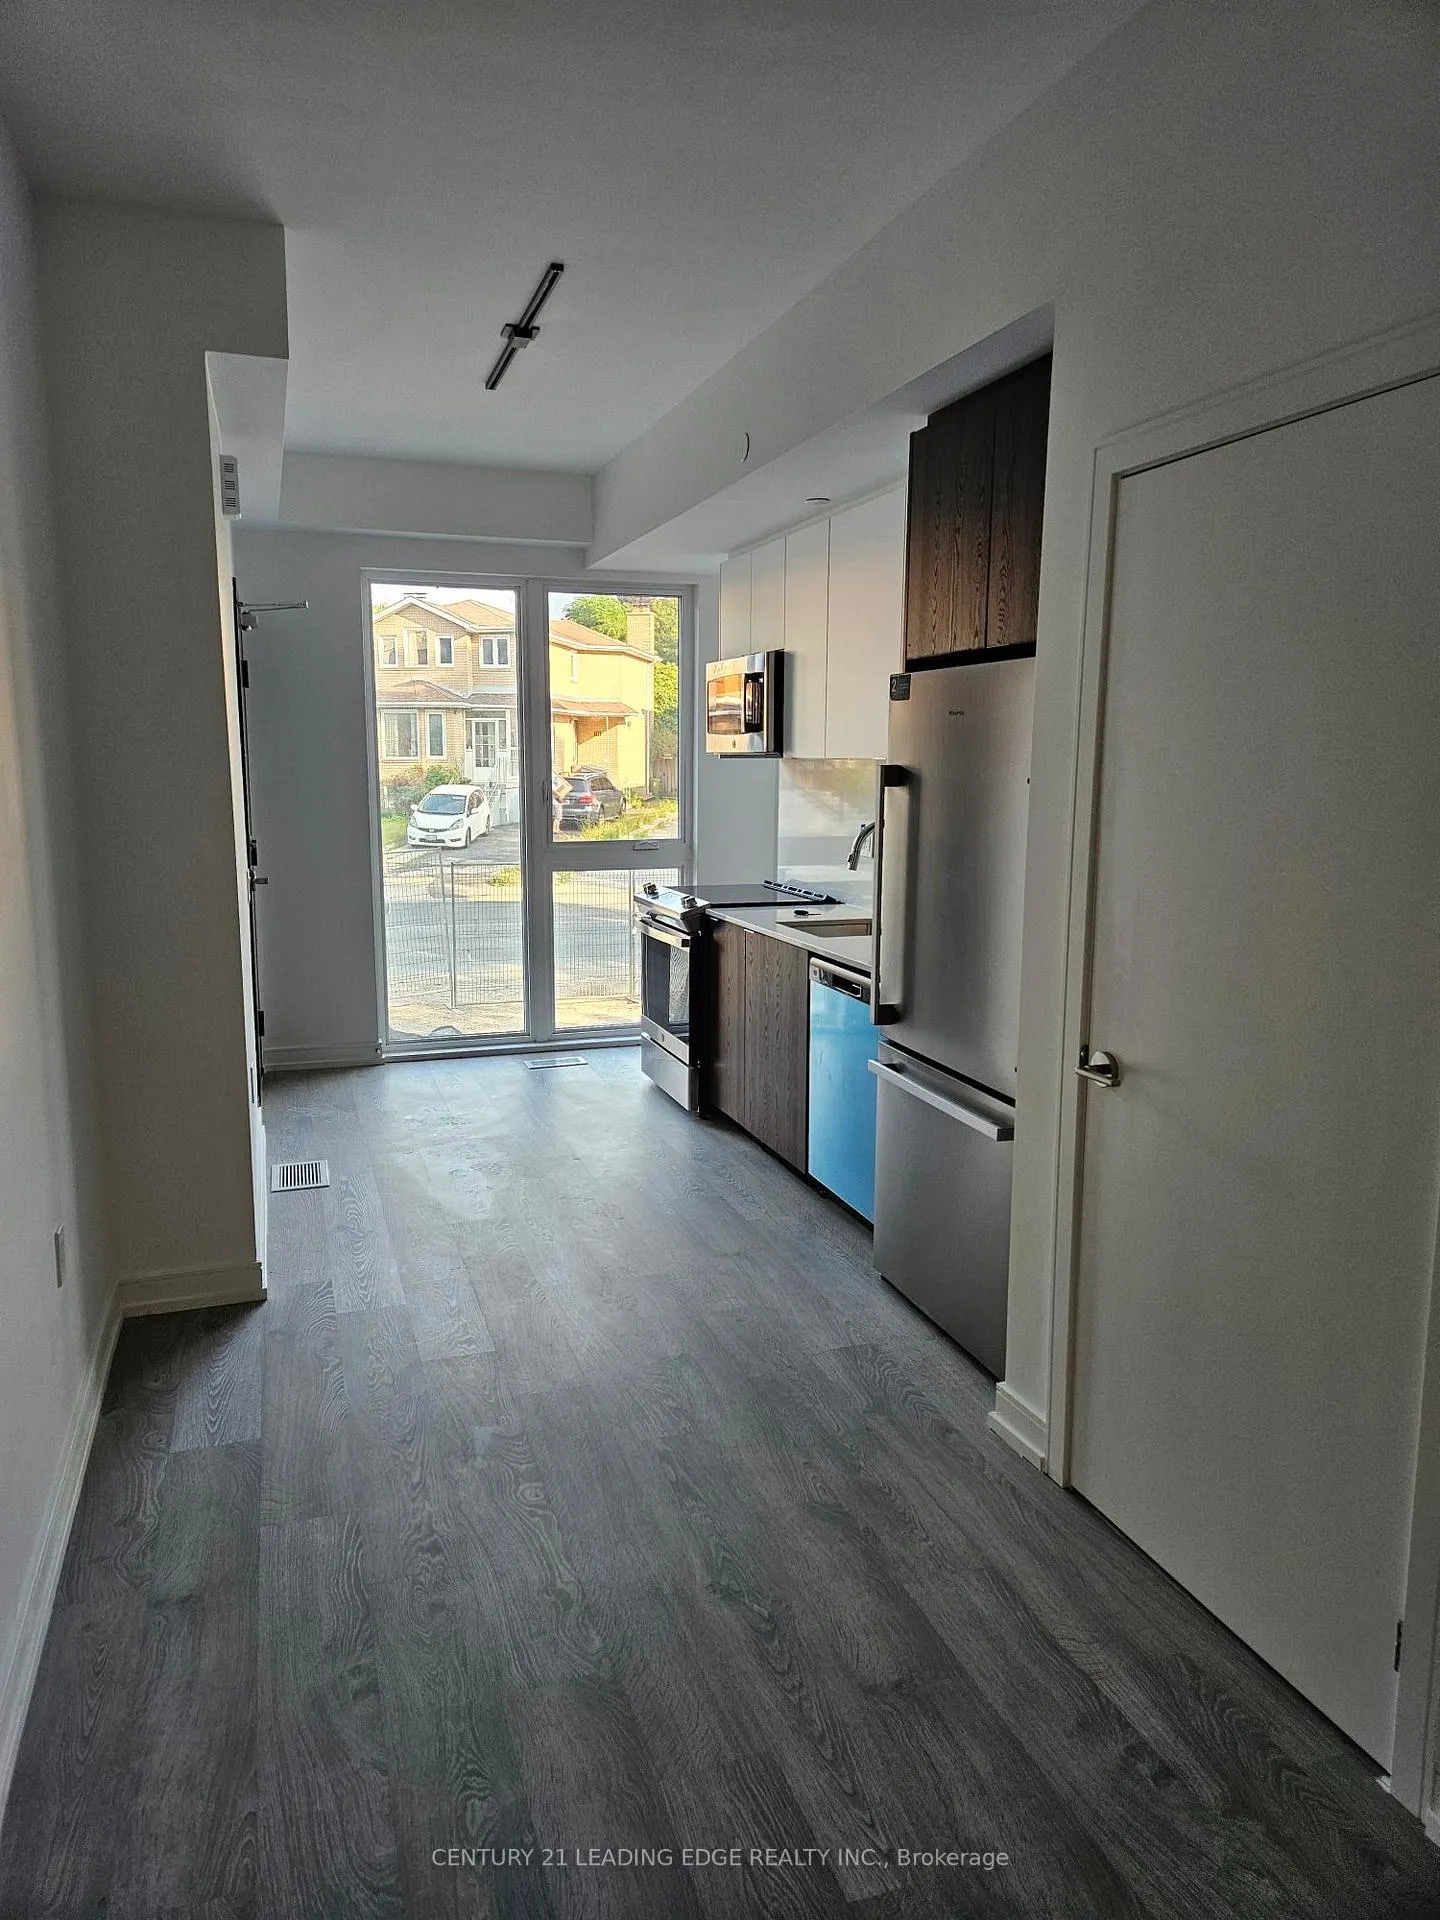
- Flooring: Hardwood, Porcelain
- Laundry: In-suite laundry
- Features: Carpet free, storage area lockers
- Security: Smoke detector
- Rooms above ground: 3
- Bedrooms: 3
- Bathrooms: 3
- Kitchens: 1
OutsideBrick front, Terrace, Deck, recreational area
- Exterior: Brick front
- Balcony: Terrace
- Features: Deck, recreational area
Parking and locker2 Parking (1 garage + 1 drive), Underground, Parking type Owned
- Spaces: 2 Parking (1 garage + 1 drive)
- Garage: Underground
- Parking type: Owned
- Driveway: Underground
- Locker: Common
BuildingClonmore Urban Towns, Storeys 2, Units 118
- Name: Clonmore Urban Towns
- Storeys: 2
- Units: 118
- Condo corporation: 0
- Amenities: Bbqs allowed, bike storage, visitor parking
- Pets: Not allowed
Heating, water and powerForced air, gas, Central air
- Heating: Forced air, gas
- Cooling: Central air
Rent and termsRent $2,950 a month, Entire property, Unfurnished
- Rent: $2,950 a month
- Space for rent: Entire property
- Furnished: Unfurnished
- Lease: 12 months
- Paid: Monthly
- Rent includes: Building insurance, building maintenance, common elements, other, parking
- Deposit: Required
- Credit check: Required
- Employment letter: Required
- Rental application: Required
- References: Required
- Rental items: Hot water tank
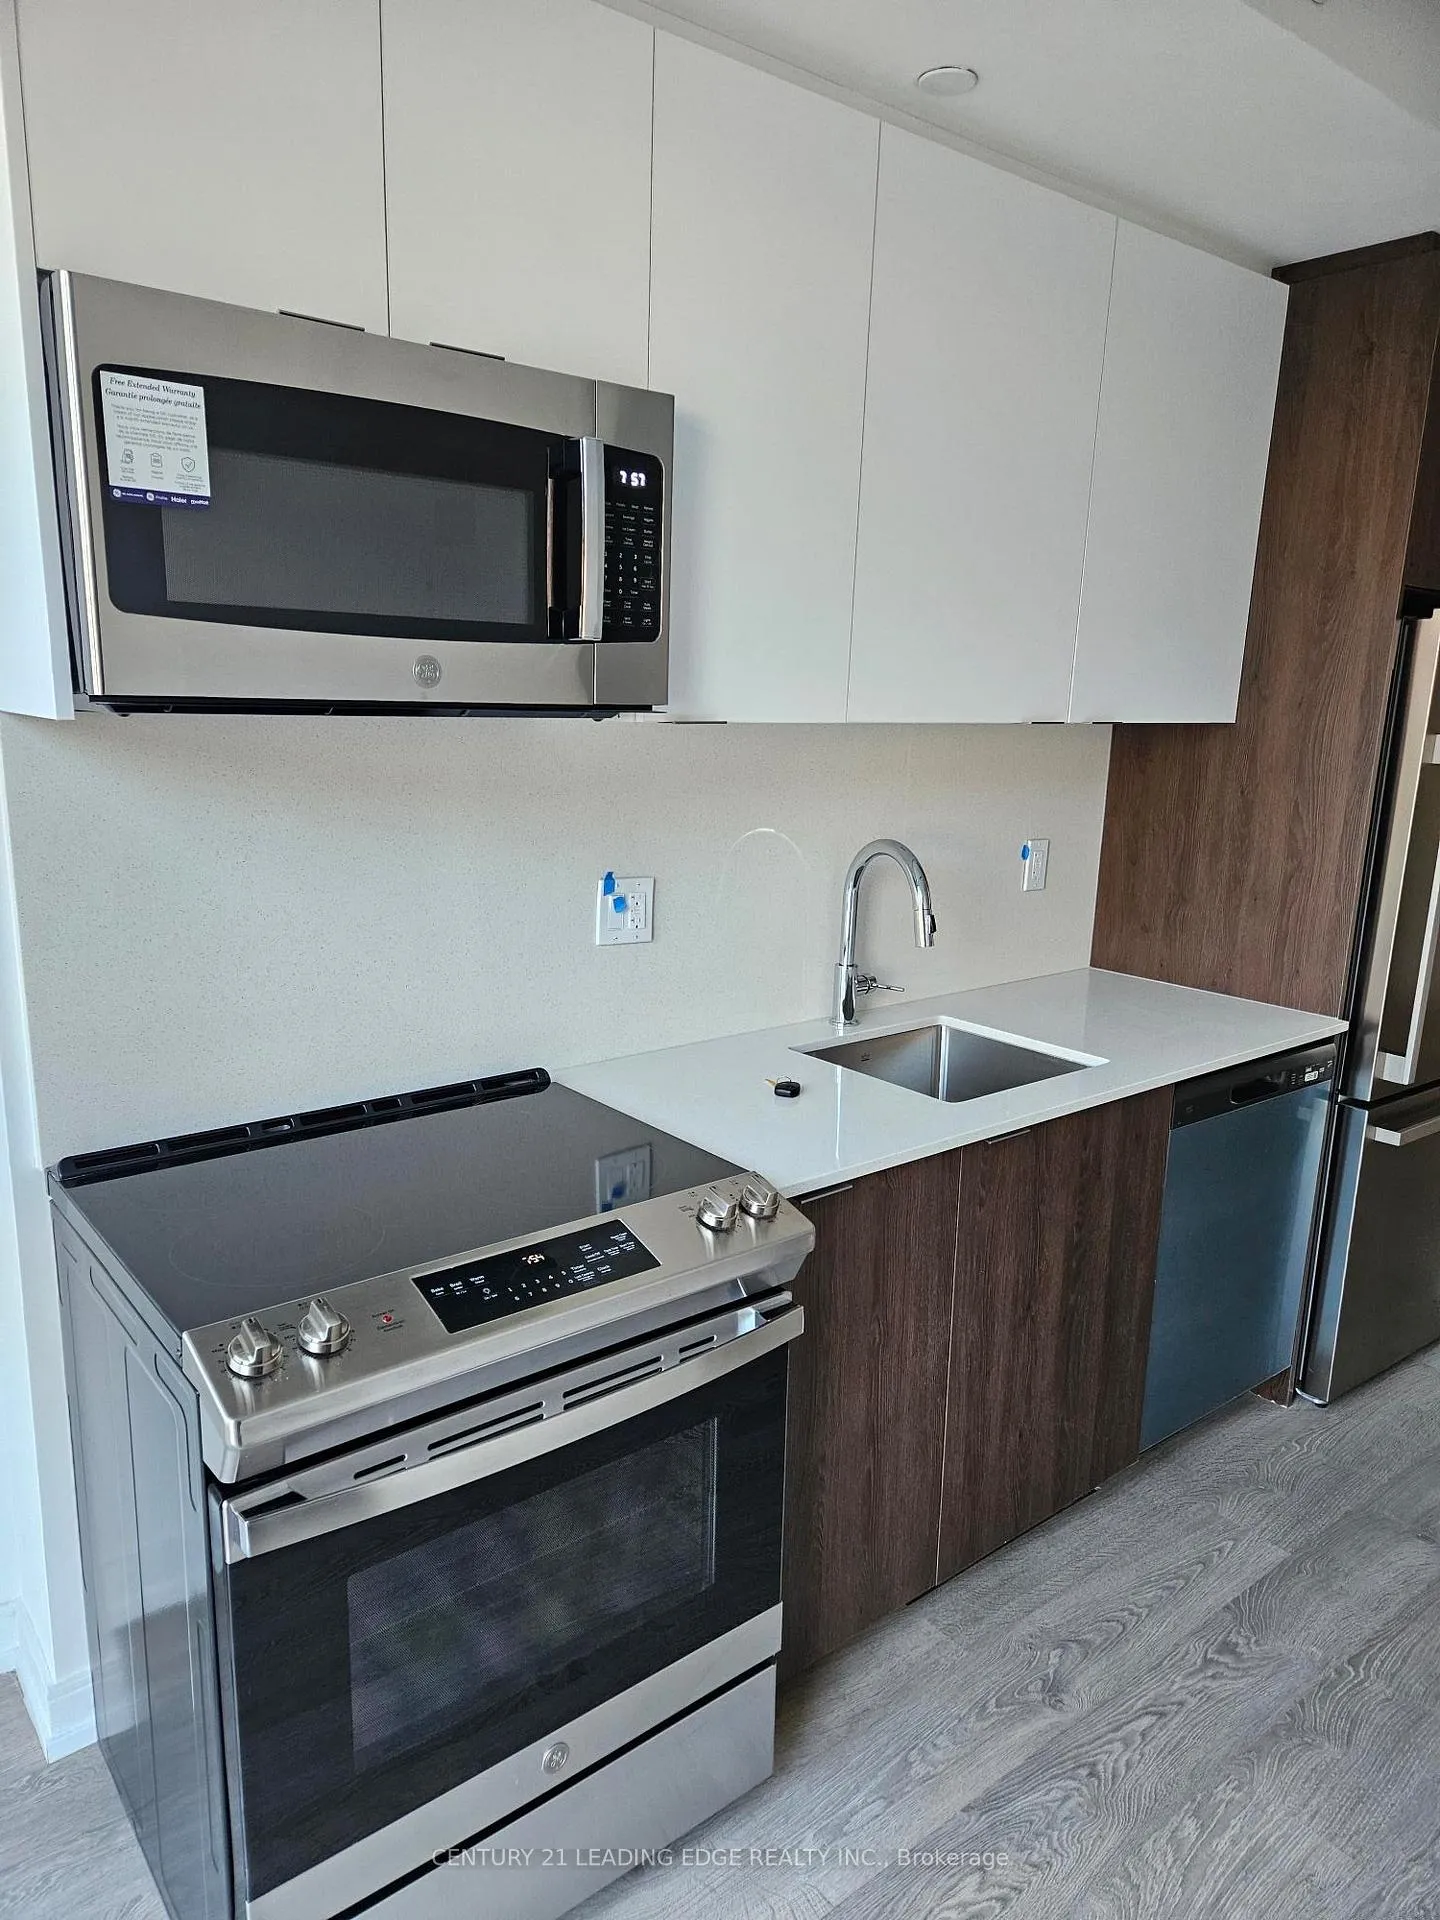
IncludedEnergy efficient appliances, geothermal heating and cooling systems, ensuite controlled hvac, high-efficiency water heater, stainless steel stove, built-in dishwasher, refrigerator, built-in microwave and exhaust, clothes washer & dryer. two underground parking and locker.
- Included: Energy efficient appliances, geothermal heating and cooling systems, ensuite controlled hvac, high-efficiency water heater, stainless steel stove, built-in dishwasher, refrigerator, built-in microwave and exhaust, clothes washer & dryer. two underground parking and locker.
NearbyFenced yard, park, place of worship, public transit, rec./commun.centre, school
- Close to: Fenced yard, park, place of worship, public transit, rec./commun.centre, school
Listing detailsE12309715, Rented, Jul 26, 2025
- MLS® number: E12309715
- Status: Rented
- Listed on: Jul 26, 2025
- Days on market: 41
- Updated: Sep 5, 2025
- Possession: Immediate
- Occupied by: Vacant
- Listing brokerage: CENTURY 21 LEADING EDGE REALTY INC.
About this home
Unit 1, 168 Clonmore Drive, Scarborough (Birchcliffe-Cliffside), ON M1N 0B9
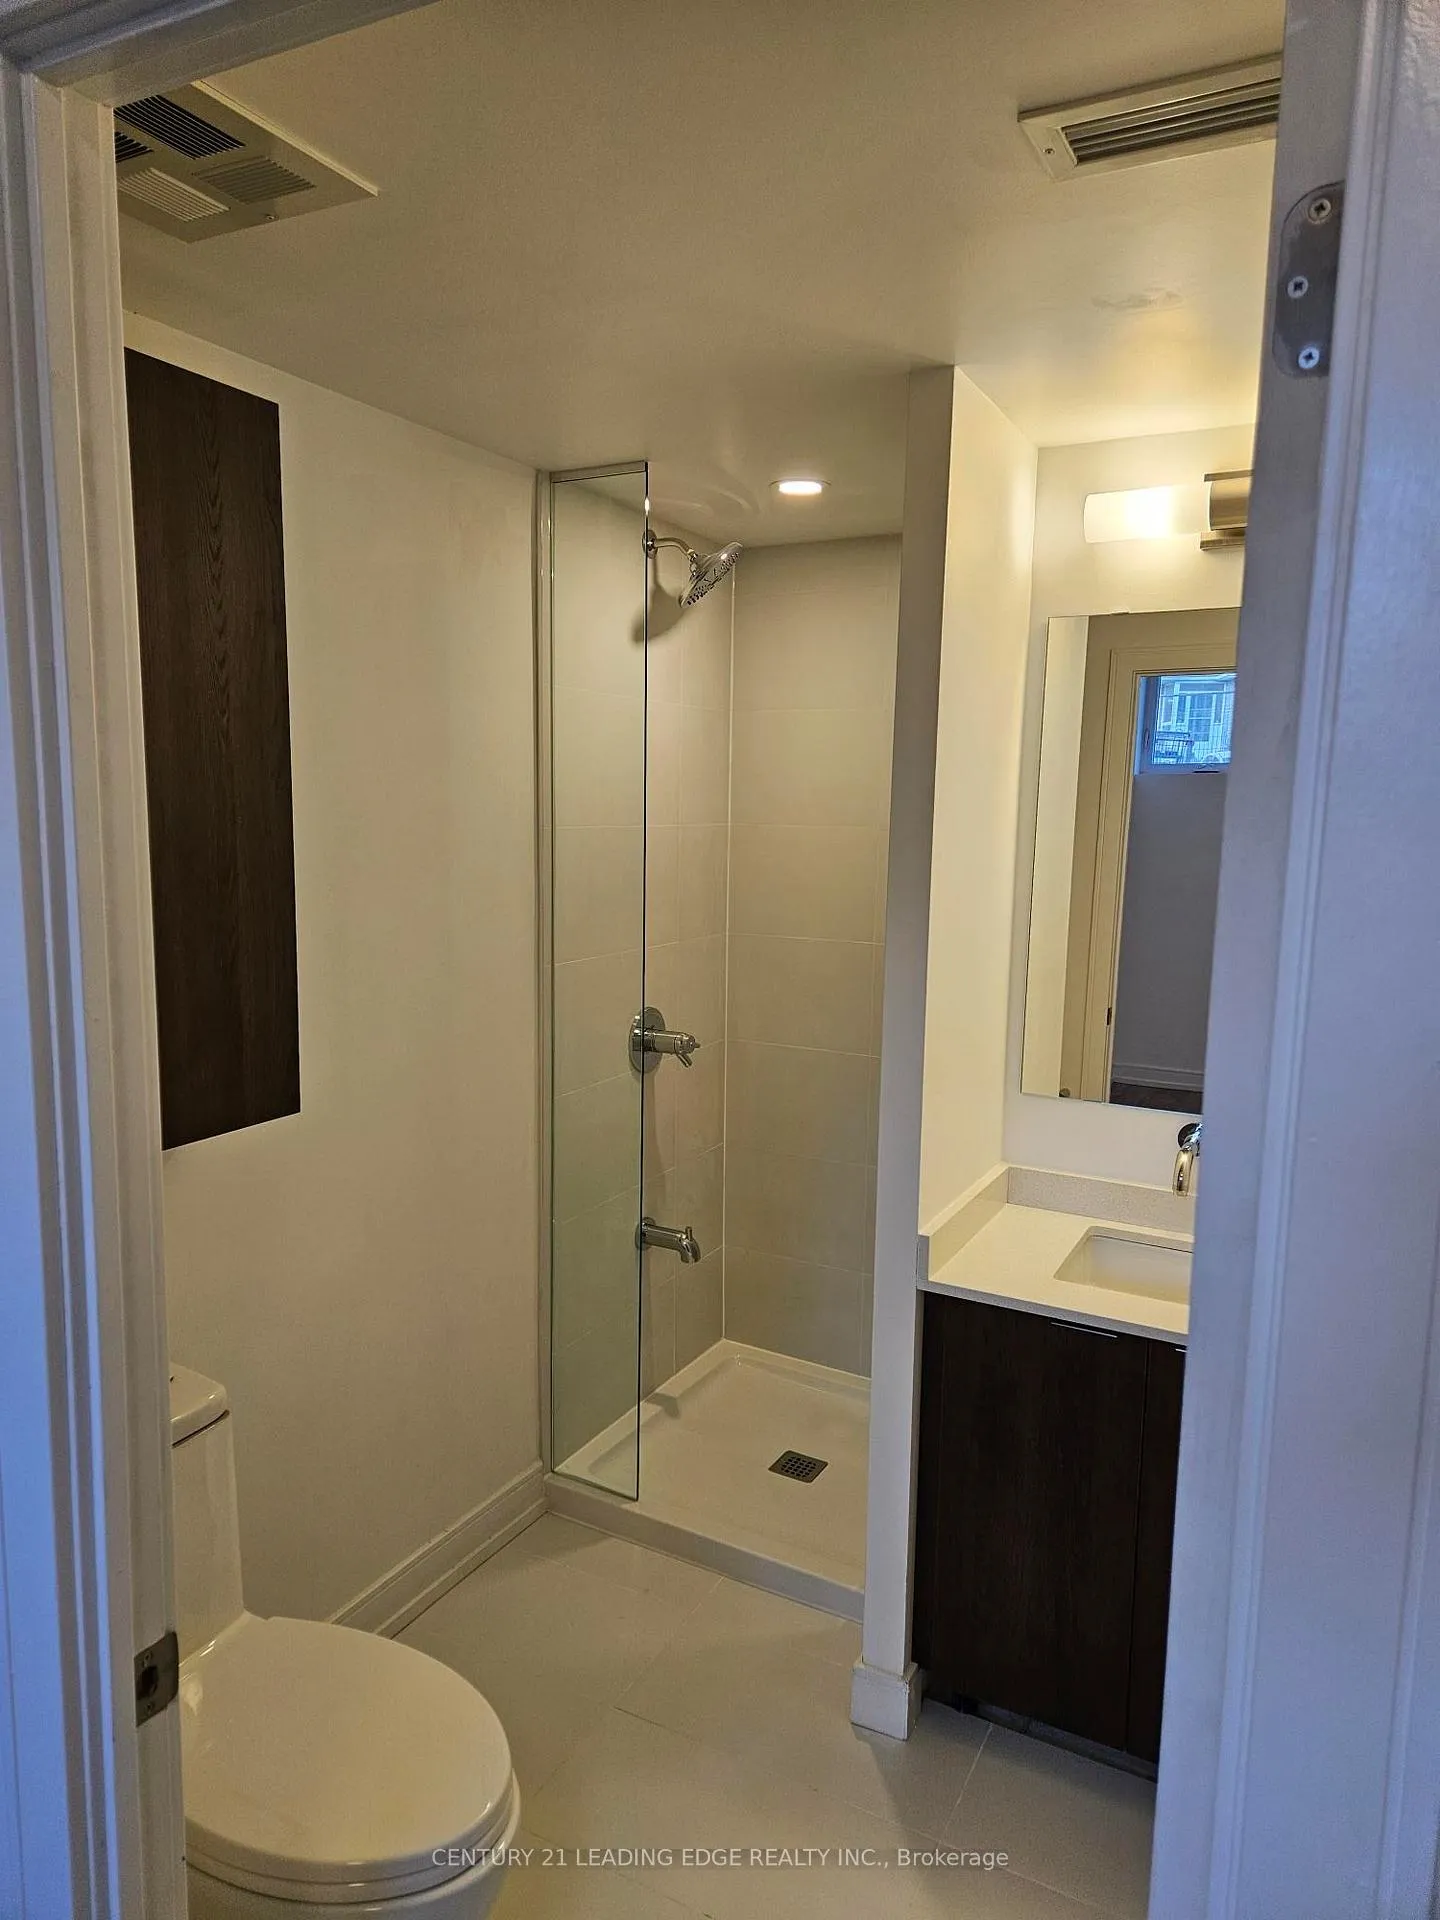
Welcome to modern living in this stunning brand-new stacked townhouse, spanning the ground and main levels. Boasting 9 ft ceilings and elegant hardwood flooring throughout, offering a perfect blend of style and functionality that is designed to impress. Natural light will fill this home with it's large windows and exposure. The contemporary kitchen features quartz countertops, sleek stainless steel appliances. Retreat to the luxurious primary bedroom which includes his and hers closets, and a European spa-inspired 4 piece ensuite. Convenient ensuite laundry adds to the comfort of this exceptional home. Situated in a prime location near public transit, Go train, shopping, Lake Ontario, beaches, schools, a community center and an array of eateries. This property provides the ideal blend of urban convenience and serene living. 2 underground parking spaces and a storage locker are included. YES 2 PARKING SPACES!! Don't miss your chance to live in this beautiful townhome. Custom blinds throughout.
Ask about this home
A HOMEH agent will answer your questions about this home.
Know more about Clonmore Urban Towns
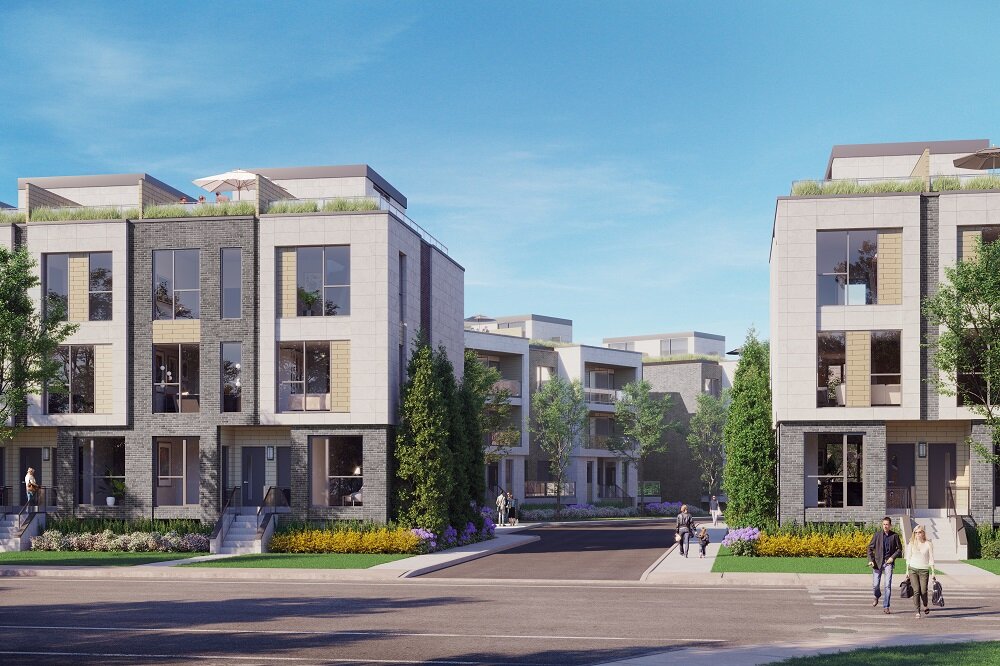
Condo building · 150-180 Clonmore Dr
Clonmore Urban Towns is a 2-storey condo with 118 suites by Core Developments. Right now 6 for sale and 3 for rent are on the market here.
- 2storeys
- 118suites
No similar units for rent in Clonmore Urban Towns right now.
Around this home
Daily convenience, out of 100, from the distances below
Schools nearby
School rating, out of 10.
Helpful calculators
Your HOMEH agent

"I would see it this week."