

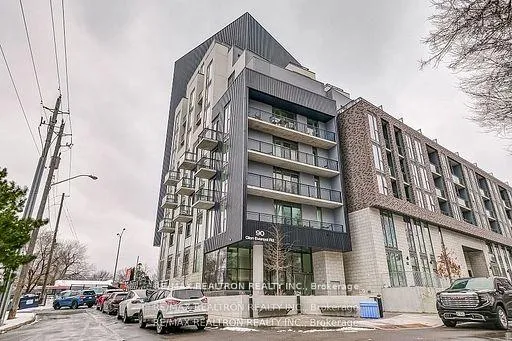
Unit 324, 90 Glen Everest Road
Unit 324, 90 Glen Everest Road
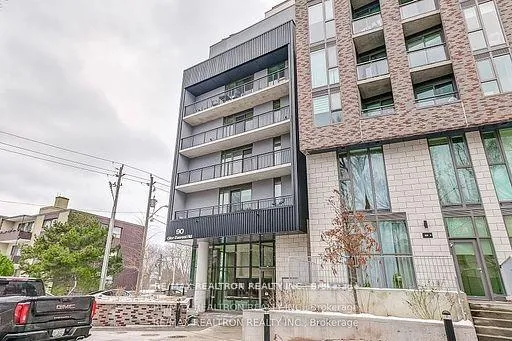
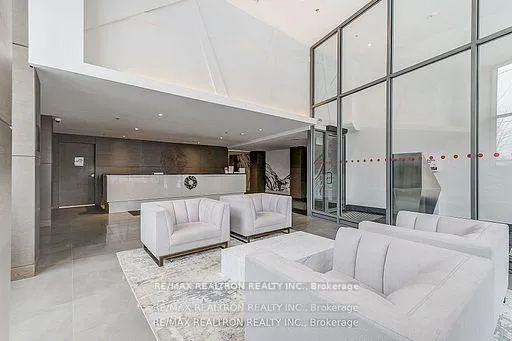
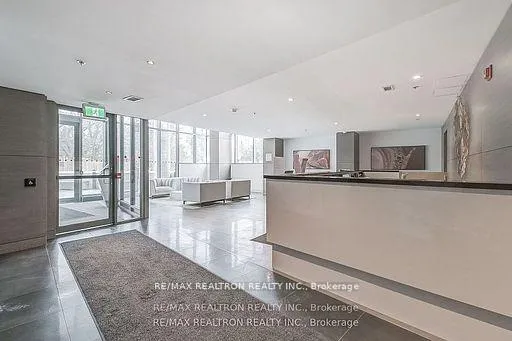
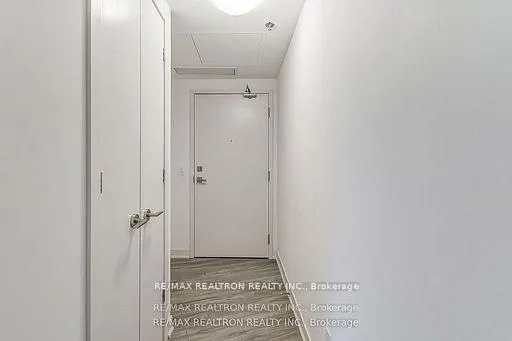 See all 21 photos
Property history
Facts and features
- ExposureSouth east
- LaundryEnsuite
- LockerOwned
- BalconyEnclosed
- Central air
The homeCondo Apartment, 1 storey/apt, 500–599 sq ft
- Type: Condo Apartment
- Style: 1 storey/apt
- Living space: 500–599 sq ft
- Basement: None
- Exposure: South East
InsideWindow floor to ceiling, Ensuite, Storage area lockers
- Flooring: Window floor to ceiling
- Laundry: Ensuite
- Features: Storage area lockers
- Rooms above ground: 5
- Bedrooms: 1
- Bathrooms: 1
- Kitchens: 1
- Family room: Yes
OutsideBrick, Enclosed
- Exterior: Brick
- Balcony: Enclosed
Parking and locker1 Parking, Underground, Parking type Owned
- Spaces: 1 Parking
- Garage: Underground
- Parking type: Owned
- Driveway: Private
- Locker: Owned
BuildingMerge Condos, Storeys 12, Units 182
- Name: Merge Condos
- Storeys: 12
- Units: 182
- Registered: 2022
- Condo corporation: 2992
- Pets: Allowed
Heating, water and powerForced air, gas, Central air
- Heating: Forced air, gas
- Cooling: Central air
Rent and termsRent $2,000 a month, Entire property, Unfurnished
- Rent: $2,000 a month
- Space for rent: Entire property
- Furnished: Unfurnished
- Lease: 12 months
- Paid: Monthly
- Rent includes: Building insurance, building maintenance, common elements, parking
- Deposit: Required
- Credit check: Required
- Employment letter: Required
- Rental application: Required
- References: Required
Listing detailsE12299453, Rented, Jul 22, 2025
- MLS® number: E12299453
- Status: Rented
- Listed on: Jul 22, 2025
- Days on market: 7
- Updated: Jul 29, 2025
- Possession: 2025-08-01 / Immediate
- Occupied by: Vacant
- Listing brokerage: RE/MAX REALTRON REALTY INC.
About this home
Unit 324, 90 Glen Everest Road, Scarborough (Birchcliffe-Cliffside), ON M1N 0C3
Welcome to a beautifully upgraded and modern one-bedroom, one-bathroom unit located in the prestigious Scarborough Bluffs community. This brand-new residence is ideal for working professionals or astute investors looking for an income-generating opportunity in anon-rent-controlled building. Boasting high-end upgrades and sleek, contemporary finishes, the open-concept design features Stunning Laminate flooring throughout, seamlessly connecting the living and dining areas with access to a private balcony. The modern kitchen is equipped with stainless steel appliances, including a premium stove, built-in microwave/hood, integrated fridge, and dishwasher, complemented by a chic glass backsplash. The bedroom offers ample closet space and floor to ceiling windows. Enjoy unparalleled convenience with an ensuite front-loading washer and dryer, and easy access to the Bluffs, Lake Ontario, green spaces, Kingston Roads shops and dining, and public transit just a short commute to downtown Toronto. This residence also includes world-class amenities such as a media room, party room, concierge services, a dog wash station, and a state-of-the-art gym. The crown jewel is the rooftop terrace, complete with BBQs, cabanas, a fire pit, and breathtaking panoramic views of the city skyline and the lake. A perfect blend of luxury, style, and functionality, this property is an outstanding opportunity for first-time buyers or investors seeking prime real estate.**EXTRAS** The building offers outstanding amenities, including a concierge, fully equipped exercise room, stylish party room, cozy media room, outdoor terrace, pet wash station, and convenient bicycle storage.
Ask about this home
A HOMEH agent will answer your questions about this home.
Know more about Merge Condos
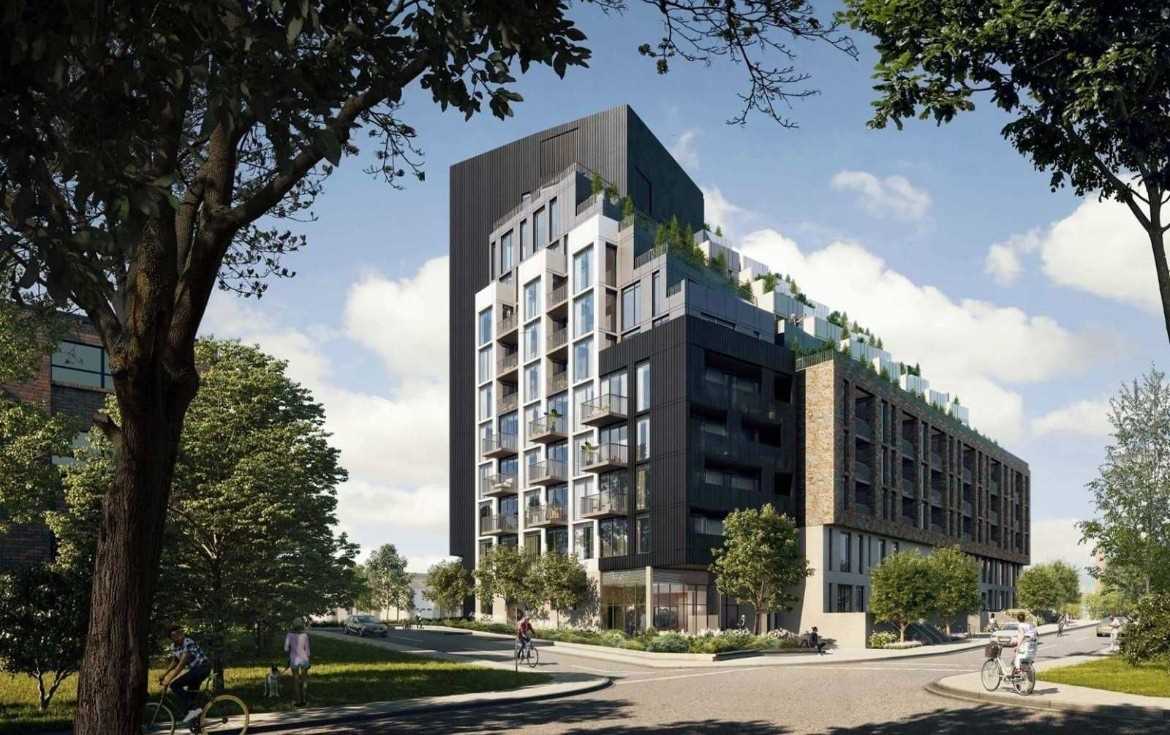
Condo building · 2201-2013 Kingston Road
Merge Condos is a 12-storey condo with 182 suites, built in 2022 by LCH Developments. No units are on the market here right now.
- 12storeys
- 182suites
- $737/sq ft
- 2022built
No similar units for rent in Merge Condos right now.
Around this home
Daily convenience, out of 100, from the distances below
Schools nearby
School rating, out of 10.
Helpful calculators
Your HOMEH agent

"I would see it this week."