

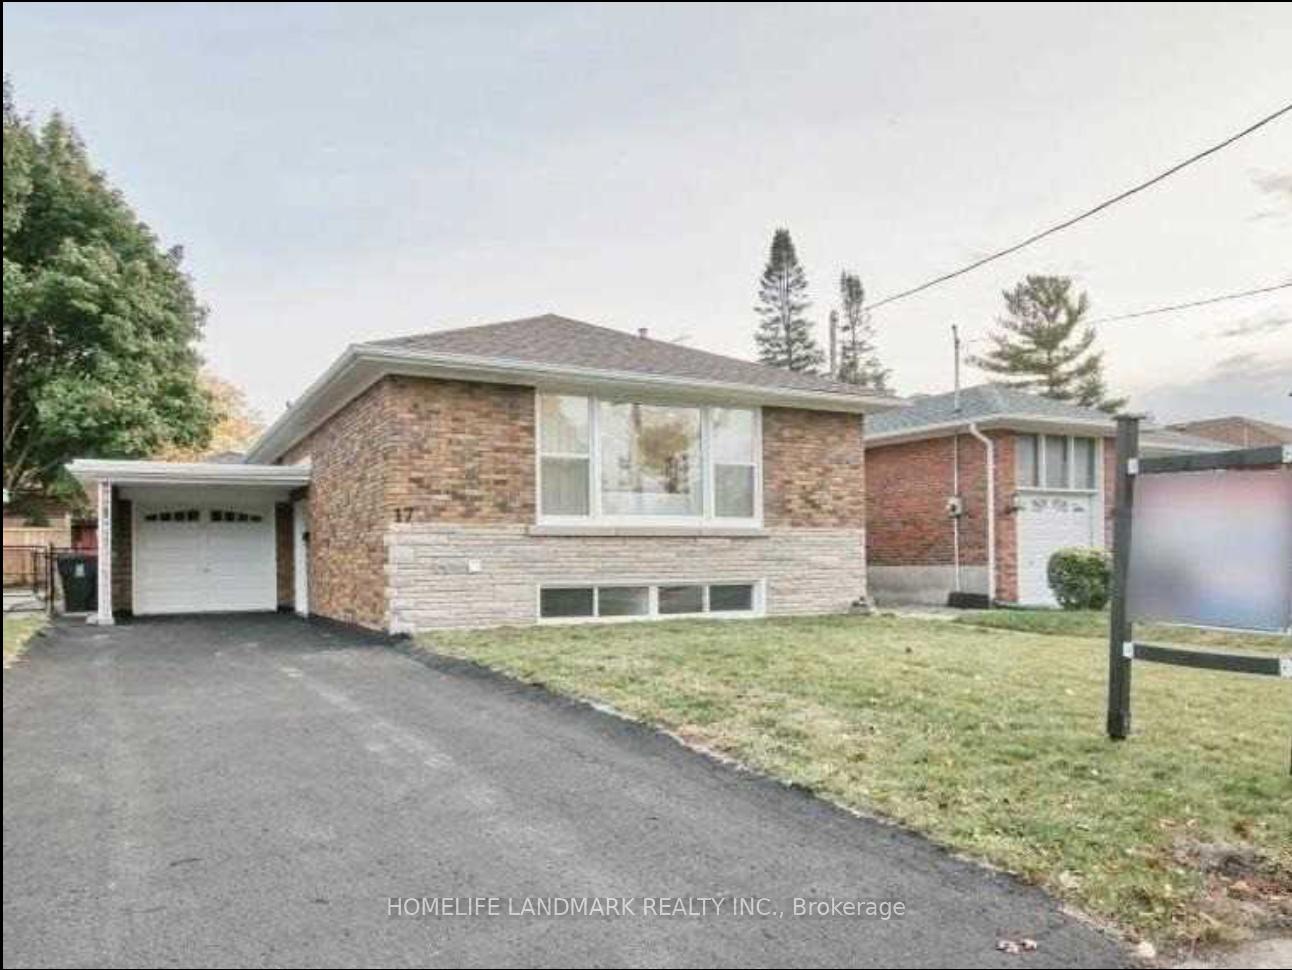
Basement, 17 Brewton Road
Detached Rented
1/9Basement, 17 Brewton Road
Detached Rented
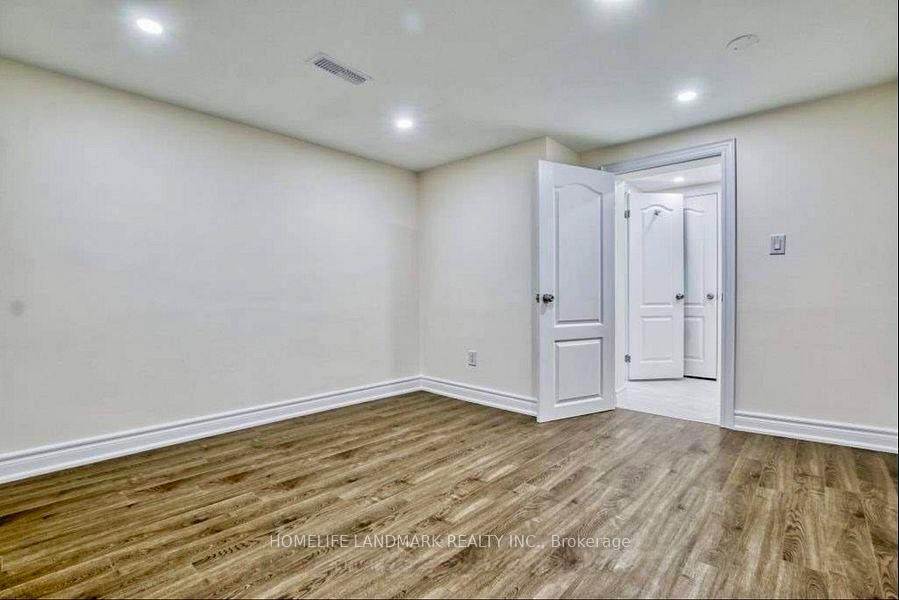
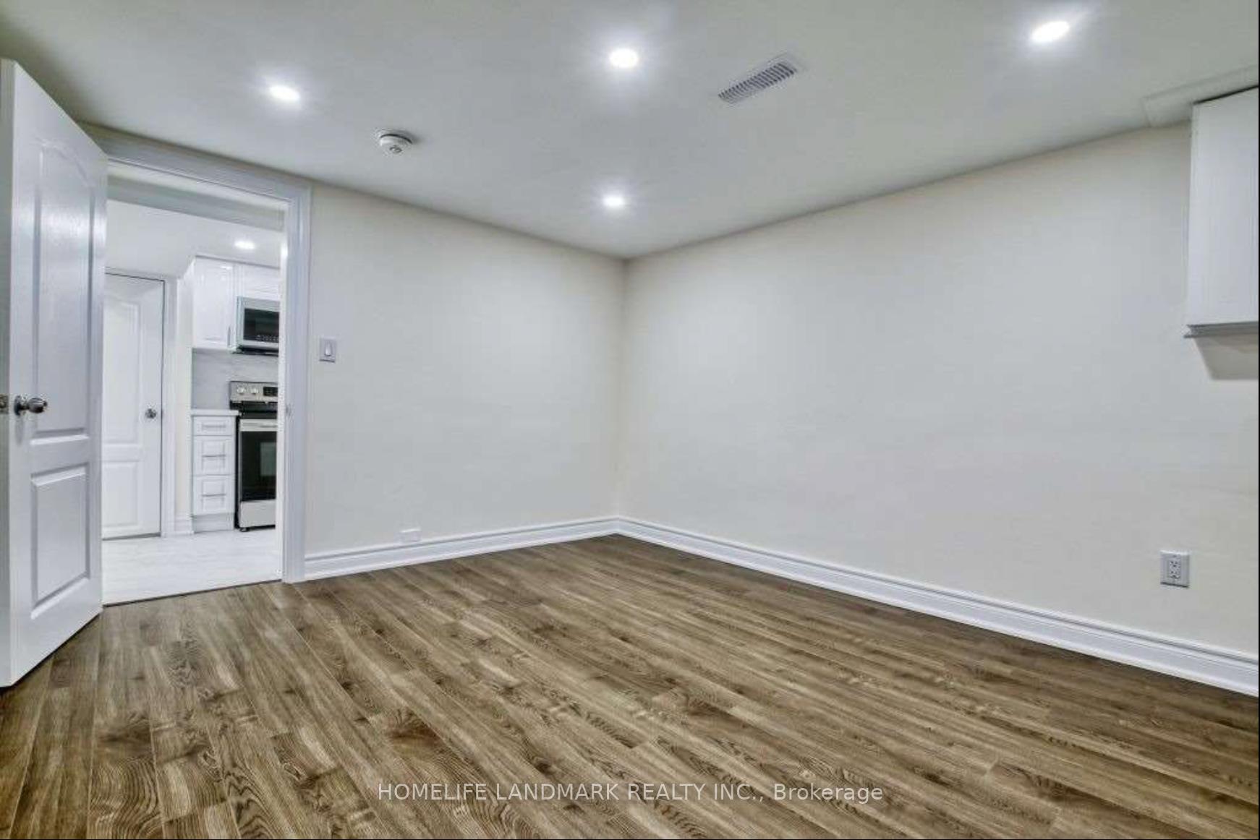
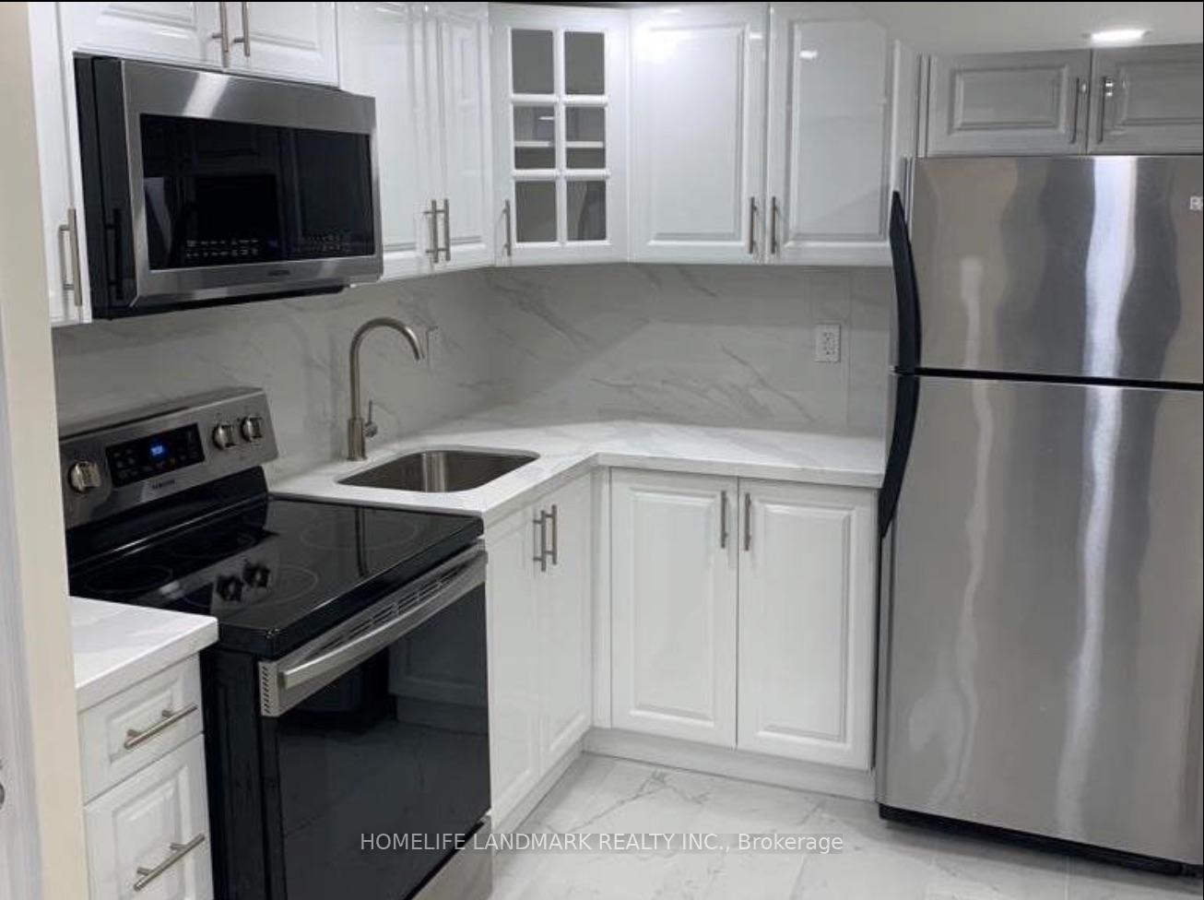
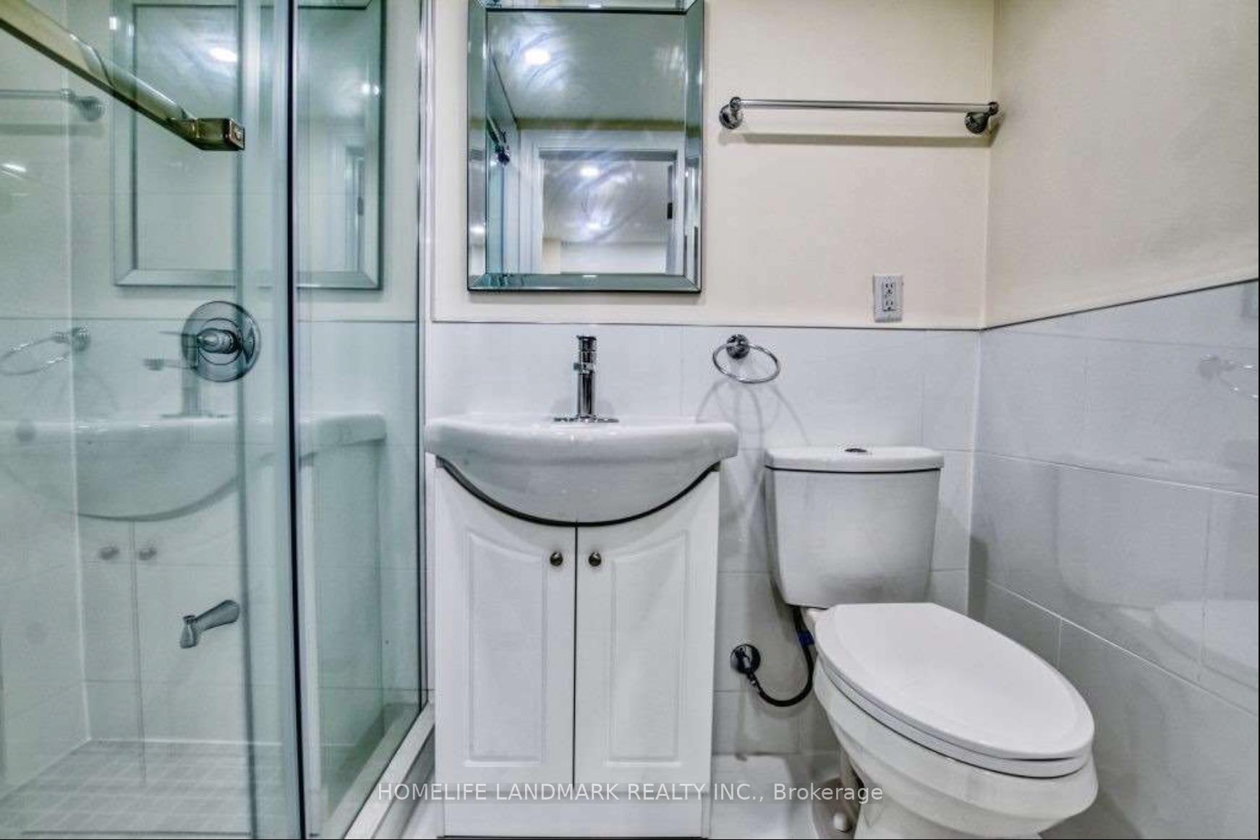 See all 9 photos
2 Bedrooms
1 Bathroom
0 Garage
1.1K–1.5K sq.ft
Basement
— Unit
Facts and features
- BasementSeparate entrance
- Lot size46 × 110 ft
- Lease term12 months
- FurnishedUnfurnished
What stands out
- Separate entrance
- Central air
The homeDetached, Bungalow, Age 31–50 years
- Type: Detached
- Style: Bungalow
- Age: 31–50 years
- Living space: 1,100–1,500 sq ft
- Basement: Separate entrance
- Waterfront: None
InsideCommon area, Storage, Rooms above ground 4
- Laundry: Common area
- Features: Storage
- Rooms above ground: 4
- Bedrooms: 2
- Bathrooms: 1
- Kitchens: 1
Outside and lotBrick, Asphalt shingle, Concrete
Outside
- Exterior: Brick
- Roof: Asphalt shingle
- Foundation: Concrete
- Size: 45.5 × 110 ft
Parking1 Parking, Attached, Private
- Spaces: 1 Parking
- Garage: Attached
- Driveway: Private
Heating, water and powerForced air, gas, Central air, Municipal water
- Heating: Forced air, gas
- Cooling: Central air
- Water: Municipal water
- Sewer: Septic
- Natural gas: Yes
- Hydro: Yes
- Telephone: No
Rent and termsRent $1,400 a month, Basement, Unfurnished
- Rent: $1,400 a month
- Space for rent: Basement
- Furnished: Unfurnished
- Lease: 12 months
- Paid: Monthly
- Rent includes: Parking
- Deposit: Required
- Credit check: Required
- Employment letter: Required
- Rental application: Required
- References: Required
NearbyHospital, park, place of worship, public transit, rec./commun.centre, school
- Close to: Hospital, park, place of worship, public transit, rec./commun.centre, school
Listing detailsE12588358, Rented, Nov 30, 2025
- MLS® number: E12588358
- Status: Rented
- Listed on: Nov 30, 2025
- Days on market: 25
- Updated: Dec 25, 2025
- Possession: Immediate
- Occupied by: Owner+tenant
- Listing brokerage: HOMELIFE LANDMARK REALTY INC.
About this home
Basement, 17 Brewton Road, Scarborough (Woburn), ON M1G 1W2
StorageHospitalParkPlace Of WorshipPublic TransitRec./Commun.Centre
Beautiful Recently Renovated 2 Bedroom, 1 Bathroom Basement Unit For Rent. Entire Unit Has Been Newly Renovated. Complete Privacy WithPrivate Entry. Steps Away From Ttc, Groceries And Schools. Minutes From Centennial College And UofTsc. Utilities Extra.
Read more
Ask about this home
A HOMEH agent will answer your questions about this home.
Ask a question
Around this home
Markham & Lawrence
Errands
Parks
Schools
Daily convenience, out of 100, from the distances below
ParkDensgrove Park · 5 within 1 km4 min walk255 m
GroceryDanforth Food Market5 min walk311 m
SchoolMariyah Islamic School7 min walk460 m
PharmacyShoppers Drug Mart6 min walk368 m
Cafés & foodMax's Restaurant · 15 within 1 km4 min walk220 m
Gym & rec centreFit4Less9 min walk570 m
LibraryToronto Public Library - Cedarbrae12 min walk728 m
WalkDriveStraight-line distance, open map data
Grocery0.3 km
Park0.3 km
Coffee0.5 km
Dining0.2 km
Gym0.6 km
Schools nearby
School rating, out of 10.
Mariyah Islamic Schoolelementary · Private · 0.5 km
—
St Barbara Catholic Schoolelementary · Catholic · 0.5 km
4.7/10Low
Al-Madrasah Al-Inamiyyah Private Schoolsecondary · Private · 0.5 km
—
Contact agent
Helpful calculators
Rent vs buy
Affordability
Mortgage
Down payment
Stress test
CMHC insurance
Your HOMEH agent

NimaHOMEH agent · Scarborough
"I would see it this week."
Ask Nima