

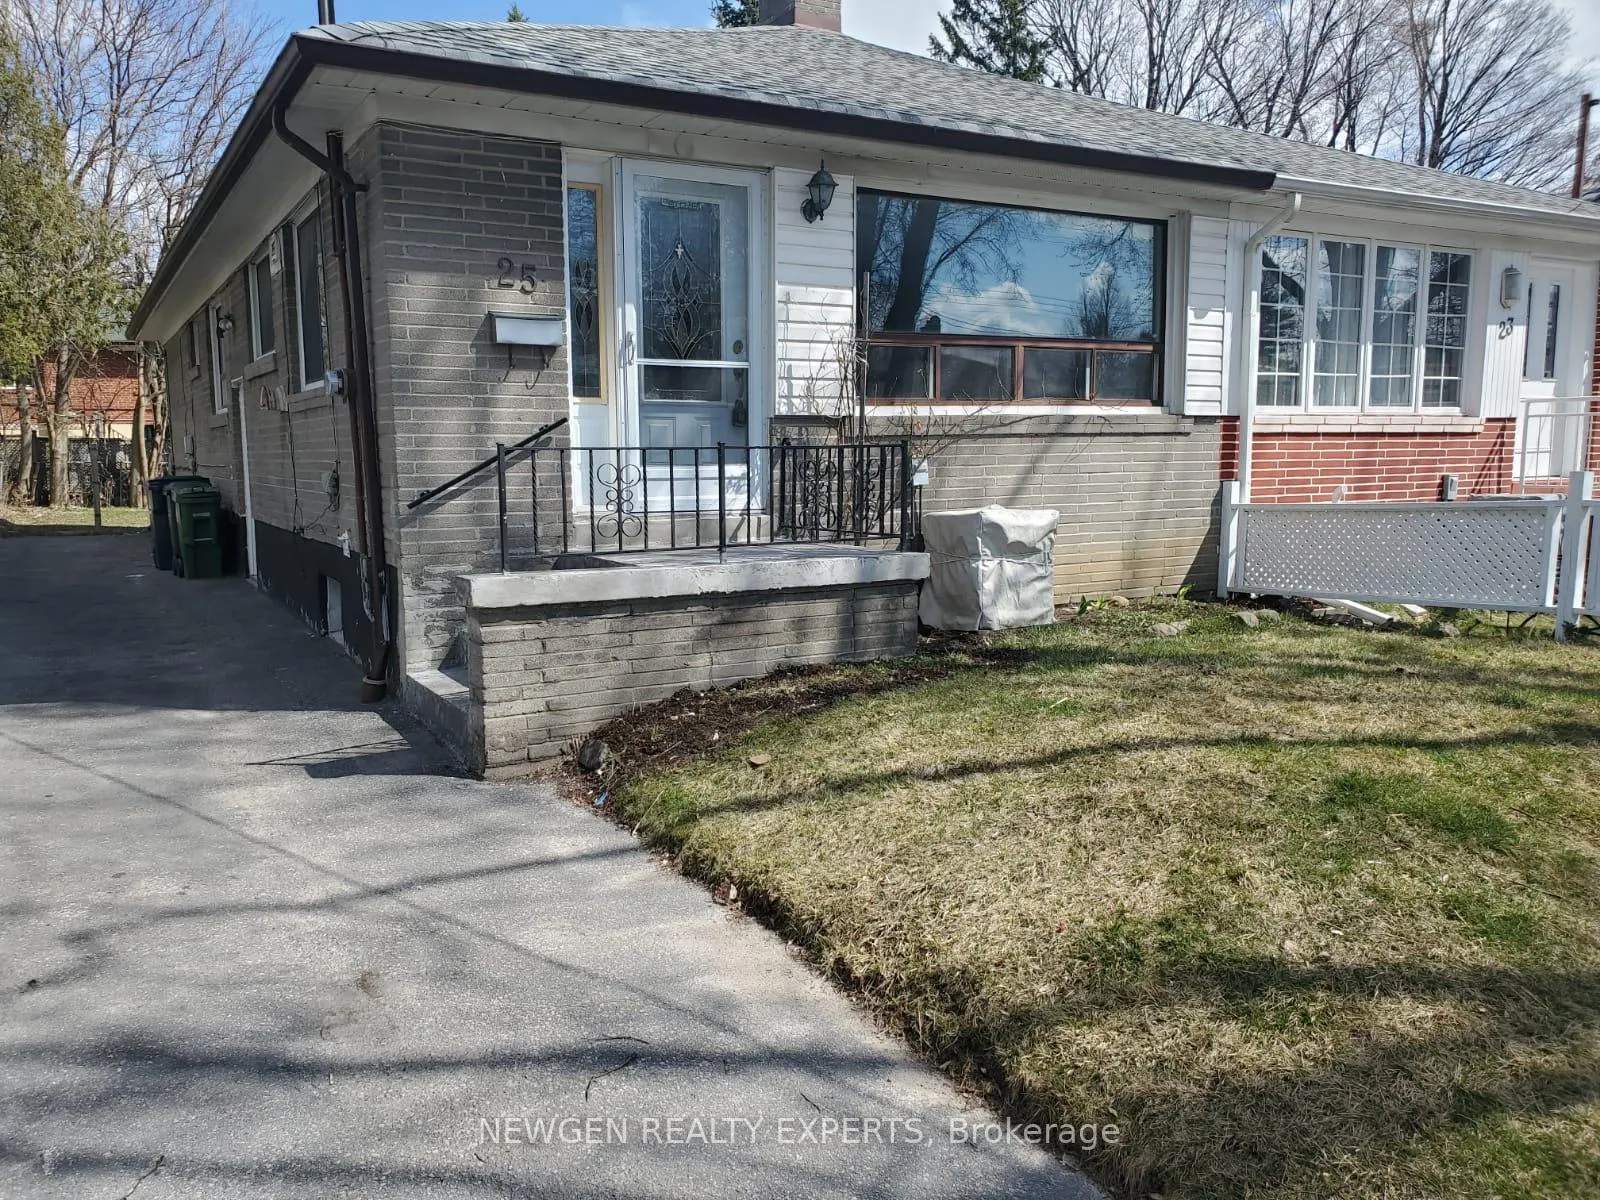
25 Rushley Drive
Semi-Detached Expired
1/1525 Rushley Drive
Semi-Detached Expired
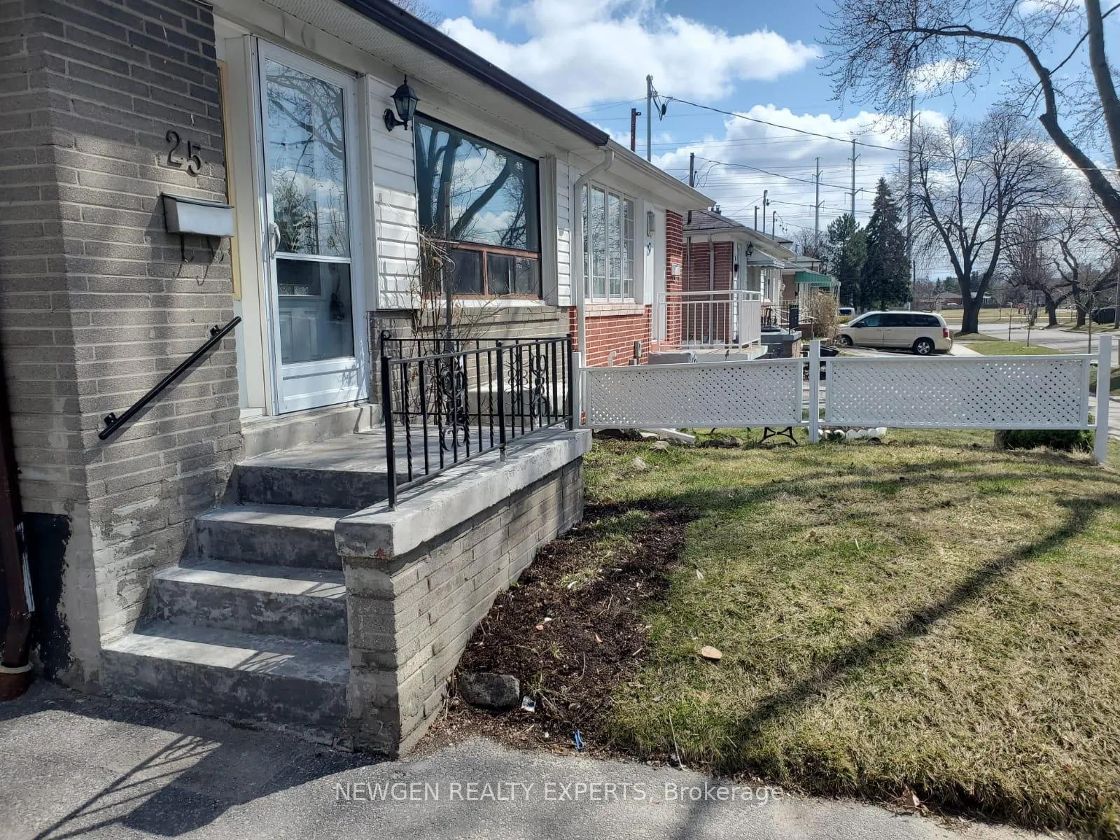
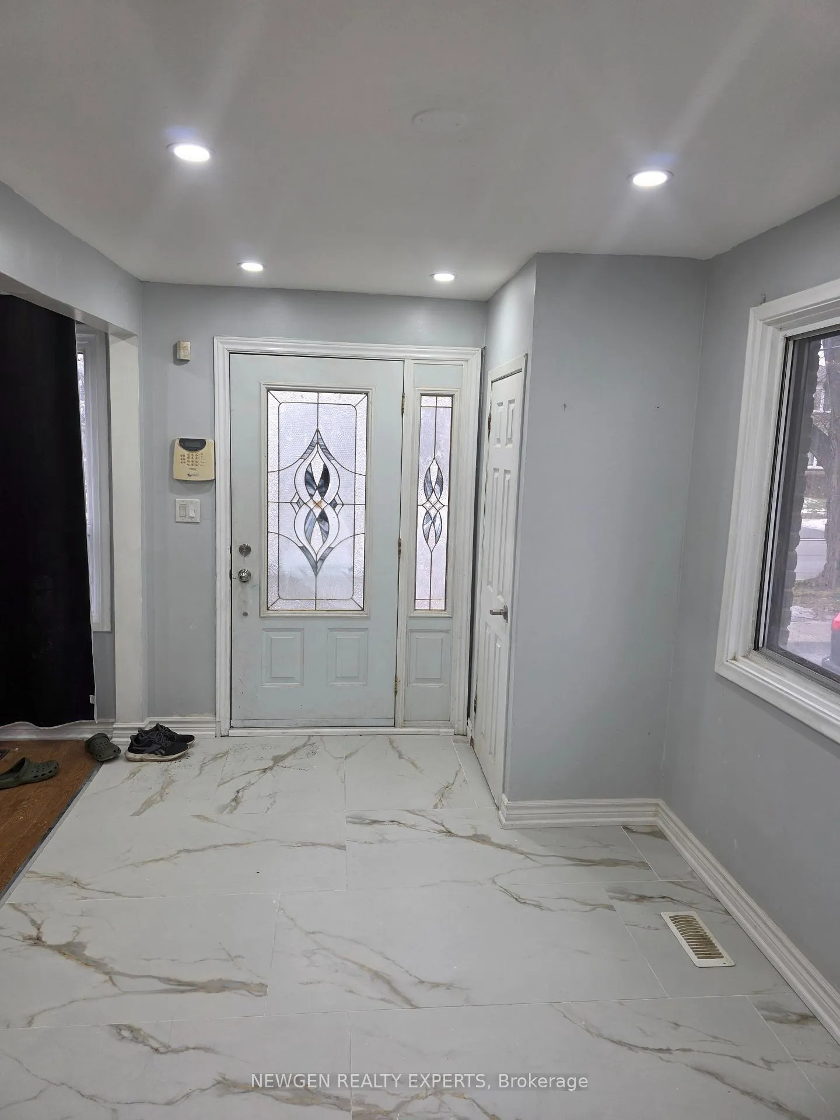
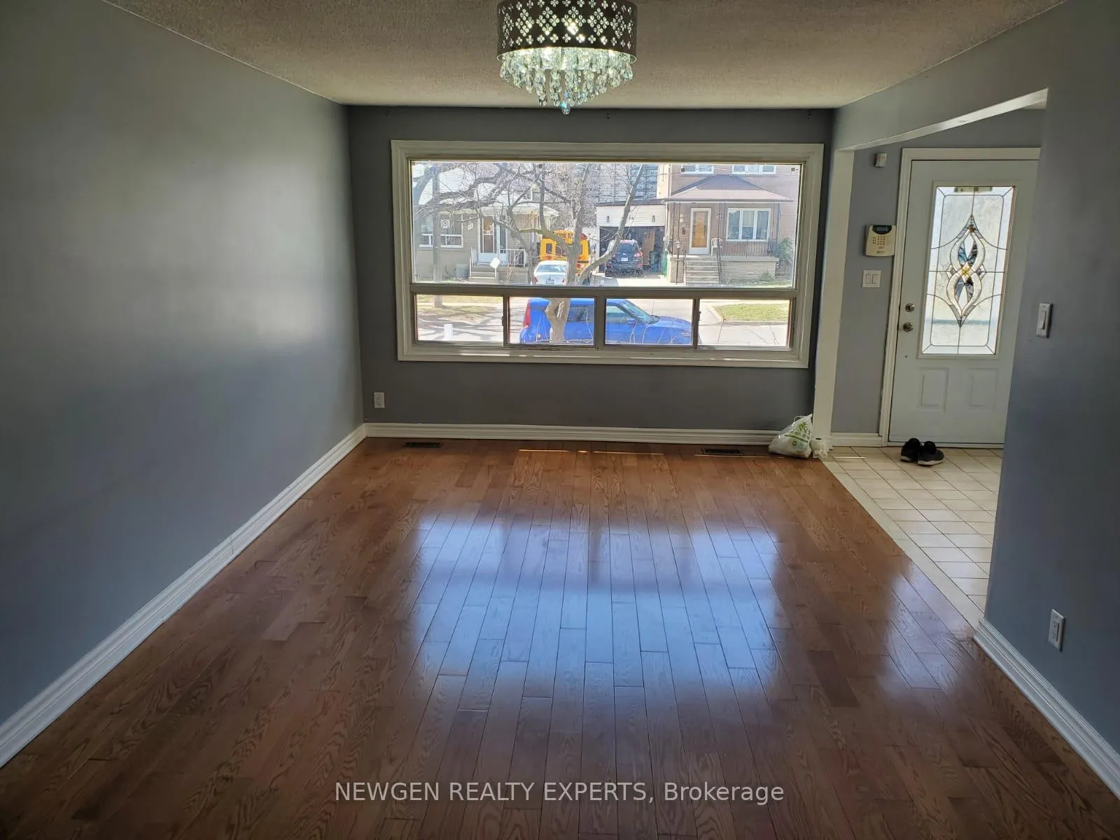
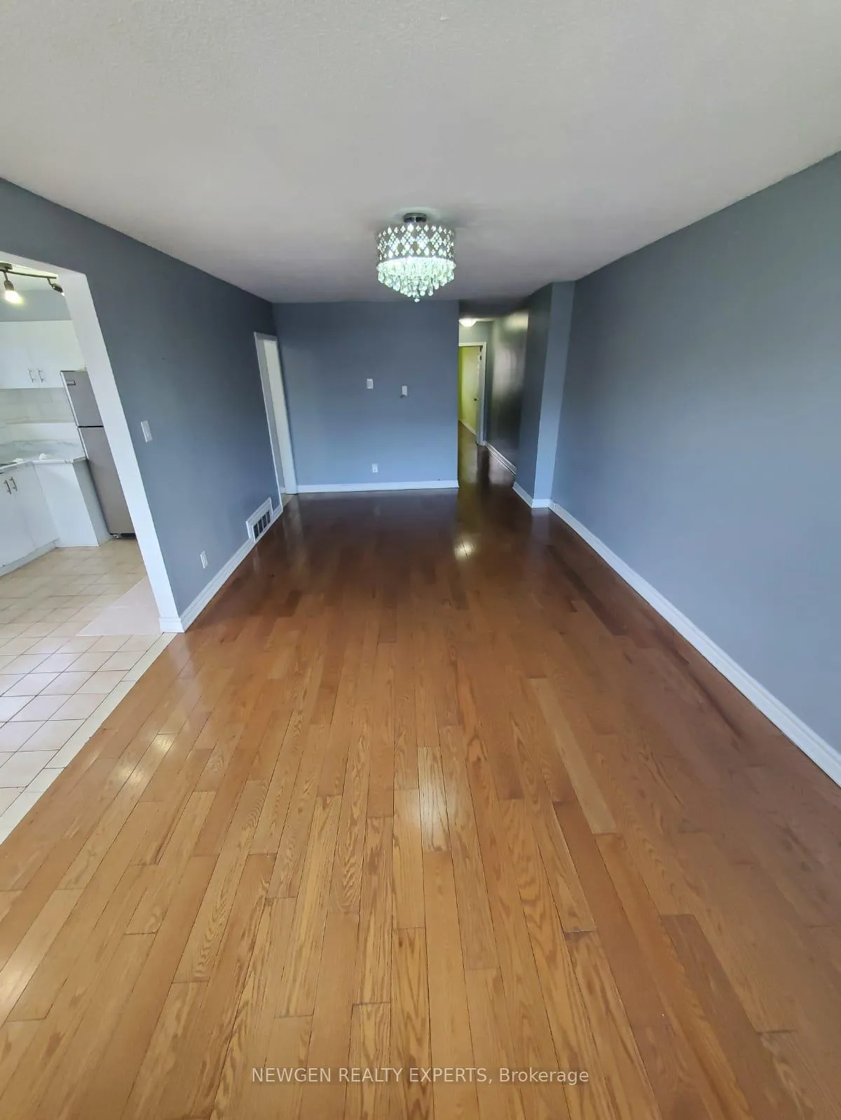 See all 15 photos
3 Bedrooms
1 Bathroom
0 Garage
700–1.1K sq.ft
Main Floor
— Unit
Property history
- $2,850ExpiredList: 2025-12-25|End: 2026-03-25|90 daysE12651012
Facts and features
- BasementFinished
- Lot size30 × 107 ft
- Lease term12 months
- FurnishedUnfurnished
What stands out
- Central air
The homeSemi-Detached, Bungalow, 700–1,100 sq ft
- Type: Semi-Detached
- Style: Bungalow
- Living space: 700–1,100 sq ft
- Basement: Finished
- View: City
- Waterfront: None
InsideIn-suite laundry, lower level, Carpet free, Rooms above ground 4
- Laundry: In-suite laundry, lower level
- Features: Carpet free
- Rooms above ground: 4
- Bedrooms: 3
- Bathrooms: 1
- Kitchens: 1
Outside and lotBrick front, concrete, Asphalt shingle, Brick, concrete
Outside
- Exterior: Brick front, concrete
- Roof: Asphalt shingle
- Foundation: Brick, concrete
- Size: 30 × 107 ft
Parking3 Parking, Available
- Spaces: 3 Parking
- Driveway: Available
Heating, water and powerForced air, gas, Central air, Municipal water
- Heating: Forced air, gas
- Cooling: Central air
- Water: Municipal water
- Sewer: Municipal sewer
- Natural gas: Yes
- Hydro: Yes
- Cable: No
- Telephone: No
Rent and termsRent $2,850 a month, Main, Unfurnished
- Rent: $2,850 a month
- Space for rent: Main
- Furnished: Unfurnished
- Lease: 12 months
- Paid: Monthly
- Rent includes: Central air conditioning
- Deposit: Required
- Credit check: Required
- Employment letter: Required
- Rental application: Required
- References: Required
IncludedHeat water and hydro. basement not included.
- Not included: Heat water and hydro. basement not included.
Listing detailsE12651012, Expired, Dec 25, 2025
- MLS® number: E12651012
- Status: Expired
- Listed on: Dec 25, 2025
- Days on market: 90
- Updated: Mar 25, 2026
- Possession: Immediate
- Occupied by: Vacant
- Listing brokerage: NEWGEN REALTY EXPERTS
About this home
25 Rushley Drive, Scarborough (Bendale), ON M1P 3S6
Carpet FreeCity
Location, Location, Location! Bright and spacious 3-bedroom, 1 full washroom. semi-detached bungalow featuring a recently renovated kitchen and a freshly painted interior throughout. Well-maintained and functional layout with generous living space and laundry in the basement. Situated in a **highly sought-after neighborhood**, just **steps to subway, TTC, shopping, and Scarborough Town Centre**. Ideal for families or professionals seeking comfort, convenience, and excellent transit access.
Read more
Ask about this home
A HOMEH agent will answer your questions about this home.
Ask a question
Around this home
Brimley/Lawrence
Errands
Parks
Schools
Daily convenience, out of 100, from the distances below
ParkDogs Off-Leash Area · 5 within 1 km9 min walk555 m
GroceryTop Food Fresh Mart5 min walk312 m
SchoolDavid and Mary Thomson Collegiate Institute3 min walk160 m
PharmacyPharmasave6 min walk357 m
Cafés & foodMerigold Restaurant · 15 within 1 km5 min walk311 m
Gym & rec centreGym8811 min walk684 m
LibraryToronto Public Library - Bendale19 min walk1.2 km
HospitalScarborough Health Network - General Campus13 min walk806 m
WalkDriveStraight-line distance, open map data
Grocery0.3 km
Park0.6 km
Dining0.3 km
Gym0.7 km
Hospital0.8 km
Schools nearby
School rating, out of 10.
David and Mary Thomson Collegiate Institutesecondary · Public · 0.2 km
4.4/10Low
Donwood Park Public Schoolelementary · Public · 0.5 km
5.2/10Fair
Simra Academy Private Schoolsecondary · Private · 0.5 km
—
Contact agent
Helpful calculators
Rent vs buy
Affordability
Mortgage
Down payment
Stress test
CMHC insurance
Your HOMEH agent

NimaHOMEH agent · Scarborough
"I would see it this week."
Ask Nima