

17 Coyote Crescent
Freehold Townhouse Rented
1/617 Coyote Crescent
Freehold Townhouse Rented
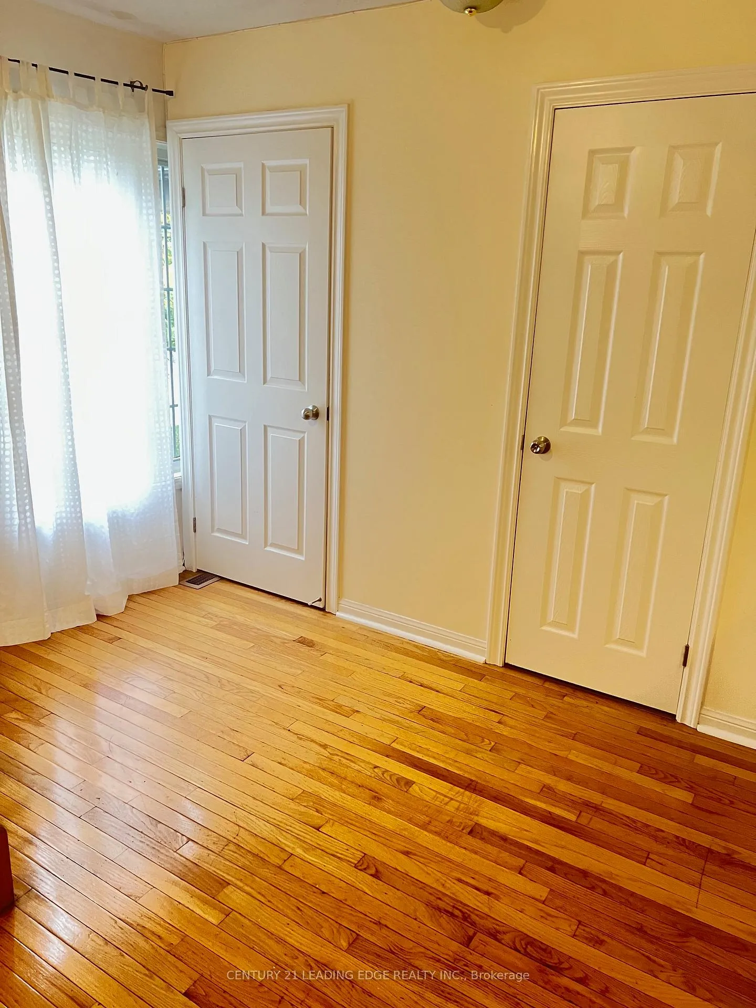
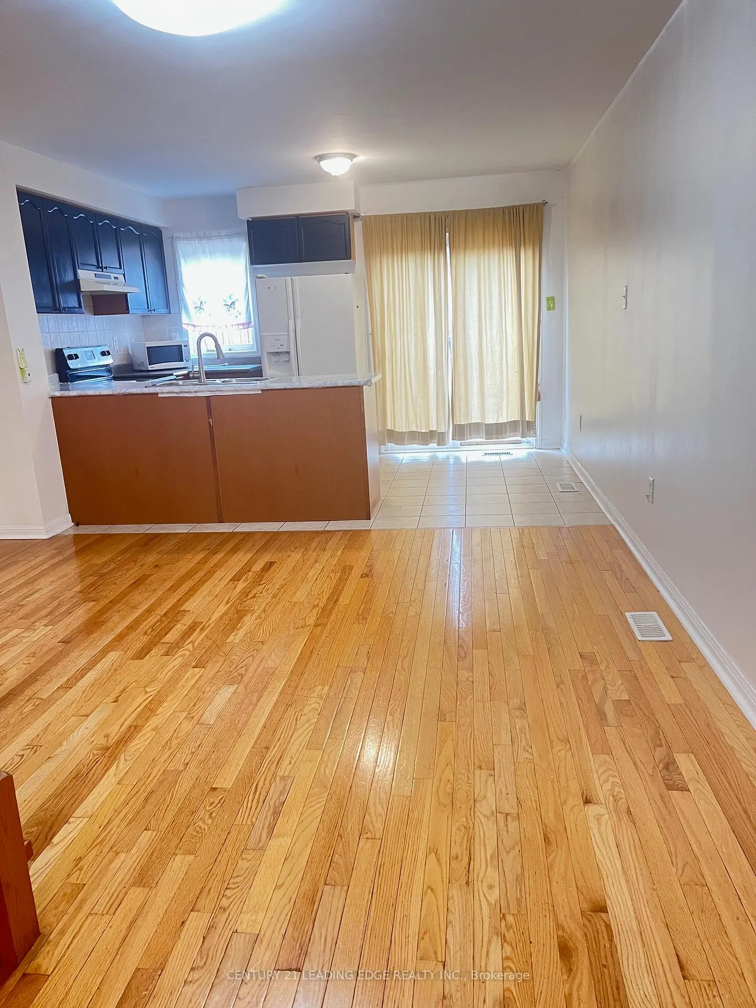
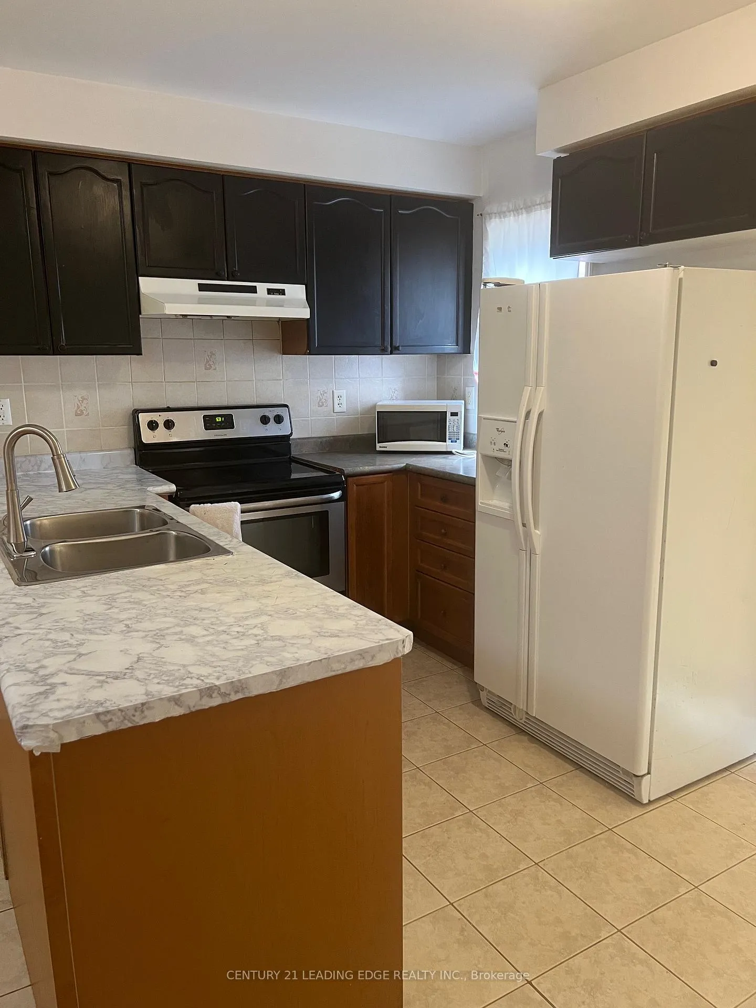
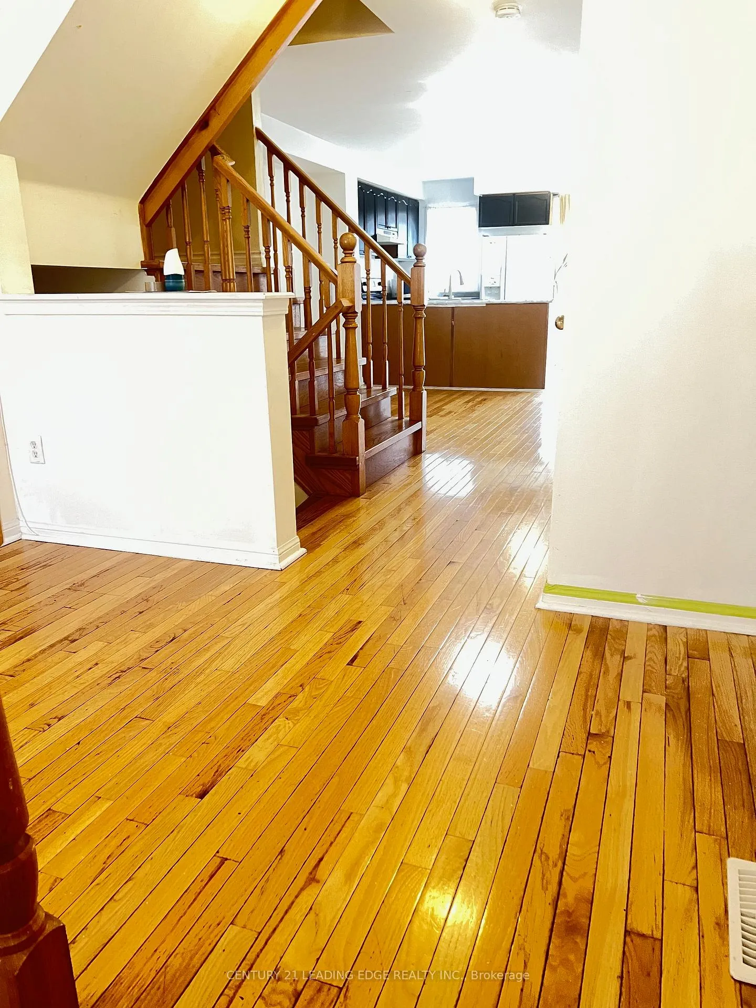
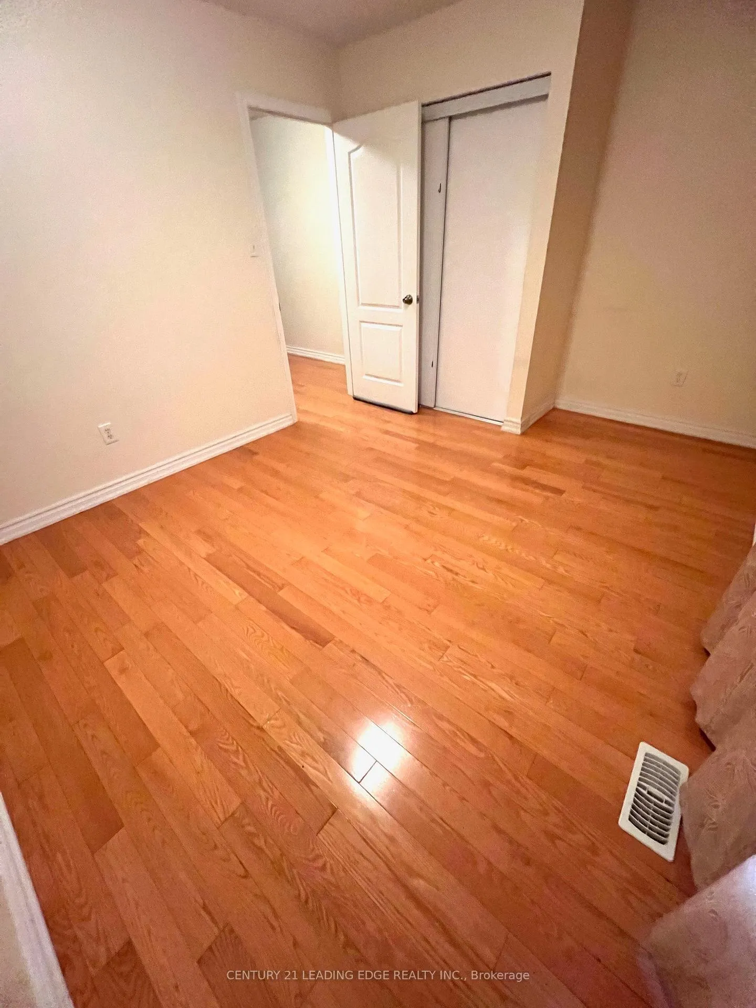 See all 6 photos
2 Bedrooms
2 Bathrooms
0 Garage
700–1.1K sq.ft
Main, 2nd Fl…
— Unit
Property history
Facts and features
- BasementFinished
- Lease term12 months
- FurnishedUnfurnished
- LaundryOwn room
What stands out
- Hardwood floors
- Central air
The homeFreehold Townhouse, 2-storey, 700–1,100 sq ft
- Type: Freehold Townhouse
- Style: 2-storey
- Living space: 700–1,100 sq ft
- Basement: Finished
InsideHardwood, Ceramic, Laundry room, Carpet free
- Flooring: Hardwood, Ceramic
- Laundry: Laundry room
- Features: Carpet free
- Rooms above ground: 5
- Bedrooms: 2
- Bathrooms: 2
- Kitchens: 1
Outside and lotBrick, Roof Not applicable, Foundation Not applicable
- Exterior: Brick
- Roof: Not applicable
- Foundation: Not applicable
Parking1 Parking, Available, private
- Spaces: 1 Parking
- Driveway: Available, private
Heating, water and powerForced air, gas, Central air, Municipal water
- Heating: Forced air, gas
- Cooling: Central air
- Water: Municipal water
- Sewer: Municipal sewer
Rent and termsRent $2,200 a month, Main, 2nd floor, Unfurnished
- Rent: $2,200 a month
- Space for rent: Main, 2nd floor
- Furnished: Unfurnished
- Lease: 12 months
- Rent includes: Parking
IncludedAll elfs, fridge, stove, microwave, washer & dryer, all window coverings
- Included: All elfs, fridge, stove, microwave, washer & dryer, all window coverings
NearbyPublic transit, school, school bus route
- Close to: Public transit, school, school bus route
Listing detailsE12774610, Rented, Feb 10, 2026
- MLS® number: E12774610
- Status: Rented
- Listed on: Feb 10, 2026
- Days on market: 111
- Updated: Jun 1, 2026
- Possession: Immediate
- Occupied by: Vacant
- Listing brokerage: CENTURY 21 LEADING EDGE REALTY INC.
About this home
17 Coyote Crescent, Scarborough (Rouge), ON M1B 6G9
Carpet FreePublic TransitSchoolSchool Bus Route
Excellent Location at Sheppard and Morningside. Only Main and 2nd Floor for Lease. 2 bedroom Townhouse, Bright and Spacious. Upgrade New Laundry and 2 pcs washroom on Main floor. New washer & Dryer. Close to Centennial College and UofT Scarborough. Easy Access to 401, steps to TTC, Shopping, School and all amenities.
Read more
Ask about this home
A HOMEH agent will answer your questions about this home.
Ask a question
Around this home
SHEPPARD AND MEADOWVALE
Errands
Parks
Schools
Daily convenience, out of 100, from the distances below
ParkTrumpeter Park · 3 within 1 km3 min walk190 m
GrocerySaravana Supermarket10 min walk624 m
SchoolAlvin Curling Public School10 min walk630 m
PharmacyI.D.A.19 min walk1.1 km
Cafés & foodRed Fox Bar & Grill · 2 within 1 km10 min walk611 m
Gym & rec centreRouge Valley Community Recreation & Child Care Centre8 min walk518 m
WalkDriveStraight-line distance, open map data
Grocery0.6 km
Park0.2 km
Coffee1.3 km
Dining1.3 km
Gym1.4 km
Schools nearby
School rating, out of 10.
Alvin Curling Public Schoolelementary · Public · 0.6 km
8.0/10Excellent
St Jean de Brebeuf Catholic Schoolelementary · Catholic · 0.8 km
—
John G Diefenbaker Public Schoolelementary · Public · 1.0 km
5.4/10Fair
Contact agent
Helpful calculators
Rent vs buy
Affordability
Mortgage
Down payment
Stress test
CMHC insurance
Your HOMEH agent

NimaHOMEH agent · Scarborough
"I would see it this week."
Ask Nima