

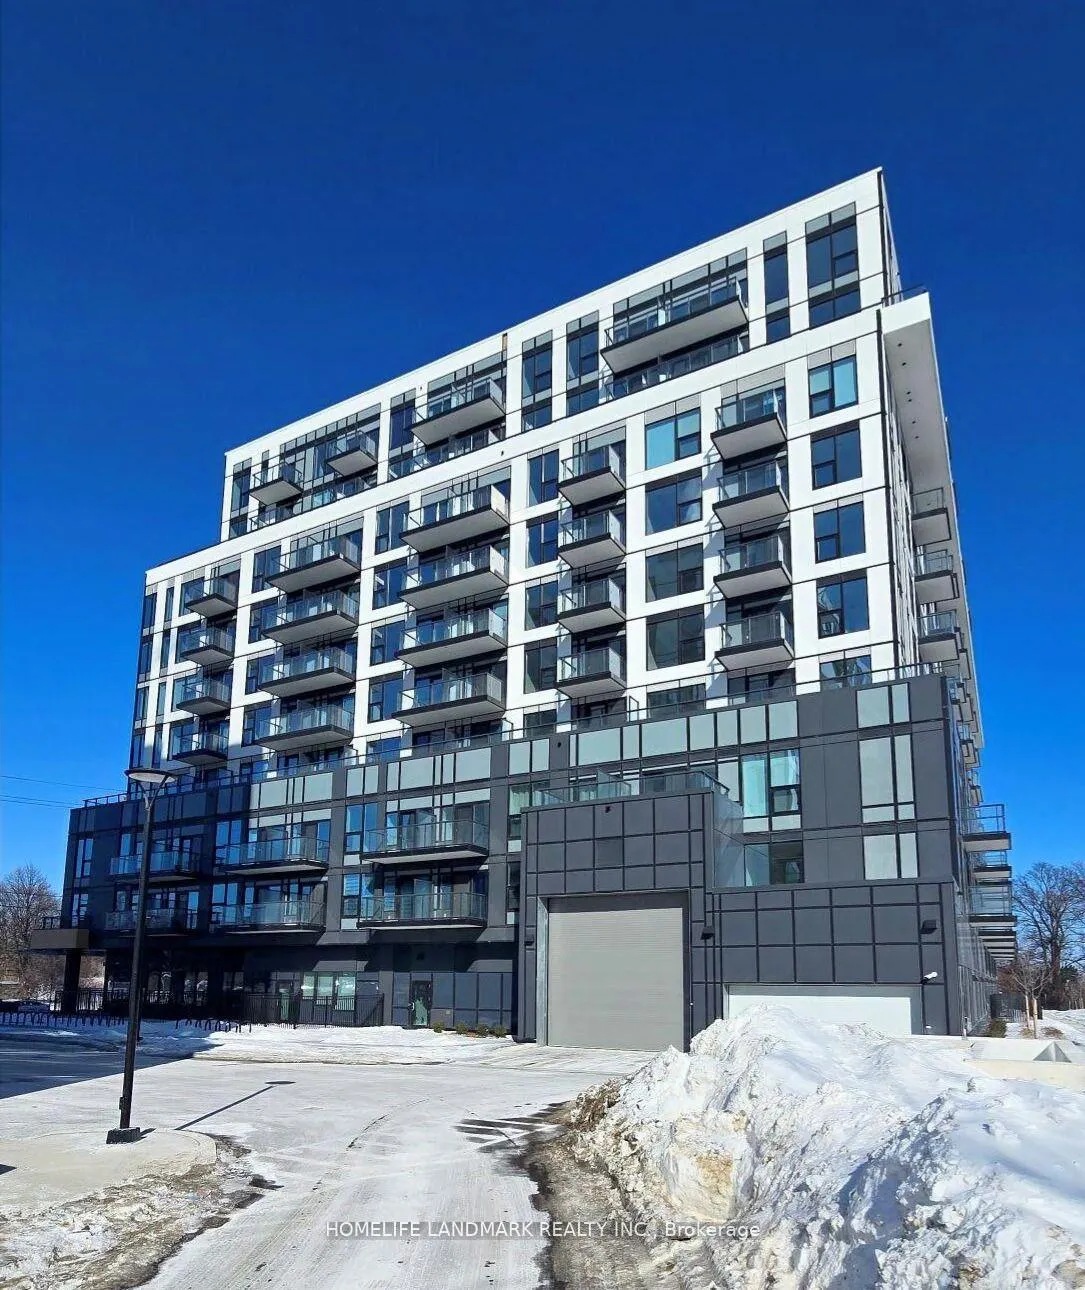
Unit 621A, 7439 Kingston Road
Unit 621A, 7439 Kingston Road
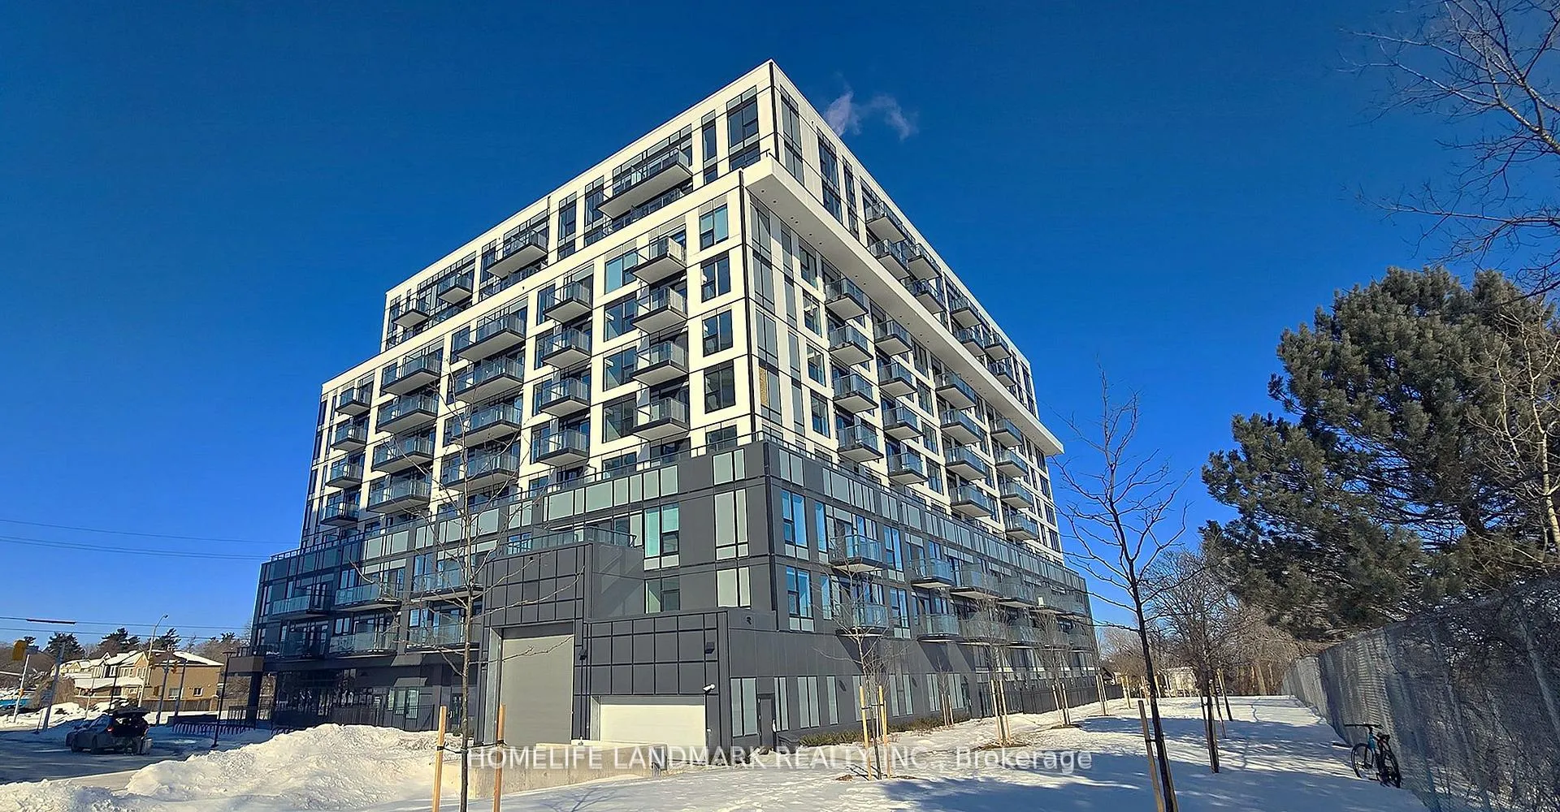

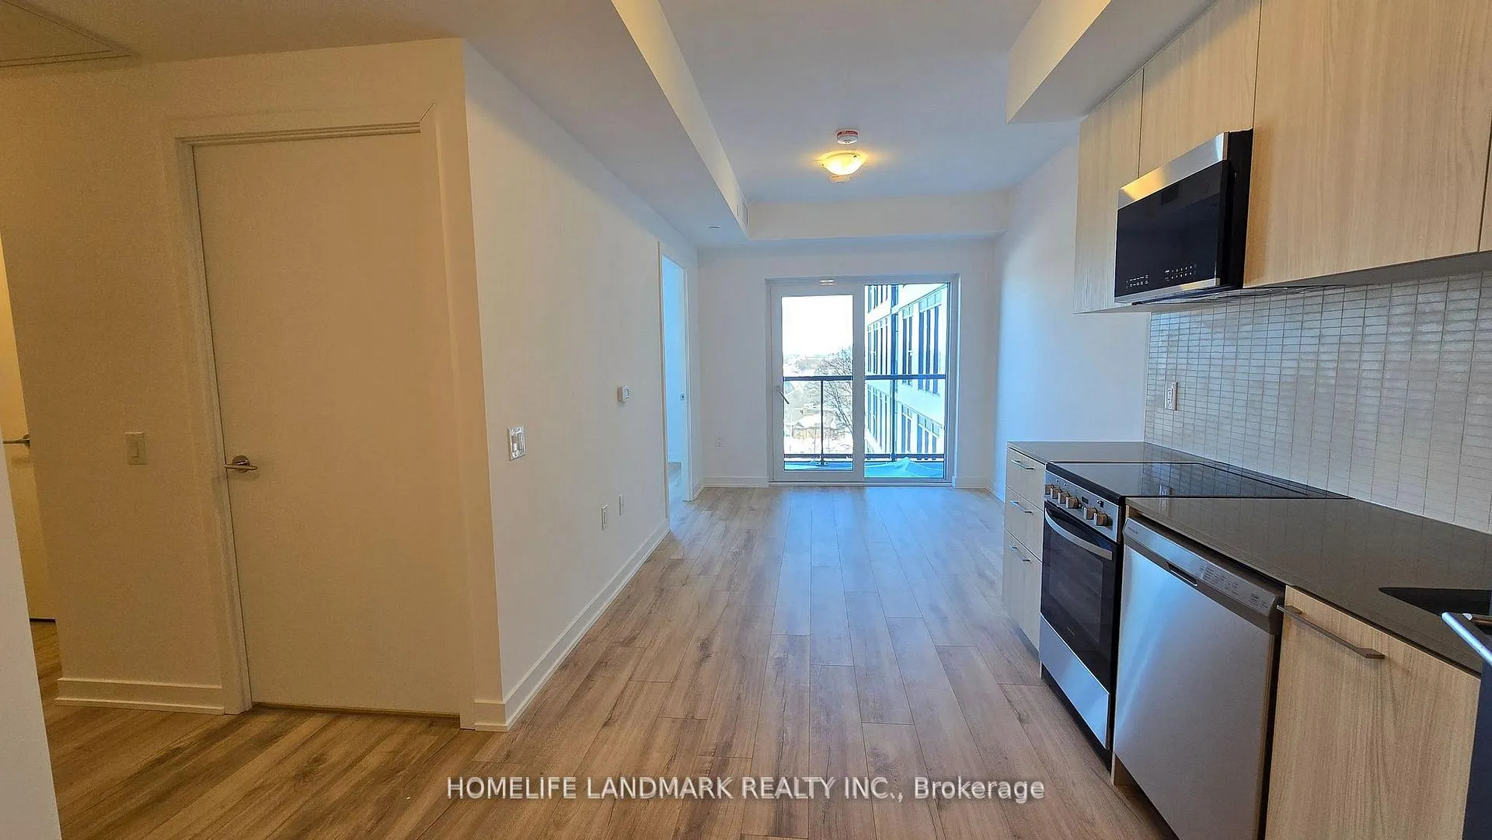
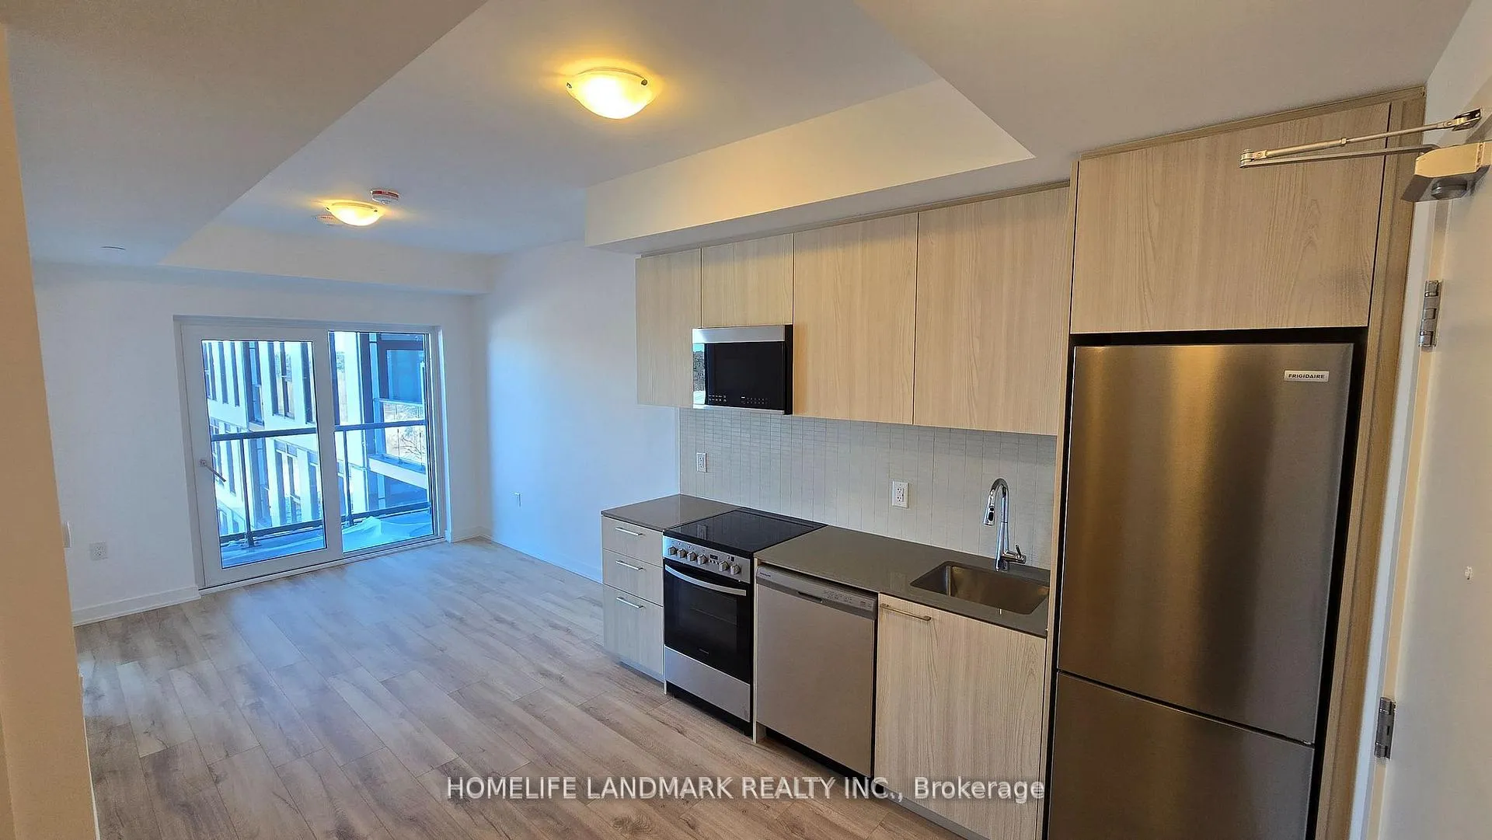 See all 32 photos
Property history
- $599,900ExpiredList: 2026-02-09|End: 2026-08-31|203 daysE12774164
- $2,099ExpiredList: 2026-02-09|End: 2026-08-31|203 daysE12774154
Facts and features
- ExposureNorth east
- LaundryIn-suite
- BalconyOpen
- Building size11 storeys
- Basement apartment
- Fireplace
- Central air
- Concierge
- Party room/meeting room
The homeCommon Element Condo, Apartment, New
- Type: Common Element Condo
- Style: Apartment
- Age: New
- Living space: 500–599 sq ft
- Basement: Apartment, none
- Exposure: North East
InsideFireplace Yes, Ceramic, In-suite laundry
- Fireplace: Yes
- Flooring: Ceramic
- Laundry: In-suite laundry
- Security: Alarm system, carbon monoxide detectors, concierge/security, smoke detector
- Rooms above ground: 1
- Rooms in the basement: 1
- Bedrooms: 1
- Bathrooms: 1
- Kitchens: 1
- Family room: Yes
OutsideBrick, Open
- Exterior: Brick
- Balcony: Open
Parking and locker1 Parking, Underground, Parking type Owned
- Spaces: 1 Parking
- Garage: Underground
- Parking type: Owned
- Driveway: Underground
- Locker: Owned
- Locker unit: 253
- Locker number: 253
- Locker level: P3
BuildingThe narrative condos, Storeys 11, Units 422
- Name: The narrative condos
- Storeys: 11
- Units: 422
- Condo corporation: 3152
- Amenities: Community bbq, concierge, game room, party room/meeting room, visitor parking, bike storage
- Pets: Allowed
Heating, water and powerForced air, gas, Central air
- Heating: Forced air, gas
- Cooling: Central air
Costs and taxesCondo fee $471 a month, Common elements included, building insurance included, parking included, cable tv included, heat included, cac included, HST included in the price
- Condo fee: $471 a month
- Fee includes: Common elements included, building insurance included, parking included, cable tv included, heat included, cac included
- HST: HST included in the price
Included in the saleBrand new stainless steel ceramic top stove, b/i dishwasher, fridge, washer, dryer, all electric light fixtures, 1 parking and 1 locker.
- Included: Brand new stainless steel ceramic top stove, b/i dishwasher, fridge, washer, dryer, all electric light fixtures, 1 parking and 1 locker.
NearbyBeach, greenbelt/conservation, park, public transit, hospital, golf
- Close to: Beach, greenbelt/conservation, park, public transit, hospital, golf
Listing detailsE12774164, Expired, Feb 9, 2026
- MLS® number: E12774164
- Status: Expired
- Listed on: Feb 9, 2026
- Days on market: 203
- Updated: Aug 31, 2026
- Possession: 2026-02-05 / Immediate
- Occupied by: Vacant
- Listing brokerage: HOMELIFE LANDMARK REALTY INC.
About this home
Unit 621A, 7439 Kingston Road, Scarborough (Rouge), ON M1B 0G1
Welcome to Modern Scarborough Living at The Narrative Condos! Nestled in the vibrant Rouge neighbourhood, this bright and thoughtfully designed 1-Bedroom + Den Condo offers an exceptional urban lifestyle wrapped in nature's embrace. Developed by Crown Communities, this boutique high-rise community blends contemporary architecture with everyday convenience in one of Toronto's most desirable east-end locations. Ideal for first-time buyers, professionals, or investors alike. Enjoy a full suite of amenities including 24/7 concierge, state-of-the-art fitness centre, co-working spaces, yoga studio, games room, kids play studio, and party room - all enhancing everyday comfort without leaving home. Enjoy proximity to expansive green spaces including Rouge National Urban Park, Riverside Trails, Waterfront Parks, Lake Ontario Beaches, while having seamless access to all major transit system (TTC Bus, Rouge Hill GO, Hwy 401 for easy travel across the GTA. This is more than a home - it's a lifestyle destination that balances natural serenity with urban convenience. Don't miss this opportunity to own a standout suite in one of Toronto's most finest communities.
Ask about this home
A HOMEH agent will answer your questions about this home.
Know more about Narrative Condos
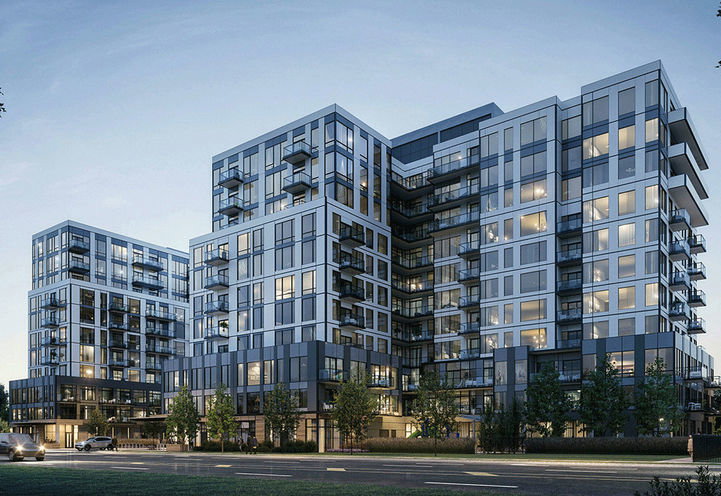
Condo building · 7437-7441 Kingston Rd
Narrative Condos is an 11-storey condo with 422 suites by Crown Communities. No units are on the market here right now.
- 11storeys
- 422suites
No similar units for sale in Narrative Condos right now.
Around this home
Daily convenience, out of 100, from the distances below
Schools nearby
School rating, out of 10.
Helpful calculators
Your HOMEH agent

"I would see it this week."