

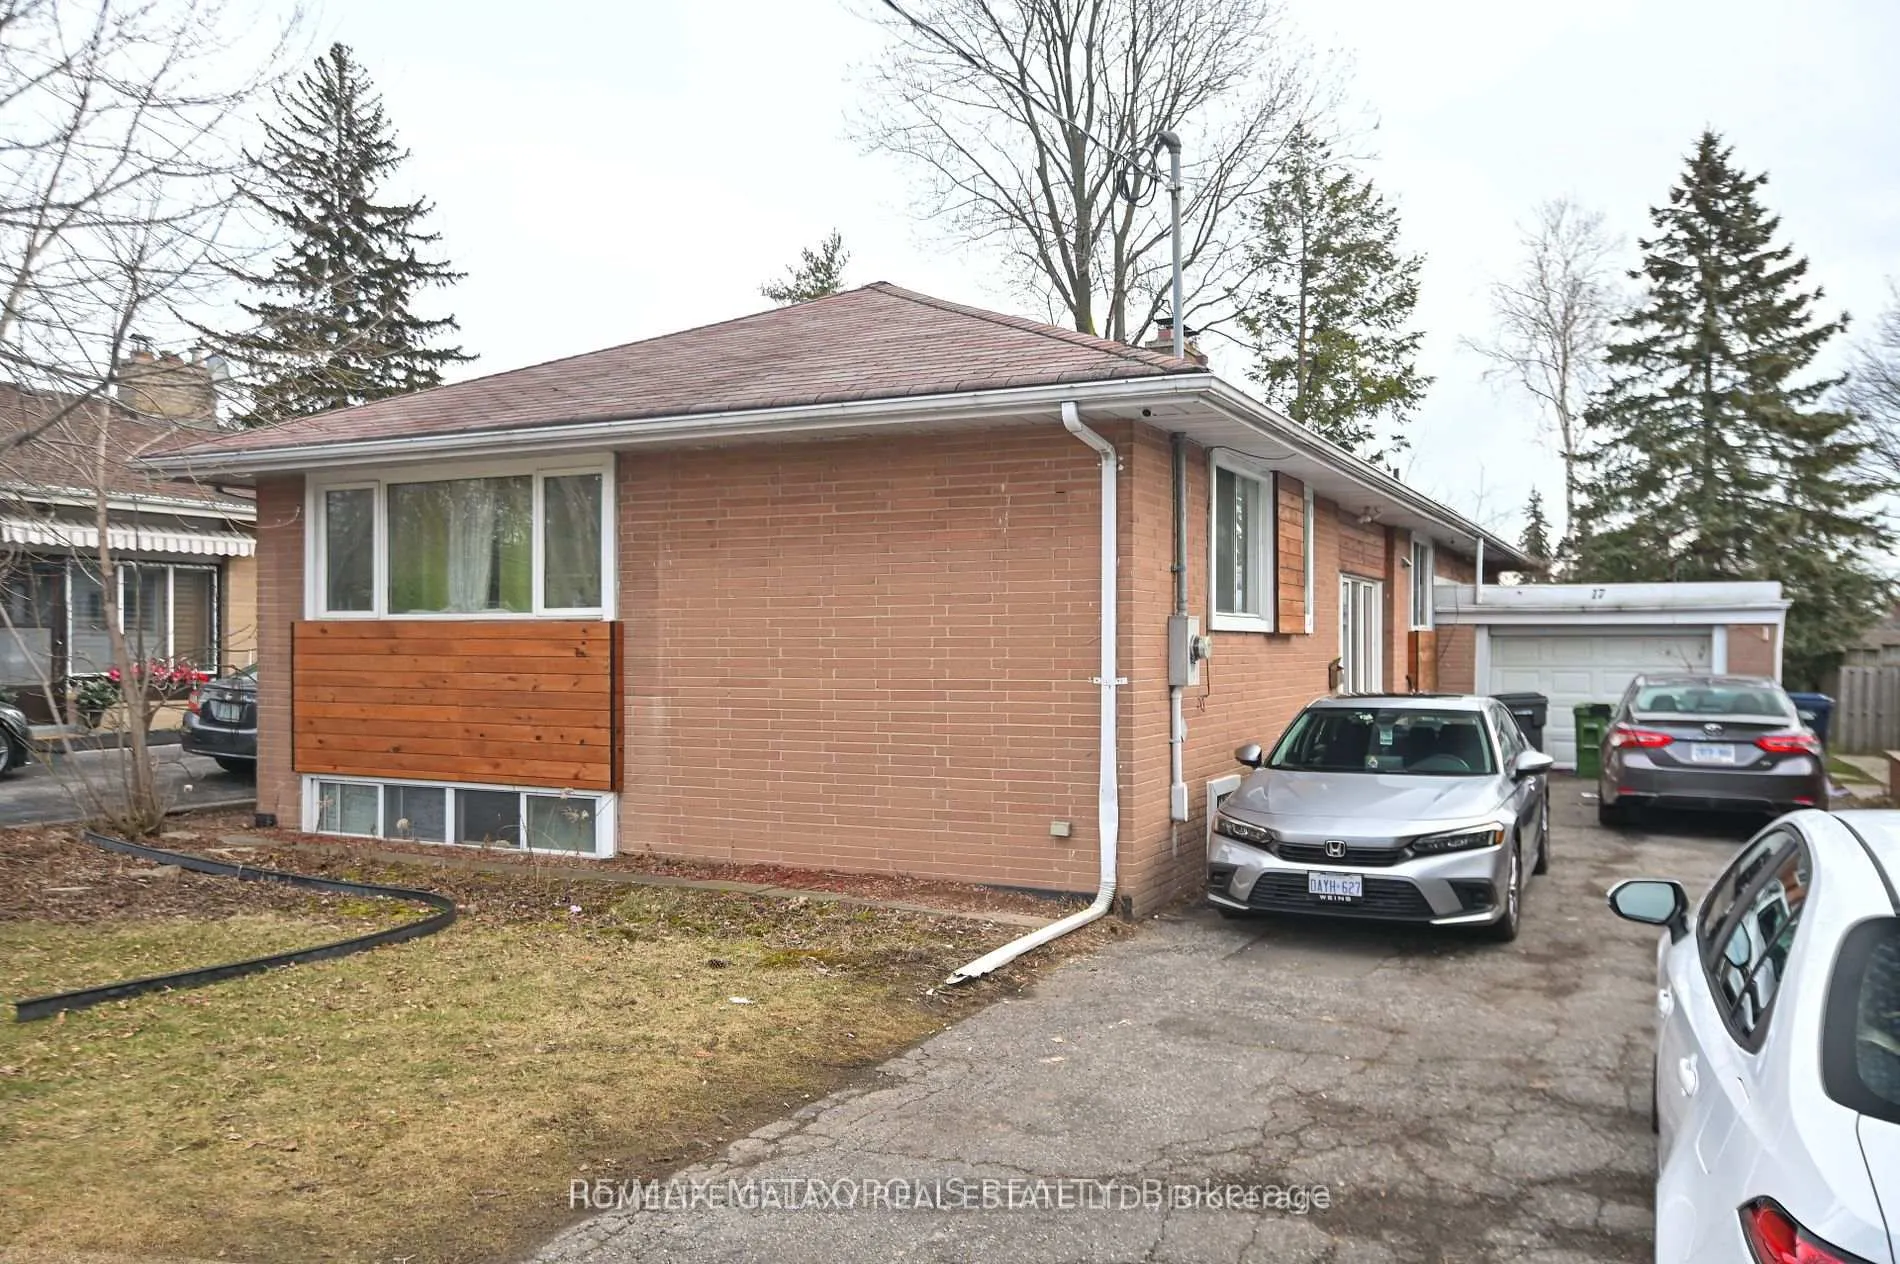
17 Dobbin Road S
Detached Expired
1/2417 Dobbin Road S
Detached Expired
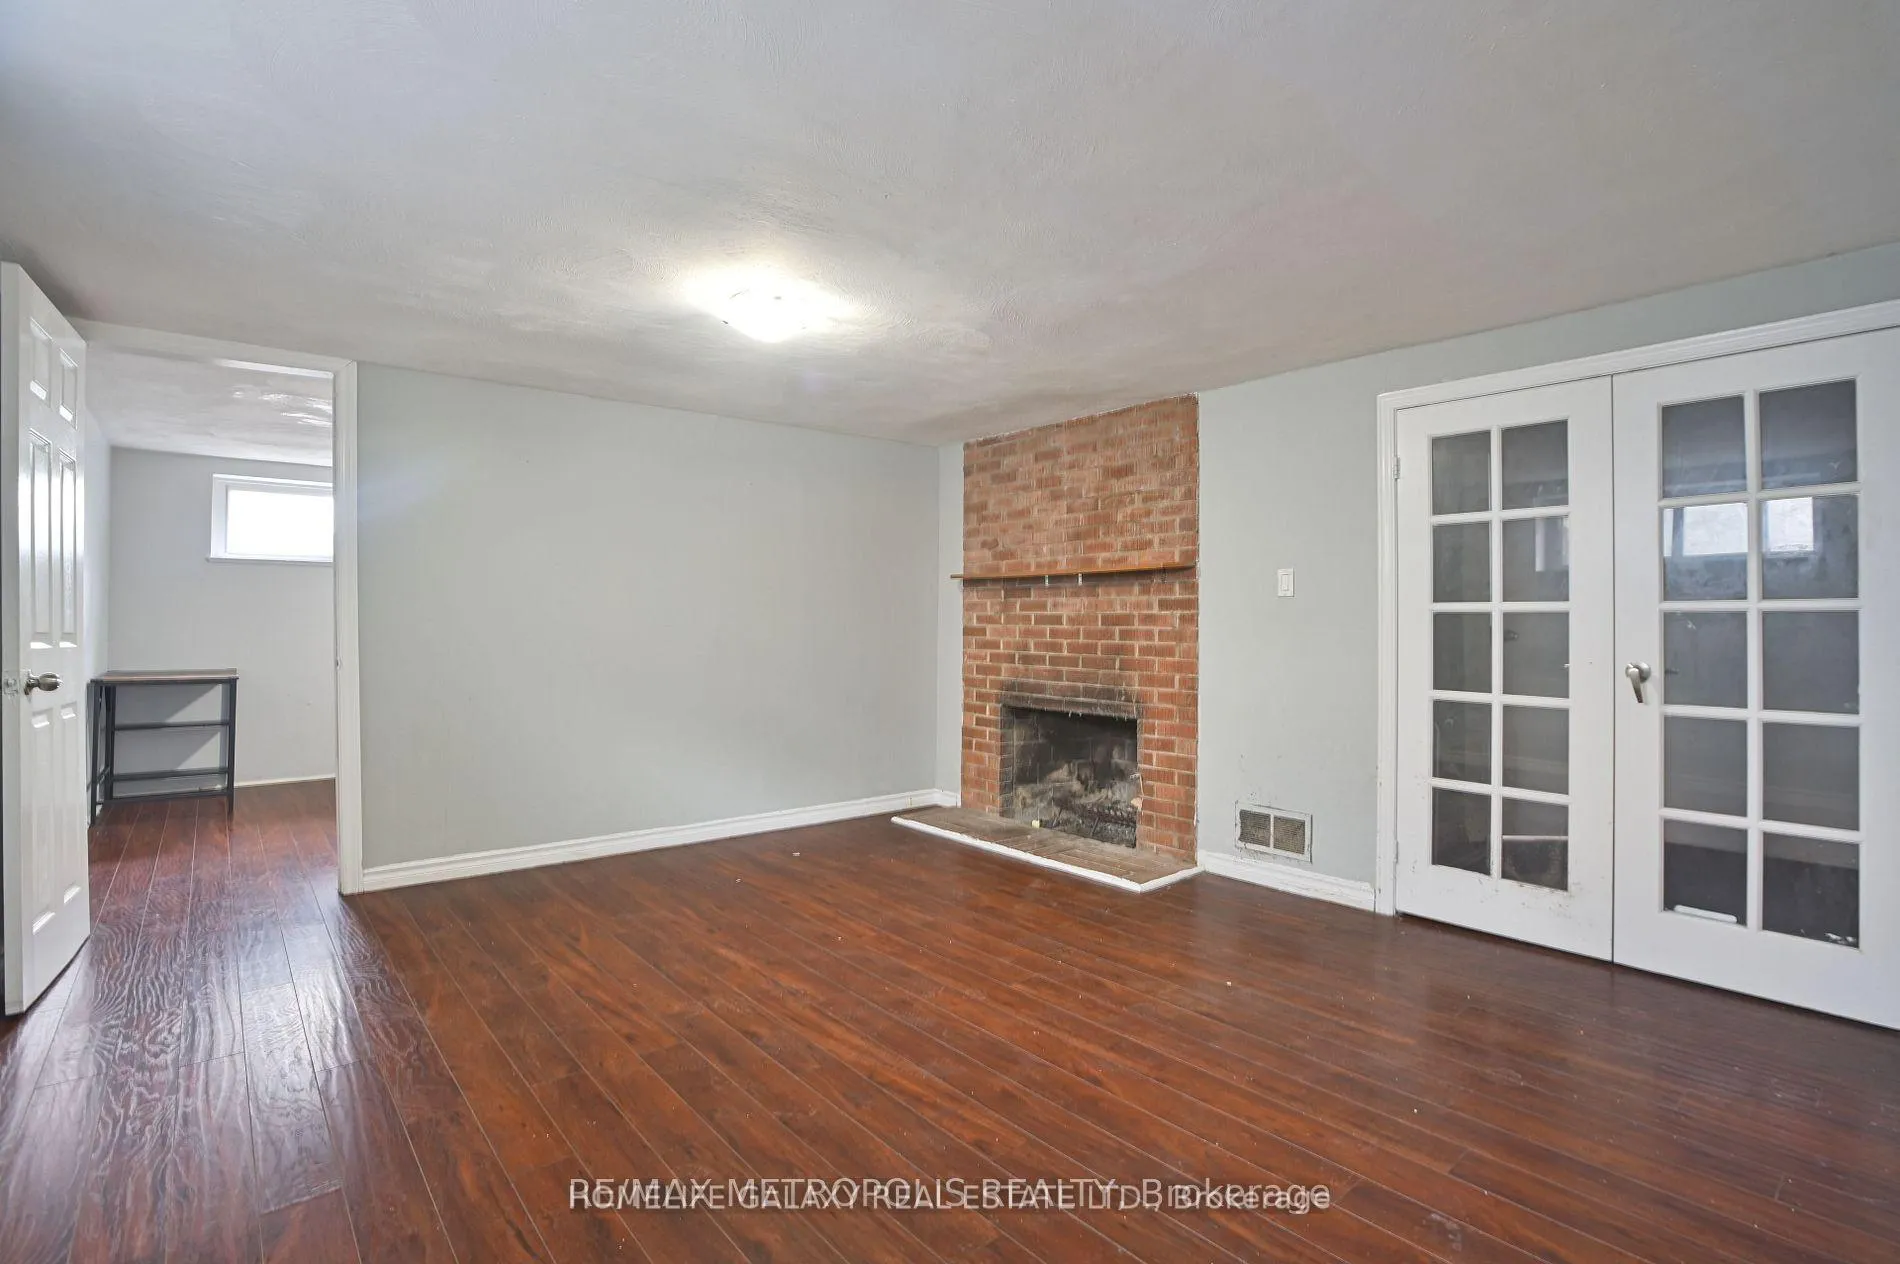 See all 24 photos
3 Bedrooms
1 Bathroom
1 Garage
<700 sq.ft
Basement
— Unit
Property history
- $2,900TerminatedList: 2026-02-15|End: 2026-02-17|2 daysE12790334
- $3,100ExpiredList: 2025-11-17|End: 2026-01-31|75 daysE12551266
- $2,100ExpiredList: 2025-07-19|End: 2025-12-31|165 daysE12295576
- $3,500TerminatedList: 2025-08-25|End: 2025-11-17|84 daysE12362663
- $3,800TerminatedList: 2025-07-19|End: 2025-08-25|37 daysE12295574
- $2,200ExpiredList: 2025-04-11|End: 2025-06-10|60 daysE12078490
- $1,950TerminatedList: 2025-01-16|End: 2025-01-21|5 daysE11927442
- $2,300TerminatedList: 2024-11-15|End: 2024-12-20|35 daysE10427053
Facts and features
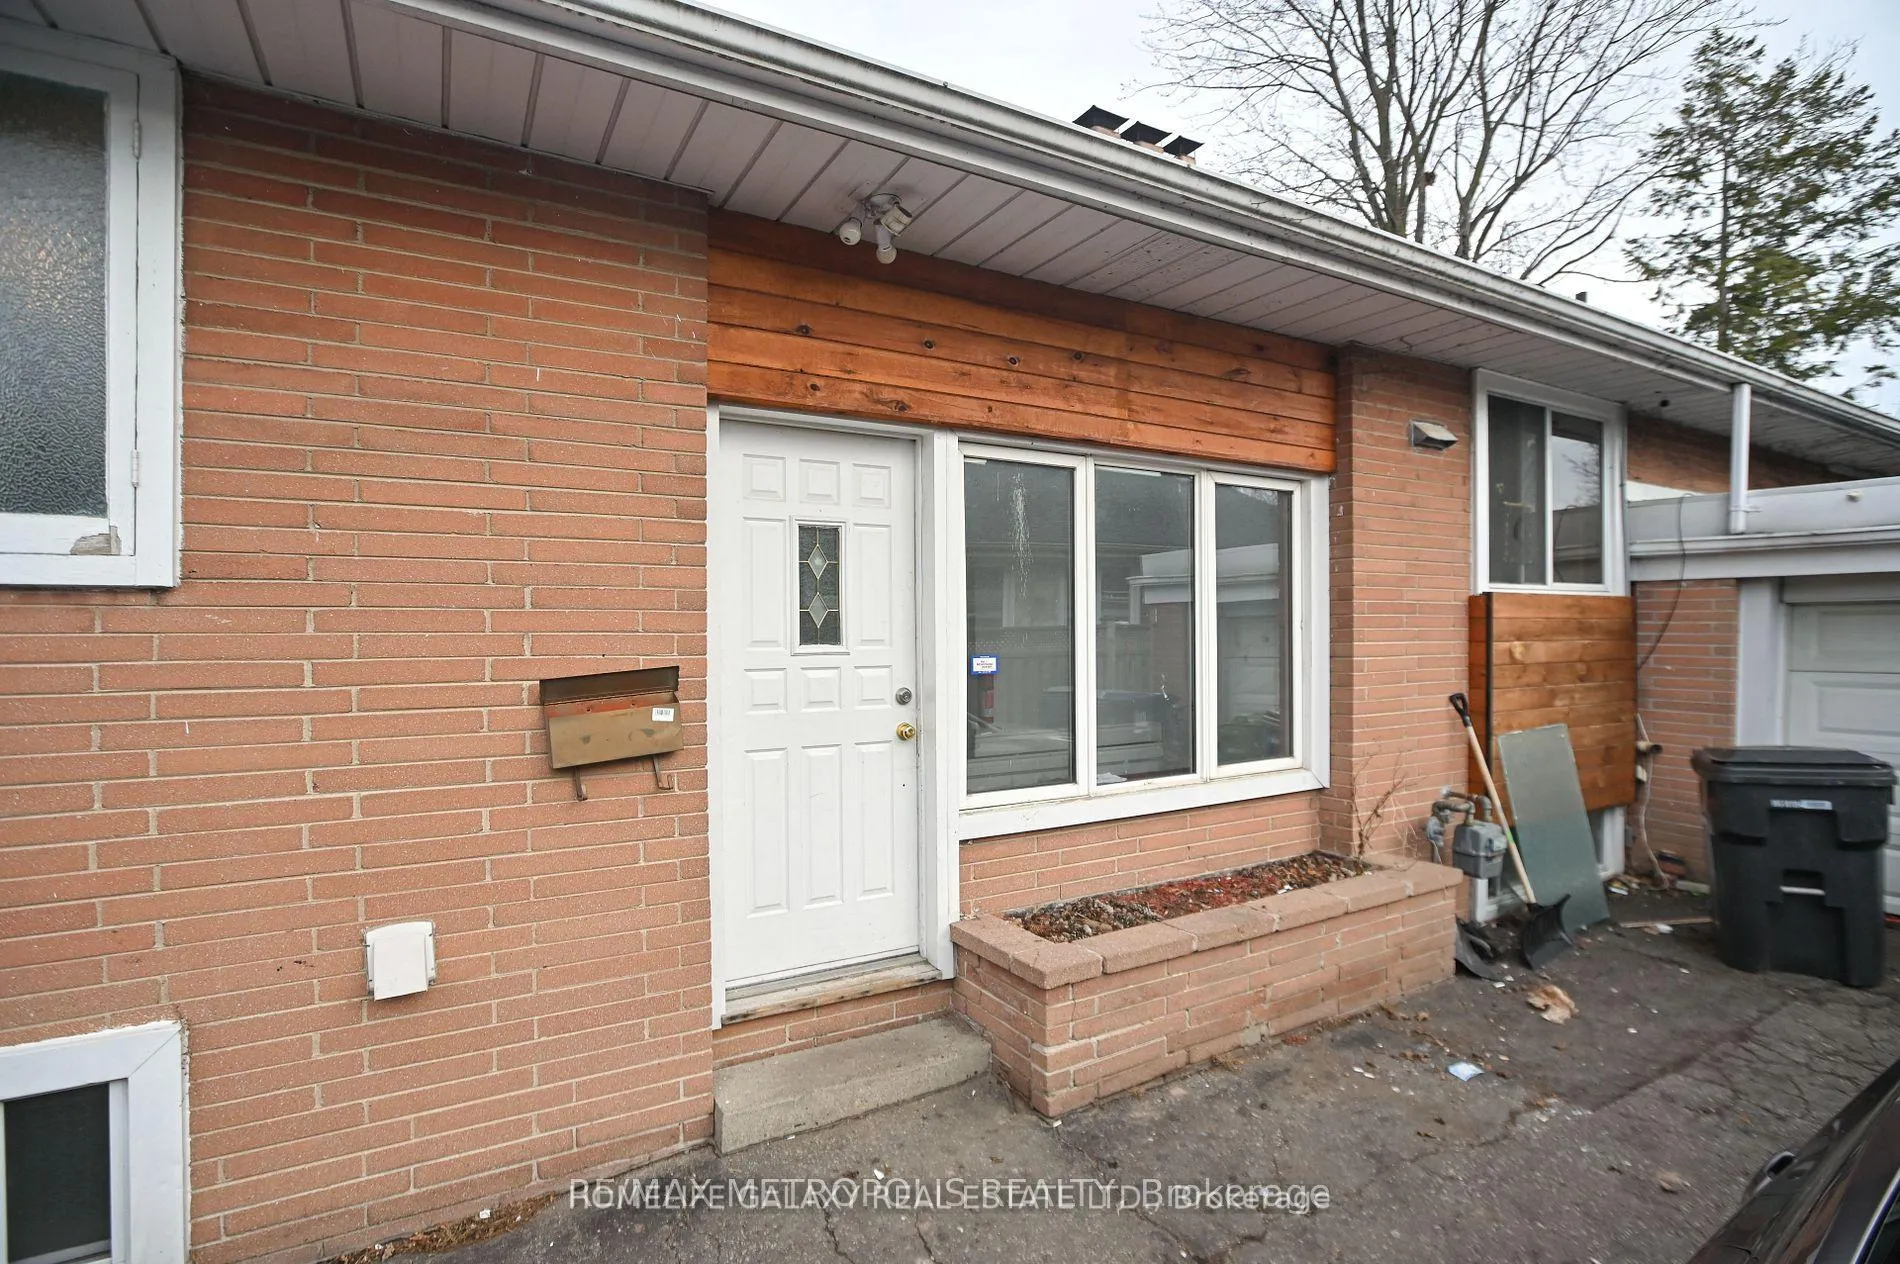
- BasementSeparate entrance
- Lease term12 months
- FurnishedUnfurnished
- LaundryShared
What stands out
- Separate entrance
- Central air
The homeDetached, Bungalow, Under 700 sq ft
- Type: Detached
- Style: Bungalow
- Living space: Under 700 sq ft
- Basement: Separate entrance
InsideShared, Other, Rooms above ground 4
- Laundry: Shared
- Features: Other
- Rooms above ground: 4
- Bedrooms: 3
- Bathrooms: 1
- Kitchens: 1
Outside and lotBrick, Asphalt shingle, Concrete
- Exterior: Brick
- Roof: Asphalt shingle
- Foundation: Concrete
Parking1 Garage, Attached, Private
- Spaces: 1 Garage
- Garage: Attached
- Driveway: Private
Heating, water and powerForced air, gas, Central air, Municipal water
- Heating: Forced air, gas
- Cooling: Central air
- Water: Municipal water
- Sewer: Municipal sewer
Rent and termsRent $2,200 a month, Basement, Unfurnished
- Rent: $2,200 a month
- Space for rent: Basement
- Furnished: Unfurnished
- Lease: 12 months
- Paid: Monthly
- Deposit: Required
- Credit check: Required
- Employment letter: Required
- Rental application: Required
- References: Required
IncludedParking, fridge, stove, microwave, shared washer and dryer.
- Included: Parking, fridge, stove, microwave, shared washer and dryer.
Listing detailsE12078490, Expired, Apr 11, 2025
- MLS® number: E12078490
- Status: Expired
- Listed on: Apr 11, 2025
- Days on market: 60
- Updated: Jun 10, 2025
- Possession: 2025-04-11 / Immediate
- Occupied by: Vacant
- Listing brokerage: HOMELIFE GALAXY REAL ESTATE LTD.
About this home
17 Dobbin Road S, Scarborough (Tam O'Shanter-Sullivan), ON M1T 1C3
Other
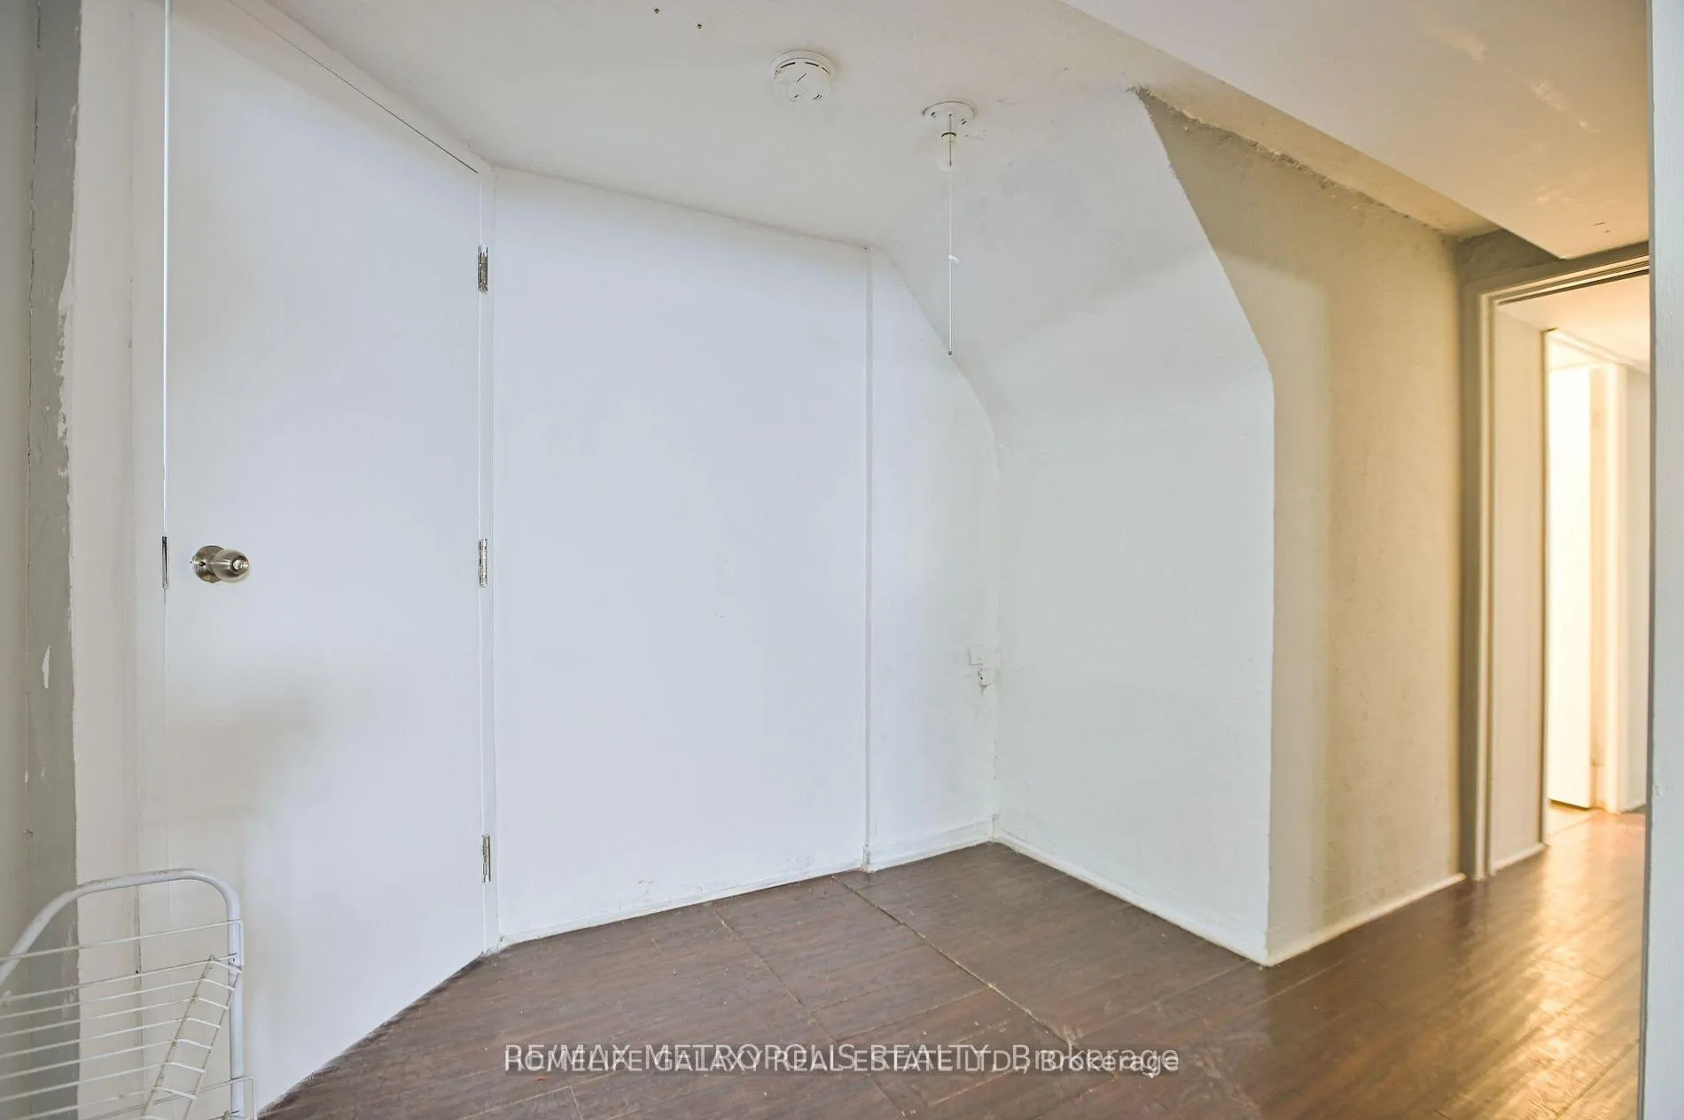
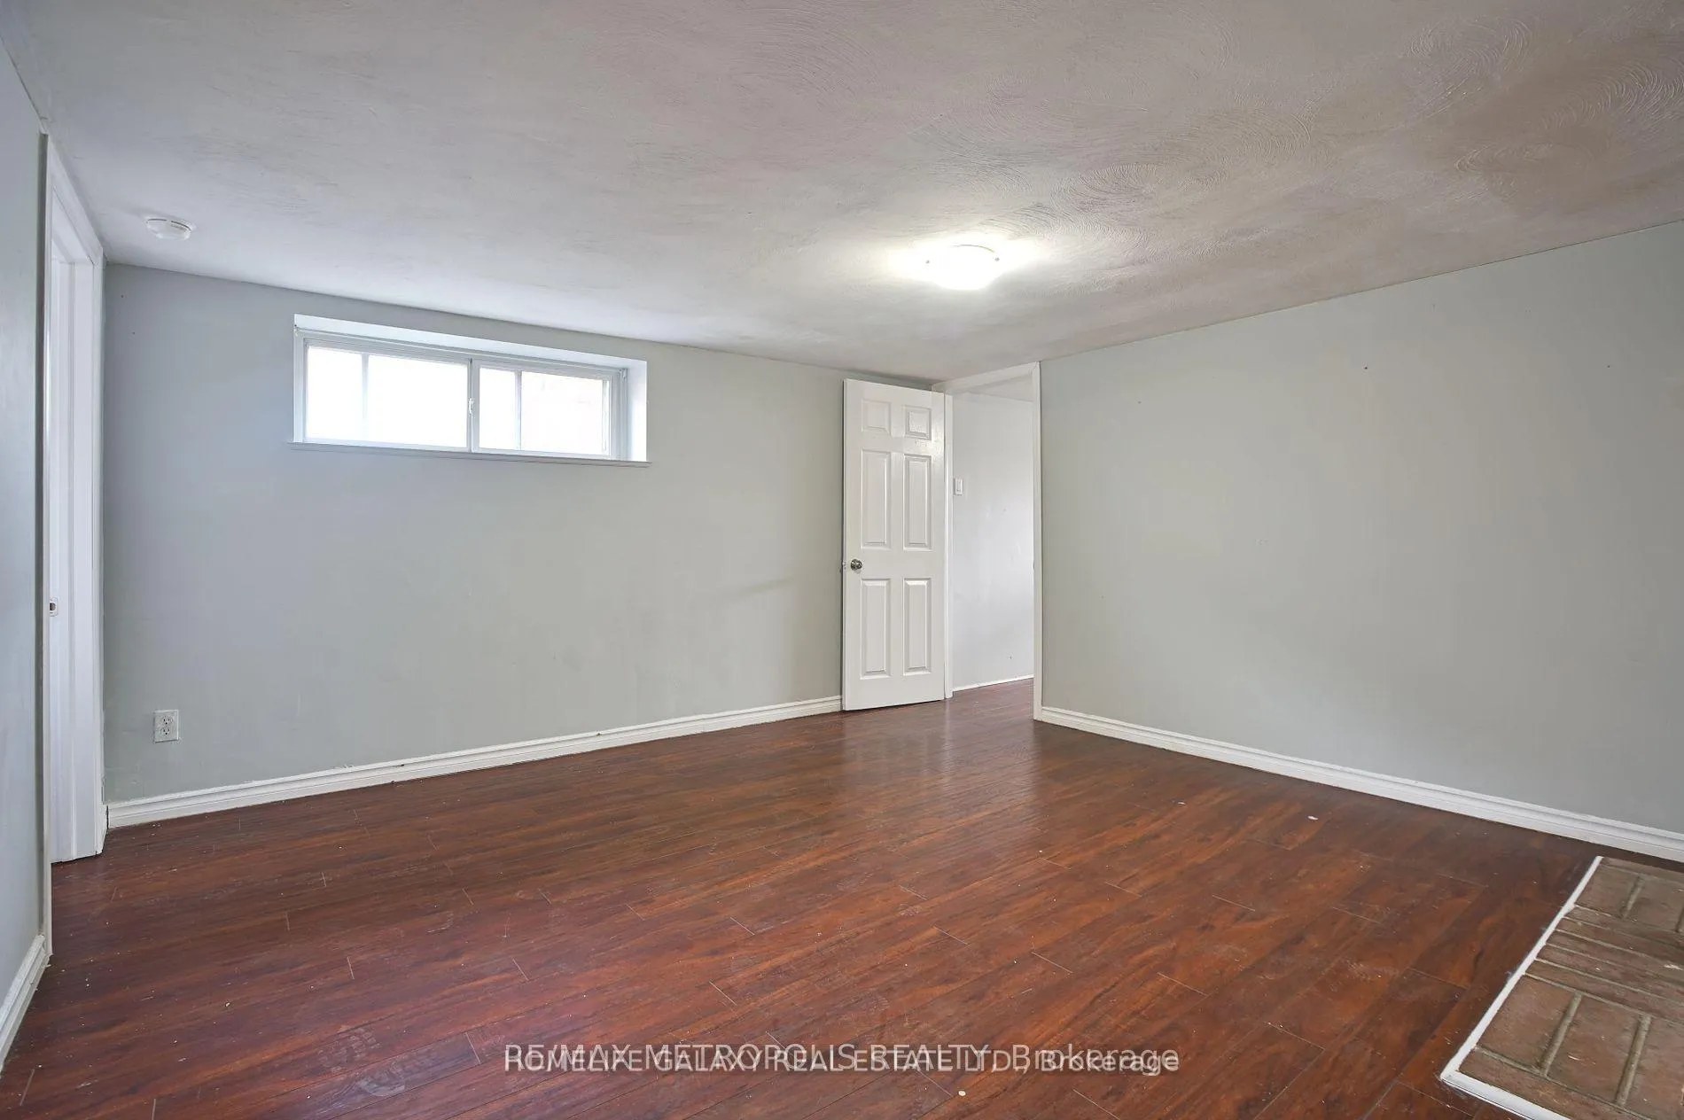
Located in the highly desirable Tam O'Shanter-Sullivan neighborhood, this well-maintained and spacious 3-bedroom basement apartment offers both comfort and convenience. Features Modern kithcen with fridge, stove and microwave, bright and open living area, full 3 peice bathroom, central air conditioning & gas heating, private seperate entrance, shared laundry facilities, parking for multiple vehicles, near Victoria Park & Hwy 401, close to shopping, dining and public transit.
Read more
Ask about this home
A HOMEH agent will answer your questions about this home.
Ask a question
Around this home
Victoria Park Ave & Hwy 401
Errands
Parks
Schools
Daily convenience, out of 100, from the distances below
ParkWishing Well Park · 7 within 1 km5 min walk302 m
GroceryConvenience+5 min walk329 m
SchoolUnique Chinese School - 27 min walk430 m
PharmacyVictoria Commons Pharmacy6 min walk350 m
Cafés & foodQueen's Head · 15 within 1 km5 min walk320 m
Gym & rec centreKong Climbing8 min walk502 m
WalkDriveStraight-line distance, open map data
Grocery0.3 km
Park0.3 km
Coffee0.3 km
Dining0.3 km
Gym0.5 km
Schools nearby
School rating, out of 10.
Unique Chinese School - 2elementary · Private · 0.4 km
—
Strides Vradenburgelementary · Public · 0.6 km
—
Caring and Safe School 2secondary · Public · 0.6 km
—
Contact agent
Helpful calculators
Rent vs buy
Affordability
Mortgage
Down payment
Stress test
CMHC insurance
Your HOMEH agent

NimaHOMEH agent · Scarborough
"I would see it this week."
Ask Nima
Keep exploring
You are here