

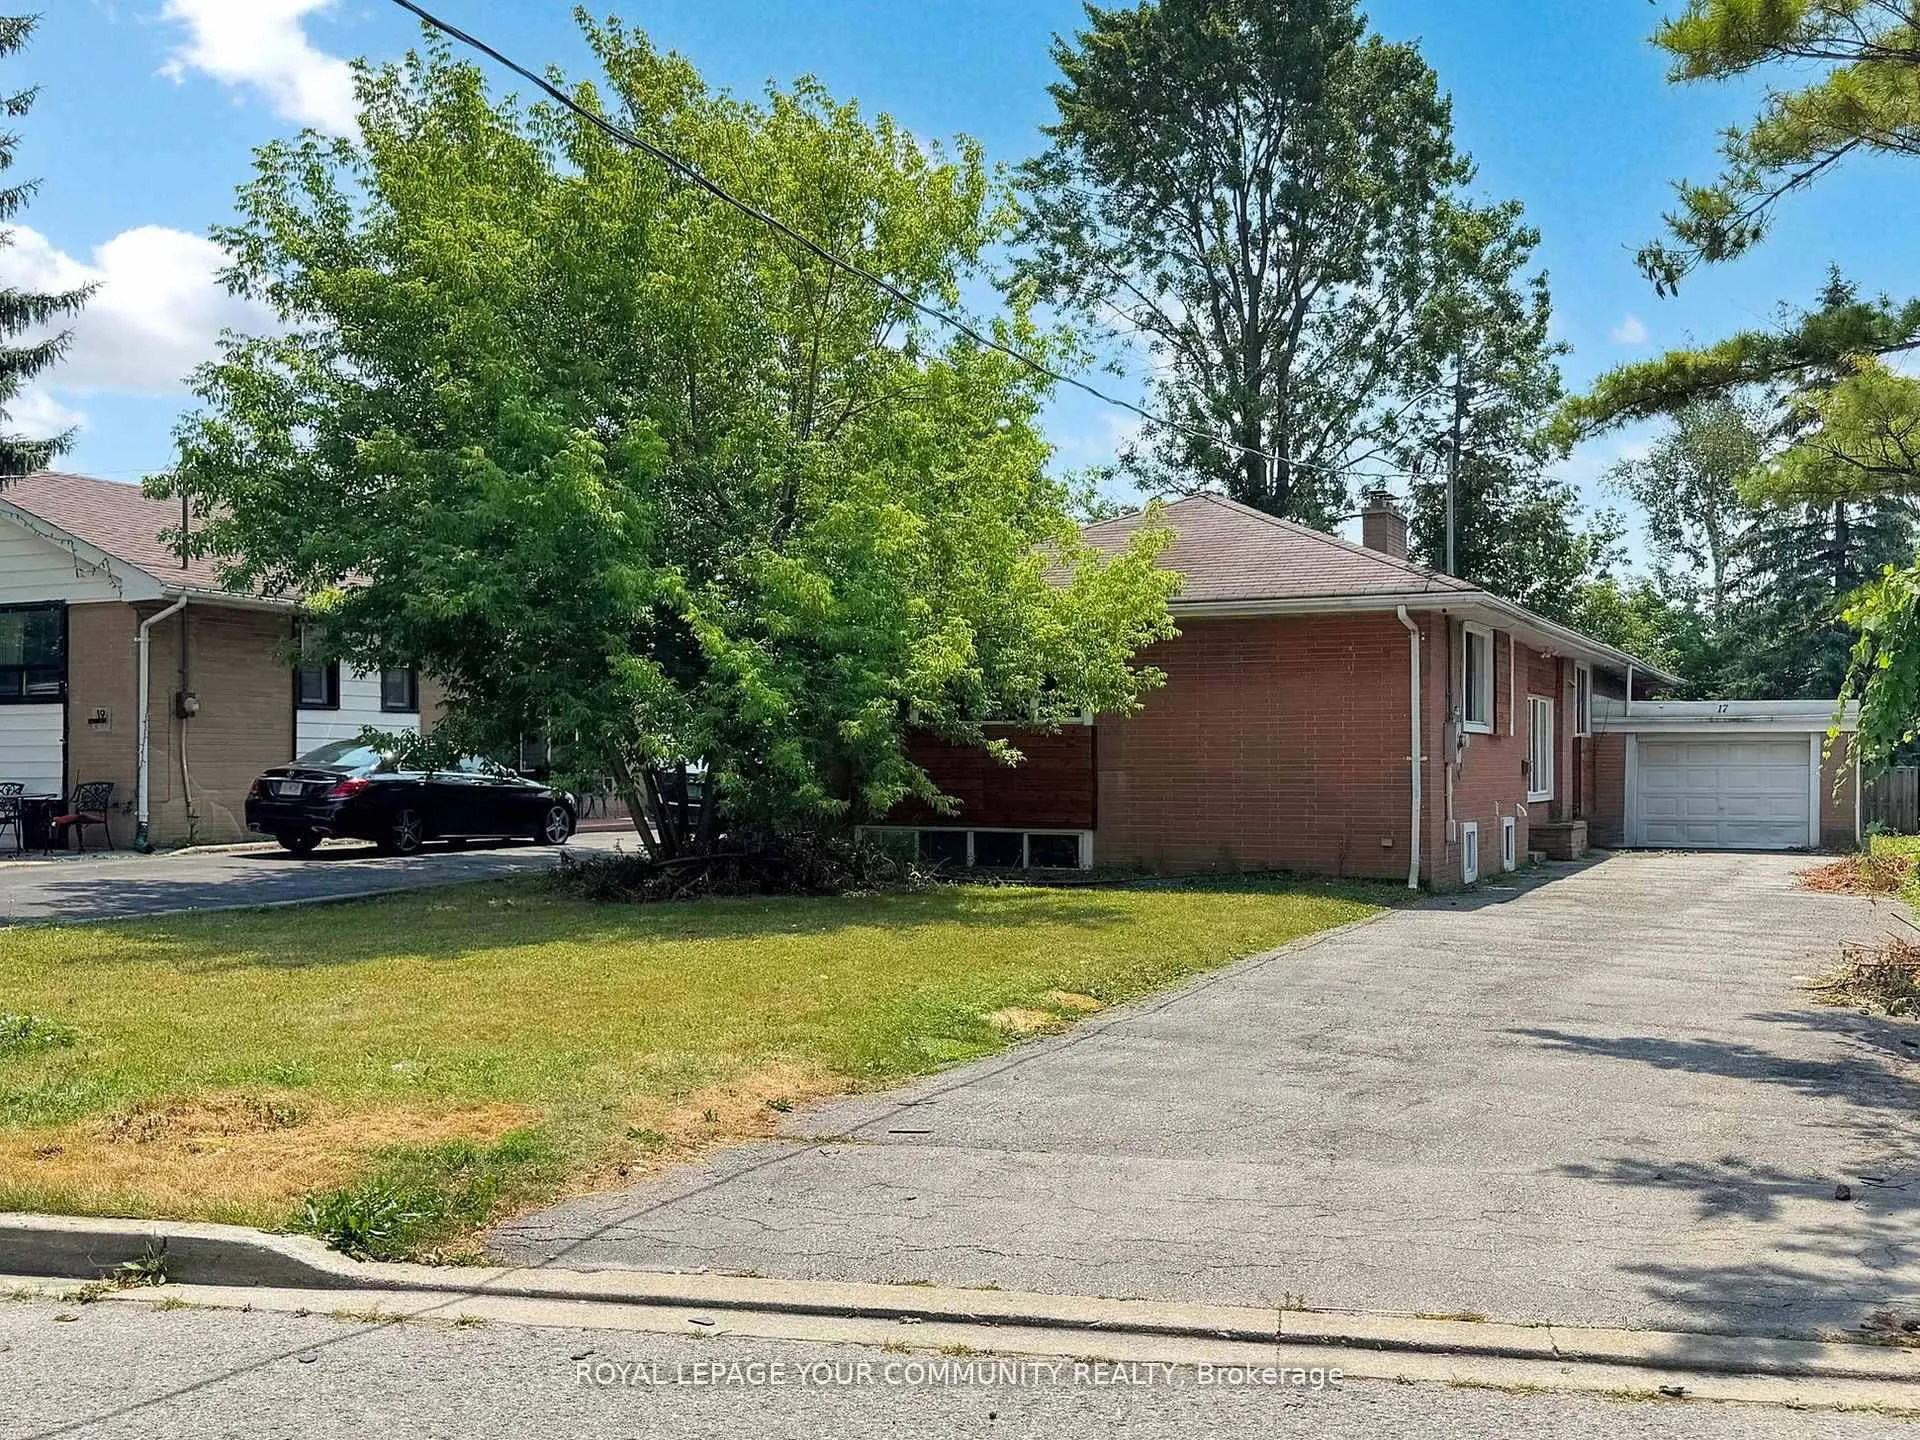
Main, 17 Dobbin Road
Main, 17 Dobbin Road
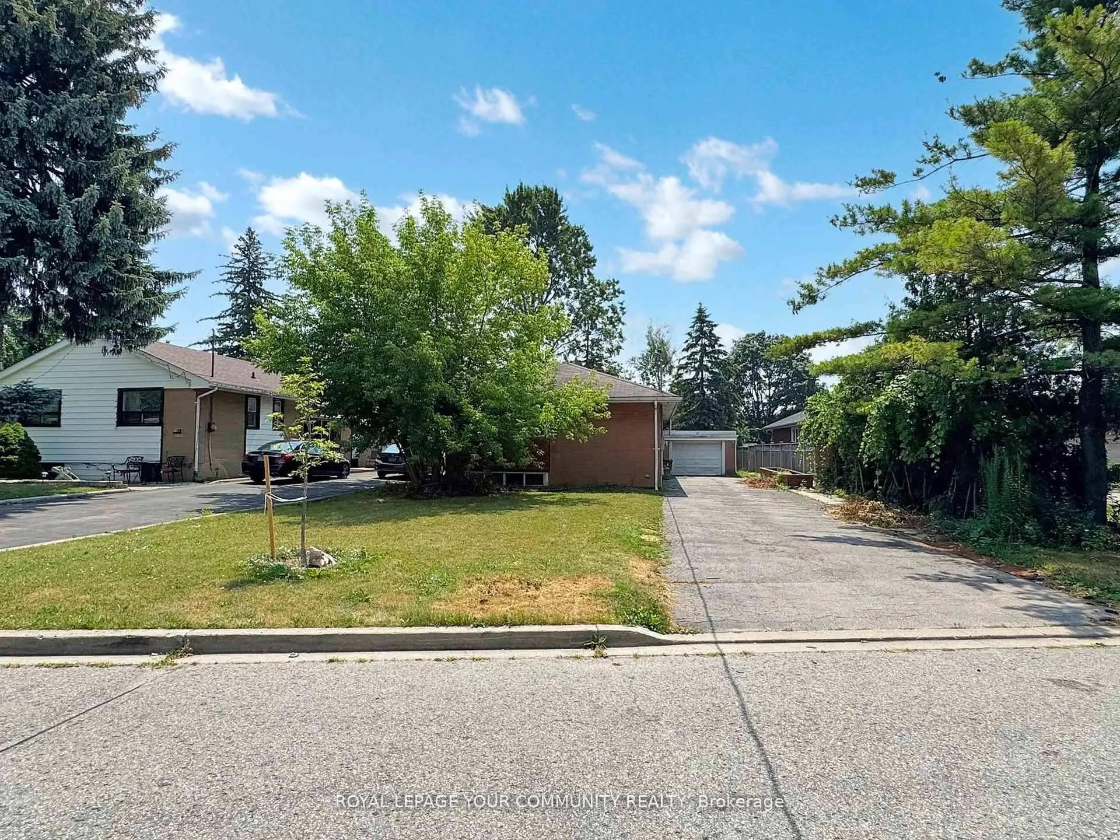
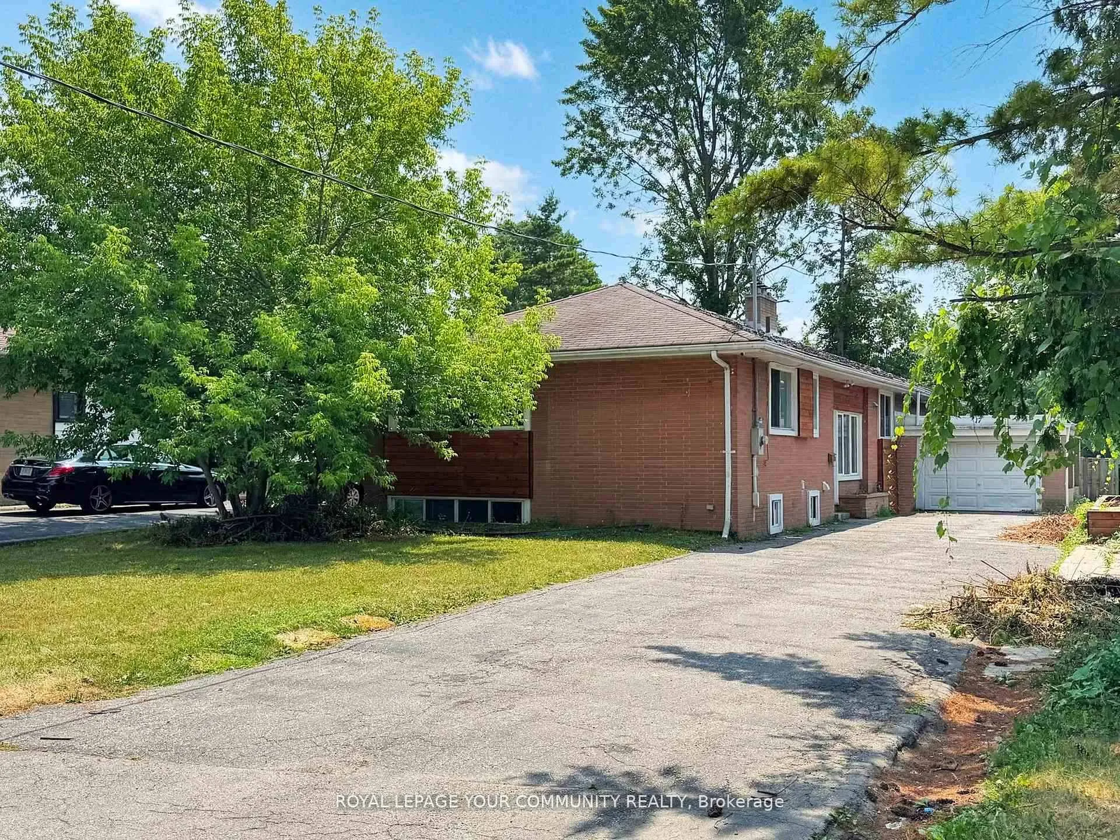
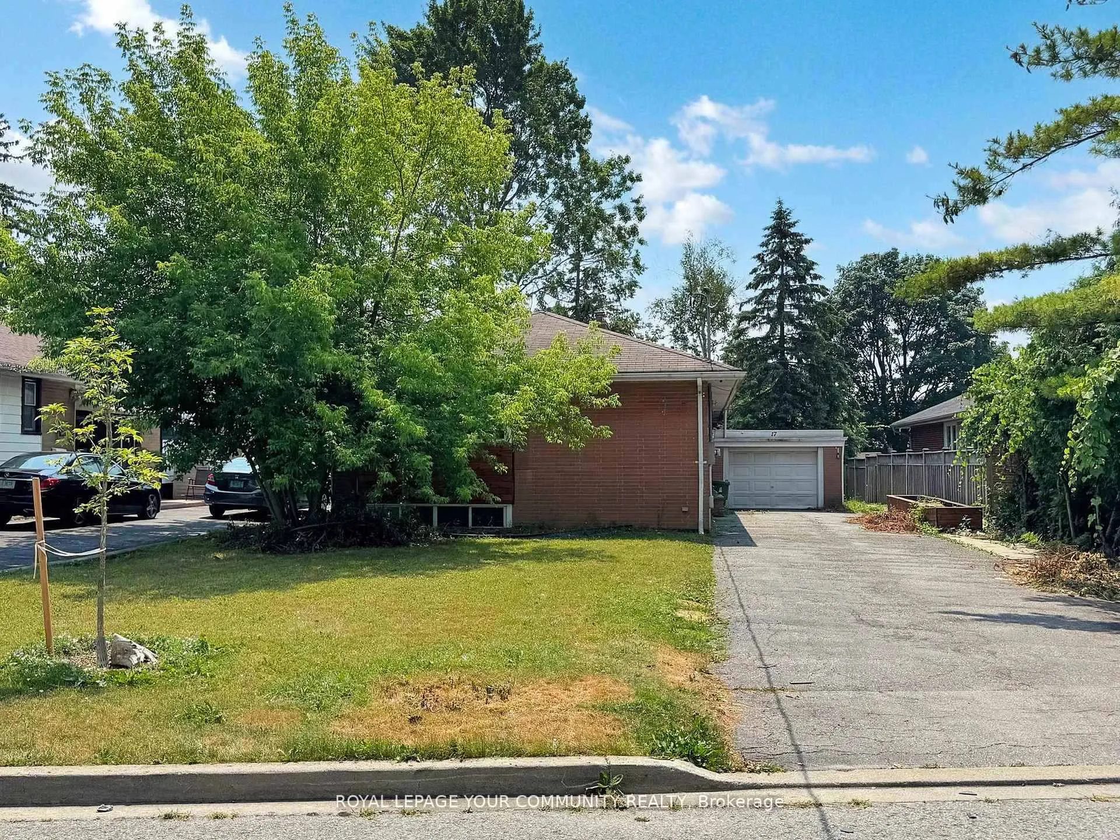
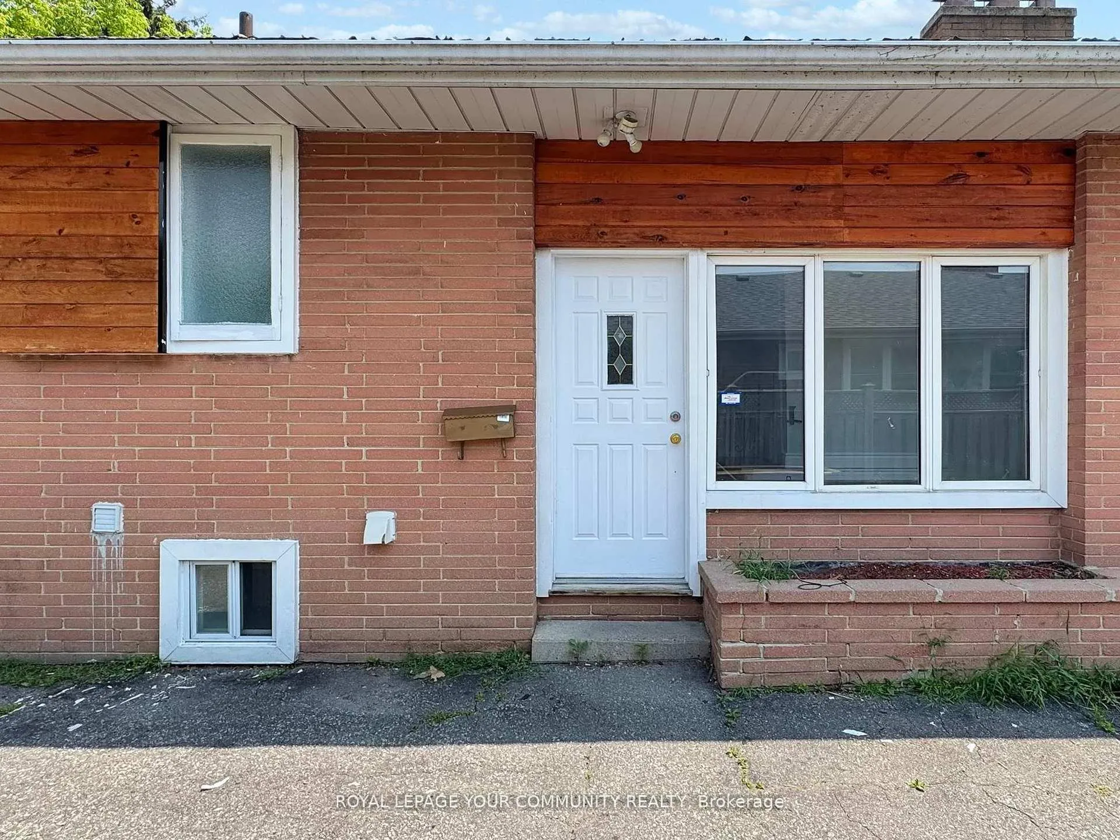 See all 34 photos
Property history
- $2,900TerminatedList: 2026-02-15|End: 2026-02-17|2 daysE12790334
- $3,100ExpiredList: 2025-11-17|End: 2026-01-31|75 daysE12551266
- $2,100ExpiredList: 2025-07-19|End: 2025-12-31|165 daysE12295576
- $3,500TerminatedList: 2025-08-25|End: 2025-11-17|84 daysE12362663
- $3,800TerminatedList: 2025-07-19|End: 2025-08-25|37 daysE12295574
- $2,200ExpiredList: 2025-04-11|End: 2025-06-10|60 daysE12078490
- $1,950TerminatedList: 2025-01-16|End: 2025-01-21|5 daysE11927442
- $2,300TerminatedList: 2024-11-15|End: 2024-12-20|35 daysE10427053
Facts and features
- BasementApartment
- Lease term12 months
- FurnishedUnfurnished
- LaundryIn basement, shared
- Hardwood floors
- Central air
The homeDetached, Bungalow, 1,100–1,500 sq ft
- Type: Detached
- Style: Bungalow
- Living space: 1,100–1,500 sq ft
- Basement: Apartment
InsideHardwood, In basement, shared, Other
- Flooring: Hardwood
- Laundry: In basement, shared
- Features: Other
- Rooms above ground: 7
- Bedrooms: 3 + 1 in the basement
- Bathrooms: 1
- Kitchens: 1
Outside and lotBrick, Shingles, Concrete
- Exterior: Brick
- Roof: Shingles
- Foundation: Concrete
Parking3 Parking, Private
- Spaces: 3 Parking
- Driveway: Private
Heating, water and powerForced air, gas, Central air, Municipal water
- Heating: Forced air, gas
- Cooling: Central air
- Water: Municipal water
- Sewer: Municipal sewer
Rent and termsRent $3,500 a month, Main, Unfurnished
- Rent: $3,500 a month
- Space for rent: Main
- Furnished: Unfurnished
- Lease: 12 months
- Paid: Monthly
- Rent includes: Parking
- Deposit: Required
- Credit check: Required
- Employment letter: Required
- Rental application: Required
- References: Required
IncludedParking, Garage is not included and is excluded from the rental
- Included: Parking
- Not included: Garage is not included and is excluded from the rental
Listing detailsE12362663, Terminated, Aug 25, 2025
- MLS® number: E12362663
- Status: Terminated
- Listed on: Aug 25, 2025
- Days on market: 84
- Updated: Nov 17, 2025
- Possession: 2025-08-25 / Immediate
- Occupied by: Vacant
- Listing brokerage: ROYAL LEPAGE YOUR COMMUNITY REALTY
About this home
Main, 17 Dobbin Road, Scarborough (Tam O'Shanter-Sullivan), ON M1T 1C3
Spacious main floor bungalow unit featuring 3+1 bedrooms and one full bath, ideal for families or students looking for comfortable living. The versatile living room has previously been used as a fourth bedroom, providing flexible space to suit your need's. Conveniently located close to shopping, groceries, Fairview Mall, Parkway Plaza, and local schools. Tenant responsible for 60% of utilities. Don't miss this great opportunity to live in a well-maintained home with easy access to everything Toronto has to offer.
Ask about this home
A HOMEH agent will answer your questions about this home.
Around this home
Daily convenience, out of 100, from the distances below
Schools nearby
School rating, out of 10.
Helpful calculators
Your HOMEH agent

"I would see it this week."