

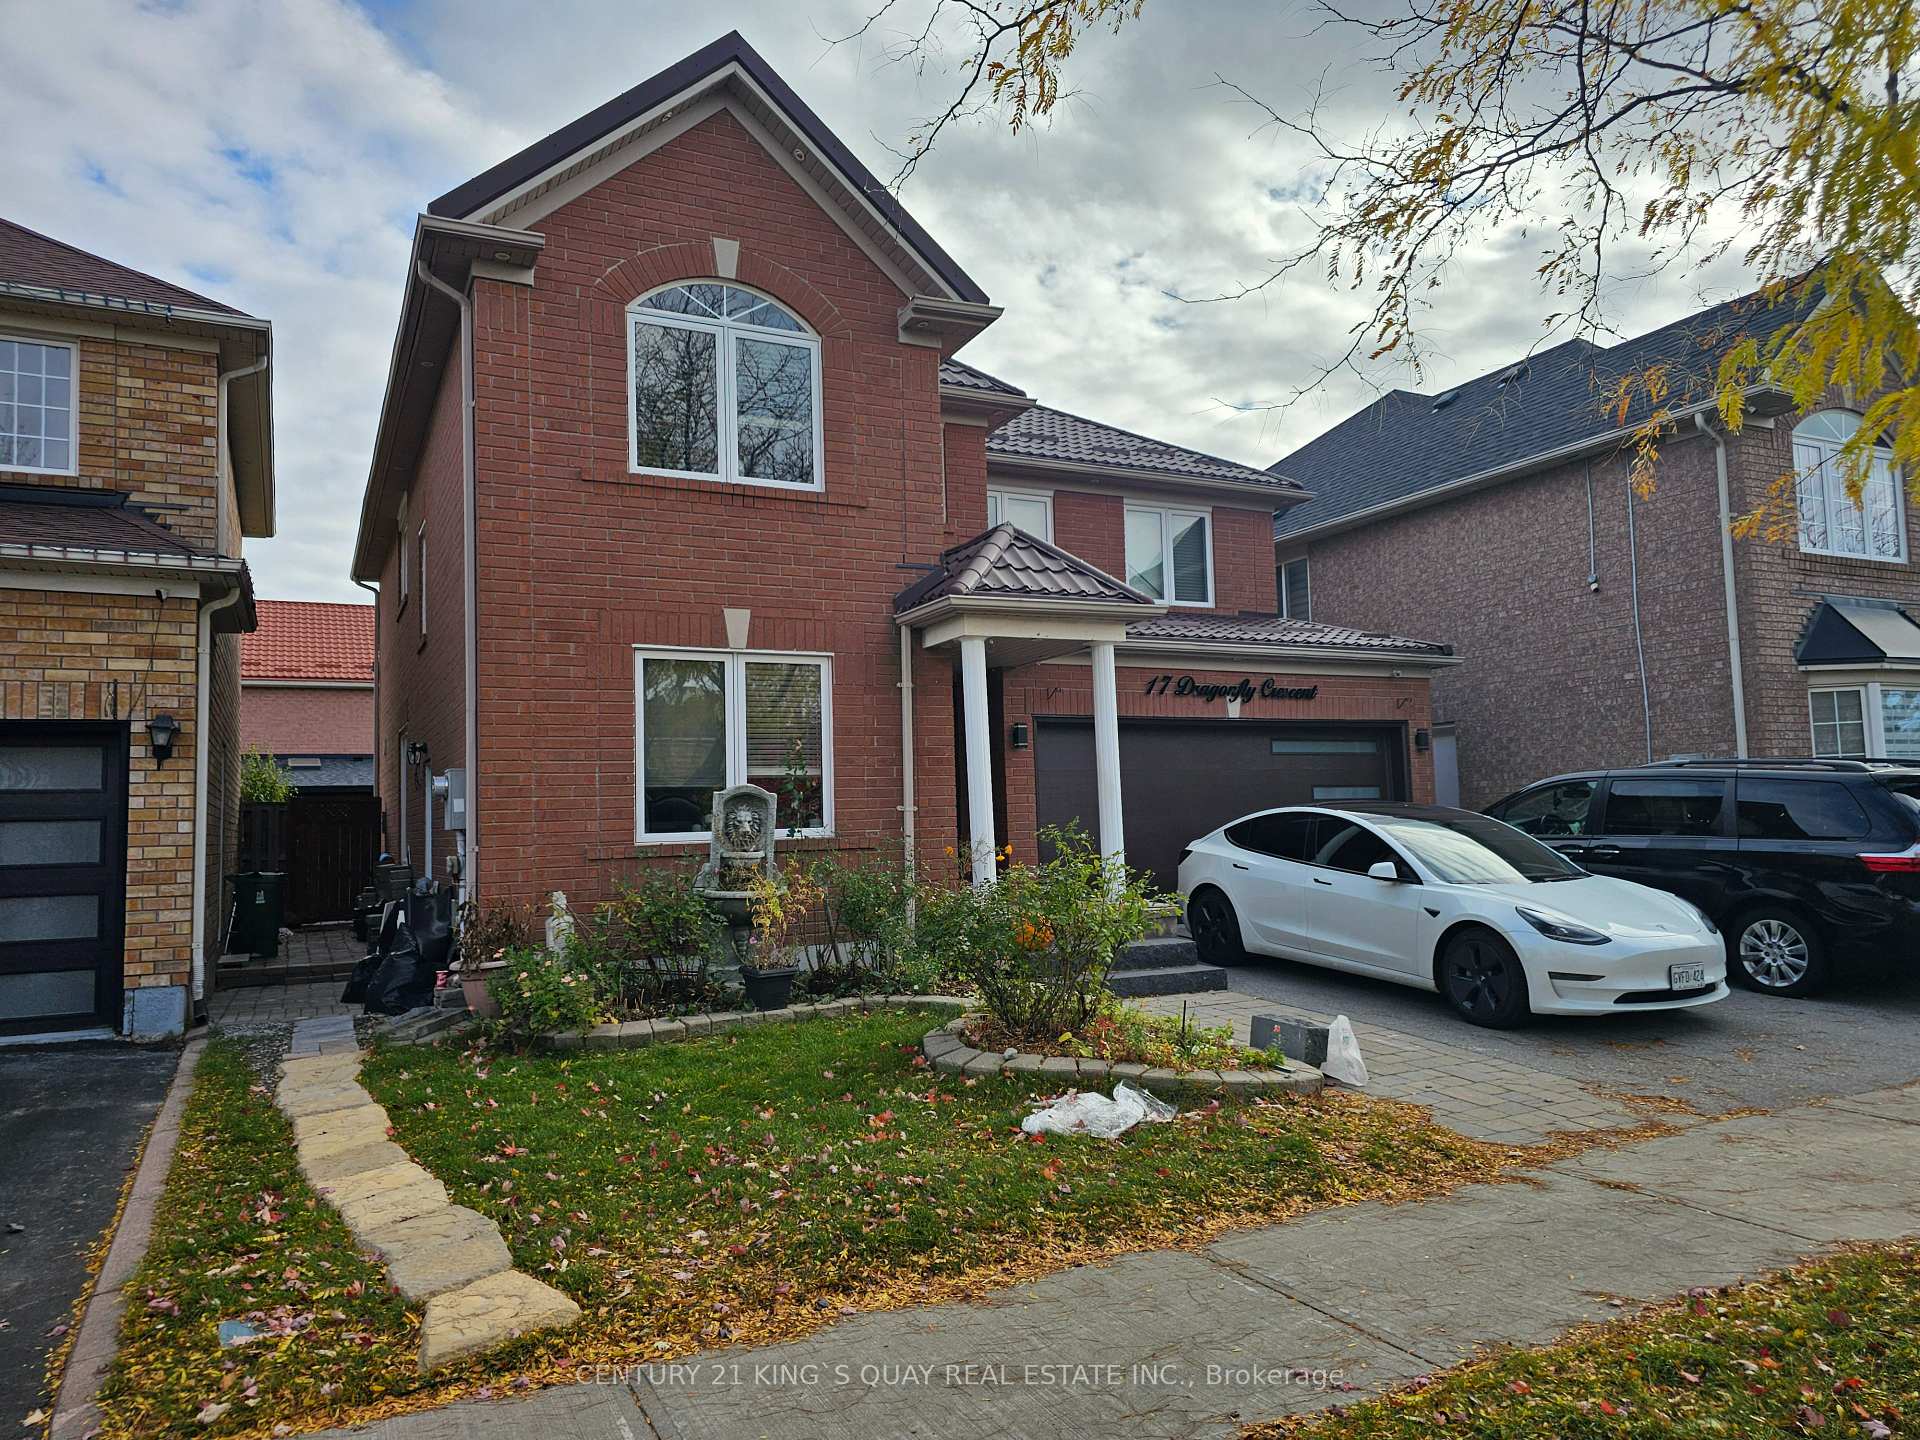
17 Dragonfly Crescent
Detached Rented
1/1617 Dragonfly Crescent
Detached Rented
 See all 16 photos
1 Bedroom
1 Bathroom
0 Garage
2K–2.5K sq.ft
Basement
— Unit
Property history
Facts and features
- BasementApartment
- Lot size41 × 81 ft
- Lease term12 months
- FurnishedUnfurnished
What stands out
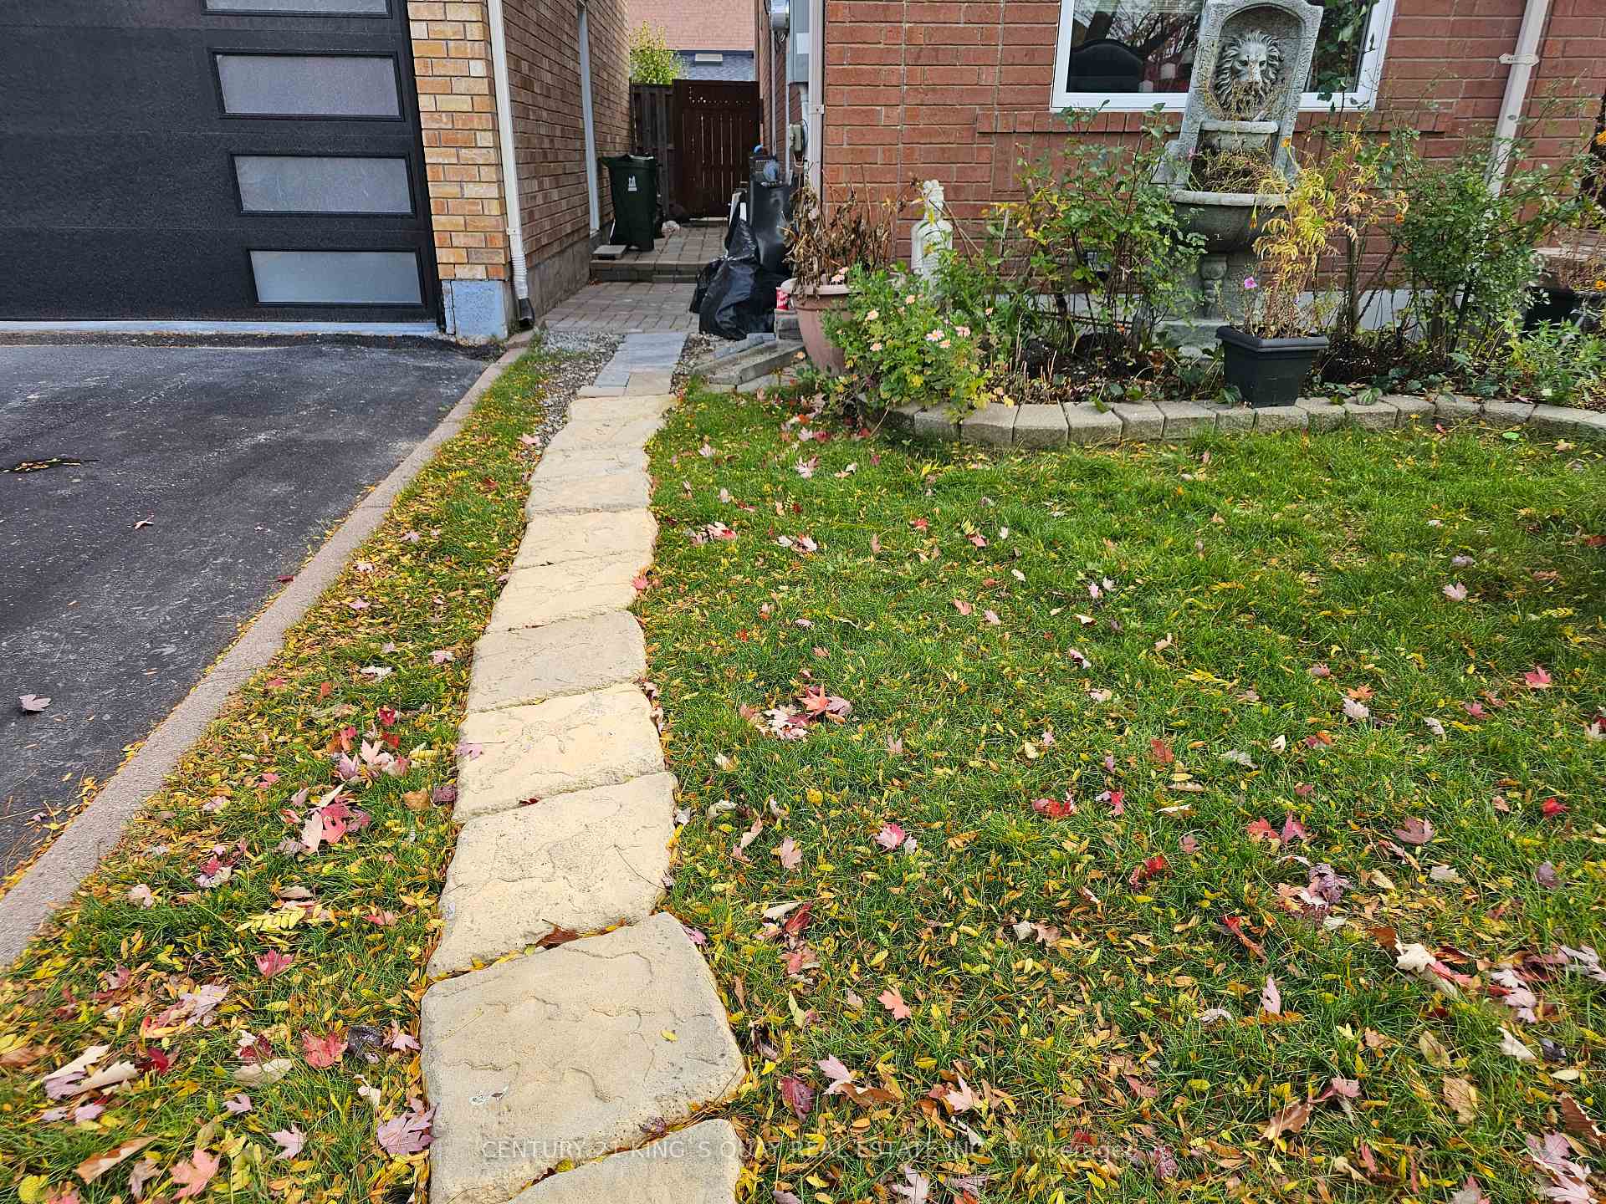
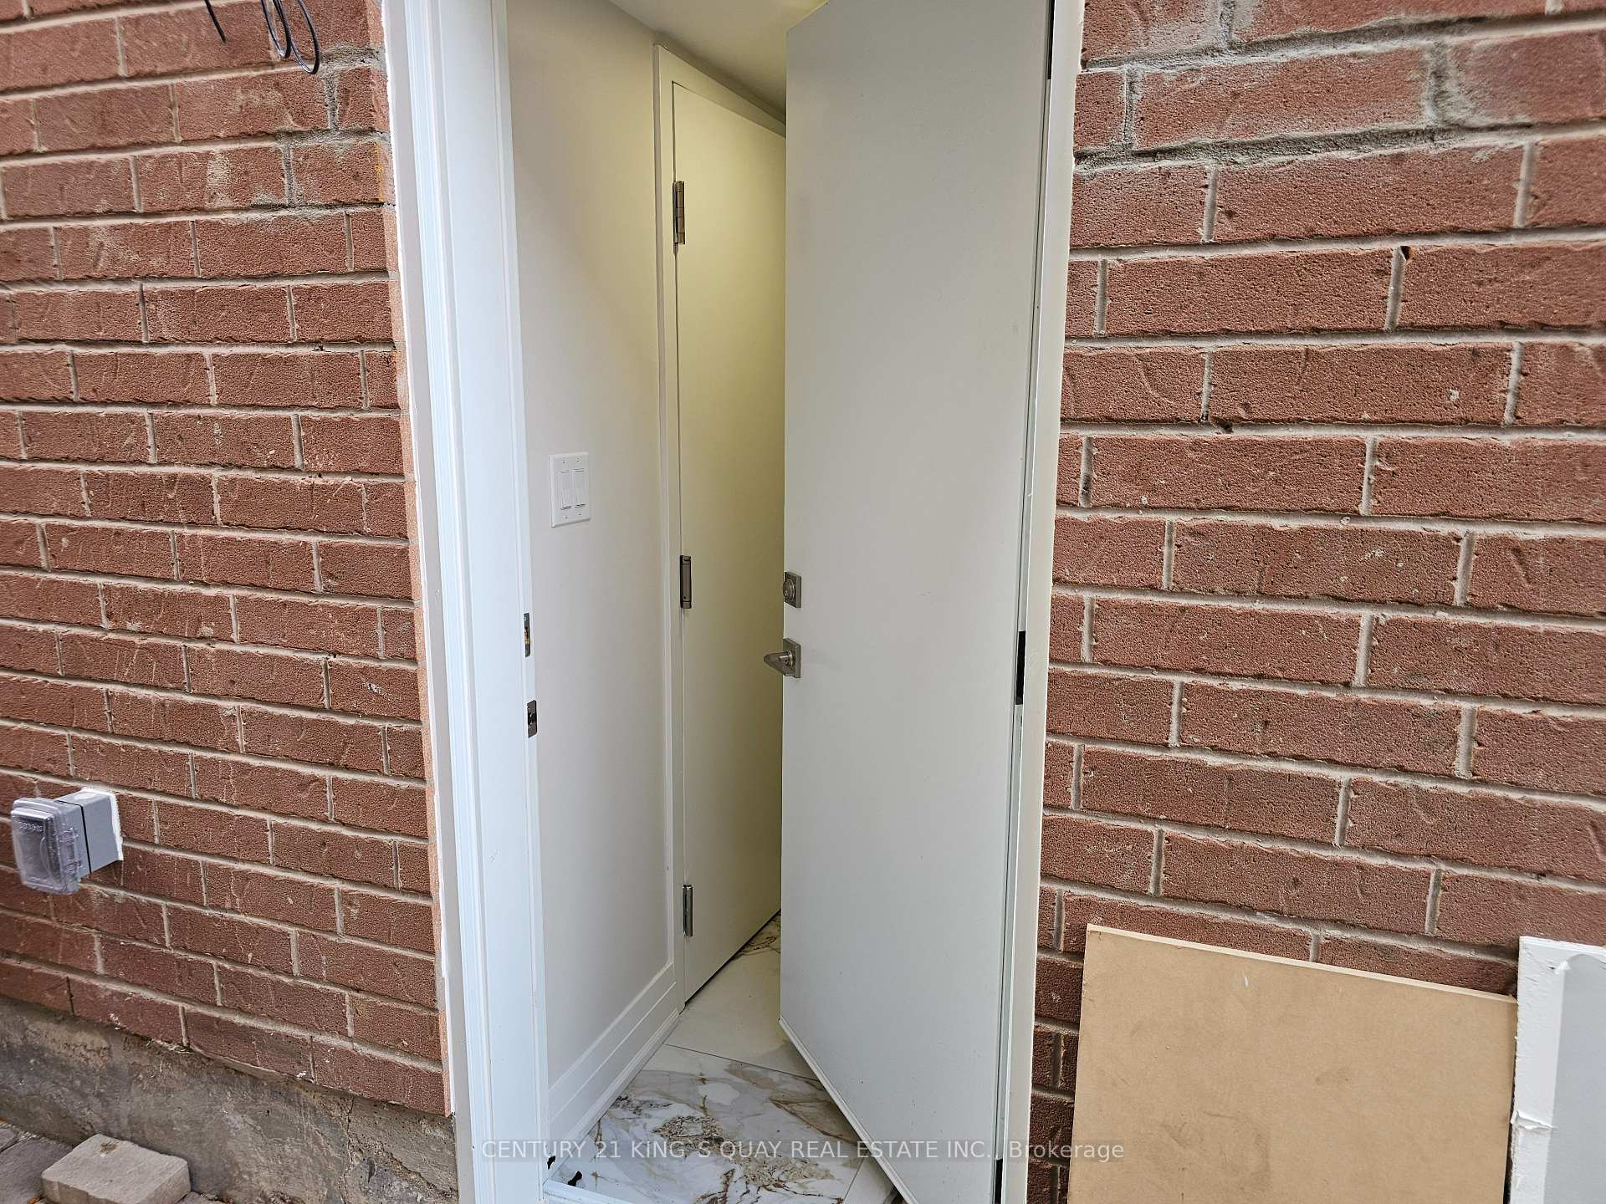
- Separate entrance
- Central air
The homeDetached, 2-storey, Age 6–15 years
- Type: Detached
- Style: 2-storey
- Age: 6–15 years
- Living space: 2,000–2,500 sq ft
- Basement: Apartment, separate entrance
- View: Park/greenbelt
InsideIn-suite laundry, lower level, Accessory apartment, carpet free, in-law suite, on demand water heater, Carbon monoxide detectors, heat detector, smoke detector
- Laundry: In-suite laundry, lower level
- Features: Accessory apartment, carpet free, in-law suite, on demand water heater
- Security: Carbon monoxide detectors, heat detector, smoke detector
- Rooms above ground: 4
- Bedrooms: 1
- Bathrooms: 1
- Kitchens: 1
Outside and lotBrick, Asphalt shingle, Concrete
Outside
- Exterior: Brick
- Roof: Asphalt shingle
- Foundation: Concrete
- Size: 41.01 × 81.2 ft
- Shape: Rectangular
Parking1 Parking, Built-in, Available
- Spaces: 1 Parking
- Garage: Built-in
- Driveway: Available
Heating, water and powerForced air, gas, Central air, Municipal water
- Heating: Forced air, gas
- Cooling: Central air
- Water: Municipal water
- Sewer: Municipal sewer
- Natural gas: Yes
- Hydro: Yes
- Cable: Yes
- Telephone: Yes
Rent and termsRent $1,700 a month, Basement, Unfurnished
- Rent: $1,700 a month
- Space for rent: Basement
- Furnished: Unfurnished
- Lease: 12 months
- Paid: Monthly
- Rent includes: High speed internet, parking
- Deposit: Required
- Credit check: Required
- Employment letter: Required
- Rental application: Required
- References: Required
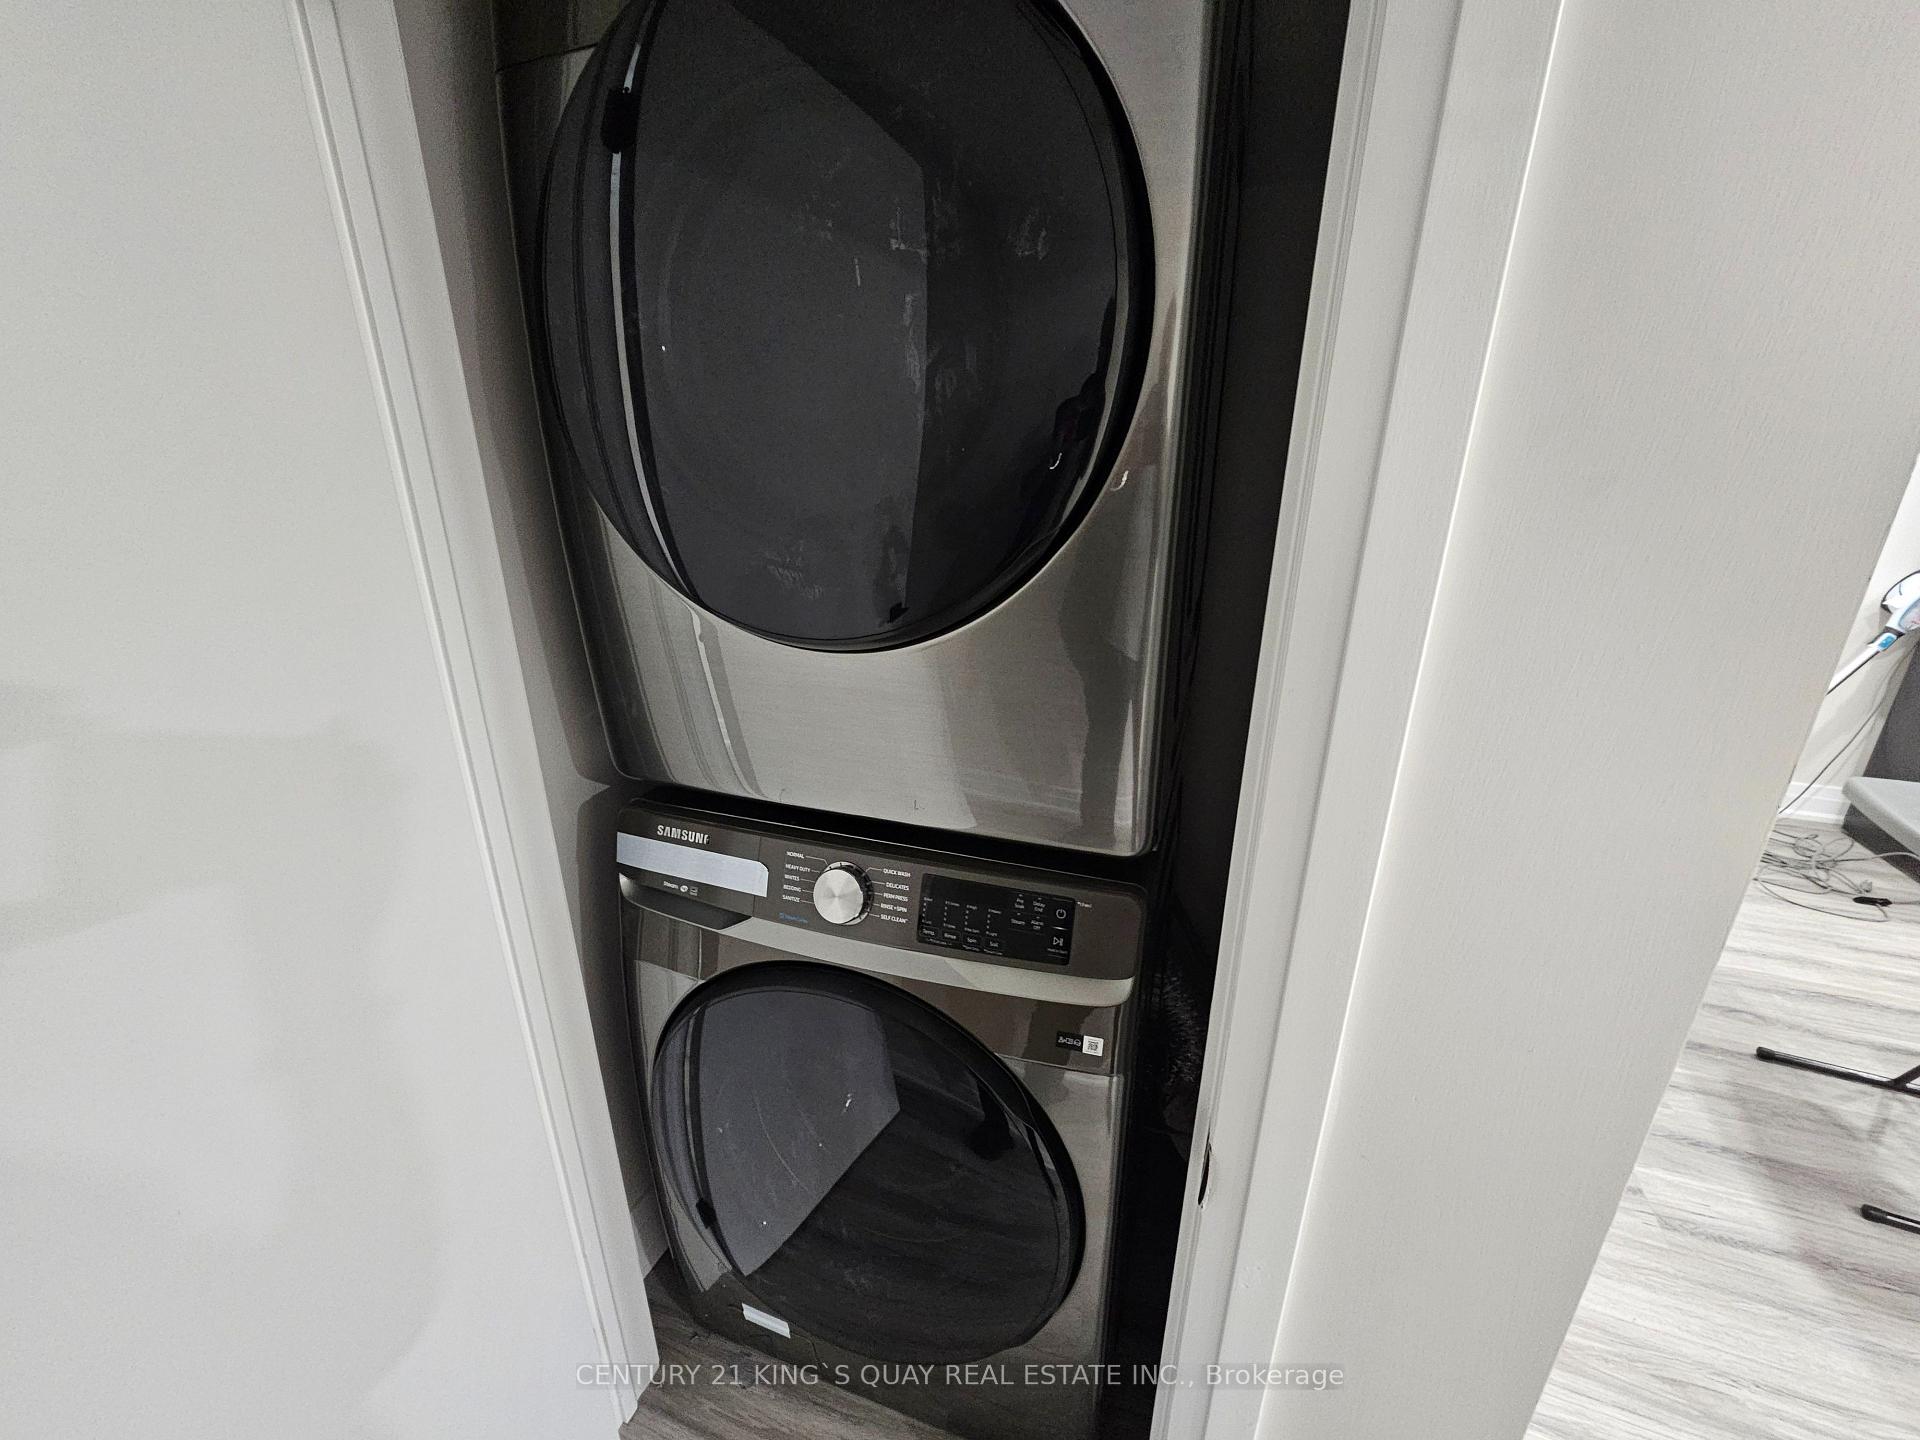
IncludedStainless steel fridge, stove, range hood, and washer/dryer. internet included in utilities. tenant to pay 30% of total utilities. one driveway parking space included. convenient location near schools, parks, public transit, and major highways.
- Included: Stainless steel fridge, stove, range hood, and washer/dryer. internet included in utilities. tenant to pay 30% of total utilities. one driveway parking space included. convenient location near schools, parks, public transit, and major highways.
NearbyFenced yard, hospital, place of worship, public transit, school
- Close to: Fenced yard, hospital, place of worship, public transit, school
Listing detailsE12488828, Rented, Oct 28, 2025
- MLS® number: E12488828
- Status: Rented
- Listed on: Oct 28, 2025
- Days on market: 51
- Updated: Dec 18, 2025
- Possession: 2025-11-01 / Immediate
- Occupied by: Owner
- Listing brokerage: CENTURY 21 KING`S QUAY REAL ESTATE INC.
About this home
17 Dragonfly Crescent, Scarborough (Rouge), ON M1X 1W2
Accessory ApartmentCarpet FreeIn-Law SuiteOn Demand Water HeaterPark/GreenbeltFenced Yard
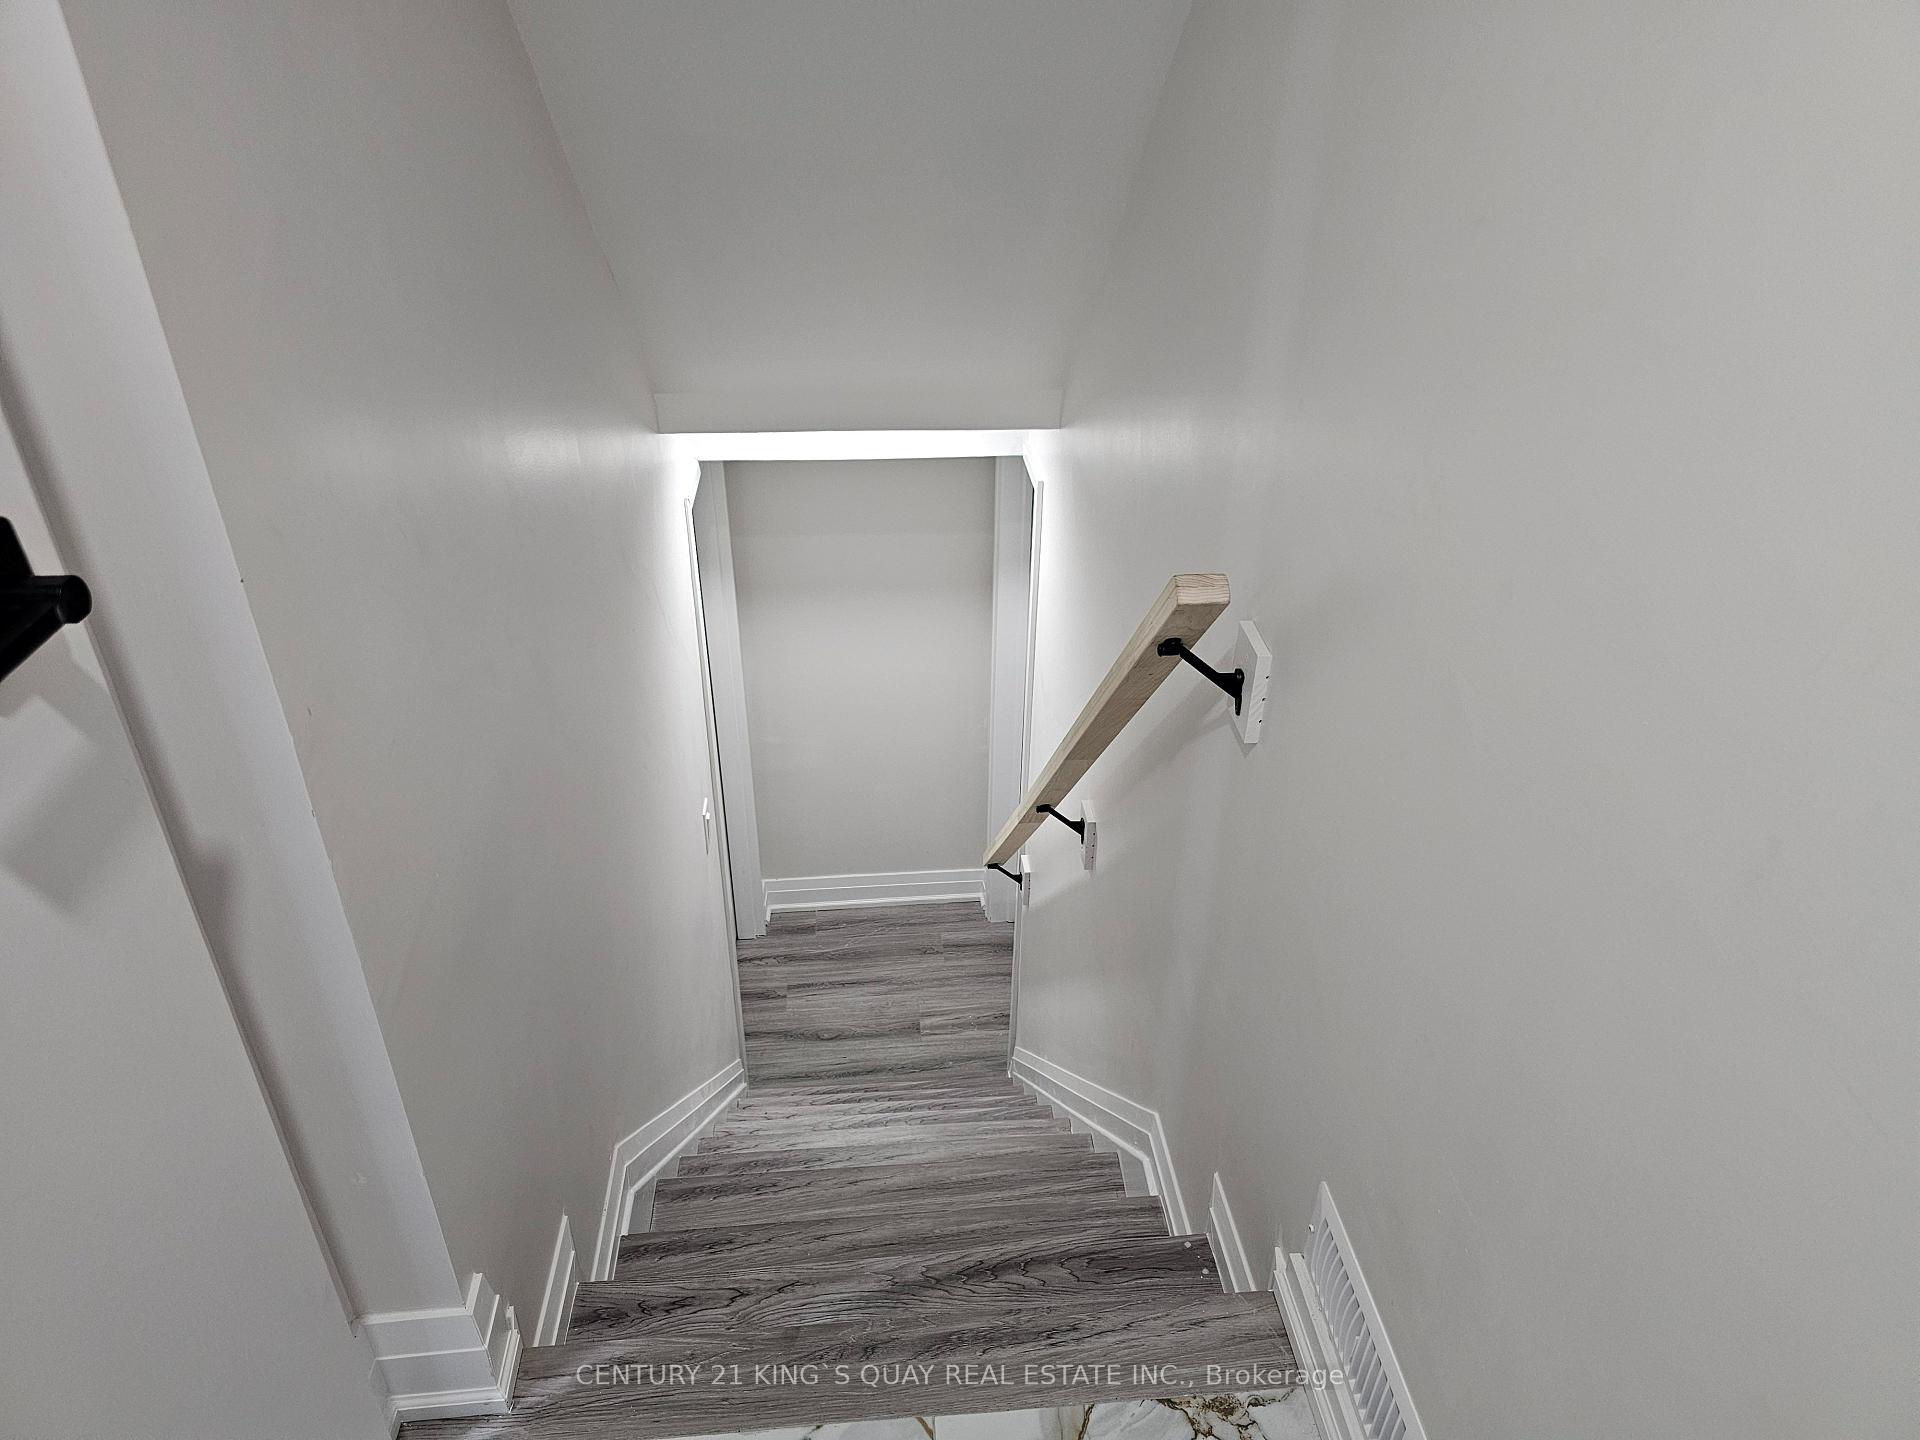
Brand new legal 1-bedroom basement apartment with private entrance and ensuite laundry. Modern laminate flooring, stainless steel appliances, and large egress windows for plenty of sunlight. Located on the only one-way street in Scarborough! Steps to Thomas Lester Wells PS, bus stop, and minutes to 401/407, Pickering & Markham. 1 driveway parking. Utilities 30% (internet incl). Available Nov 1, 2025.
Read more
Ask about this home
A HOMEH agent will answer your questions about this home.
Ask a question
Around this home
Staines Rd and Mantis Rd
Errands
Parks
Schools
Daily convenience, out of 100, from the distances below
ParkBirunthan Park · 6 within 1 km3 min walk156 m
GroceryEraa Supermarket10 min walk595 m
SchoolThomas L Wells Public School4 min walk240 m
PharmacyShoppers Drug Mart25 min walk1.5 km
Cafés & foodPapa John's · 2 within 1 km9 min walk553 m
Gym & rec centreCedar Brae Golf Course25 min walk1.5 km
WalkDriveStraight-line distance, open map data
Grocery0.6 km
Park0.2 km
Gym1.8 km
Schools nearby
School rating, out of 10.
Thomas L Wells Public Schoolelementary · Public · 0.2 km
8.3/10Excellent
Islamic Institute of Toronto Academyelementary · Private · 0.7 km
—
Whitefield Christian Schoolselementary · Private · 0.9 km
—
Contact agent
Helpful calculators
Rent vs buy
Affordability
Mortgage
Down payment
Stress test
CMHC insurance
Your HOMEH agent

KimHOMEH agent · Scarborough
"I would see it this week."
Ask Kim