

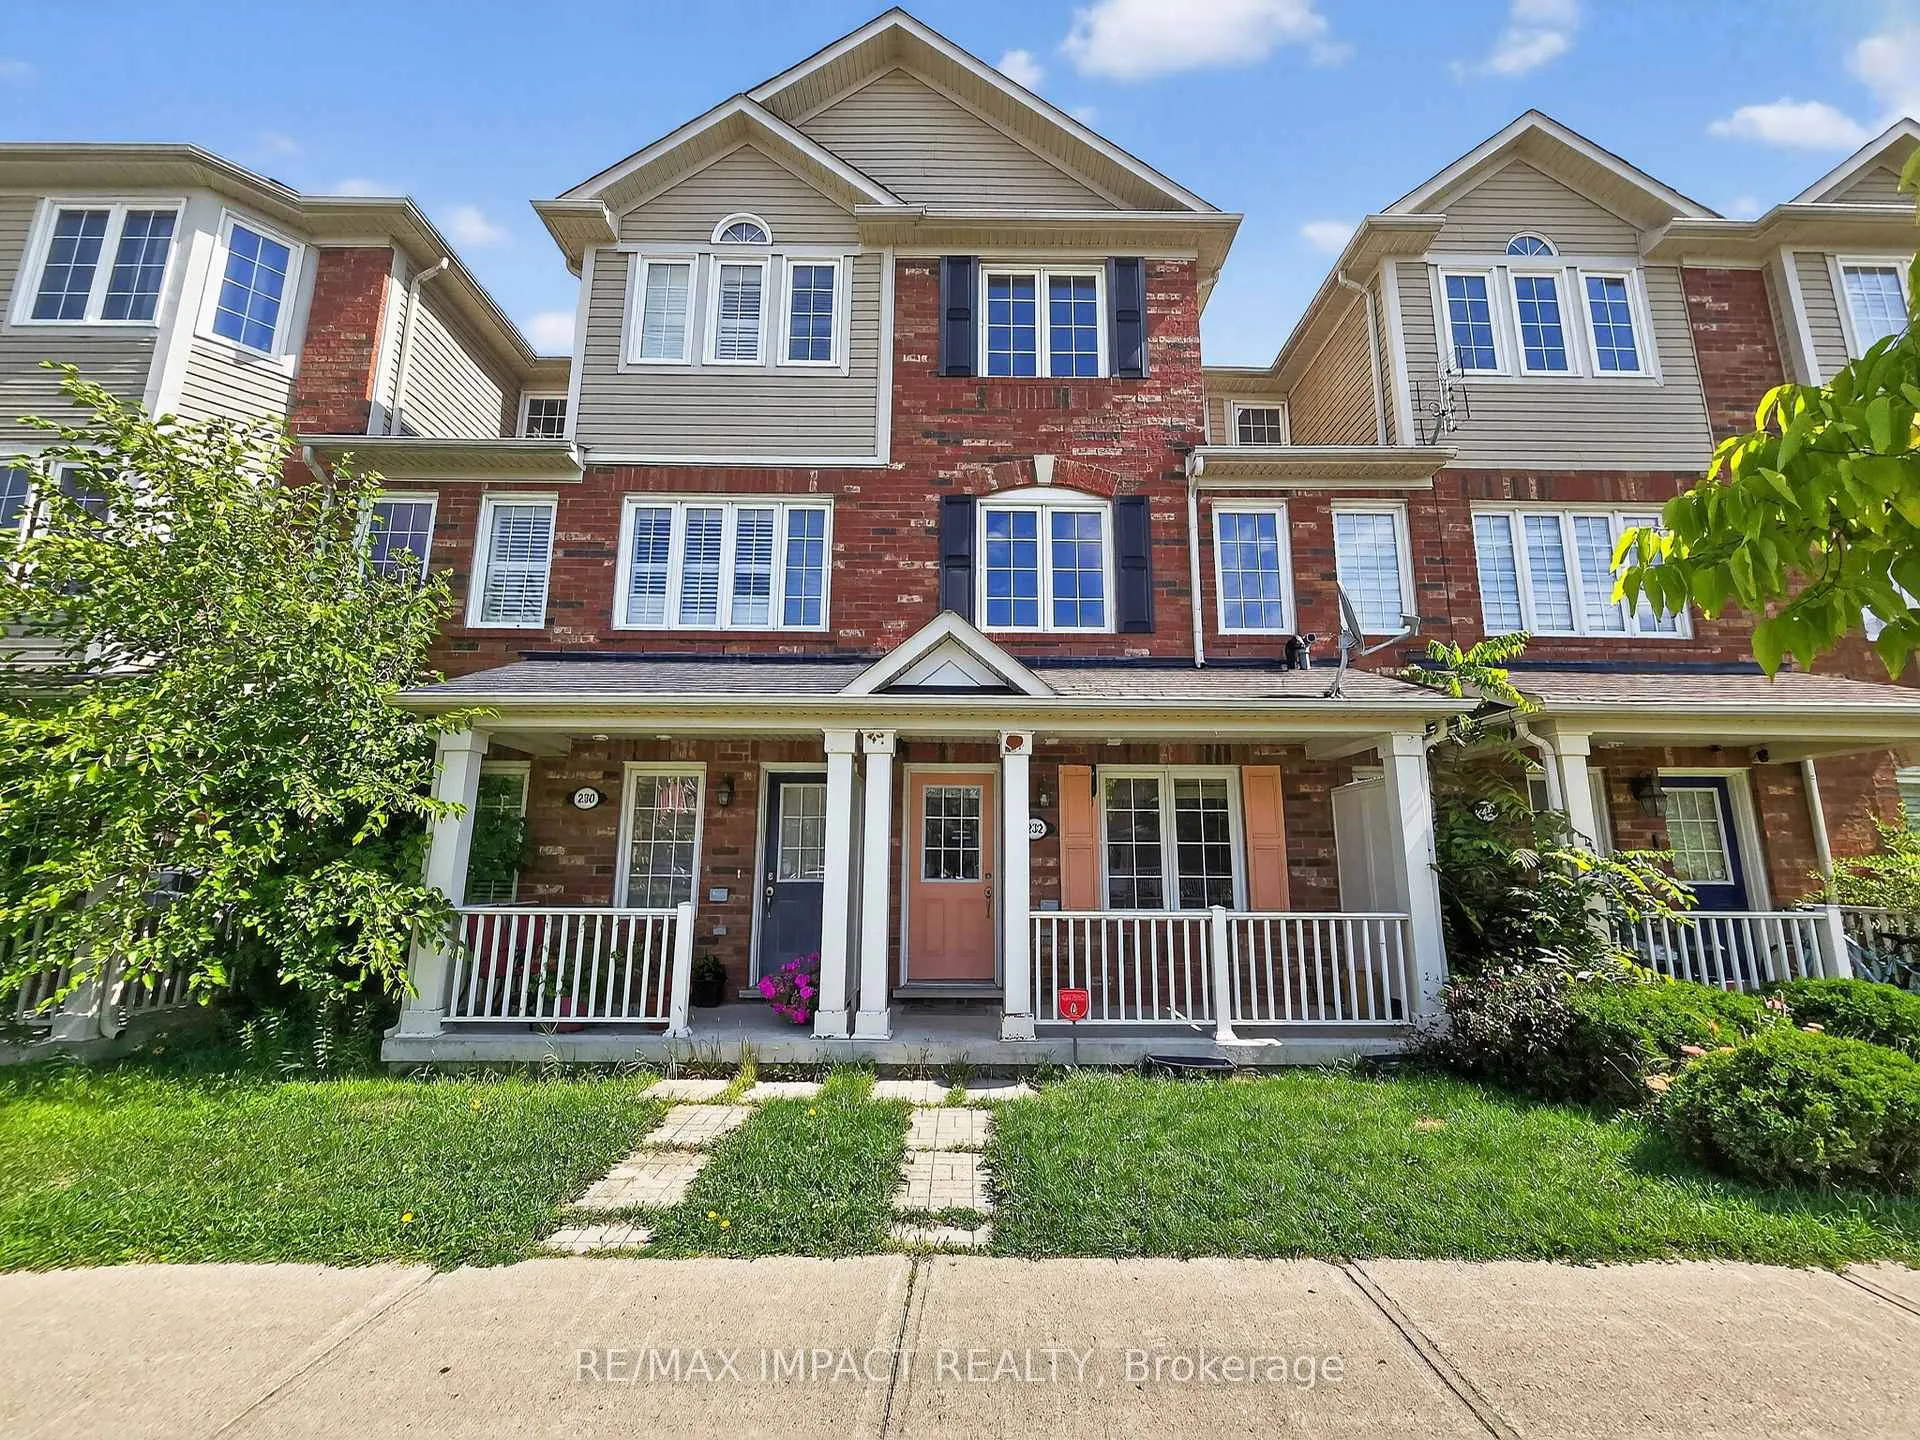
232 Rouge River Drive
232 Rouge River Drive
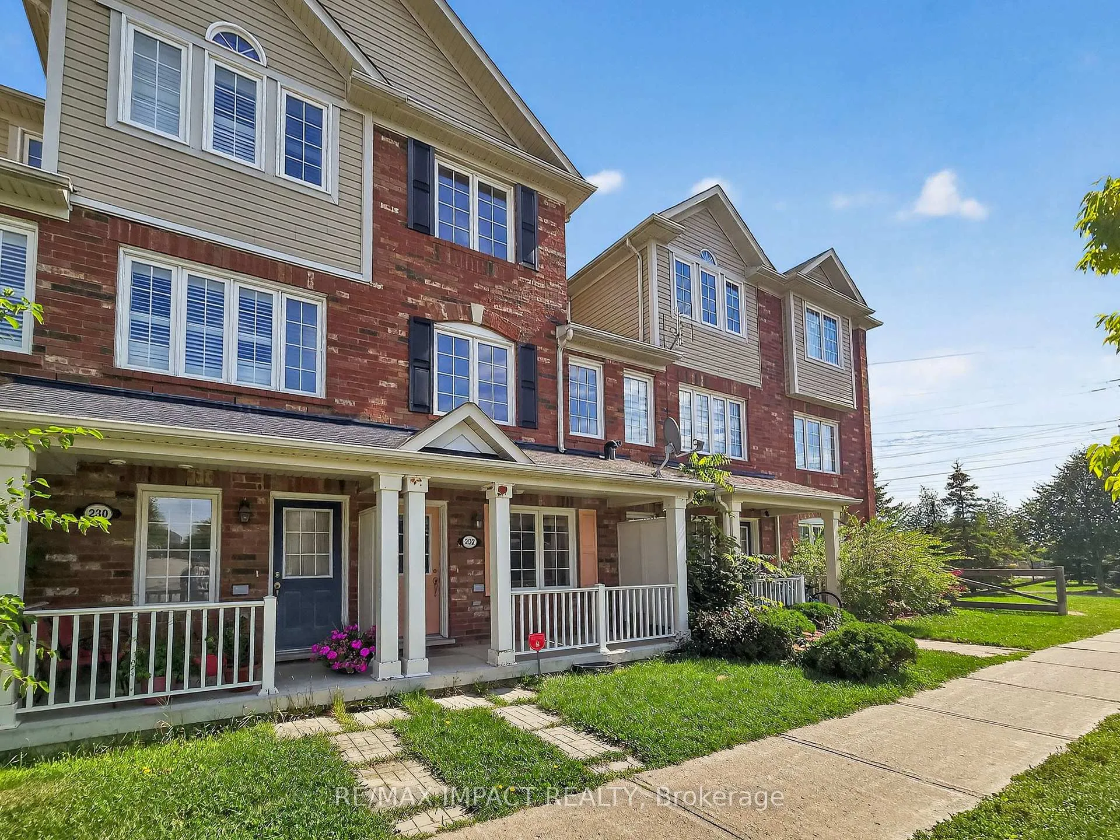
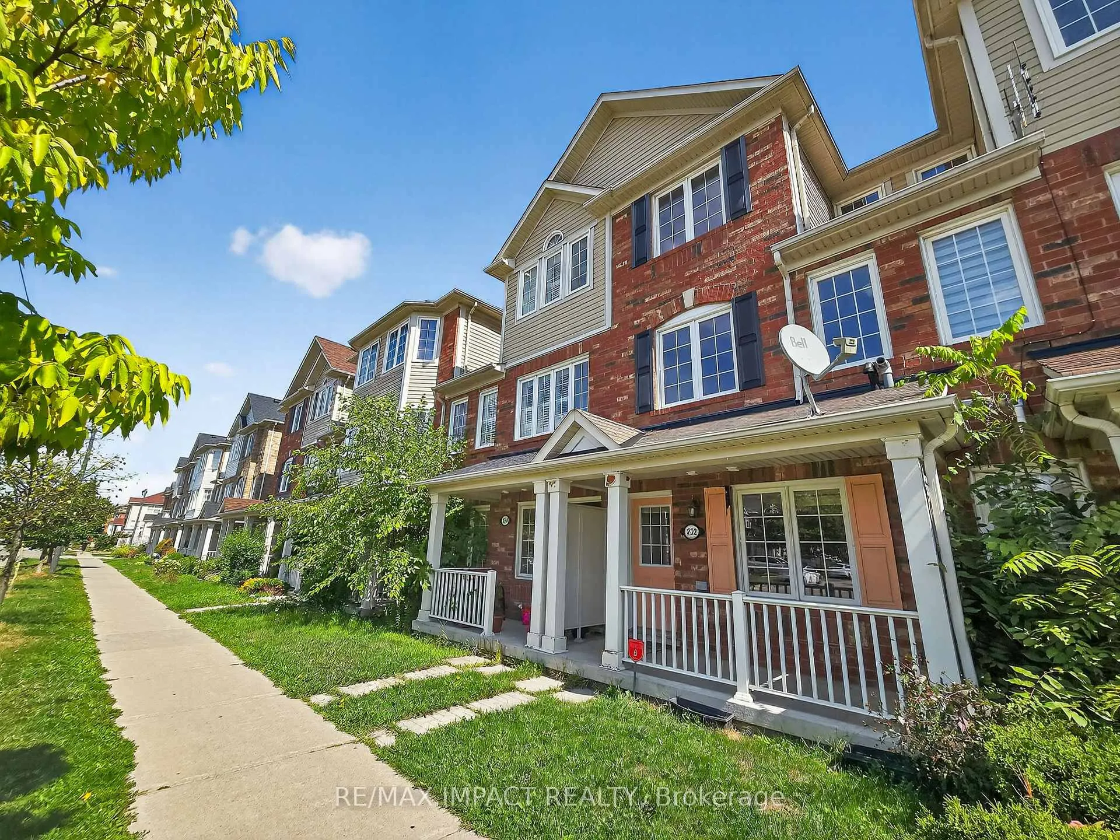
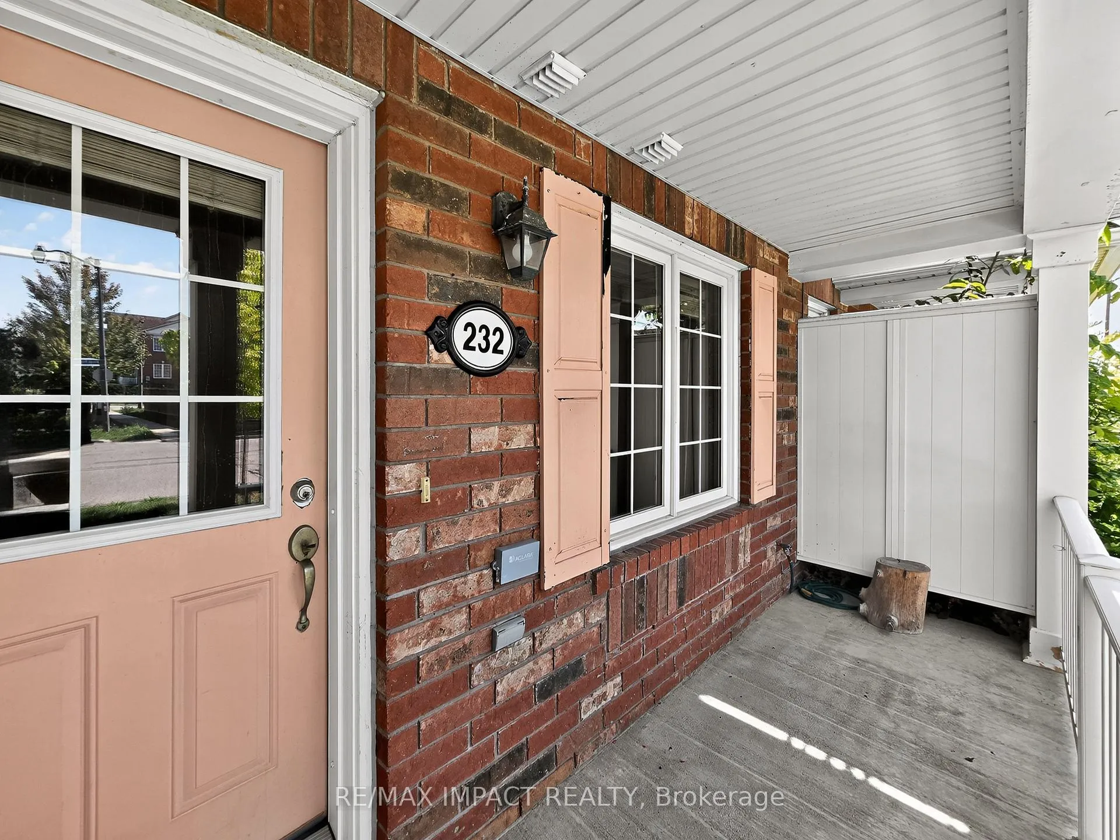
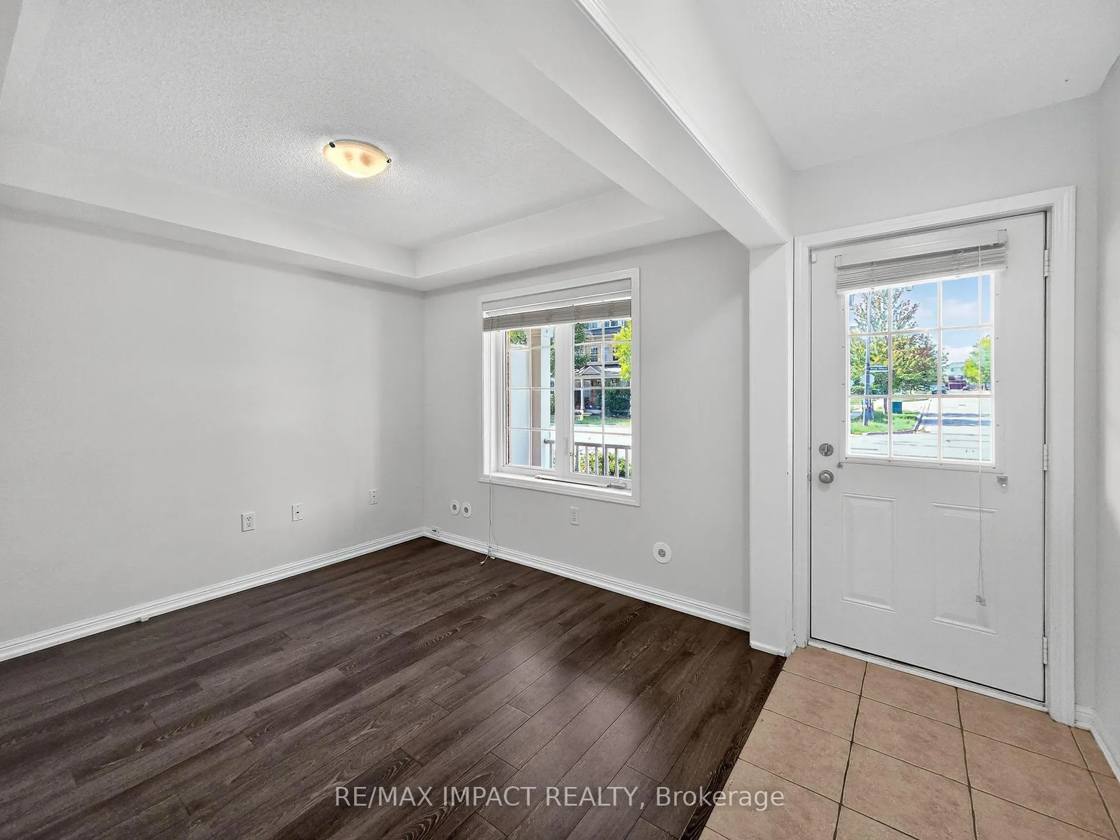 See all 43 photos
Property history
- $899,000ExpiredList: 2025-09-19|End: 2026-06-19|273 daysE12416209
- $2,800TerminatedList: 2025-12-16|End: 2026-01-27|42 daysE12636700
Facts and features
- BasementFinished
- Price per sq ft~$692
- Water, sewerMunicipal
- HeatingForced air
- Central air
The homeFreehold Townhouse, 3-storey, 1,100–1,500 sq ft
- Type: Freehold Townhouse
- Style: 3-storey
- Living space: 1,100–1,500 sq ft
- Basement: Finished
InsideCeramic, Storage, Rooms above ground 7
- Flooring: Ceramic
- Features: Storage
- Rooms above ground: 7
- Rooms in the basement: 1
- Bedrooms: 3
- Bathrooms: 2
- Kitchens: 1
- Family room: Yes
Outside and lotBrick, Asphalt shingle, Poured concrete
- Exterior: Brick
- Roof: Asphalt shingle
- Foundation: Poured concrete
- Size: 14.4 × 73.66 ft
Parking2 Garage, Attached, Private
- Spaces: 2 Garage
- Garage: Attached
- Driveway: Private
Heating, water and powerForced air, gas, Central air, Municipal water
- Heating: Forced air, gas
- Cooling: Central air
- Water: Municipal water
- Sewer: Municipal sewer
Costs and taxesTaxes $3,537 a year, HST included in the price, Hwt
- Taxes, 2025: $3,537 a year
- HST: HST included in the price
- Rental items: Hwt
Included in the saleAll existing appliances, all window coverings, all electrical fixtures, garage door opener
- Included: All existing appliances, all window coverings, all electrical fixtures, garage door opener
Listing detailsE12416209, Expired, Sep 19, 2025
- MLS® number: E12416209
- Status: Expired
- Listed on: Sep 19, 2025
- Days on market: 273
- Updated: Jun 19, 2026
- Possession: 30-59 days
- Occupied by: Owner
- Listing brokerage: RE/MAX IMPACT REALTY
About this home
232 Rouge River Drive, Scarborough (Rouge), ON M1B 0A8
Welcome to 232 Rouge River Drive, a stylish 3-bedroom, 2-bath completely freehold Matamy Homes built townhome (No Monthly Fees) in one of Scarborough's most desirable communities of Rouge. Bright & inviting, the open-concept layout is filled with natural light & offers the perfect balance of comfort & functionality. The spacious great room provides plenty of space for family living & entertaining, while the modern kitchen features ample storage & walkout to a private terrace overlooking the park ideal for morning coffee or evening relaxation. Upstairs, 3 well-sized bedrooms include a generous primary bedroom with excellent closet space. **** Perfect for todays lifestyle as this unique home offers 2 separate entries from Rouge River Drive on the front and Mountain Lion Trail at the back, offering versatile ground floor living area that can easily be used as a home office or a creative workspace ****. Located just steps from TTC bus stop, minutes to Rouge Valley Park, Toronto Zoo, Top-rated Schools, Hwy 401 & University of Toronto Scarborough Campus. This property delivers both lifestyle & convenience. Don't miss your chance to own a home that truly has it all.
Ask about this home
A HOMEH agent will answer your questions about this home.
Around this home
Daily convenience, out of 100, from the distances below
Schools nearby
School rating, out of 10.
Helpful calculators
Your HOMEH agent

"Priced 8% over the Hestimate. I would see it this week."