

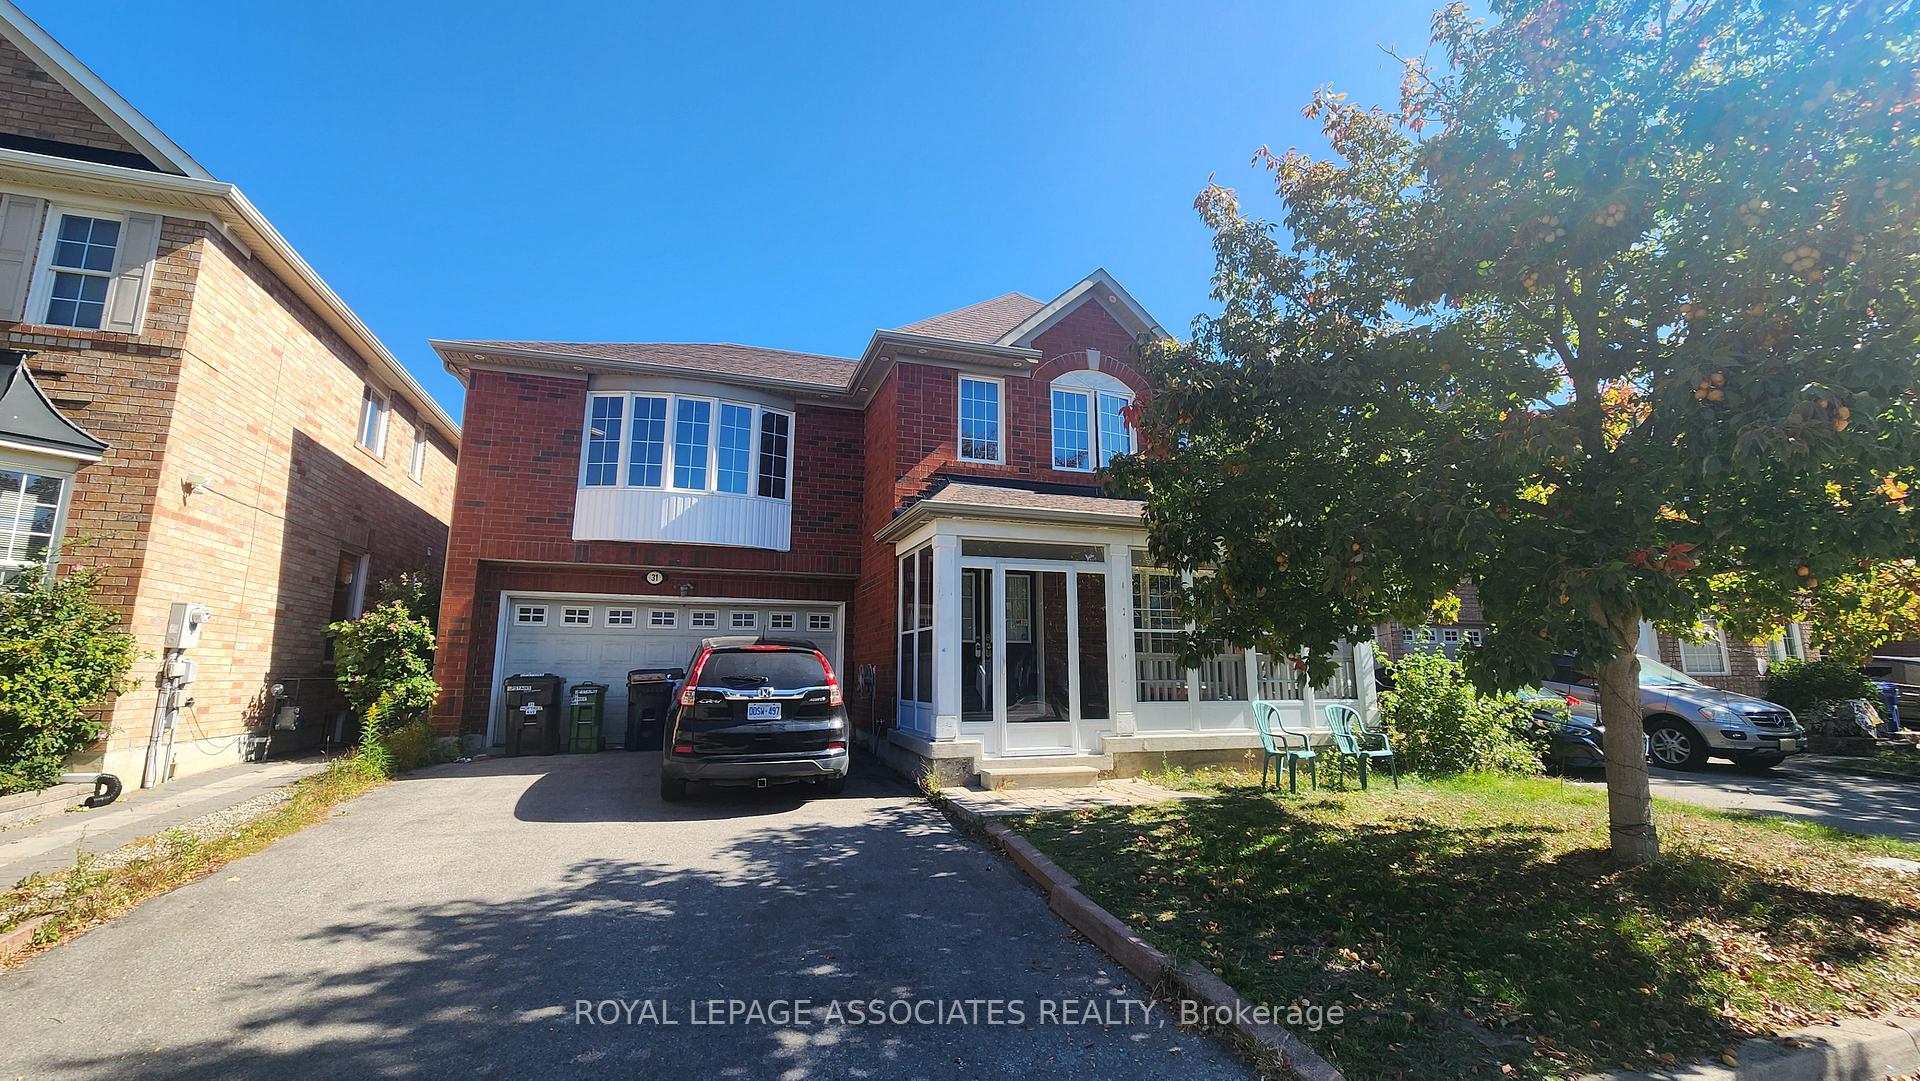
31 Hoptree Avenue
Detached Rented
1/931 Hoptree Avenue
Detached Rented
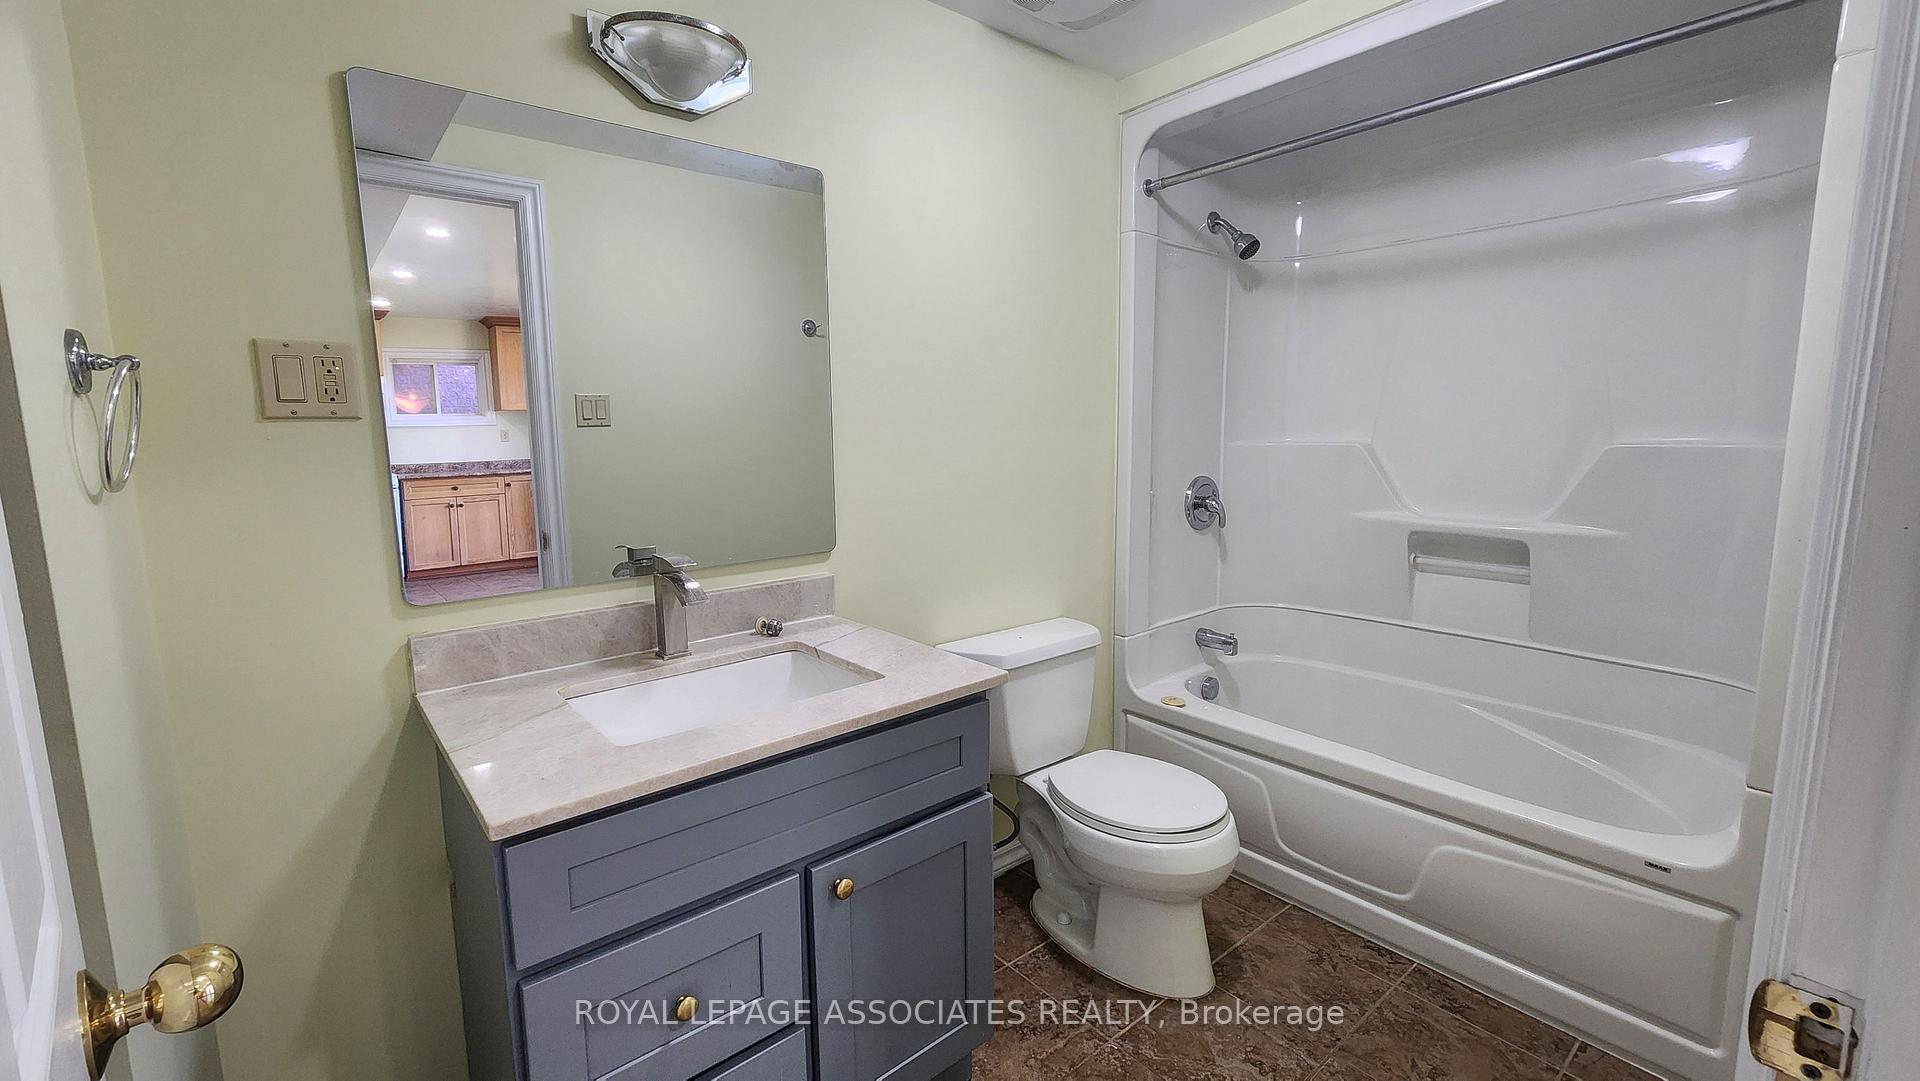 See all 9 photos
3 Bedrooms
2 Bathrooms
0 Garage
1.1K–1.5K sq.ft
Basement
— Unit
Property history
Facts and features
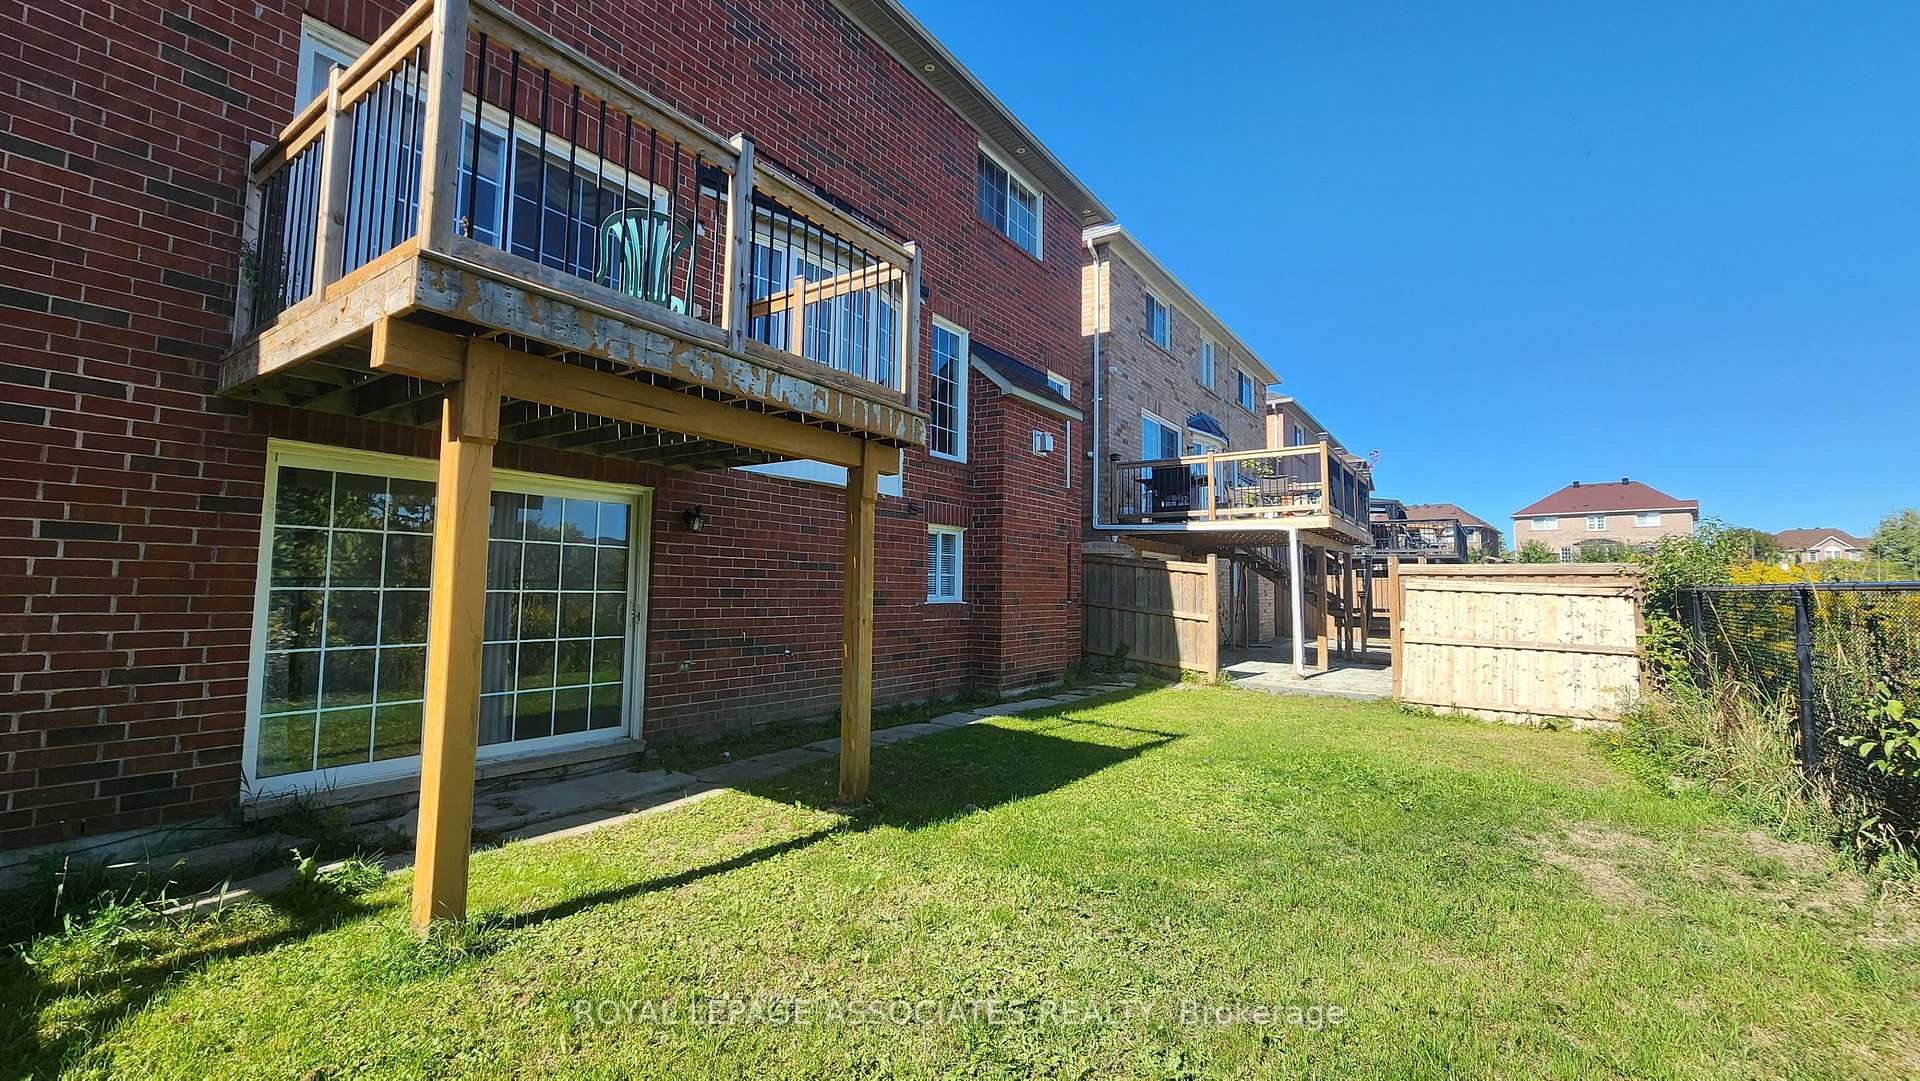
- BasementWalk-out
- Lease term12 months
- FurnishedUnfurnished
- Age of home16–30 years
What stands out
- Central air
The homeDetached, 2-storey, Age 16–30 years
- Type: Detached
- Style: 2-storey
- Age: 16–30 years
- Living space: 1,100–1,500 sq ft
- Basement: Finished with walk-out, full
- Special designation: Other
InsideEnsuite, Other, Rooms above ground 4
- Laundry: Ensuite
- Features: Other
- Rooms above ground: 4
- Bedrooms: 3
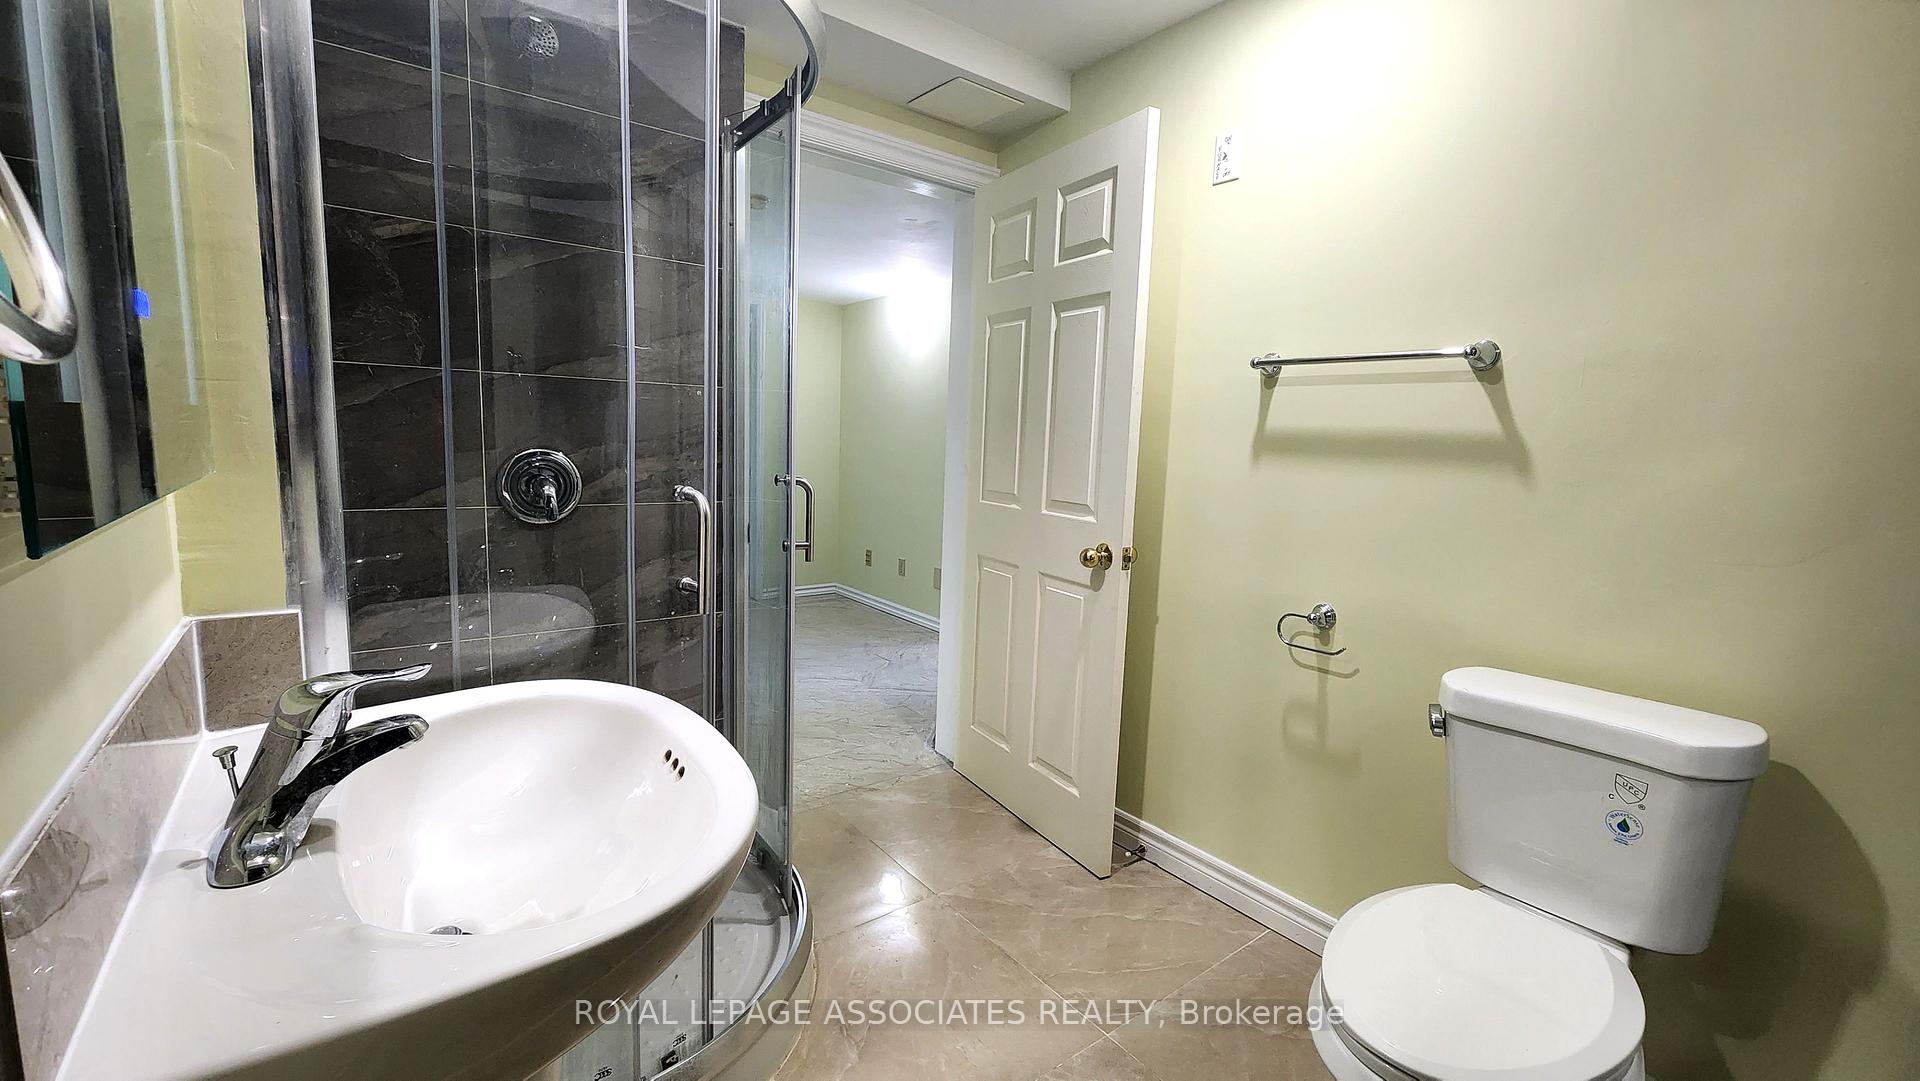
- Bathrooms: 2
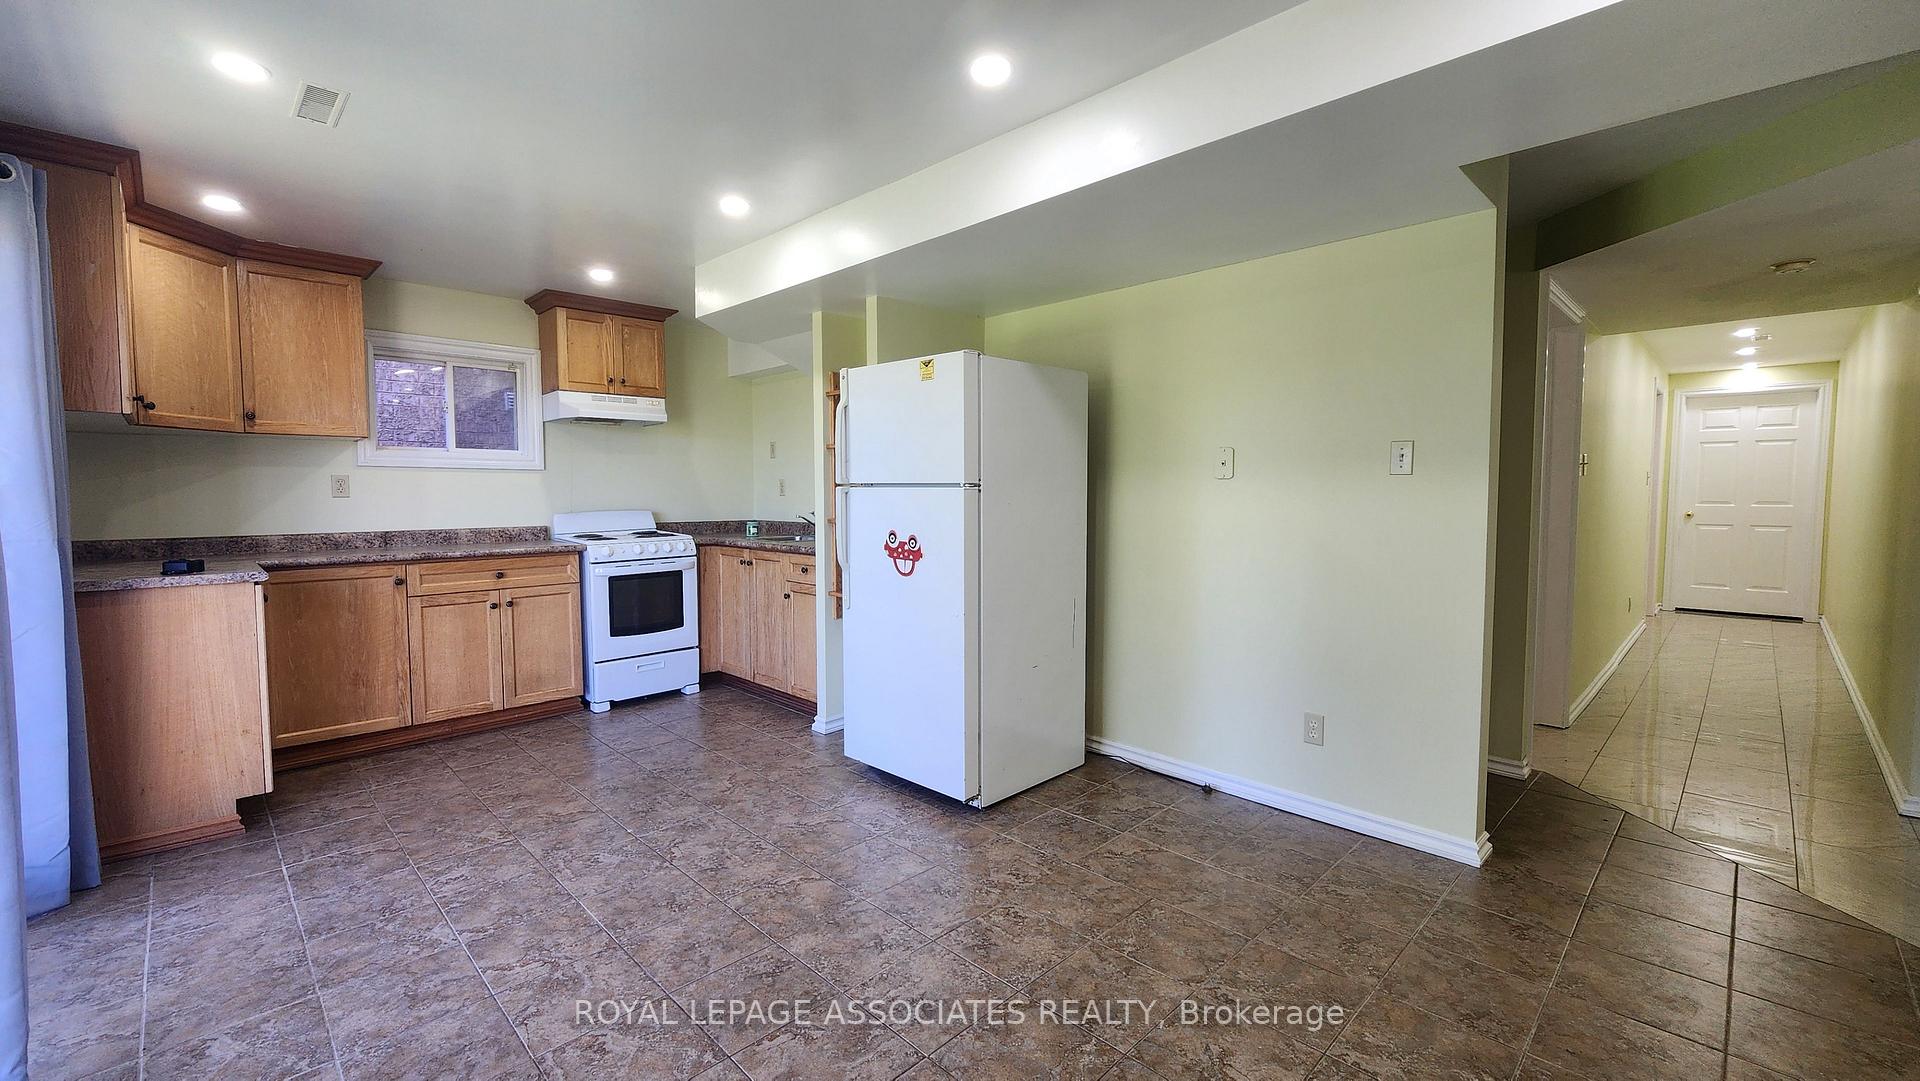
- Kitchens: 1
Outside and lotBrick, Shingles, Other
- Exterior: Brick
- Roof: Shingles
- Foundation: Other
Parking2 Parking, Built-in
- Spaces: 2 Parking
- Garage: Built-in
Heating, water and powerForced air, gas, Central air, Municipal water
- Heating: Forced air, gas
- Cooling: Central air
- Water: Municipal water
- Sewer: Municipal sewer
Rent and termsRent $2,200 a month, Basement, Unfurnished
- Rent: $2,200 a month
- Space for rent: Basement
- Furnished: Unfurnished
- Lease: 12 months
- Paid: Monthly
- Rent includes: Central air conditioning
- Deposit: Required
- Credit check: Required
- Employment letter: Required
- Rental application: Required
- References: Required
IncludedFridge, stove, washer, dryer, all electrical light fixtures
- Included: Fridge, stove, washer, dryer, all electrical light fixtures
Listing detailsE12415486, Rented, Sep 19, 2025
- MLS® number: E12415486
- Status: Rented
- Listed on: Sep 19, 2025
- Days on market: 89
- Updated: Dec 17, 2025
- Possession: 2025-10-01 / 1-29 days
- Occupied by: Vacant
- Listing brokerage: ROYAL LEPAGE ASSOCIATES REALTY
About this home
31 Hoptree Avenue, Scarborough (Rouge), ON M1X 1Y3
Other
This beautiful newly renovated 3 bedroom and 2 full washroom lower suite is a rare find! New tiles, washrooms, paint and finish. Ensuite laundry and over 1400 sq ft of space make it great for growing families. Walking steps to TTC bus routes, minutes away from multiple work locations, schools, 401, malls and major intersections. Lower suite has separate entrance from backyard. Great Location for commuters, quick 401 access & transit. includes 2 driveway parking spots.
Read more
Ask about this home
A HOMEH agent will answer your questions about this home.
Ask a question
Around this home
Morningside Ave & Staines Rd
Errands
Parks
Schools
Daily convenience, out of 100, from the distances below
ParkHoptree Park · 6 within 1 km2 min walk128 m
GroceryEraa Supermarket10 min walk633 m
SchoolThomas L Wells Public School7 min walk430 m
PharmacyShoppers Drug Mart25 min walk1.6 km
Cafés & foodPapa John's · 2 within 1 km8 min walk496 m
Gym & rec centreMalvern Family Resource Centre22 min walk1.4 km
WalkDriveStraight-line distance, open map data
Grocery0.6 km
Park0.1 km
Gym1.8 km
Schools nearby
School rating, out of 10.
Thomas L Wells Public Schoolelementary · Public · 0.4 km
8.3/10Excellent
Islamic Institute of Toronto Academyelementary · Private · 0.9 km
—
Mary Shadd Public Schoolelementary · Public · 1.0 km
5.9/10Fair
Contact agent
Helpful calculators
Rent vs buy
Affordability
Mortgage
Down payment
Stress test
CMHC insurance
Your HOMEH agent

KimHOMEH agent · Scarborough
"I would see it this week."
Ask Kim