

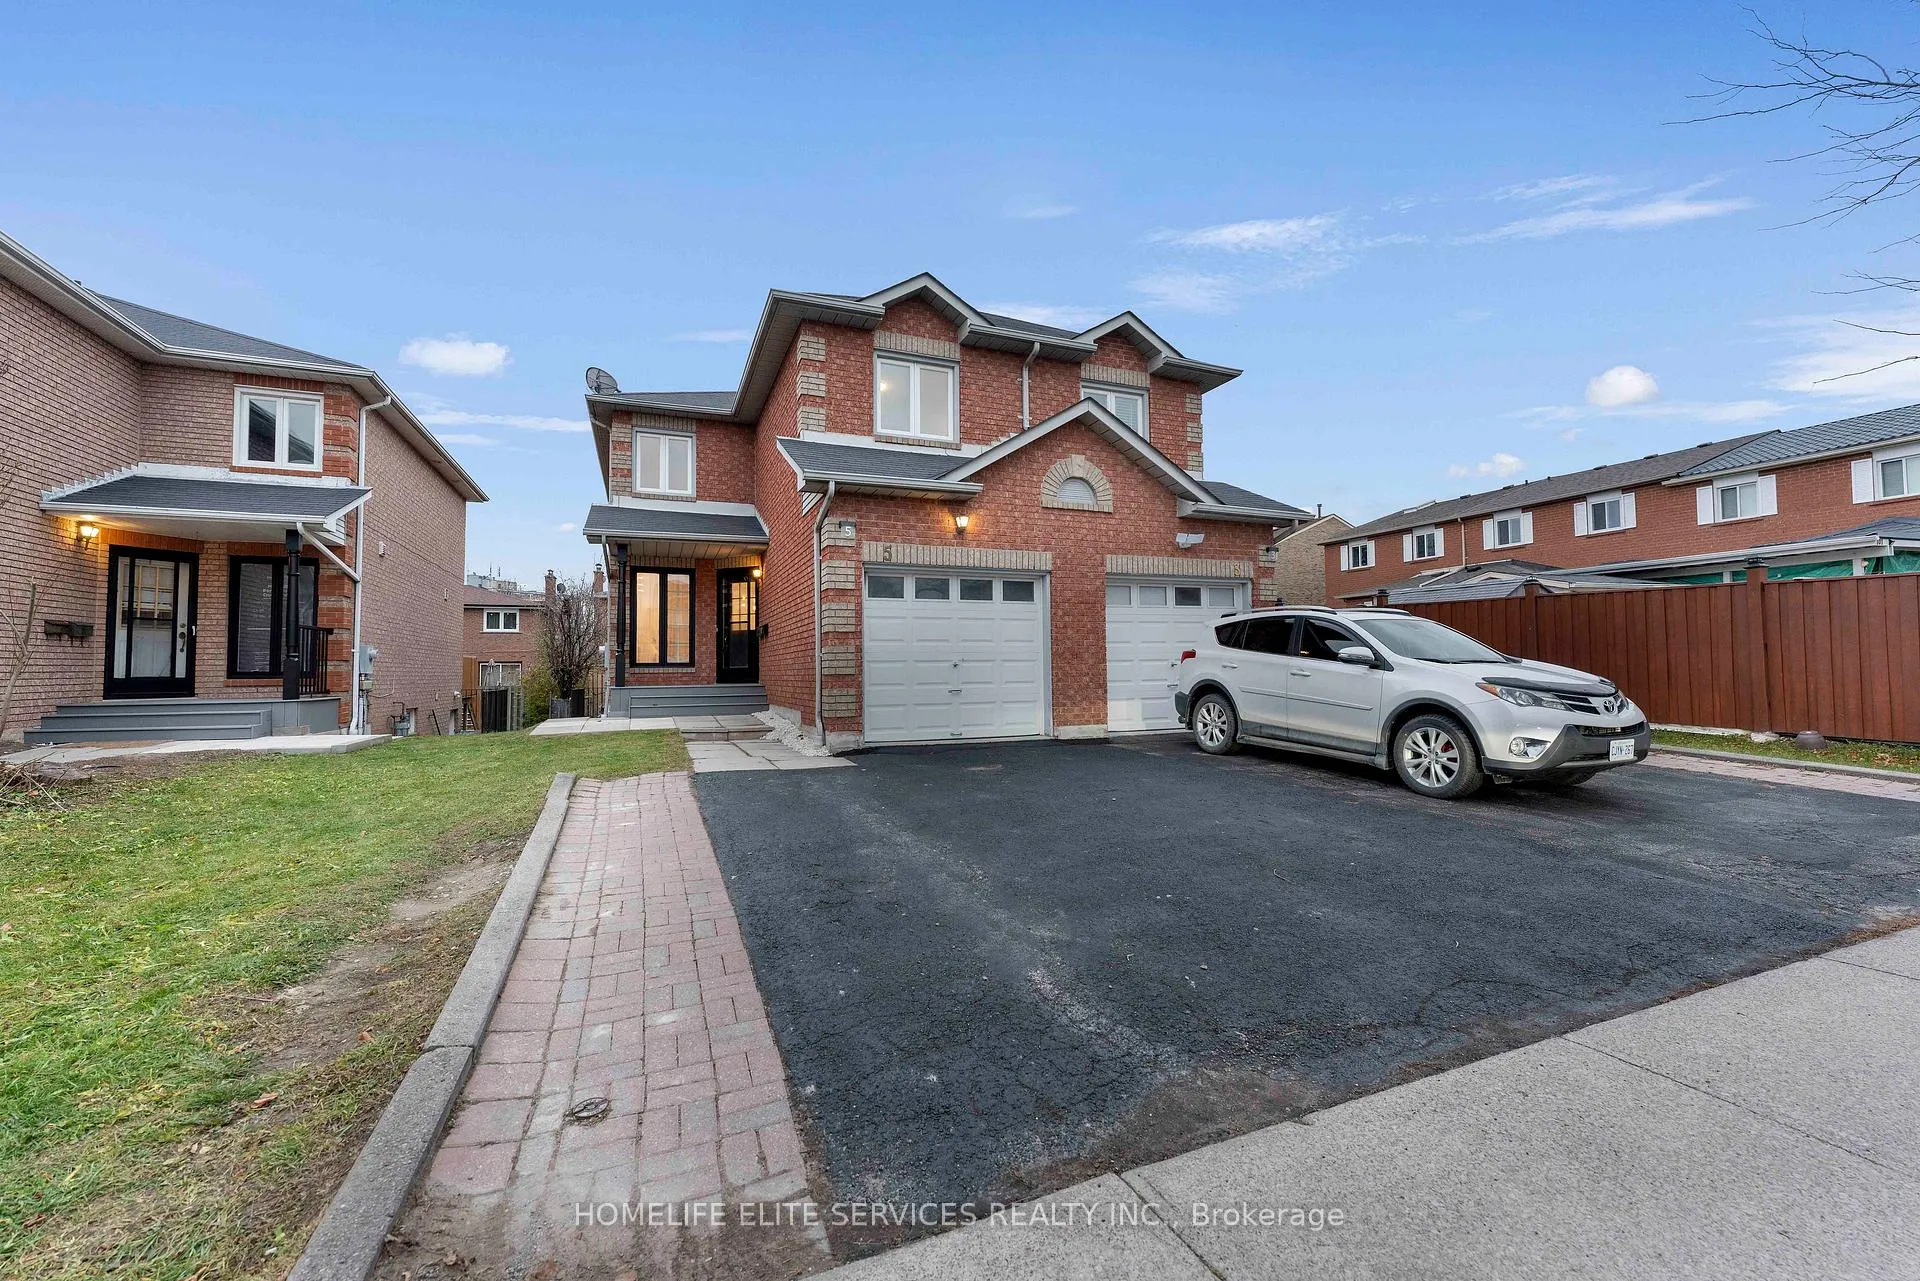
5 Lenthall Avenue
5 Lenthall Avenue
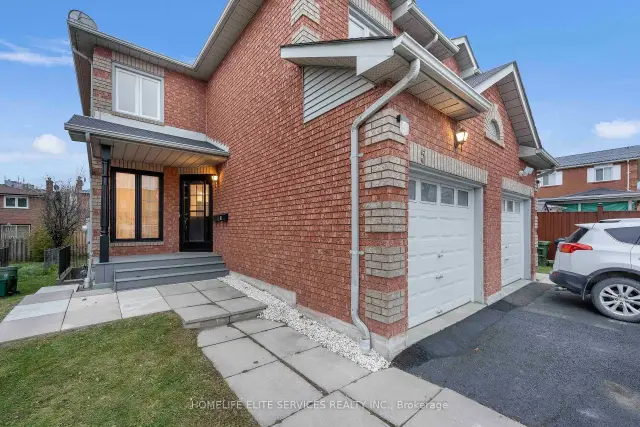
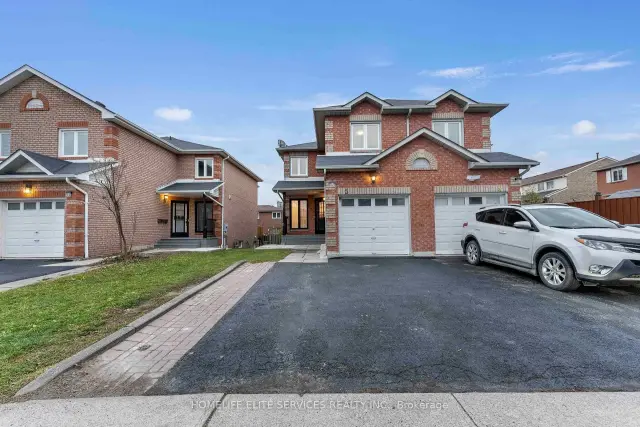
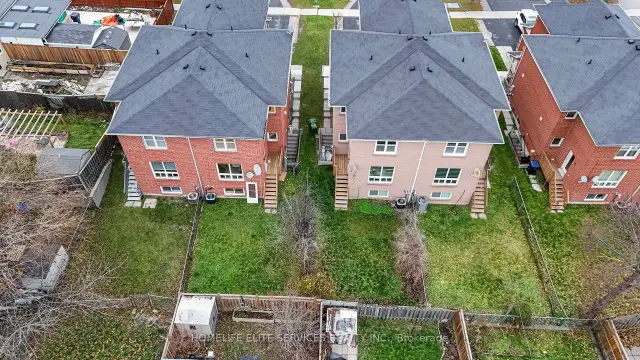
 See all 46 photos
Property history
Facts and features
- BasementApartment
- Age of home16–30 years
- Water, sewerMunicipal
- Lot shapeOther
- Second kitchen
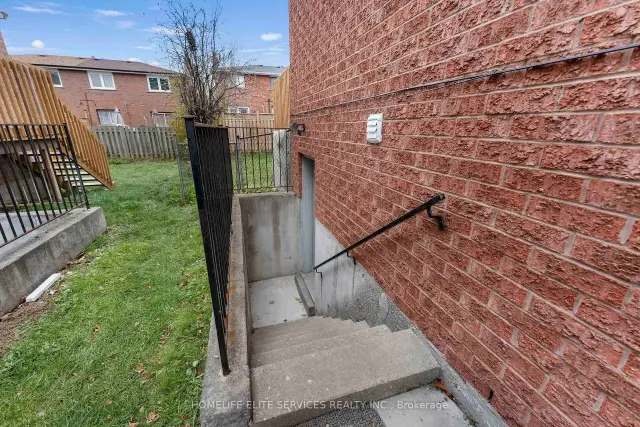
- Separate entrance
- Central air
The homeSemi-Detached, 2-storey, Age 16–30 years
- Type: Semi-Detached
- Style: 2-storey
- Age: 16–30 years
- Living space: 1,500–2,000 sq ft
- Basement: Apartment, separate entrance
- View: Clear
- Special designation: Other, unknown
InsideTile, Lower level, Accessory apartment, carpet free, in-law suite, floor drain, water meter
- Flooring: Tile
- Laundry: Lower level
- Features: Accessory apartment, carpet free, in-law suite, floor drain, water meter
- Security: Carbon monoxide detectors, smoke detector
- Rooms above ground: 7
- Rooms in the basement: 3
- Bedrooms: 3 + 1 in the basement
- Bathrooms: 4
- Kitchens: 2
- Family room: Yes
Outside and lotBrick, Asphalt shingle, Concrete, concrete block
- Exterior: Brick
- Roof: Asphalt shingle
- Foundation: Concrete, concrete block
- Features: Porch
- Size: 25.32 × 110.79 ft
- Shape: Other
- Zoning: Residential
Parking1 Garage, Attached, Available
- Spaces: 1 Garage
- Garage: Attached
- Driveway: Available
Heating, water and powerForced air, gas, Central air, Municipal water
- Heating: Forced air, gas
- Cooling: Central air
- Water: Municipal water
- Sewer: Municipal sewer
- Natural gas: Yes
- Hydro: Yes
- Cable: Available
- Telephone: Available
Costs and taxesTaxes $4,110 a year, HST No HST, Hot water tank
- Taxes, 2025: $4,110 a year
- HST: No HST
- Rental items: Hot water tank
- Under contract: Hot water tank-gas
Included in the saleBrand new stainless steel fridge, stove, dishwasher and microwave/hood combination. basement washer-as is, basement dryer-as is, basement fridge-as is, and basement stove-as is. furnace & related equipment. all electrical light fixtures. new air conditioner installed summer 2025, Tenants furniture and contents, blinds, and window coverings.
- Included: Brand new stainless steel fridge, stove, dishwasher and microwave/hood combination. basement washer-as is, basement dryer-as is, basement fridge-as is, and basement stove-as is. furnace & related equipment. all electrical light fixtures. new air conditioner installed summer 2025
- Not included: Tenants furniture and contents, blinds, and window coverings.
NearbyHospital, library, place of worship, public transit, rec./commun.centre, school
- Close to: Hospital, library, place of worship, public transit, rec./commun.centre, school
Listing detailsE12622474, Sold, Dec 11, 2025
- MLS® number: E12622474
- Status: Sold
- Listed on: Dec 11, 2025
- Days on market: 289
- Updated: Sep 26, 2026
- Possession: 2025-12-11 / Immediate
- Occupied by: Vacant
- Listing brokerage: HOMELIFE ELITE SERVICES REALTY INC.
About this home
5 Lenthall Avenue, Scarborough (Malvern), ON M1B 2C7
***FANTASTIC 2-DOOR SEMI-DETACHED PROPERTY! Completely renovated top to bottom. 3 + 1 bedroom, 3.5 bath house with unique Floor Plan of Separate Living rm & Family rm. Features a functional layout with open concept modern kitchen with stainless steel appliances, quartz counters, and sleek cabinetry, plus brand new laminate flooring throughout. Freshly painted with new, larger baseboards. Great for FIRST-TIME BUYERS, live upstairs, and use the basement in-law suite to have extended family or kids live with you. All brick home with separate basement in-law suite with builder-built exterior side entrance. One car garage with 2 parking spots on driveway. GUESS WHAT!? Next door is now also on the market, so you can have your family move in next door to you at the same time! Amazing central location; easy access to the upcoming new Metrolinx Subway at McCowan & Sheppard Ave., as well as minutes to HWY 401 and Scarborough Town Centre. Many Public Schools & Catholic & Protestant Churches in the area, 3 min to Chinese Cultural Centre of Greater Toronto; Islamic Foundation of Toronto Mosque, Gibraltar Academy Islamic School, & Shopping, Banks, and Centennial College, as well as the University of Toronto Scarborough and the Toronto Zoo. **EXTRAS** New Airconditioning & BRAND NEW STAINLESS STEEL APPLIANCES: Stainless Steel French Door Fridge, Stainless Steel Smooth Top Stove, Stainless Steel Dishwasher, Over the stove built-in Microwave with Exhaust.
Ask about this home
A HOMEH agent will answer your questions about this home.
Around this home
Daily convenience, out of 100, from the distances below
Schools nearby
School rating, out of 10.
Helpful calculators
Your HOMEH agent

"Priced 3% over the Hestimate. I would see it this week."