

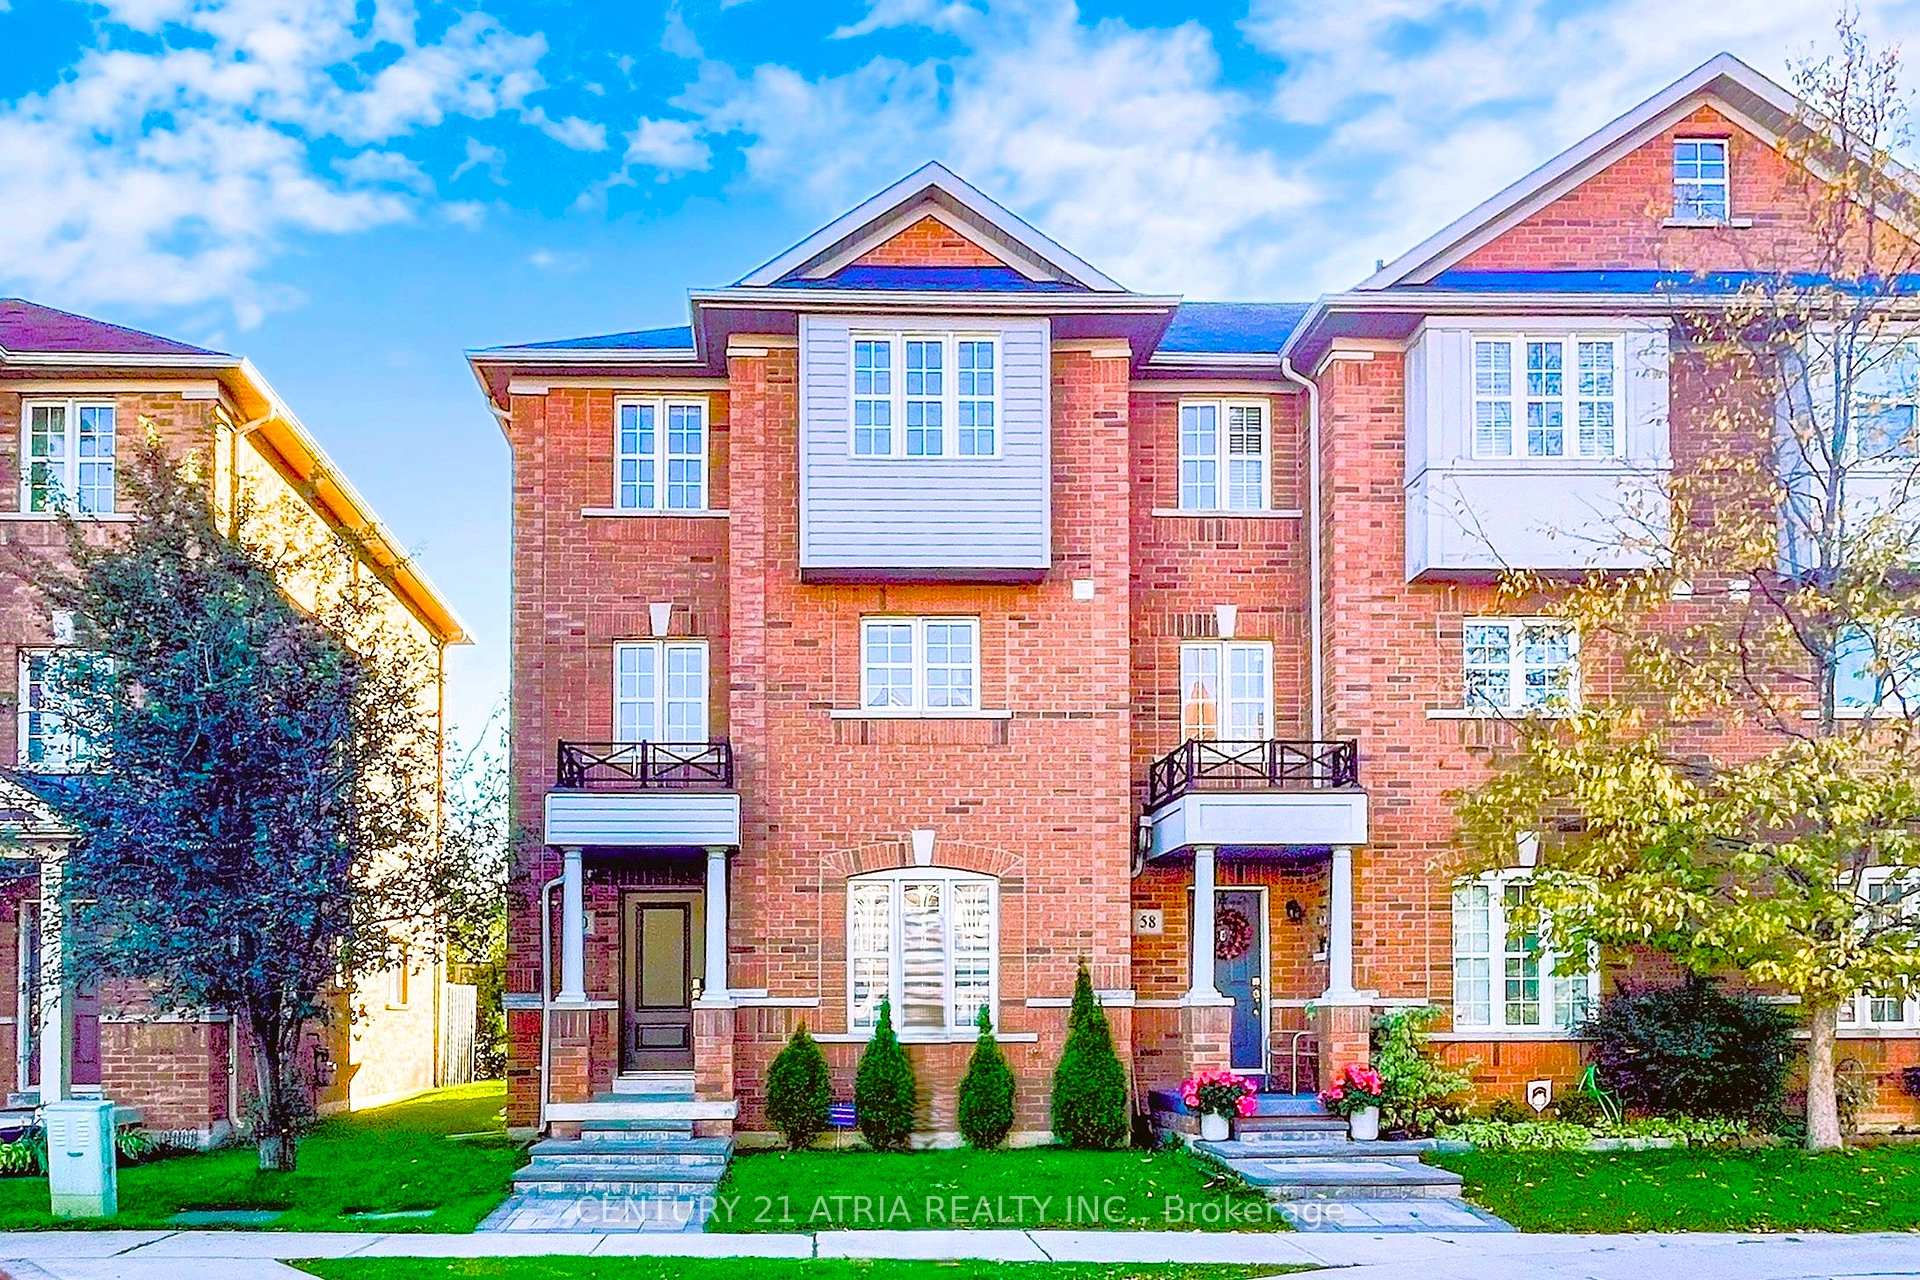
60 Huxtable Lane
60 Huxtable Lane
Property history
Facts and features
- BasementFinished
- Water, sewerMunicipal
- HeatingForced air
- CoolingCentral air
- Separate entrance
- Central air
The homeFreehold Townhouse, 3-storey, 1,500–2,000 sq ft
- Type: Freehold Townhouse
- Style: 3-storey
- Living space: 1,500–2,000 sq ft
- Basement: Separate entrance, finished
InsideVinyl, Tile, Carpet free, water heater owned, Rooms above ground 8
- Flooring: Vinyl, Tile
- Features: Carpet free, water heater owned
- Rooms above ground: 8
- Rooms in the basement: 1
- Bedrooms: 3 + 1 in the basement
- Bathrooms: 3
- Kitchens: 1
- Family room: Yes
Outside and lotBrick, Asphalt shingle, Concrete
- Exterior: Brick
- Roof: Asphalt shingle
- Foundation: Concrete
- Size: 25.52 × 84.16 ft
Parking1 Garage, Detached, Private
- Spaces: 1 Garage
- Garage: Detached
- Driveway: Private
Heating, water and powerForced air, gas, Central air, Municipal water
- Heating: Forced air, gas
- Cooling: Central air
- Water: Municipal water
- Sewer: Municipal sewer
Costs and taxesTaxes $3,333 a year, HST included in the price, Rental items No rental items
- Taxes, 2025: $3,333 a year
- HST: HST included in the price
- Rental items: No rental items
Included in the saleStainless steel fridge, stove, dishwasher, range hood, washer/dryer, existing window coverings, existing light fixtures, built in media wall unit and lighting, ring doorbell, light dimmers, ecobee smart premium thermostat, security cameras (no monthly fees), smoke and carbon monoxide detectors, air ducts cleaned in december 2023 + hot water tank is owned., Central vacuum system
- Included: Stainless steel fridge, stove, dishwasher, range hood, washer/dryer, existing window coverings, existing light fixtures, built in media wall unit and lighting, ring doorbell, light dimmers, ecobee smart premium thermostat, security cameras (no monthly fees), smoke and carbon monoxide detectors, air ducts cleaned in december 2023 + hot water tank is owned.
- Not included: Central vacuum system
NearbyGolf, park, public transit, rec./commun.centre, school
- Close to: Golf, park, public transit, rec./commun.centre, school
Listing detailsE12471939, Sold, Oct 20, 2025
- MLS® number: E12471939
- Status: Sold
- Listed on: Oct 20, 2025
- Days on market: 21
- Updated: Nov 10, 2025
- Possession: 30-59 days
- Occupied by: Owner
- Listing brokerage: CENTURY 21 ATRIA REALTY INC.
About this home
60 Huxtable Lane, Scarborough (Rouge), ON M1B 0A3
Experience the pinnacle of luxury living in this stunning executive townhome + Premium end-unit home (just like a semi) + RARE 25 ft frontage + Completely renovated from top to bottom; feels like new + 1876 sq. ft of luxury living space boasting SMART feature home + 3+1 bedrooms + 3 washrooms + Separate entrance to lower level (ideal space for a guest suite or potential income) + Flooded with natural sunlight + Bespoke newly renovated kitchen including brand new cabinetry, knobs, undermount lighting, light fixtures, tile floors, crown moulding, undermount kitchen sink overlooking the backyard (2023) + Upgraded stair railing and cast iron pickets (2023) + Floor and trims changed (2023) + New roof and vinyl capping on exterior window and porch cover (2024) + Steel front door and back exterior door changed in 2024 + Newer garage door and smart opener (2021), bathrooms renovated (2023-2025), Smooth ceiling with pot lights throughout the 2nd floor + Premium vinyl floors throughout (2023) + Light switch dimmers + Freshly painted walls and trim + Renovated laundry room (2025) + Custom built-in media wall unit + Beautiful manicured yard + Triple pan windows (extra insulation) + Security camera x 3 + Interlocked front and backyard + Smoke and carbon monoxide replaced on all levels + Conveniently located! 2 min walk to Rylander Plaza (Canadian Tire, grocery store, Shoppers Drug Mart, RBC, Dollarama, Tim Hortons) + 2 minutes to Starbucks and Lamanna's Bakery, and clinic + 1 km to Highway 401 + 10 mins to Scarborough Town Centre Mall and the Toronto Zoo + 3 min walk to St. Dominic Savio School + 7 min walk to Rouge Valley Public School + 5 min walk to closest bus stop + 10 min to Rouge Hill GO train station + 60 Huxtable Lane is the perfect blend of modern elegance and convenient living!
Ask about this home
A HOMEH agent will answer your questions about this home.
Around this home
Daily convenience, out of 100, from the distances below
Schools nearby
School rating, out of 10.
Helpful calculators
Your HOMEH agent

"I would see it this week."