

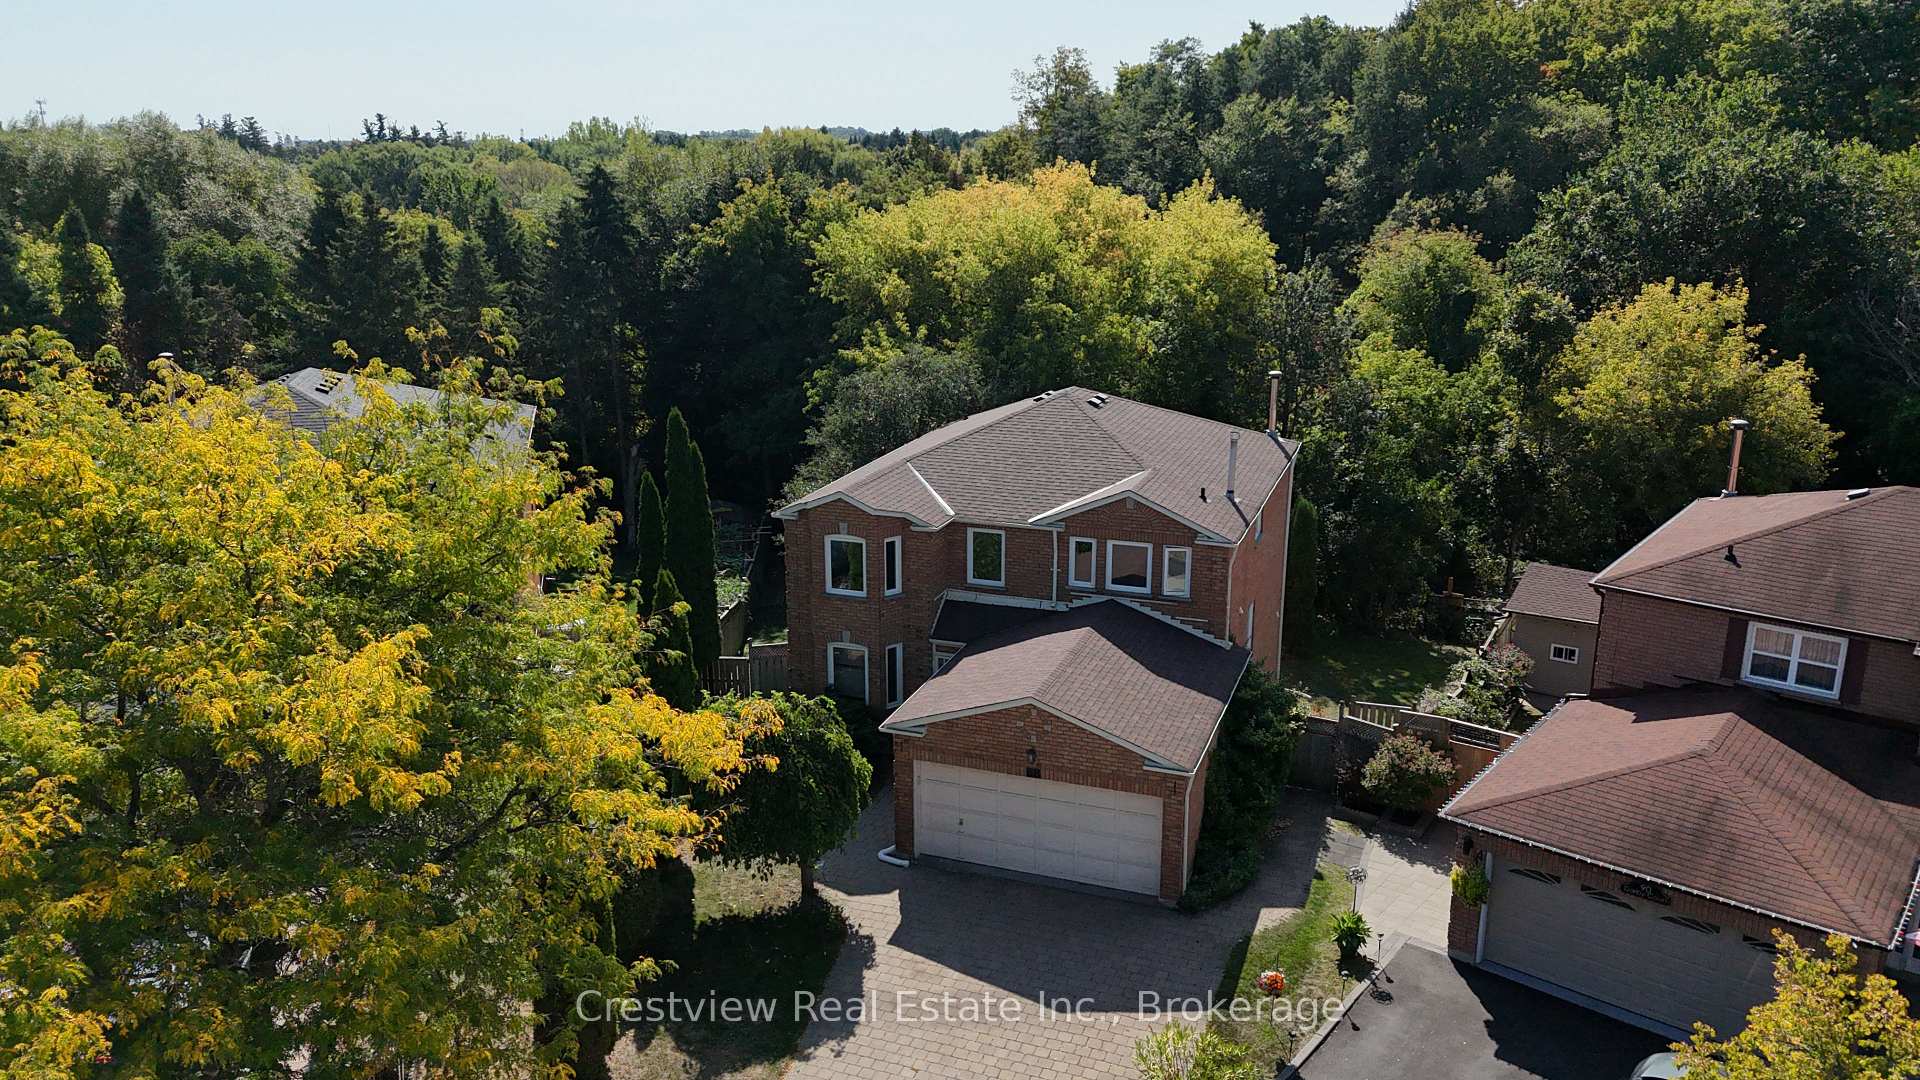
88 Darby Court
88 Darby Court
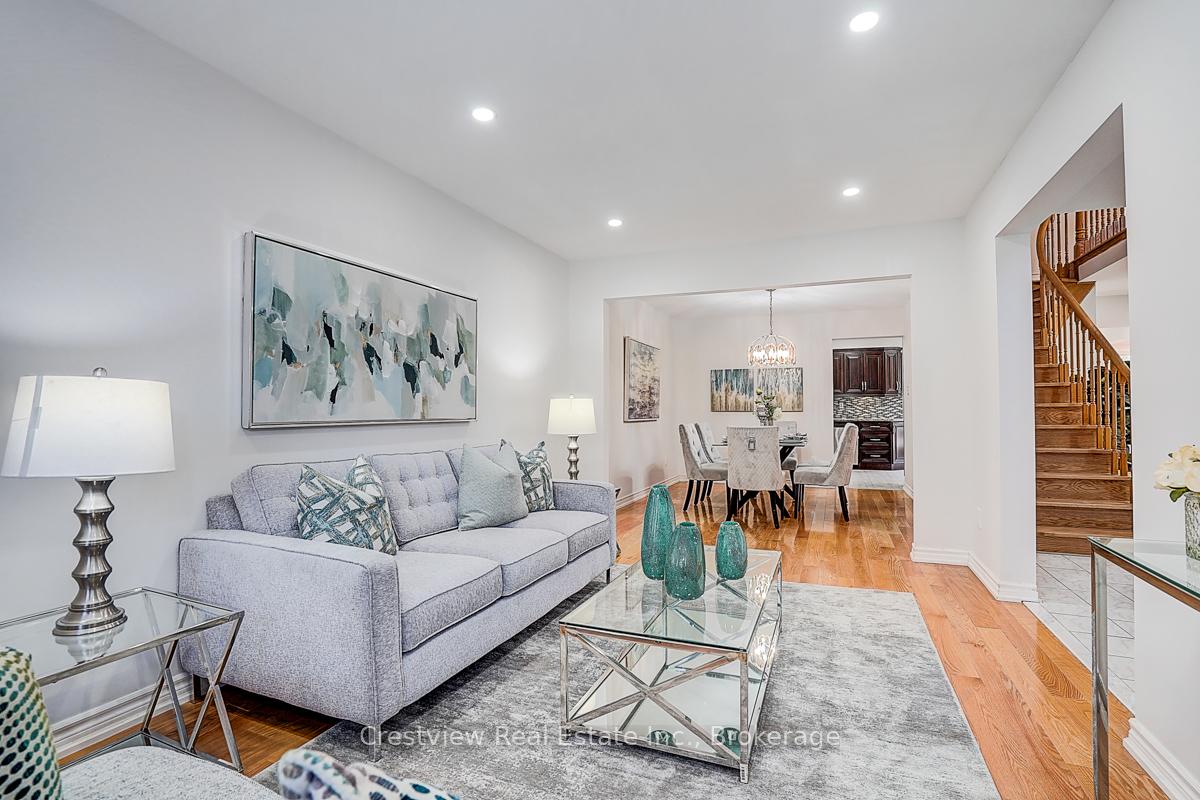
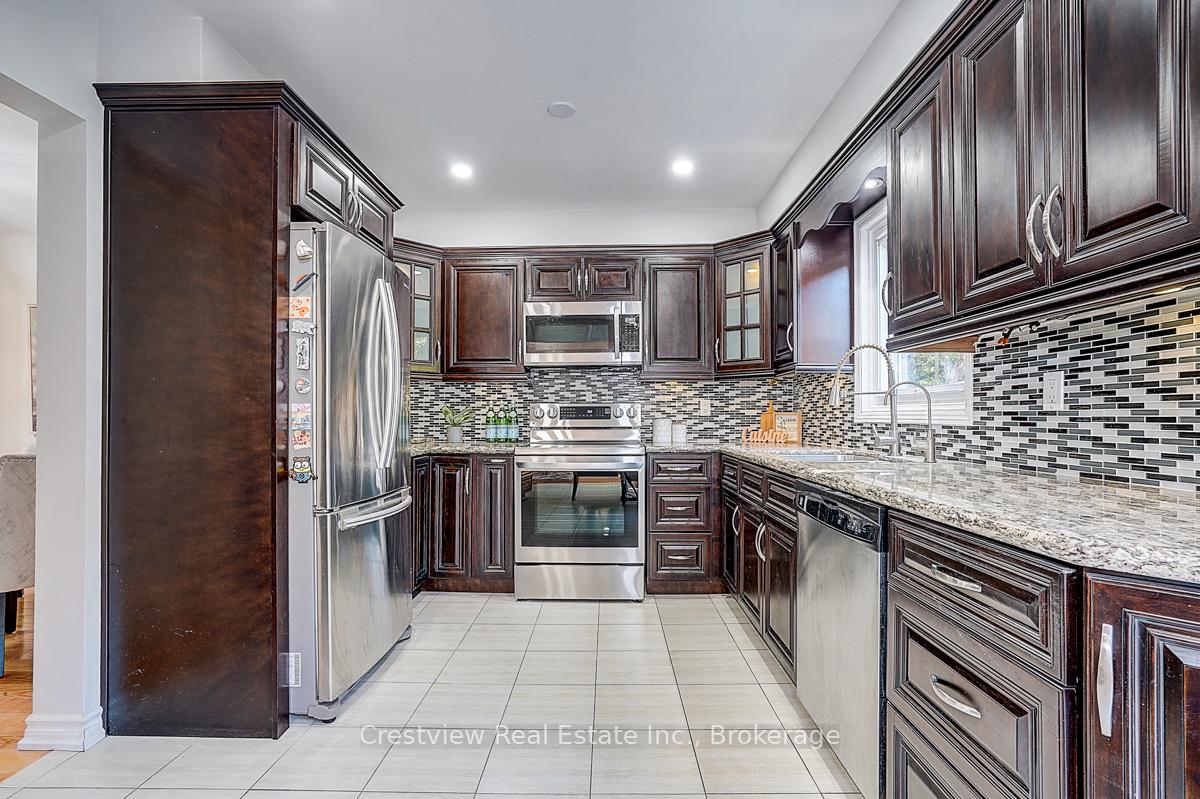
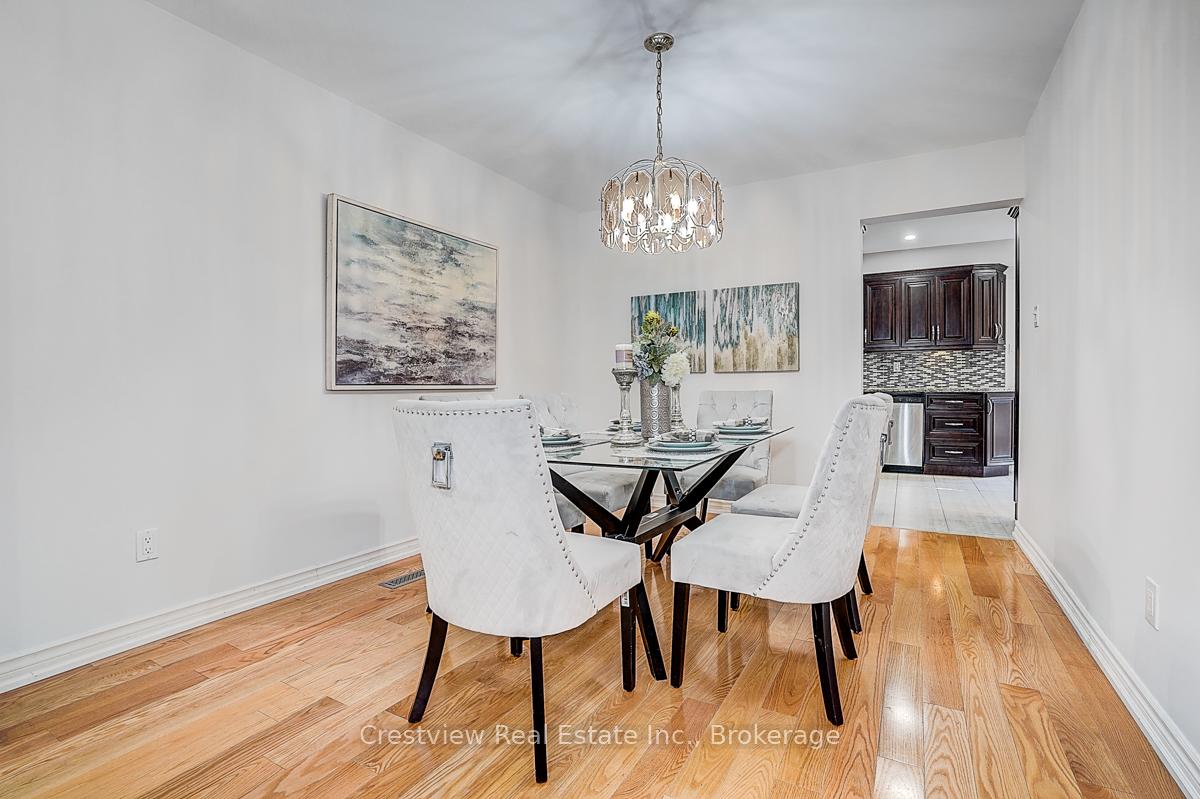
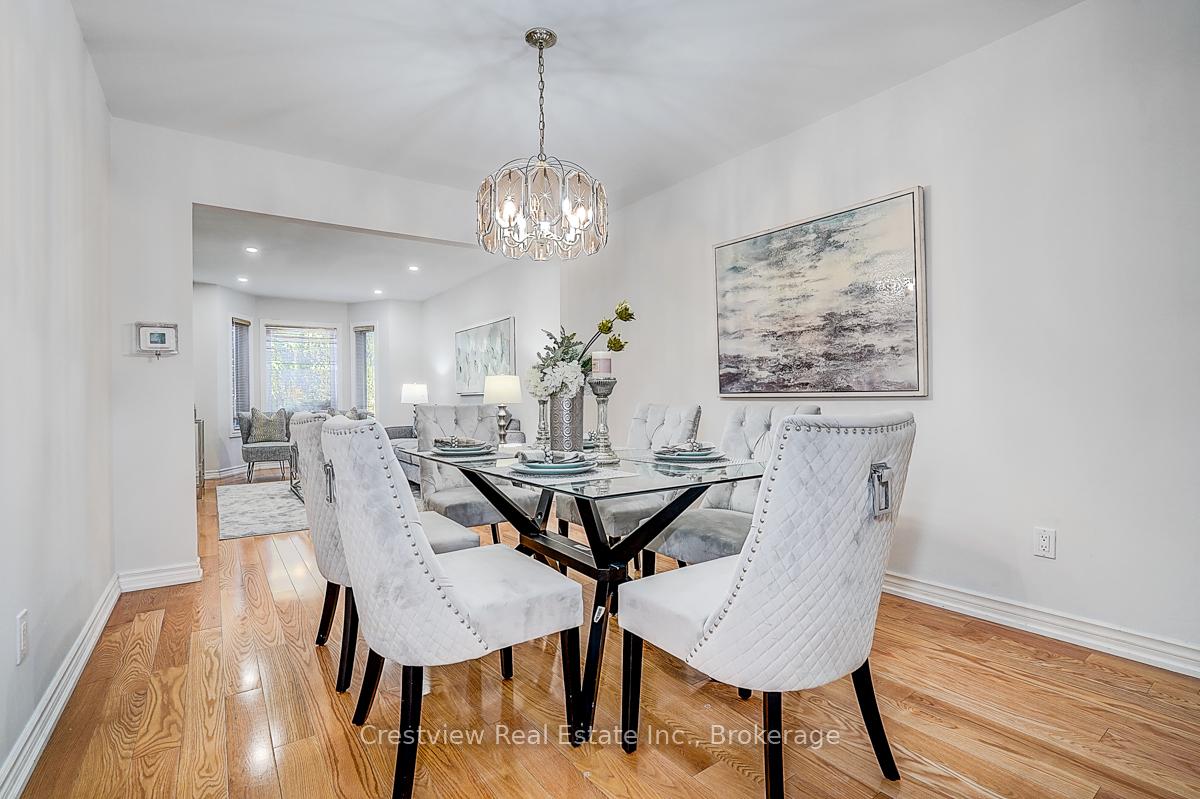 See all 43 photos
Property history
Facts and features
- BasementWalk-out
- Water, sewerMunicipal
- Lot shapePie
- HeatingForced air
- Hardwood floors
- Fireplace
- Central air
The homeDetached, 2-storey, 2,500–3,000 sq ft
- Type: Detached
- Style: 2-storey
- Living space: 2,500–3,000 sq ft
- Basement: Finished, walk-out
InsideFireplace Yes, Hardwood, Ceramic, Main level
- Fireplace: Yes
- Flooring: Hardwood, Ceramic
- Laundry: Main level
- Features: Carpet free, auto garage door remote
- Rooms above ground: 9
- Rooms in the basement: 1
- Bedrooms: 5 + 1 in the basement
- Bathrooms: 4
- Kitchens: 1
- Family room: Yes
Outside and lotBrick, Asphalt shingle, Poured concrete
- Exterior: Brick
- Roof: Asphalt shingle
- Foundation: Poured concrete
- Features: Deck, backs on green belt, privacy, patio
- Size: 30 × 128 ft
- Shape: Pie
Parking2 Garage, Attached
- Spaces: 2 Garage
- Garage: Attached
Heating, water and powerForced air, gas, Central air, Municipal water
- Heating: Forced air, gas
- Cooling: Central air
- Water: Municipal water
- Sewer: Municipal sewer
Costs and taxesTaxes $5,716 a year, HST included in the price
- Taxes, 2025: $5,716 a year
- HST: HST included in the price
Listing detailsE12533588, Sold, Nov 11, 2025
- MLS® number: E12533588
- Status: Sold
- Listed on: Nov 11, 2025
- Days on market: 23
- Updated: Dec 4, 2025
- Possession: 2025-11-11 / Immediate
- Occupied by: Vacant
- Listing brokerage: Crestview Real Estate Inc.
About this home
88 Darby Court, Scarborough (Rouge), ON M1B 5H7
Welcome to 88 Darby Crt a rare ravine-lot home on a quiet cul-de-sac! Spacious 5-bedroom detached with a finished walk-out basement offering an extra bedroom, full bath & large rec room. Bright main floor features bay window living room, family room with gas fireplace, and a newly renovated kitchen with granite counters, stainless steel appliances & brand-new stove.Freshly painted with modern updates throughout, including a newly installed roof.Primary bedroom with ensuite, plus three additional bedrooms on 2nd floor. Private backyard with deck & patio overlooking greenbelt. Close to schools, parks, TTC, U of T Scarborough & Hwy 401. Move-in ready family home with privacy & nature at your doorstep! OPEN HOUSE NOV 22nd 2-4 PM
Ask about this home
A HOMEH agent will answer your questions about this home.
Around this home
Daily convenience, out of 100, from the distances below
Schools nearby
School rating, out of 10.
Helpful calculators
Your HOMEH agent

"I would see it this week."