

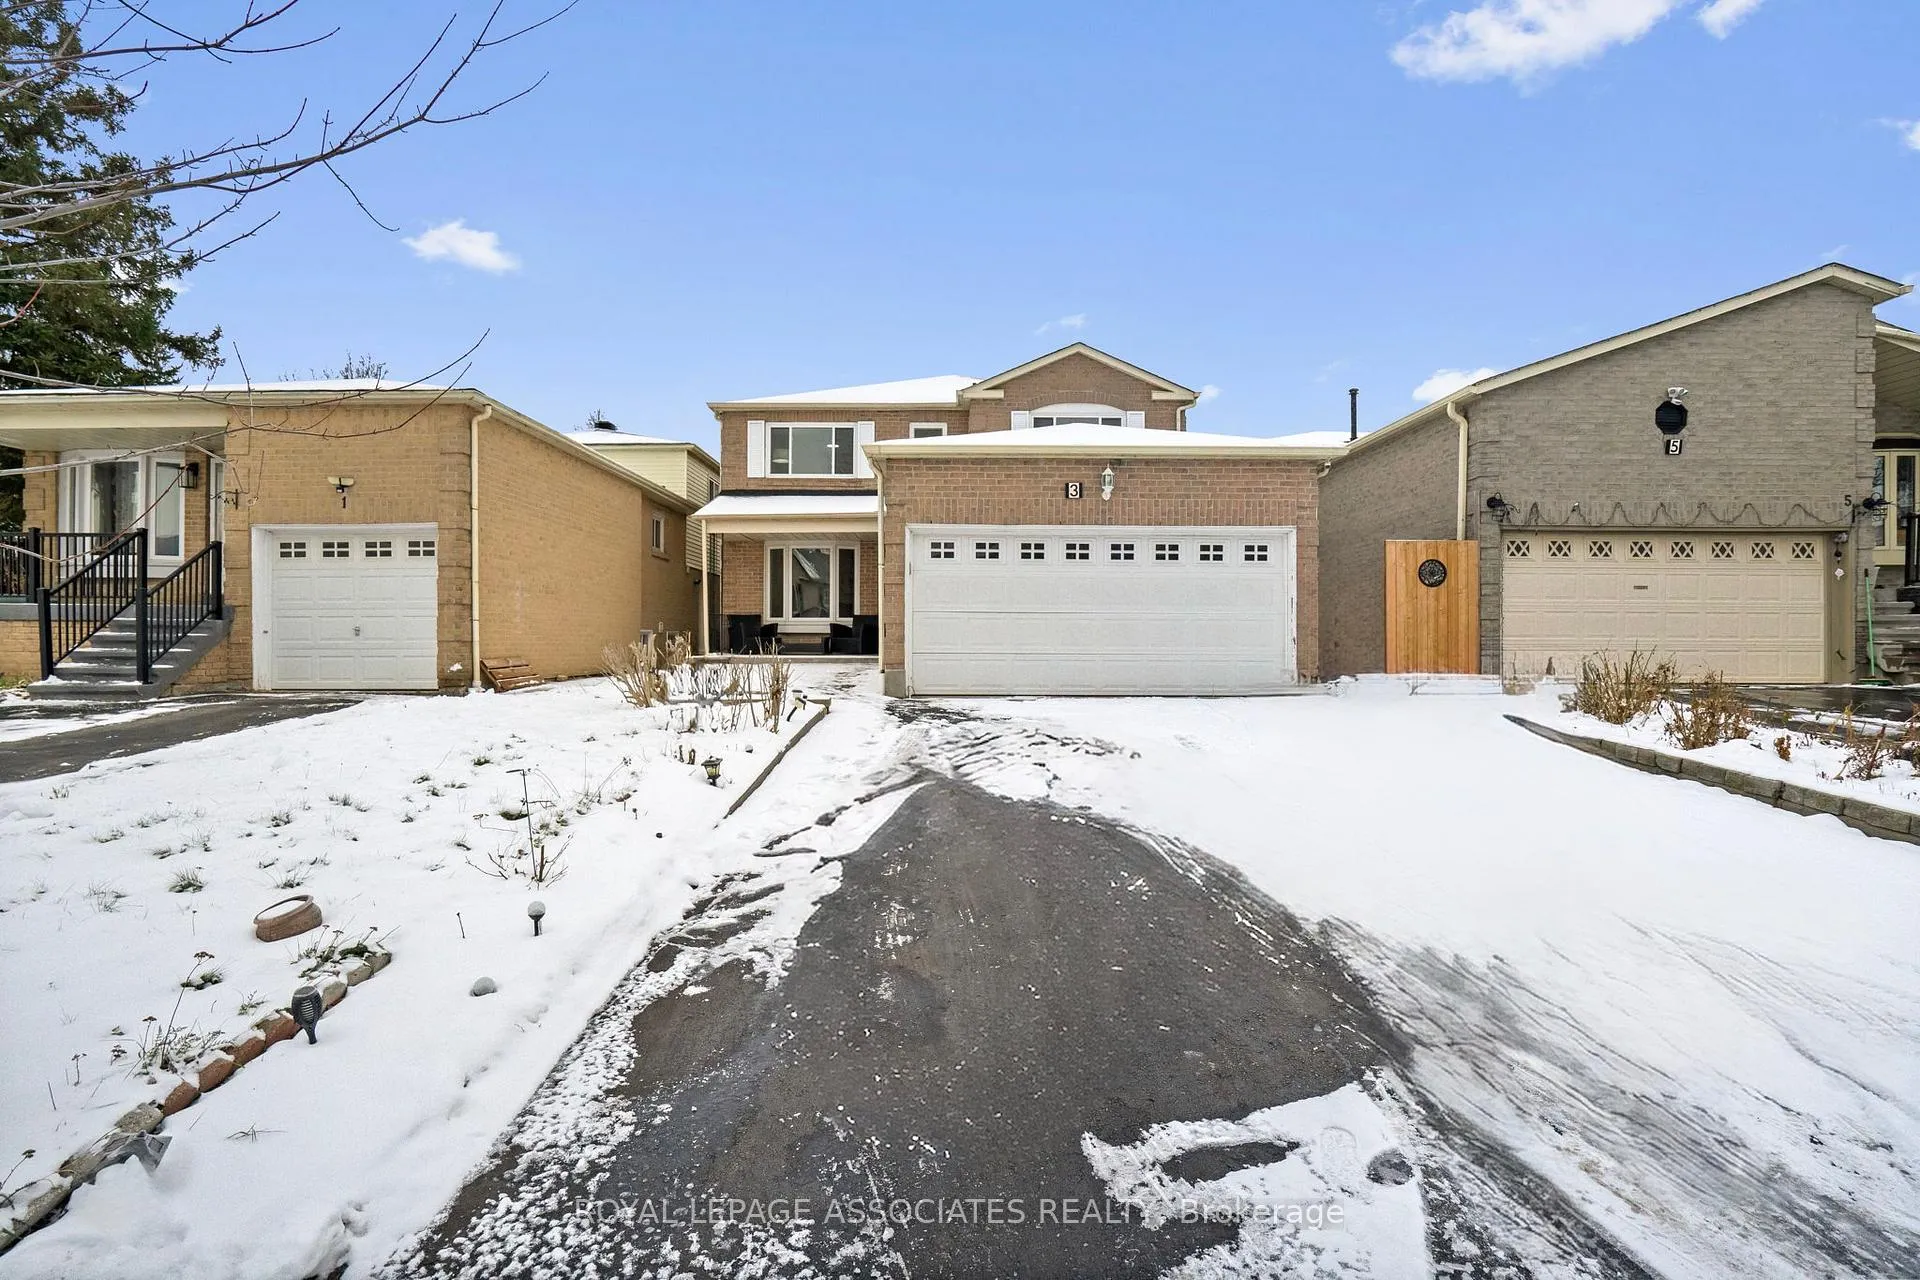
3 Middleport Crescent
3 Middleport Crescent
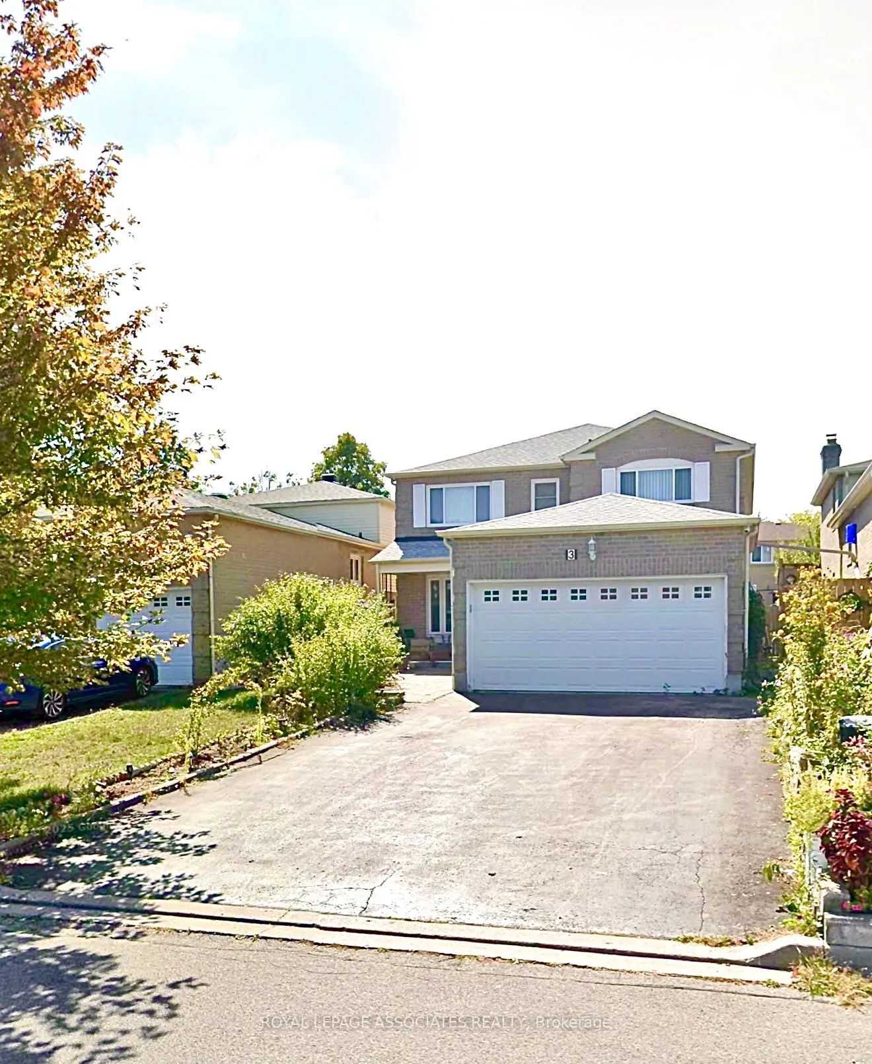
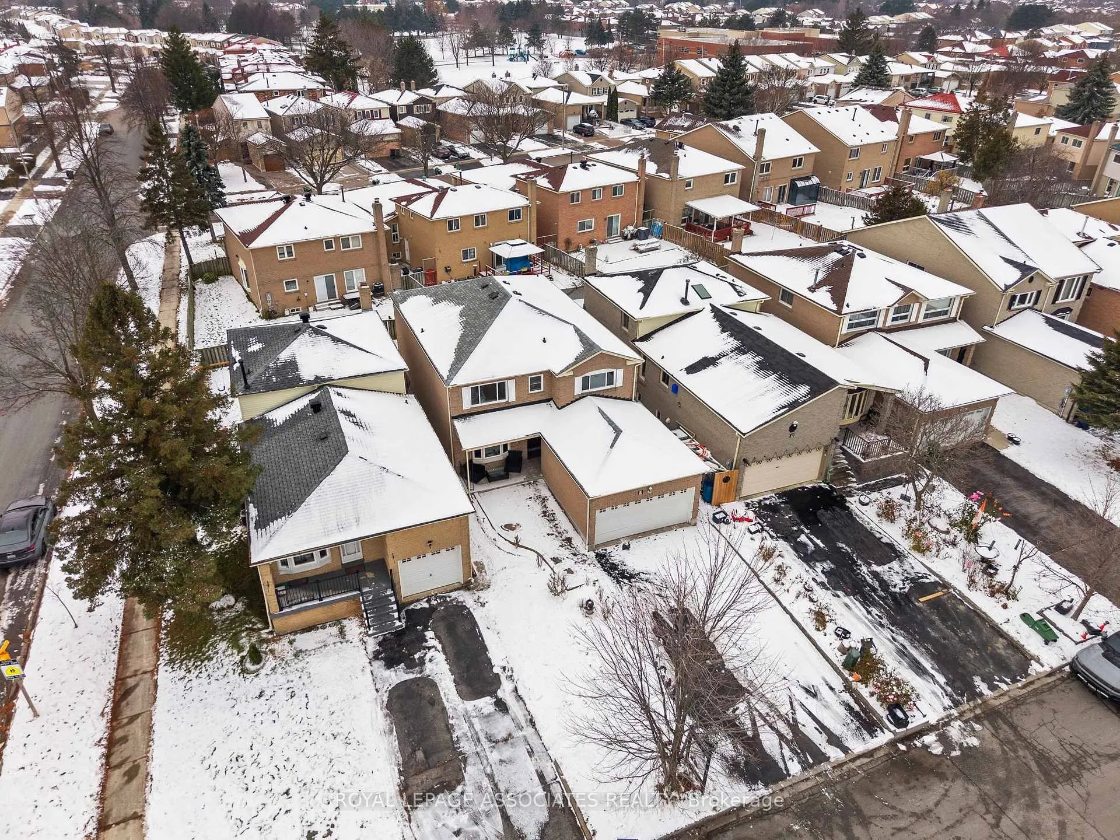
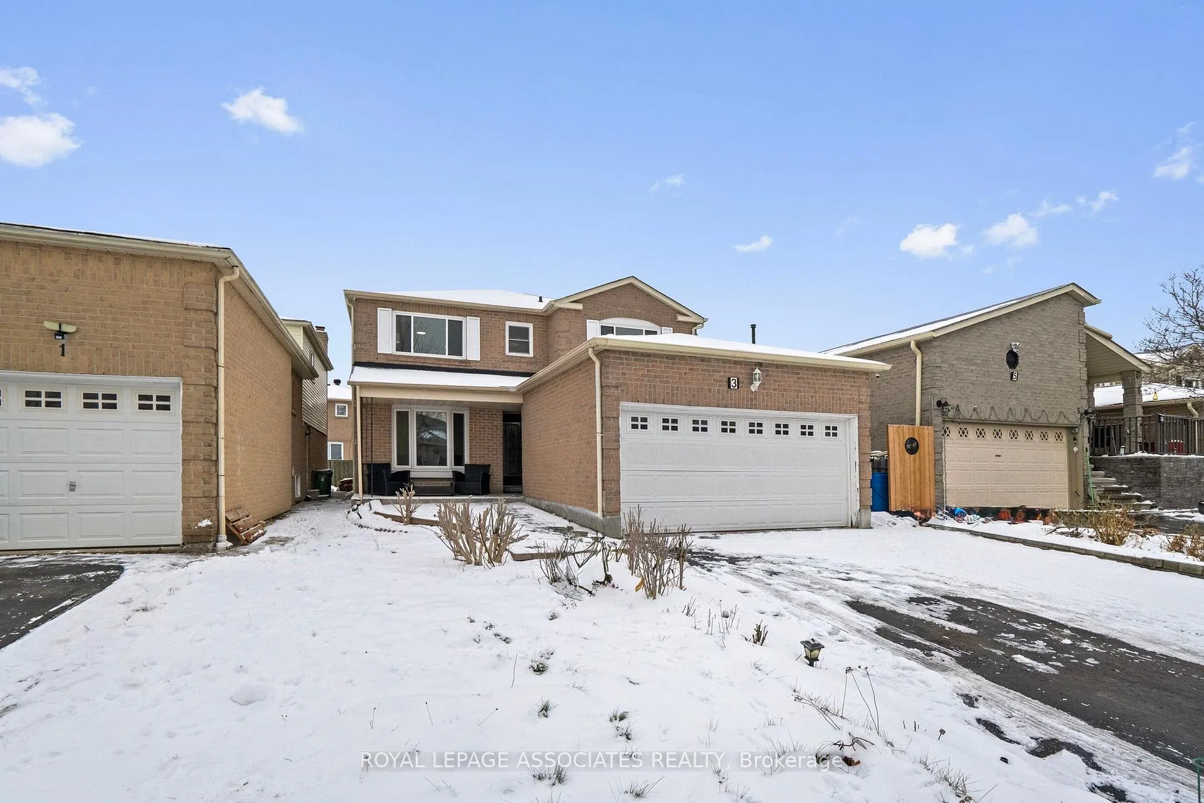
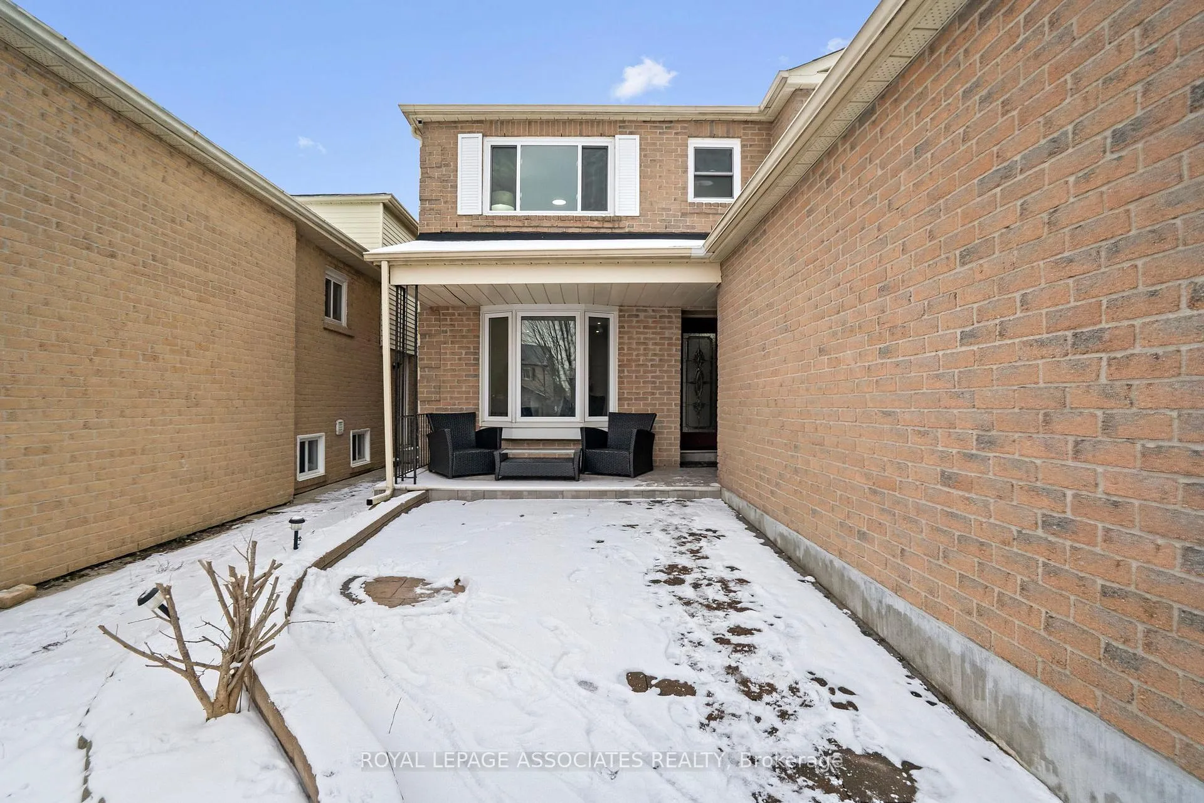 See all 37 photos
Property history
Facts and features
- BasementApartment
- Water, sewerMunicipal
- HeatingForced air
- CoolingCentral air
- Second kitchen
- Hardwood floors
- Fireplace
- Central air
The homeDetached, 2-storey, 2,500–3,000 sq ft
- Type: Detached
- Style: 2-storey
- Living space: 2,500–3,000 sq ft
- Basement: Apartment
- Waterfront: None
InsideFireplace Yes, Hardwood, Ceramic, Vinyl, Tile, Water heater
- Fireplace: Yes
- Flooring: Hardwood, Ceramic, Vinyl, Tile
- Features: Water heater
- Rooms above ground: 9
- Rooms in the basement: 5
- Bedrooms: 4 + 2 in the basement
- Bathrooms: 4
- Kitchens: 2
- Family room: Yes
Outside and lotBrick, Asphalt shingle, Concrete
- Exterior: Brick
- Roof: Asphalt shingle
- Foundation: Concrete
- Size: 36.08 × 104.98 ft
Parking2 Garage, Attached, Available
- Spaces: 2 Garage
- Garage: Attached
- Driveway: Available
Heating, water and powerForced air, gas, Central air, Municipal water
- Heating: Forced air, gas
- Cooling: Central air
- Water: Municipal water
- Sewer: Municipal sewer
Costs and taxesTaxes $5,392 a year, HST included in the price, Hot water rental (tankless)
- Taxes, 2025: $5,392 a year
- HST: HST included in the price
- Rental items: Hot water rental (tankless)
- Under contract: Hot water heater
Included in the saleAll existing light fixtures and all existing window coverings (if applicable), upstairs stainless steel stove, stainless steel refrigerator, stainless steel dishwasher, basement stove, and basement refrigerator, all in "as-is" condition.
- Included: All existing light fixtures and all existing window coverings (if applicable), upstairs stainless steel stove, stainless steel refrigerator, stainless steel dishwasher, basement stove, and basement refrigerator, all in "as-is" condition.
Listing detailsE12604866, Sold, Dec 4, 2025
- MLS® number: E12604866
- Status: Sold
- Listed on: Dec 4, 2025
- Days on market: 67
- Updated: Feb 9, 2026
- Possession: 2026-01-01 / Flexible
- Occupied by: Owner
- Listing brokerage: ROYAL LEPAGE ASSOCIATES REALTY
About this home
3 Middleport Crescent, Scarborough (Malvern), ON M1B 4L5
Welcome to 3 Middleport Crescent - a stunning, oversized home in the heart of Scarborough offering over 3500 sq ft of living space, flexibility, and value. Featuring 4+2 bedrooms and 4 bathrooms with impressively large principal rooms; this home is designed for growing families and multi-generational living. The massive eat-in kitchen boasts granite countertops and stainless steel appliances, ideal for entertaining and everyday living. The finished basement, complete with a separate entrance, 8-foot ceilings, full kitchen, and two bedrooms, is perfectly set up as an in-law suite or income-generating rental. Adding to its appeal, schools, transit, and shopping are all within walking distance, making daily life incredibly convenient. With abundant natural light, a functional layout, and endless potential, this is a move-in-ready opportunity you don't want to miss.
Ask about this home
A HOMEH agent will answer your questions about this home.
Around this home
Daily convenience, out of 100, from the distances below
Schools nearby
School rating, out of 10.
Helpful calculators
Your HOMEH agent

"I would see it this week."