

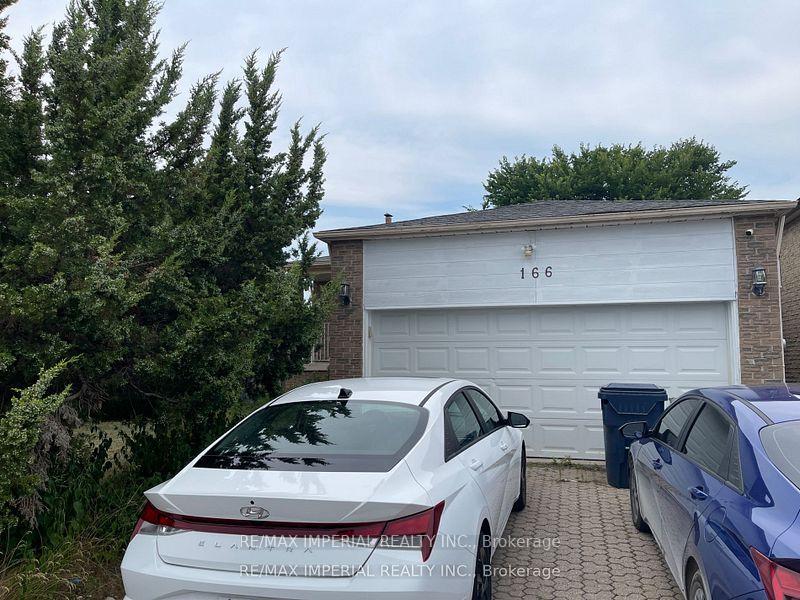
Front Unit, 166 Hupfield Trail E
Detached Expired
1/23Front Unit, 166 Hupfield Trail E
Detached Expired
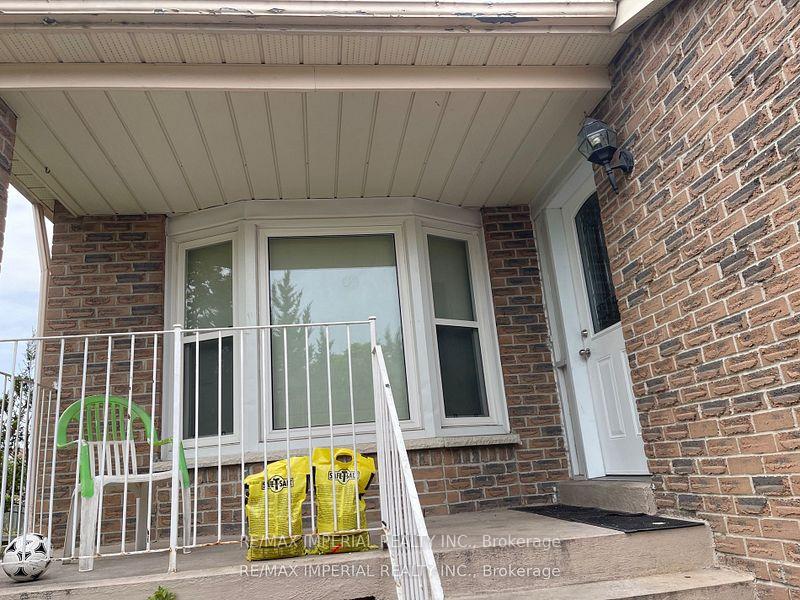
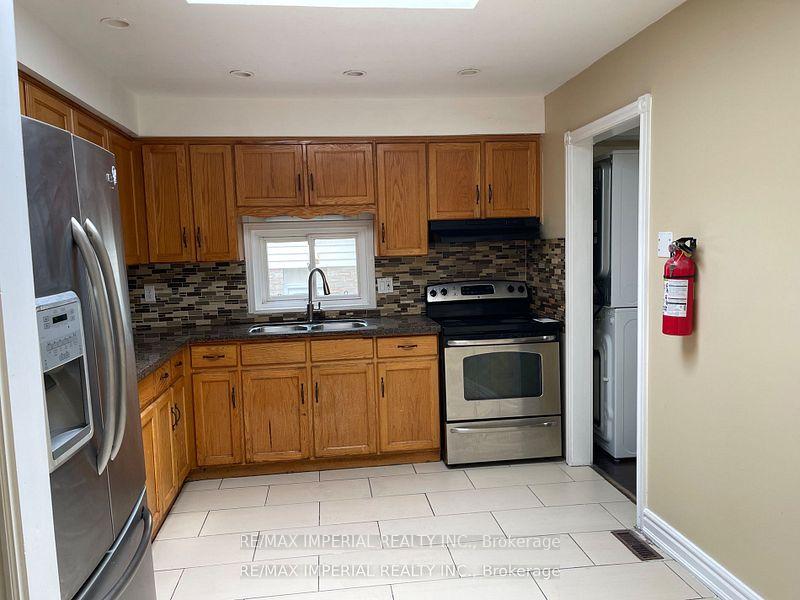
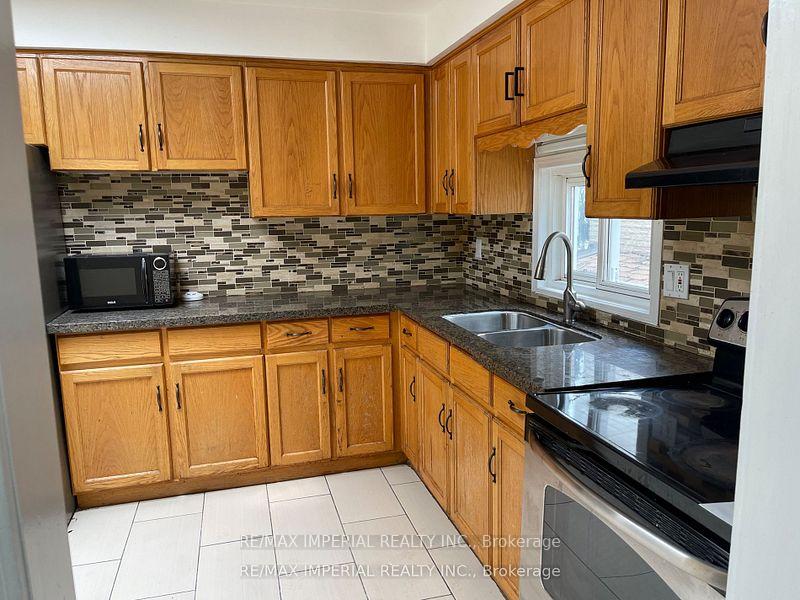
 See all 23 photos
2+1 Bedrooms
2 Bathrooms
2 Garage
1.1K–1.5K sq.ft
Main, 2nd Fl…
— Unit
Property history
- $2,500ExpiredList: 2025-12-09|End: 2026-05-31|173 daysE12612120
- $2,500ExpiredList: 2025-08-01|End: 2025-11-30|121 daysE12320805
- $2,200SuspendedList: 2025-08-01|End: 2025-08-28|27 daysE12320806
Facts and features
- BasementNone
- Lot size44 × 105 ft
- Lease term12 months
- FurnishedUnfurnished
What stands out
- Hardwood floors
- Central air
The homeDetached, Backsplit 4, 1,100–1,500 sq ft
- Type: Detached
- Style: Backsplit 4
- Living space: 1,100–1,500 sq ft
- Basement: None
InsideCeramic, Hardwood, Ensuite, main level, Carpet free
- Flooring: Ceramic, Hardwood
- Laundry: Ensuite, main level
- Features: Carpet free
- Rooms above ground: 6
- Bedrooms: 2 + 1 in the basement
- Bathrooms: 2
- Kitchens: 1
Outside and lotBrick, Asphalt shingle, Concrete block
Outside
- Exterior: Brick
- Roof: Asphalt shingle
- Foundation: Concrete block
- Size: 44 × 105 ft
- Shape: Irregular
Parking2 Garage, Attached, Private
- Spaces: 2 Garage
- Garage: Attached
- Driveway: Private
Heating, water and powerForced air, gas, Central air, Municipal water
- Heating: Forced air, gas
- Cooling: Central air
- Water: Municipal water
- Sewer: Municipal sewer
- Natural gas: Available
- Hydro: Available
- Telephone: Available
Rent and termsRent $2,500 a month, Main, 2nd floor, Unfurnished
- Rent: $2,500 a month
- Space for rent: Main, 2nd floor
- Furnished: Unfurnished
- Lease: 12 months
- Paid: Monthly
- Rent includes: Parking
- Deposit: Required
- Credit check: Required
- Employment letter: Required
- Rental application: Required
- References: Required
- Rental items: Hot water tank
IncludedTwo garage parking and one driveway parking!, N/a
- Included: Two garage parking and one driveway parking!
- Not included: N/a
NearbyHospital, library, park, place of worship, public transit, school
- Close to: Hospital, library, park, place of worship, public transit, school
Listing detailsE12612120, Expired, Dec 9, 2025
- MLS® number: E12612120
- Status: Expired
- Listed on: Dec 9, 2025
- Days on market: 173
- Updated: May 31, 2026
- Possession: 2025-12-05 / Immediate
- Occupied by: Vacant
- Listing brokerage: RE/MAX IMPERIAL REALTY INC.
About this home
Front Unit, 166 Hupfield Trail E, Scarborough (Malvern), ON M1B 4P7
Carpet FreeHospitalLibraryParkPlace Of WorshipPublic Transit
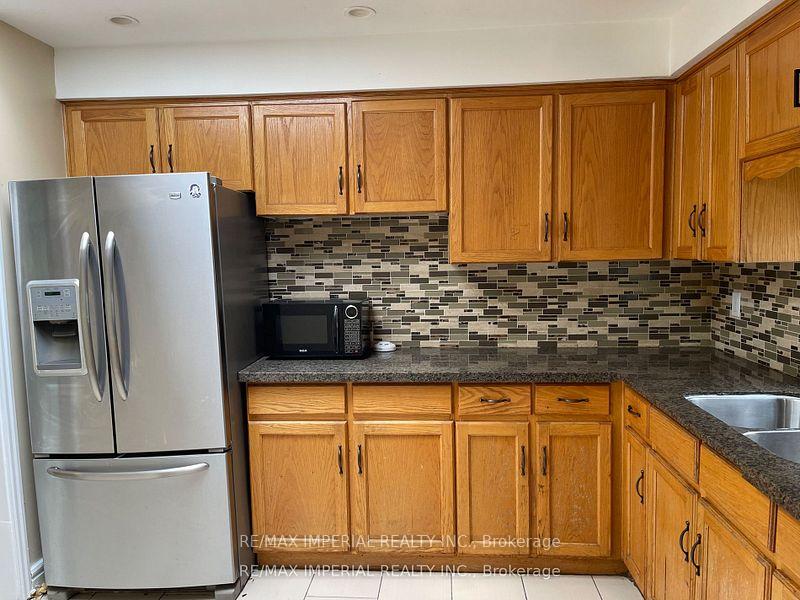
Recent Refreshed 2+1 Front Unit! Maple Hardwood Floor In The Living, Dining. Bid Living Room Can Be Used As The third Bedroom! The Primary Bedroom Is On The Upper Floor With Ensuite Washroom! The Second Bedroom Is On The Upper Level Too! Porcelain Tiles In The Hallway And Kitchen! Granite Counter, Glass/Stone Backsplash, Stainless Steel Appliances And Brand New Washer And Dryer!
Read more
Ask about this home
A HOMEH agent will answer your questions about this home.
Ask a question
Around this home
Finch / Morningside
Errands
Parks
Schools
Daily convenience, out of 100, from the distances below
ParkHupfield Park · 7 within 1 km5 min walk319 m
GroceryEraa Supermarket8 min walk471 m
SchoolMary Shadd Public School3 min walk180 m
PharmacyShoppers Drug Mart14 min walk839 m
Cafés & foodBurger King · 7 within 1 km6 min walk344 m
Gym & rec centreIce Rink 213 min walk802 m
LibraryToronto Public Library - Malvern15 min walk898 m
WalkDriveStraight-line distance, open map data
Grocery0.5 km
Park0.3 km
Coffee1.1 km
Dining1.1 km
Gym1.0 km
Schools nearby
School rating, out of 10.
Mary Shadd Public Schoolelementary · Public · 0.2 km
5.9/10Fair
Sacred Heart Catholic Schoolelementary · Catholic · 0.5 km
6.9/10Good
St Gabriel Lalemant Catholic Schoolelementary · Catholic · 0.7 km
7.1/10Good
Contact agent
Helpful calculators
Rent vs buy
Affordability
Mortgage
Down payment
Stress test
CMHC insurance
Your HOMEH agent

KimHOMEH agent · Scarborough
"I would see it this week."
Ask Kim