

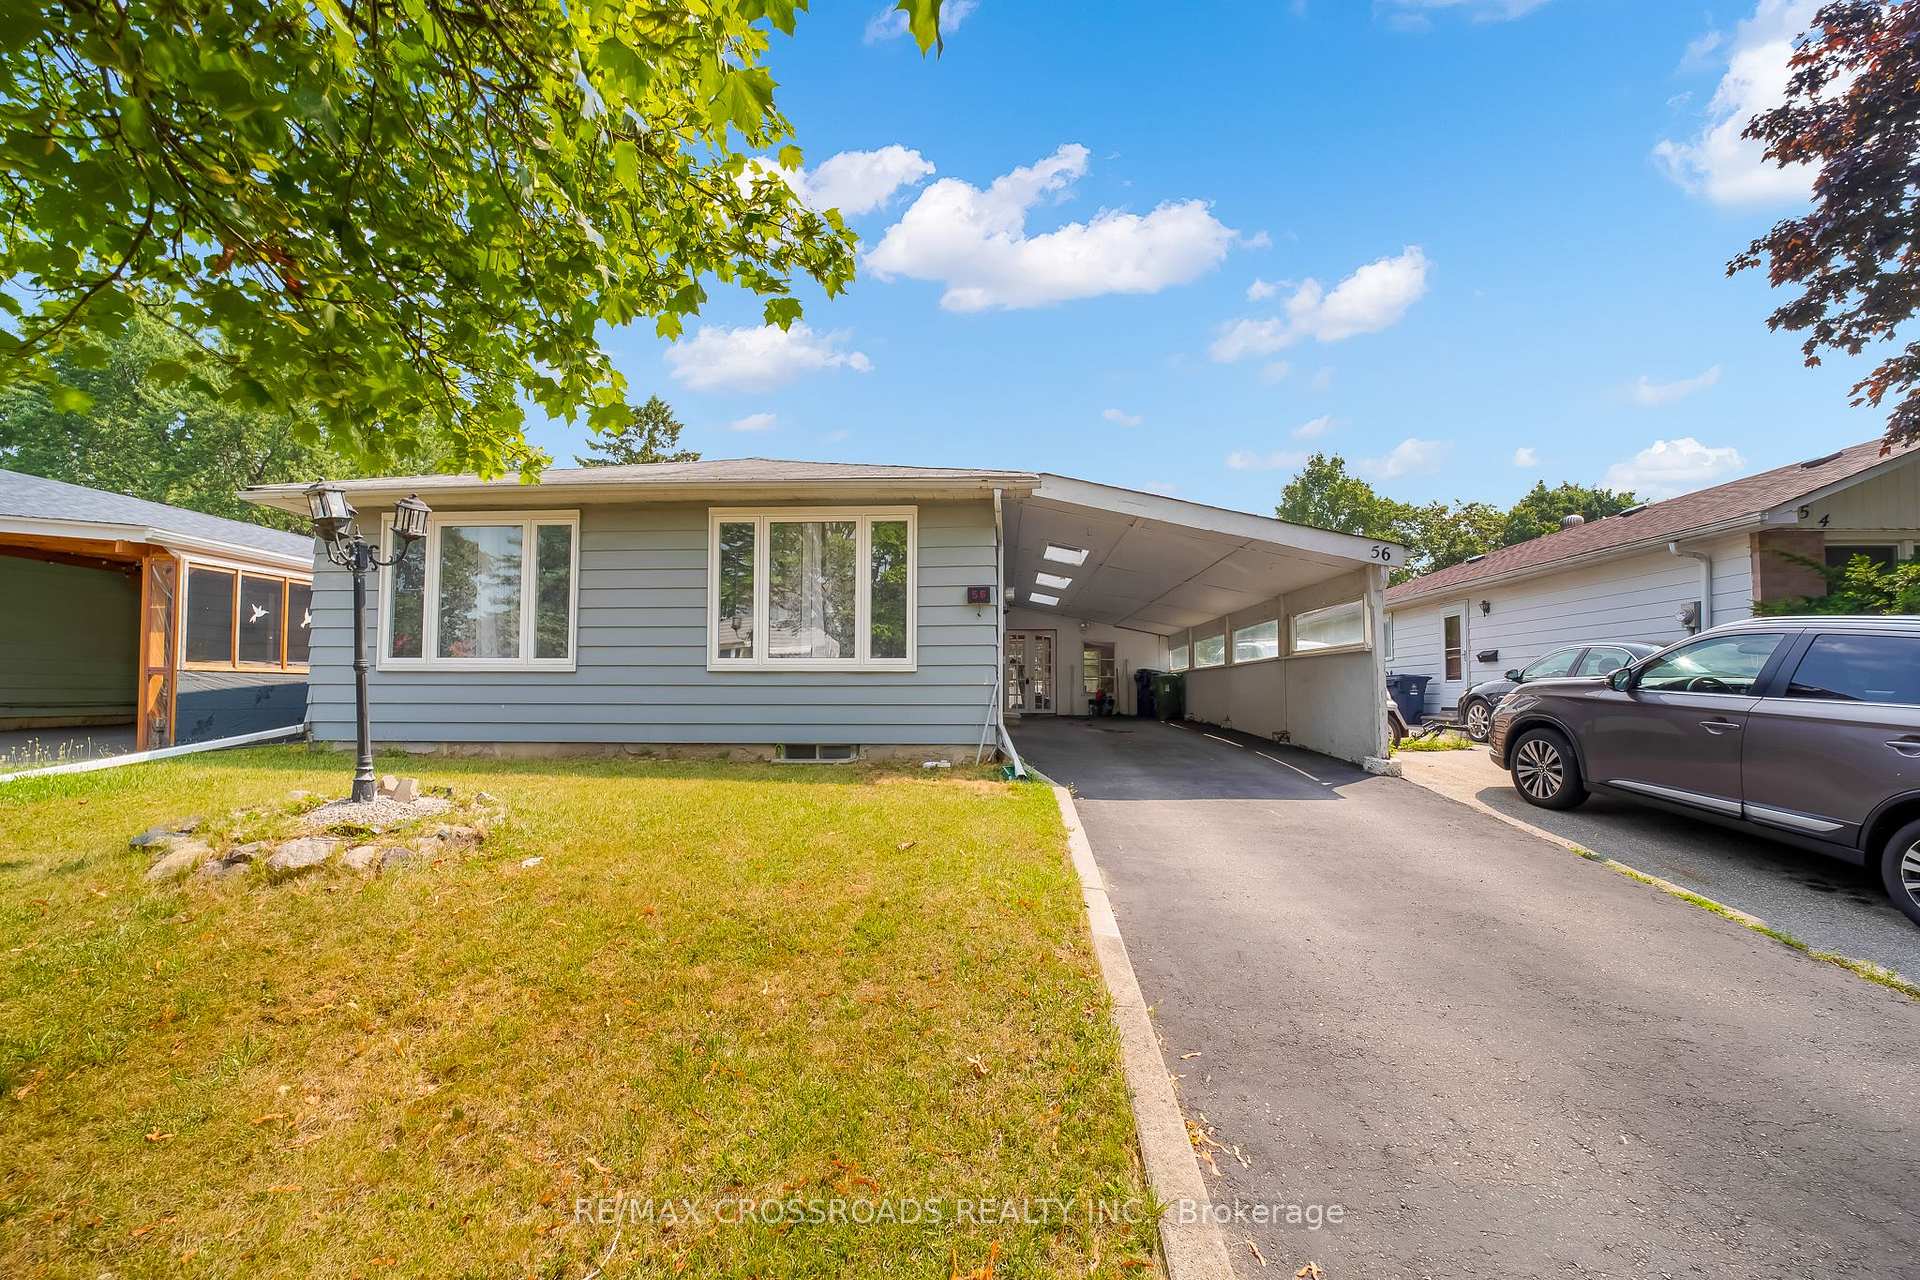
56 Hutcherson Square
Detached Suspended
1/2356 Hutcherson Square
Detached Suspended
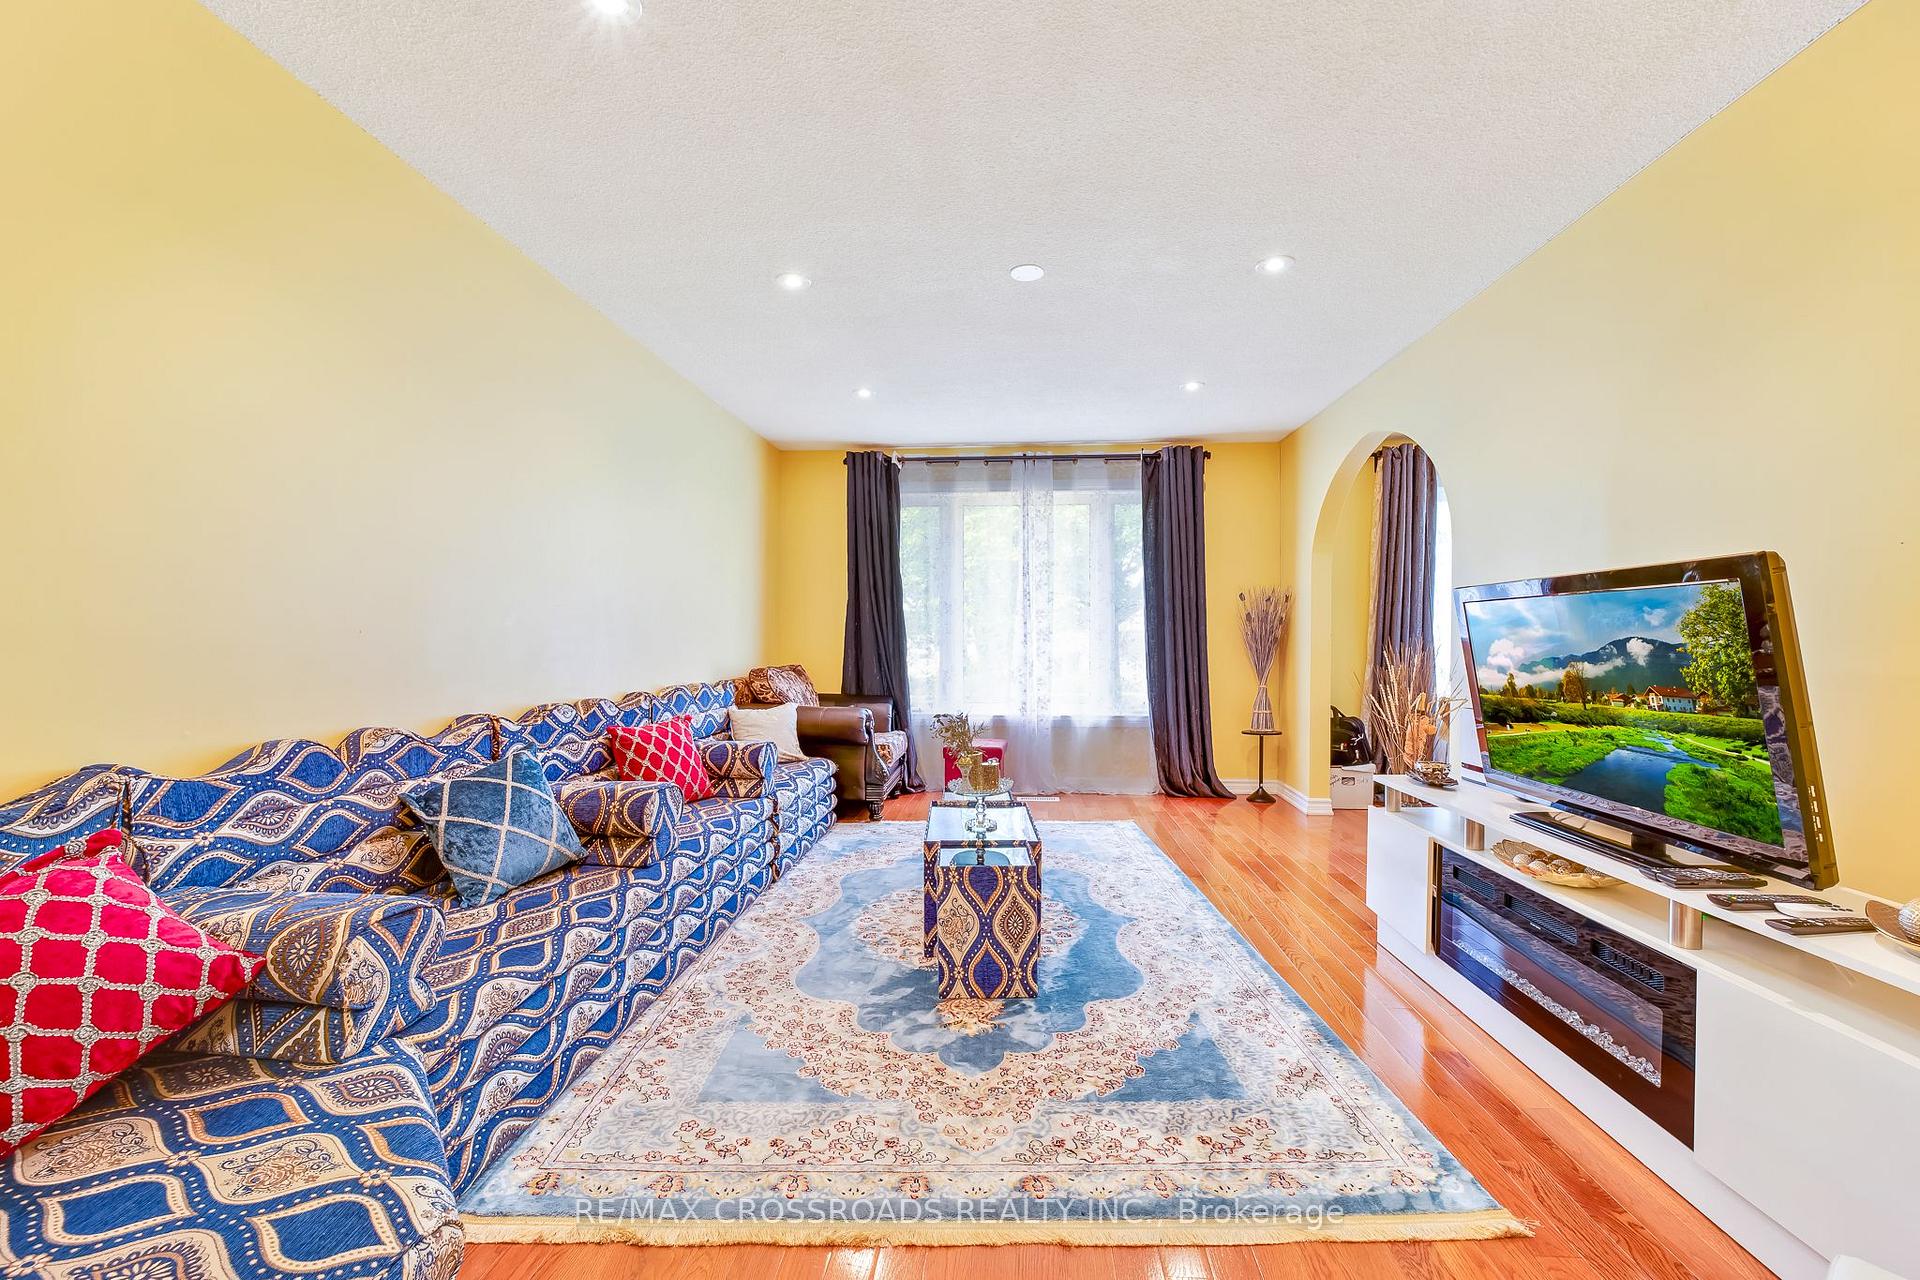 See all 23 photos
3+3 Bedrooms
2 Bathrooms
3 Garage
700–1.1K sq.ft
43.69×150 ft
$3,395/yr
Property history
- $999,988SuspendedList: 2025-07-15|End: 2025-12-11|149 daysE12286058
Facts and features
- BasementApartment
- Price per sq ft~$1,111
- Water, sewerMunicipal
- HeatingForced air
What stands out
- Second kitchen
- Separate entrance
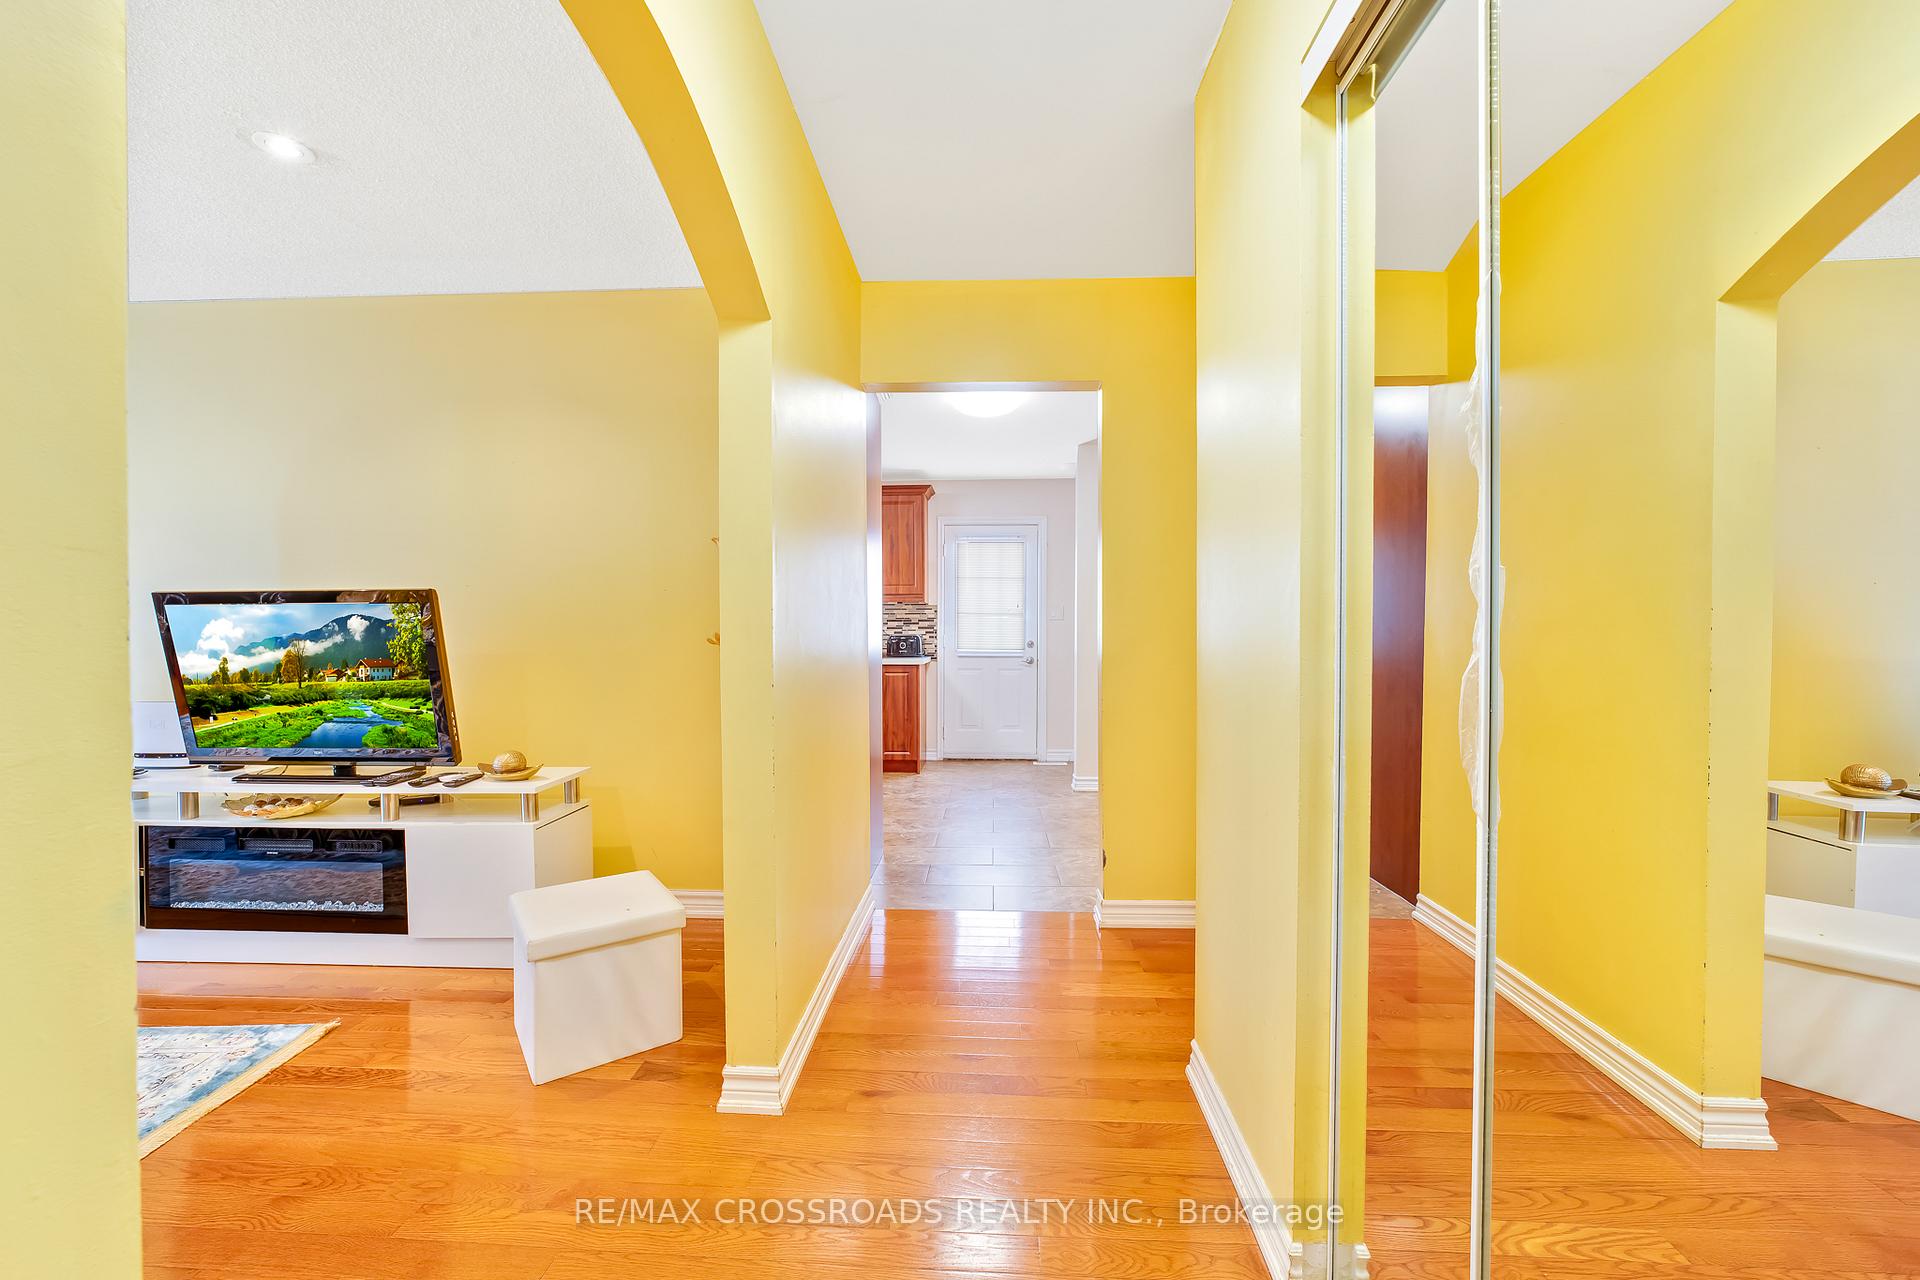
- Hardwood floors
- Central air
The homeDetached, Bungalow, 700–1,100 sq ft
- Type: Detached
- Style: Bungalow
- Living space: 700–1,100 sq ft
- Basement: Apartment, separate entrance
InsideHardwood, Tile, Carpet free, Rooms above ground 6
- Flooring: Hardwood, Tile
- Features: Carpet free
- Rooms above ground: 6
- Rooms in the basement: 7
- Bedrooms: 3 + 3 in the basement
- Bathrooms: 2
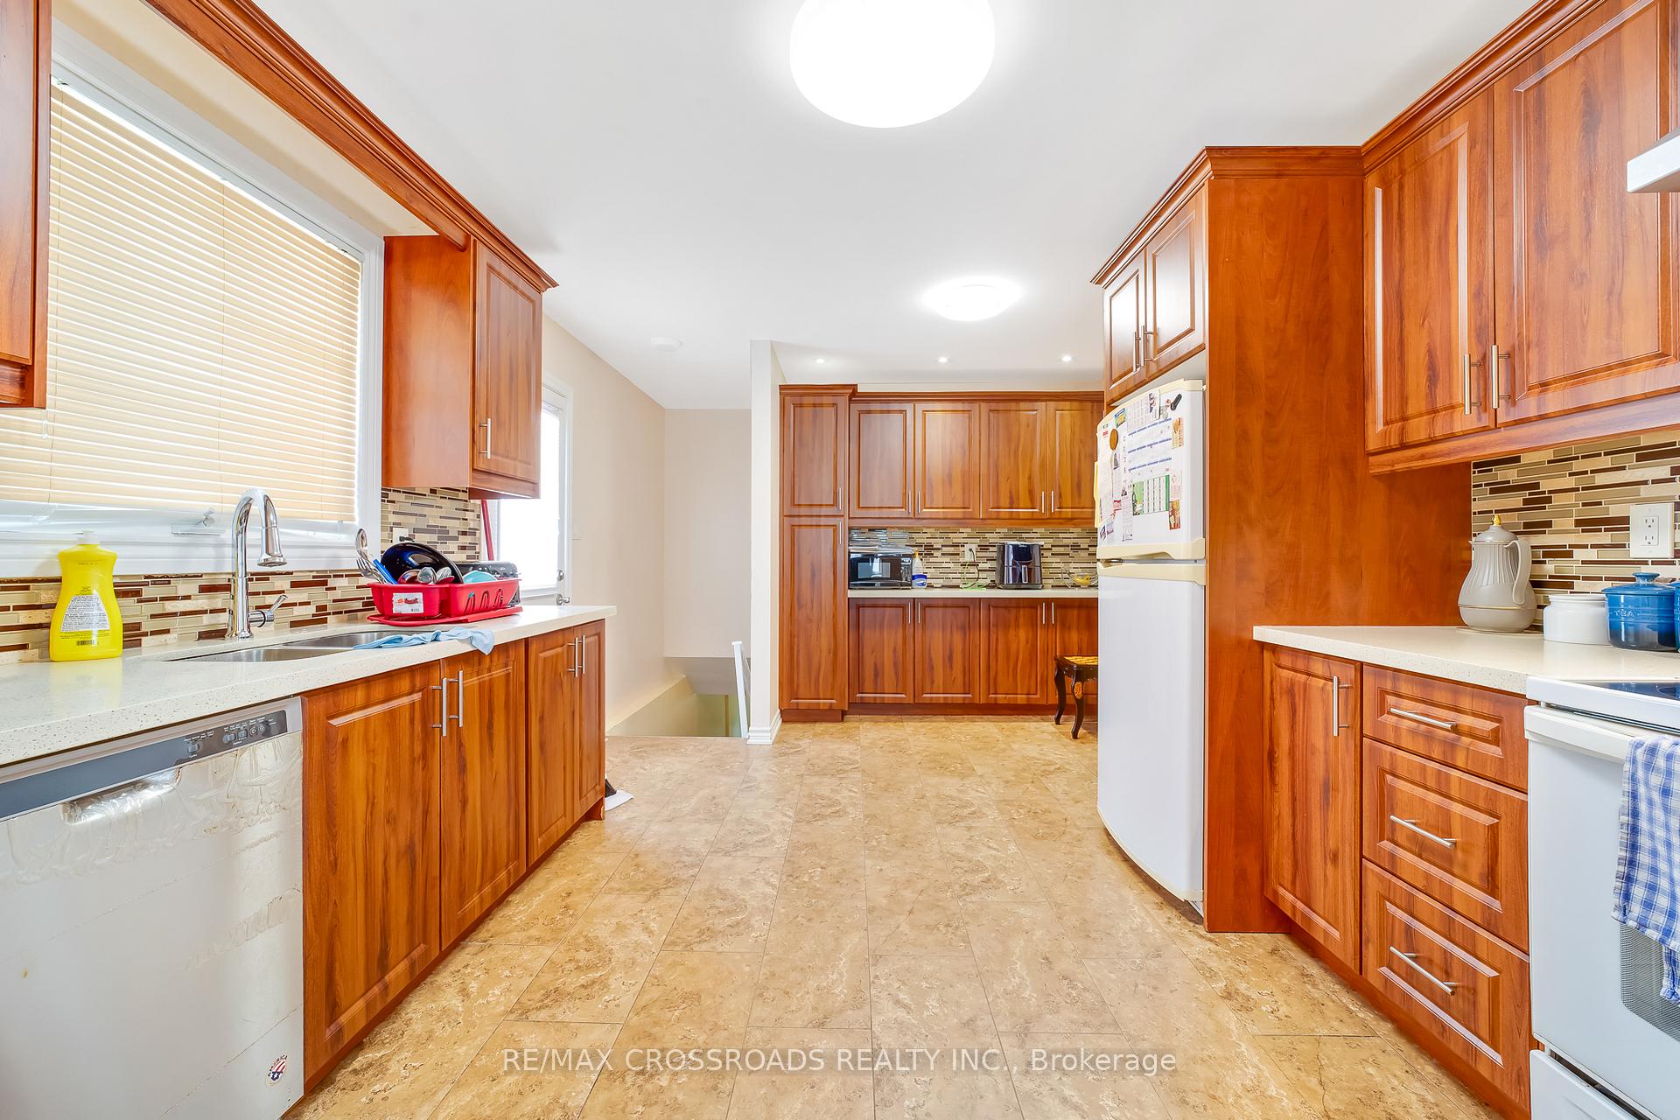
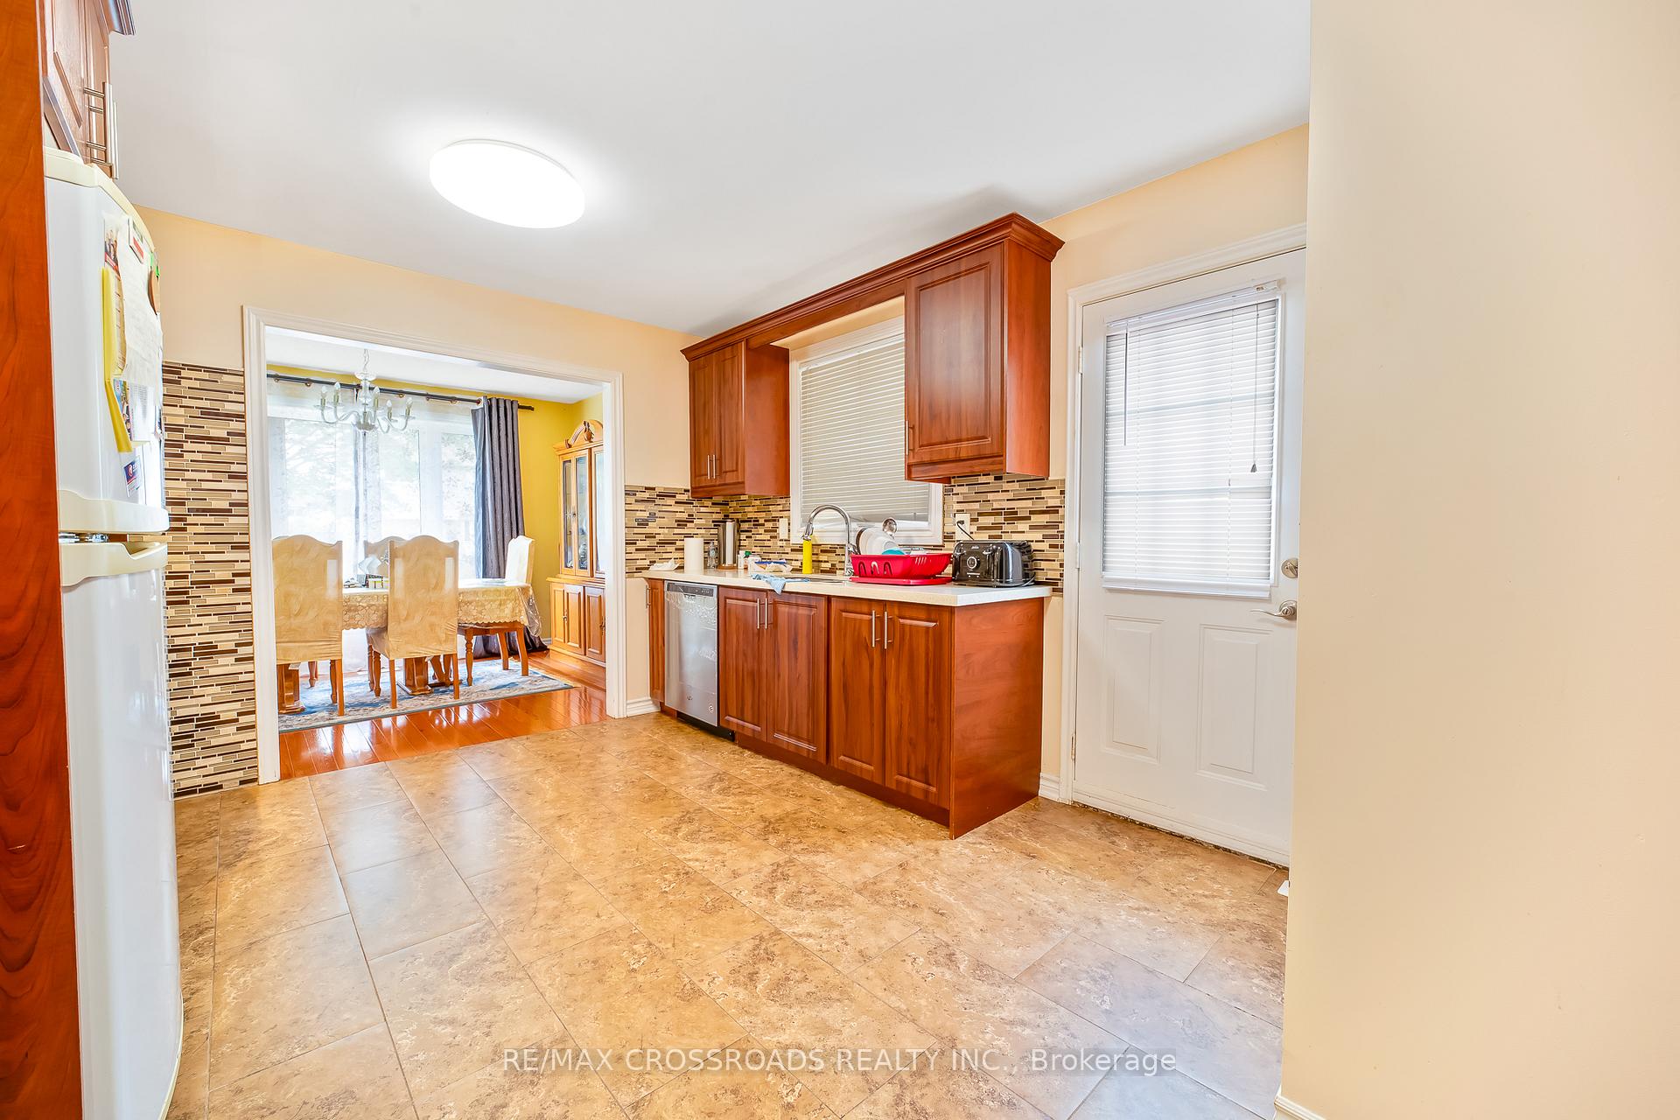
- Kitchens: 2
Outside and lotAluminum siding, Asphalt shingle, Unknown
Outside
- Exterior: Aluminum siding
- Roof: Asphalt shingle
- Foundation: Unknown
- Size: 43.69 × 150 ft
- Zoning: Residential
Parking3 Garage, Carport, Private
- Spaces: 3 Garage
- Garage: Carport
- Driveway: Private
Heating, water and powerForced air, gas, Central air, Municipal water
- Heating: Forced air, gas
- Cooling: Central air
- Water: Municipal water
- Sewer: Municipal sewer
Costs and taxesTaxes $3,395 a year, HST included in the price, Hwt
- Taxes, 2024: $3,395 a year
- HST: HST included in the price
- Rental items: Hwt
Included in the saleAll efs, 2 fridge, stove, dishwasher, s/s hood-fan, 2 sheds, washer & dryer
- Included: All efs, 2 fridge, stove, dishwasher, s/s hood-fan, 2 sheds, washer & dryer
Listing detailsE12286058, Suspended, Jul 15, 2025
- MLS® number: E12286058
- Status: Suspended
- Listed on: Jul 15, 2025
- Days on market: 149
- Updated: Dec 11, 2025
- Possession: Flexible
- Occupied by: Owner
- Listing brokerage: RE/MAX CROSSROADS REALTY INC.
About this home
56 Hutcherson Square, Scarborough (Malvern), ON M1B 1C6
Carpet Free
EXCELLENT LOCATION!!! A beautifully maintained home on a rare 44x150 Feet lot with no houses behind and a walkway leading to Sheppard Avenue, Beautiful 3+3 Bedroom with 2 FULL-Bathroom. Great Family Neighborhood. Renovated with Eat-In Kitchen. Basement 3 Bedroom Apartment. with Side Separate Entrance, Backyard Go Directly To Bus Station. House features large backyard ideal for entertaining. 2 full kitchen, minutes to HWY 401, TTC, Shopping Mall, Schools And Park.
Read more
Ask about this home
A HOMEH agent will answer your questions about this home.
Ask a question
Thinking of selling your home?See what your home is worth today.
Around this home
Neilson & Sheppard
Errands
Parks
Schools
Daily convenience, out of 100, from the distances below
ParkBerner Trail Park · 8 within 1 km6 min walk377 m
GroceryLapsley Food and Conveniences12 min walk711 m
SchoolBerner Trail Junior Public School5 min walk320 m
PharmacyI.D.A.11 min walk696 m
Cafés & foodPizza Pizza · 15 within 1 km11 min walk691 m
Gym & rec centrePlanet Fitness15 min walk893 m
LibraryToronto Public Library - Malvern17 min walk1.0 km
WalkDriveStraight-line distance, open map data
Grocery0.7 km
Park0.4 km
Coffee0.8 km
Dining0.7 km
Gym0.9 km
Schools nearby
School rating, out of 10.
Berner Trail Junior Public Schoolelementary · Public · 0.3 km
4.2/10Low
Dr Marion Hilliard Senior Public Schoolelementary · Public · 0.6 km
—
Grey Owl Junior Public Schoolelementary · Public · 0.7 km
2.8/10Low
Contact agent
Helpful calculators
Mortgage
Affordability
Closing costs
Land transfer tax
Property tax
Down payment
CMHC insurance
Stress test
Cashback Rebate
Your HOMEH agent

KimHOMEH agent · Scarborough
"I would see it this week."
Ask Kim