

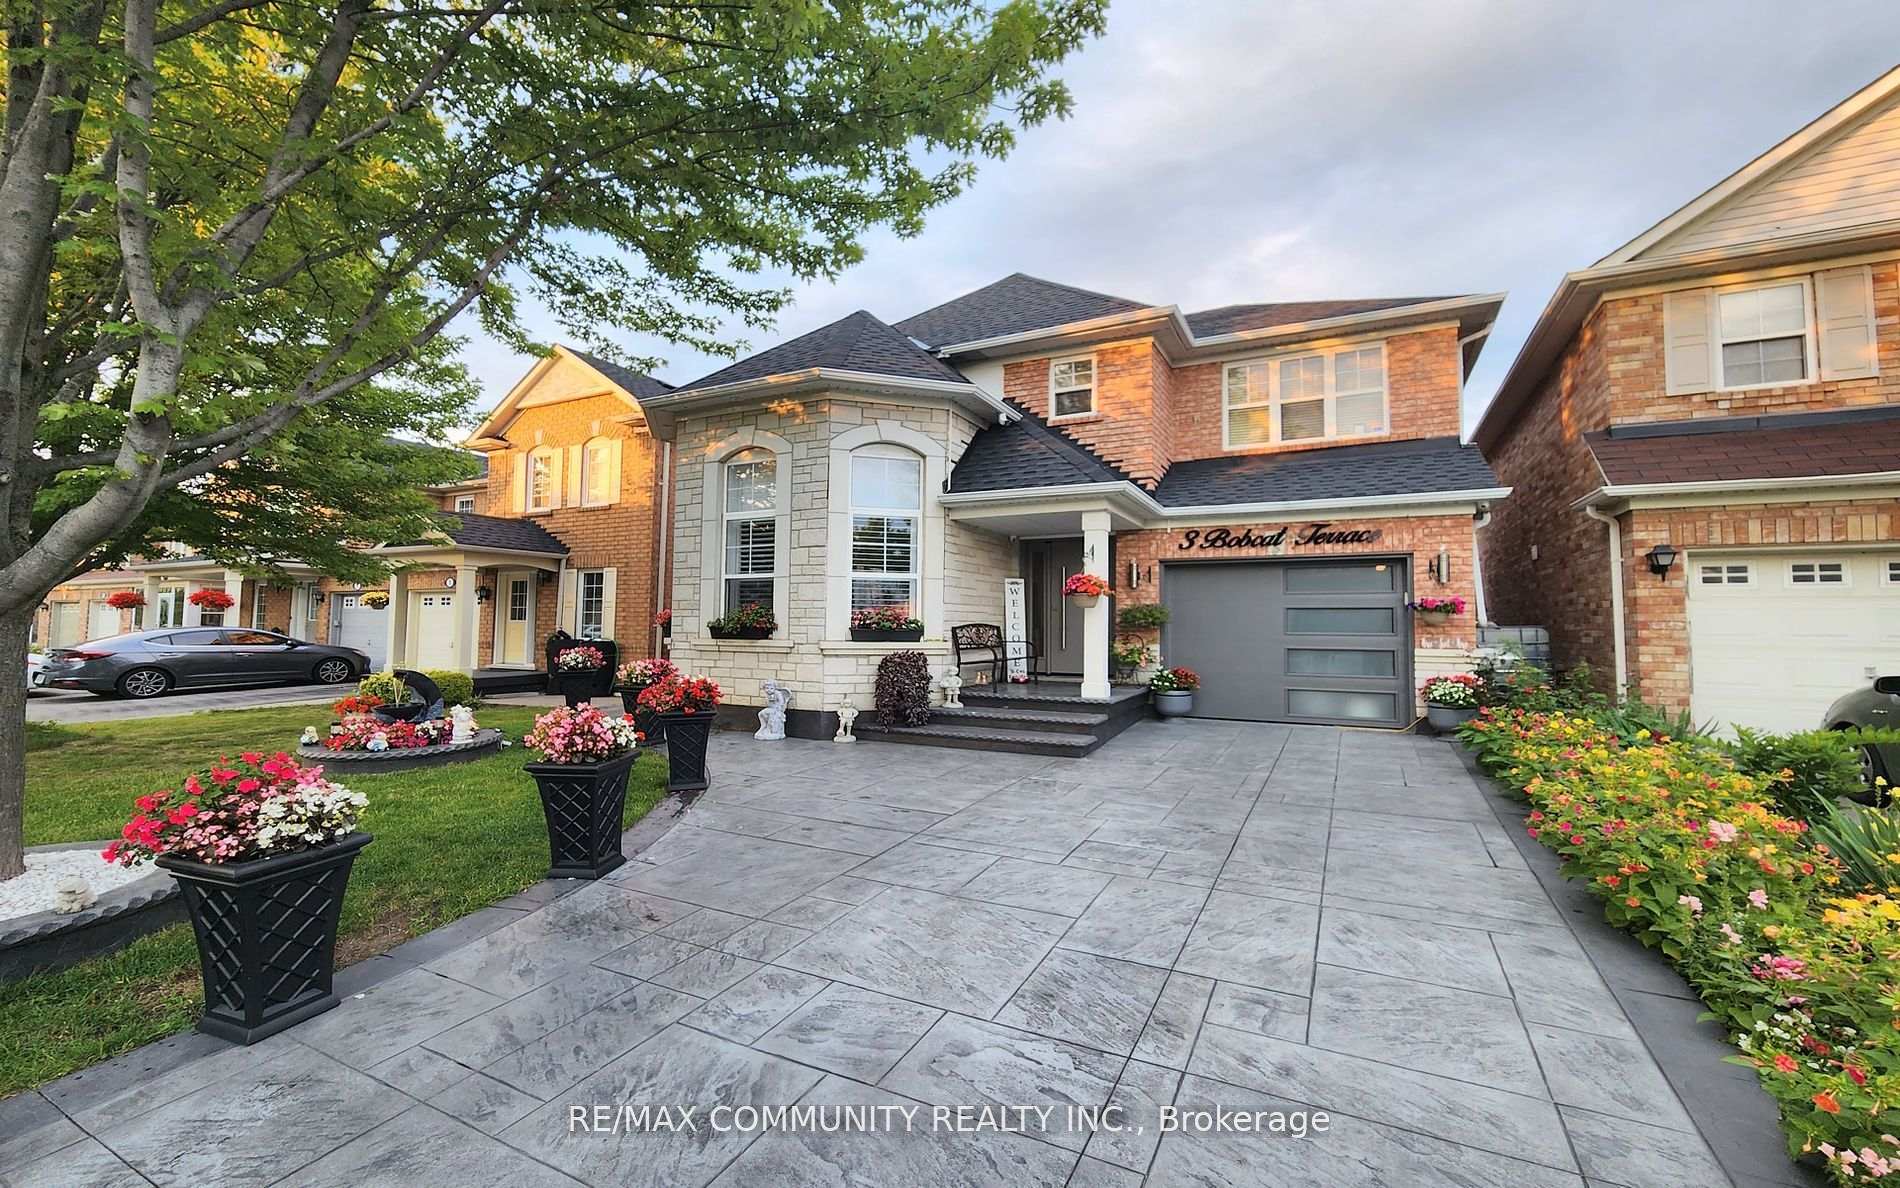
Bsmt, 3 Bobcat Terrace
Detached Rented
1/28Bsmt, 3 Bobcat Terrace
Detached Rented
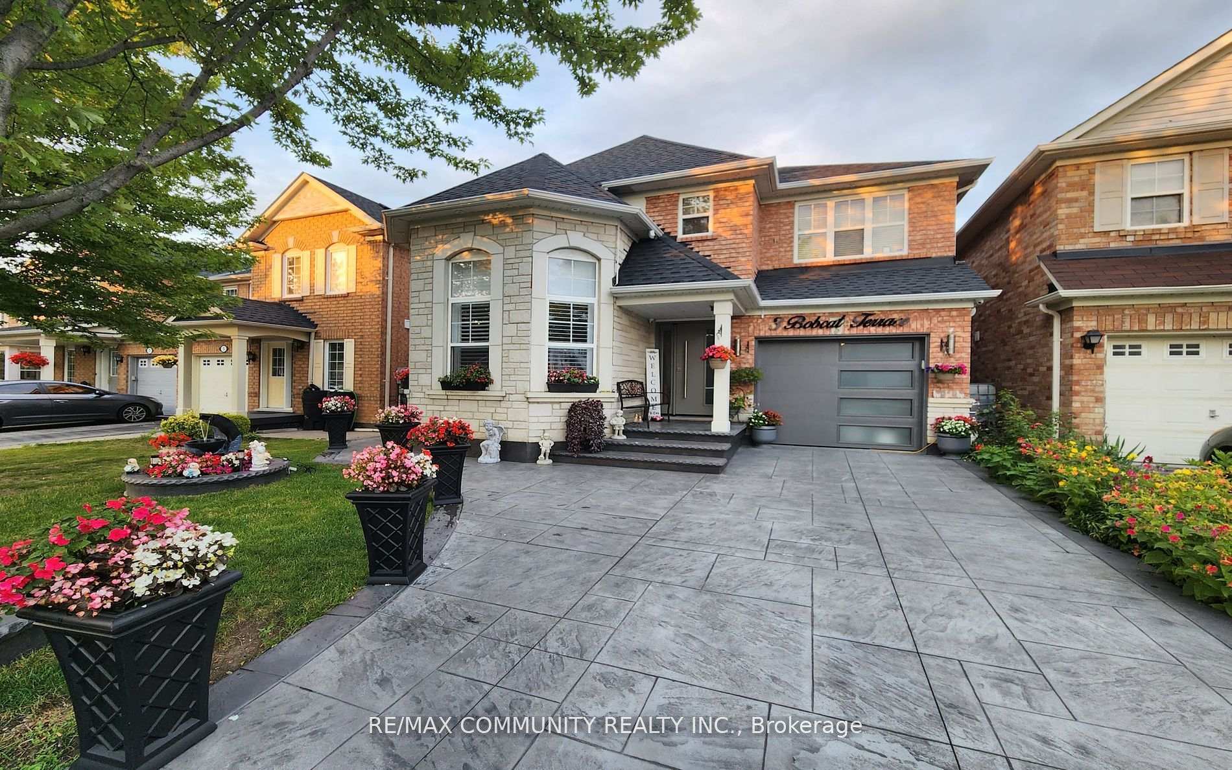
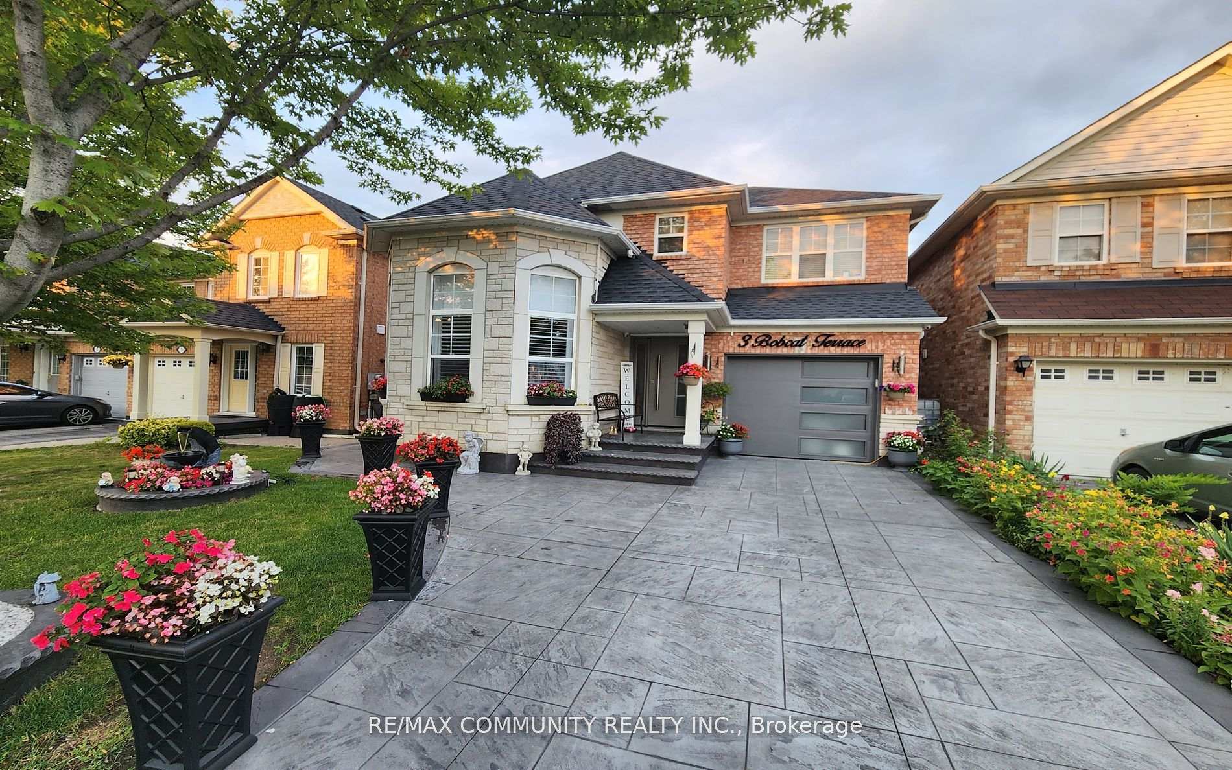
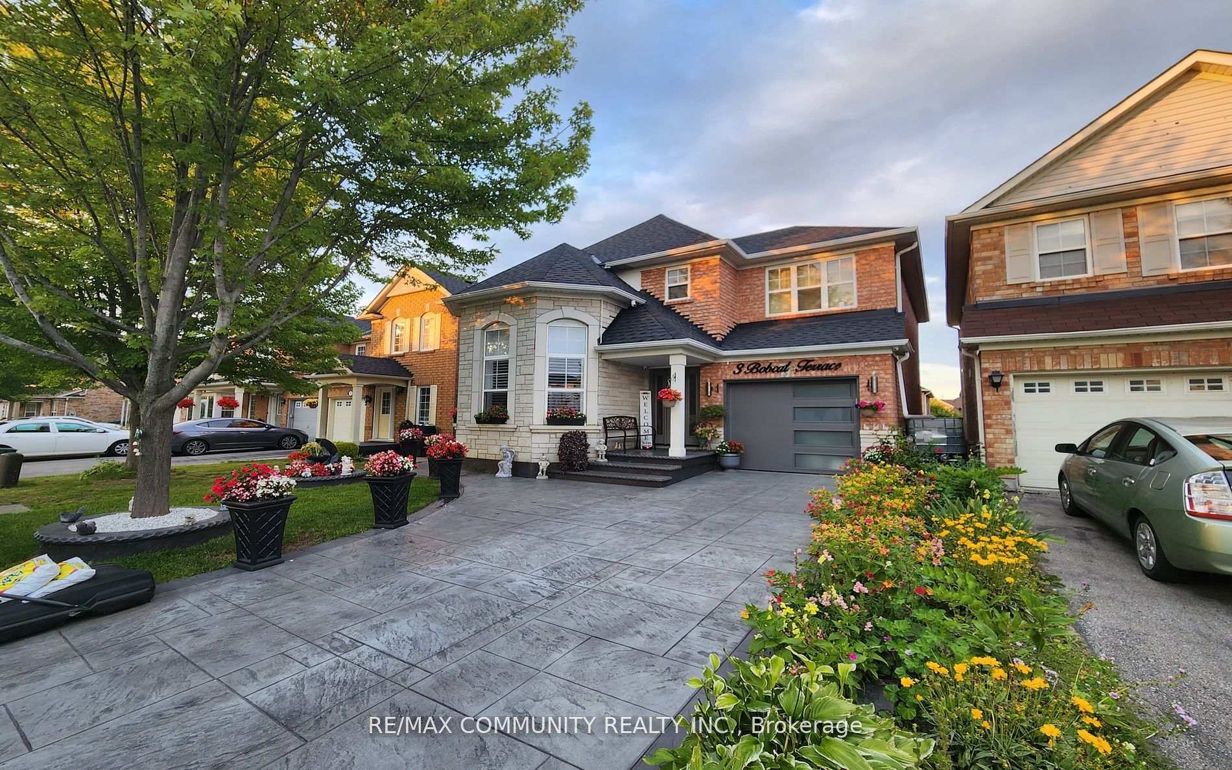
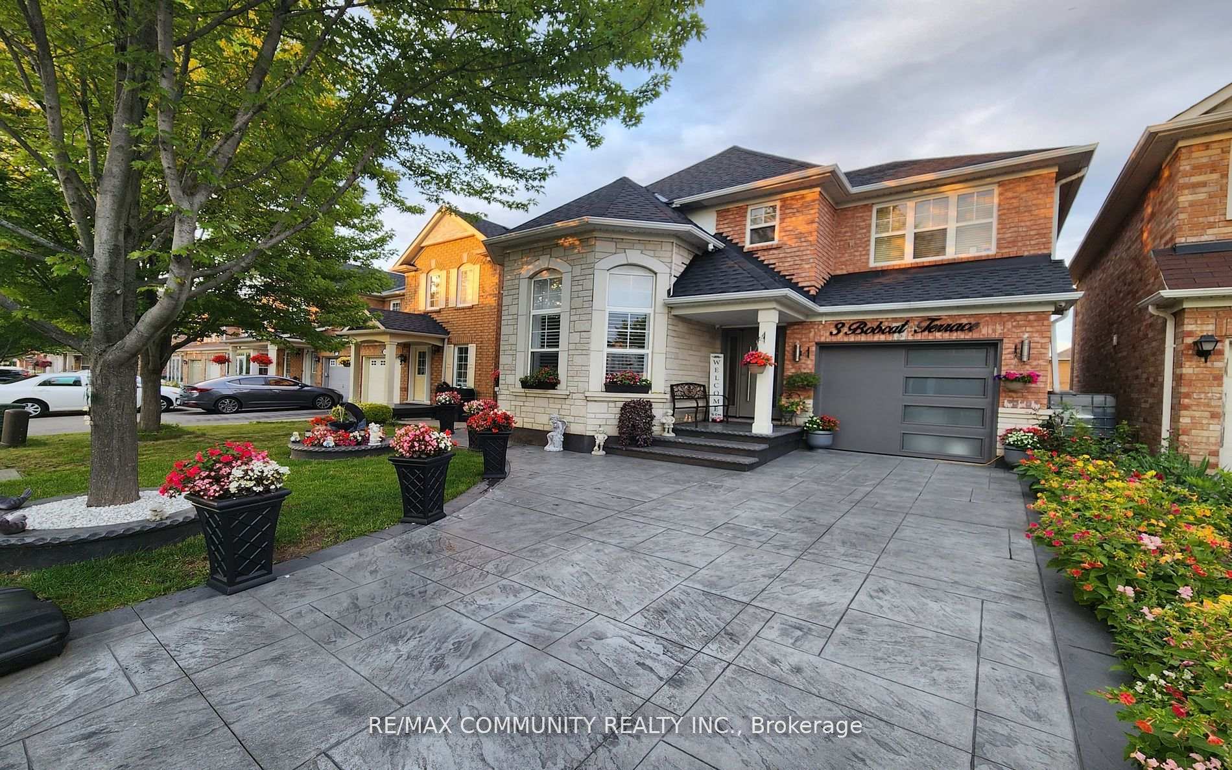 See all 28 photos
1 Bedroom
1 Bathroom
0 Garage
1.5K–2K sq.ft
Basement
— Unit
Property history
Facts and features
- BasementSeparate entrance
- Lease term12 months
- FurnishedUnfurnished
- LaundryShared
What stands out
- Separate entrance
- Central air
The homeDetached, 2-storey, 1,500–2,000 sq ft
- Type: Detached
- Style: 2-storey
- Living space: 1,500–2,000 sq ft
- Basement: Separate entrance
InsideCeramic, Broadloom, Shared, Storage
- Flooring: Ceramic, Broadloom
- Laundry: Shared
- Features: Storage
- Rooms above ground: 4
- Bedrooms: 1
- Bathrooms: 1
- Kitchens: 1
Outside and lotBrick, Asphalt shingle, Concrete
- Exterior: Brick
- Roof: Asphalt shingle
- Foundation: Concrete
Parking1 Parking, Private
- Spaces: 1 Parking
- Driveway: Private
Heating, water and powerForced air, gas, Central air, Municipal water
- Heating: Forced air, gas
- Cooling: Central air
- Water: Municipal water
- Sewer: Municipal sewer
Rent and termsRent $1,550 a month, Basement, Unfurnished
- Rent: $1,550 a month
- Space for rent: Basement
- Furnished: Unfurnished
- Lease: 12 months
- Paid: Monthly
- Rent includes: Parking
- Deposit: Required
- Credit check: Required
- Employment letter: Required
- Rental application: Required
- References: Required
- Rental items: Hot water tank
IncludedFridge, gas stove, rangehood, shared washer & dryer., Utilities protonate will be calculated.
- Included: Fridge, gas stove, rangehood, shared washer & dryer.
- Not included: Utilities protonate will be calculated.
NearbyPark, place of worship, school, public transit
- Close to: Park, place of worship, school, public transit
Listing detailsE12596004, Rented, Dec 2, 2025
- MLS® number: E12596004
- Status: Rented
- Listed on: Dec 2, 2025
- Days on market: 13
- Updated: Dec 15, 2025
- Possession: Immediate
- Occupied by: Vacant
- Listing brokerage: RE/MAX COMMUNITY REALTY INC.
About this home
Bsmt, 3 Bobcat Terrace, Scarborough (Rouge), ON M1B 6G5
StorageParkPlace Of WorshipSchoolPublic Transit
Very Bright & Spacious Luxury Renovated Basement Apartment In A Quiet Area. Close To Sheppard And Meadowvale. Easy Access To 401 Express Way, Shopping Center, Supper Market. Separate Entrance, Oak Stair, High End Ceramic Glossy Tile In Washroom Hallway Kitchen, Good Quality Floor In Bedroom, Superior Kitchen Cabinet, Quartz Counter Top. Stainless Fridge, Stove. Private Shared Laundry Facility.
Read more
Ask about this home
A HOMEH agent will answer your questions about this home.
Ask a question
Around this home
Sheppard/ Rouge River
Errands
Parks
Schools
Daily convenience, out of 100, from the distances below
ParkTrumpeter Park · 3 within 1 km2 min walk120 m
GrocerySaravana Supermarket9 min walk570 m
SchoolAlvin Curling Public School10 min walk590 m
PharmacyI.D.A.20 min walk1.2 km
Cafés & foodRed Fox Bar & Grill · 2 within 1 km9 min walk558 m
Gym & rec centreRouge Valley Community Recreation & Child Care Centre10 min walk614 m
WalkDriveStraight-line distance, open map data
Grocery0.6 km
Park0.1 km
Coffee1.1 km
Gym1.5 km
Schools nearby
School rating, out of 10.
Alvin Curling Public Schoolelementary · Public · 0.6 km
8.0/10Excellent
St Jean de Brebeuf Catholic Schoolelementary · Catholic · 0.9 km
—
John G Diefenbaker Public Schoolelementary · Public · 1.1 km
5.4/10Fair
Contact agent
Helpful calculators
Rent vs buy
Affordability
Mortgage
Down payment
Stress test
CMHC insurance
Your HOMEH agent

KimHOMEH agent · Scarborough
"I would see it this week."
Ask Kim