

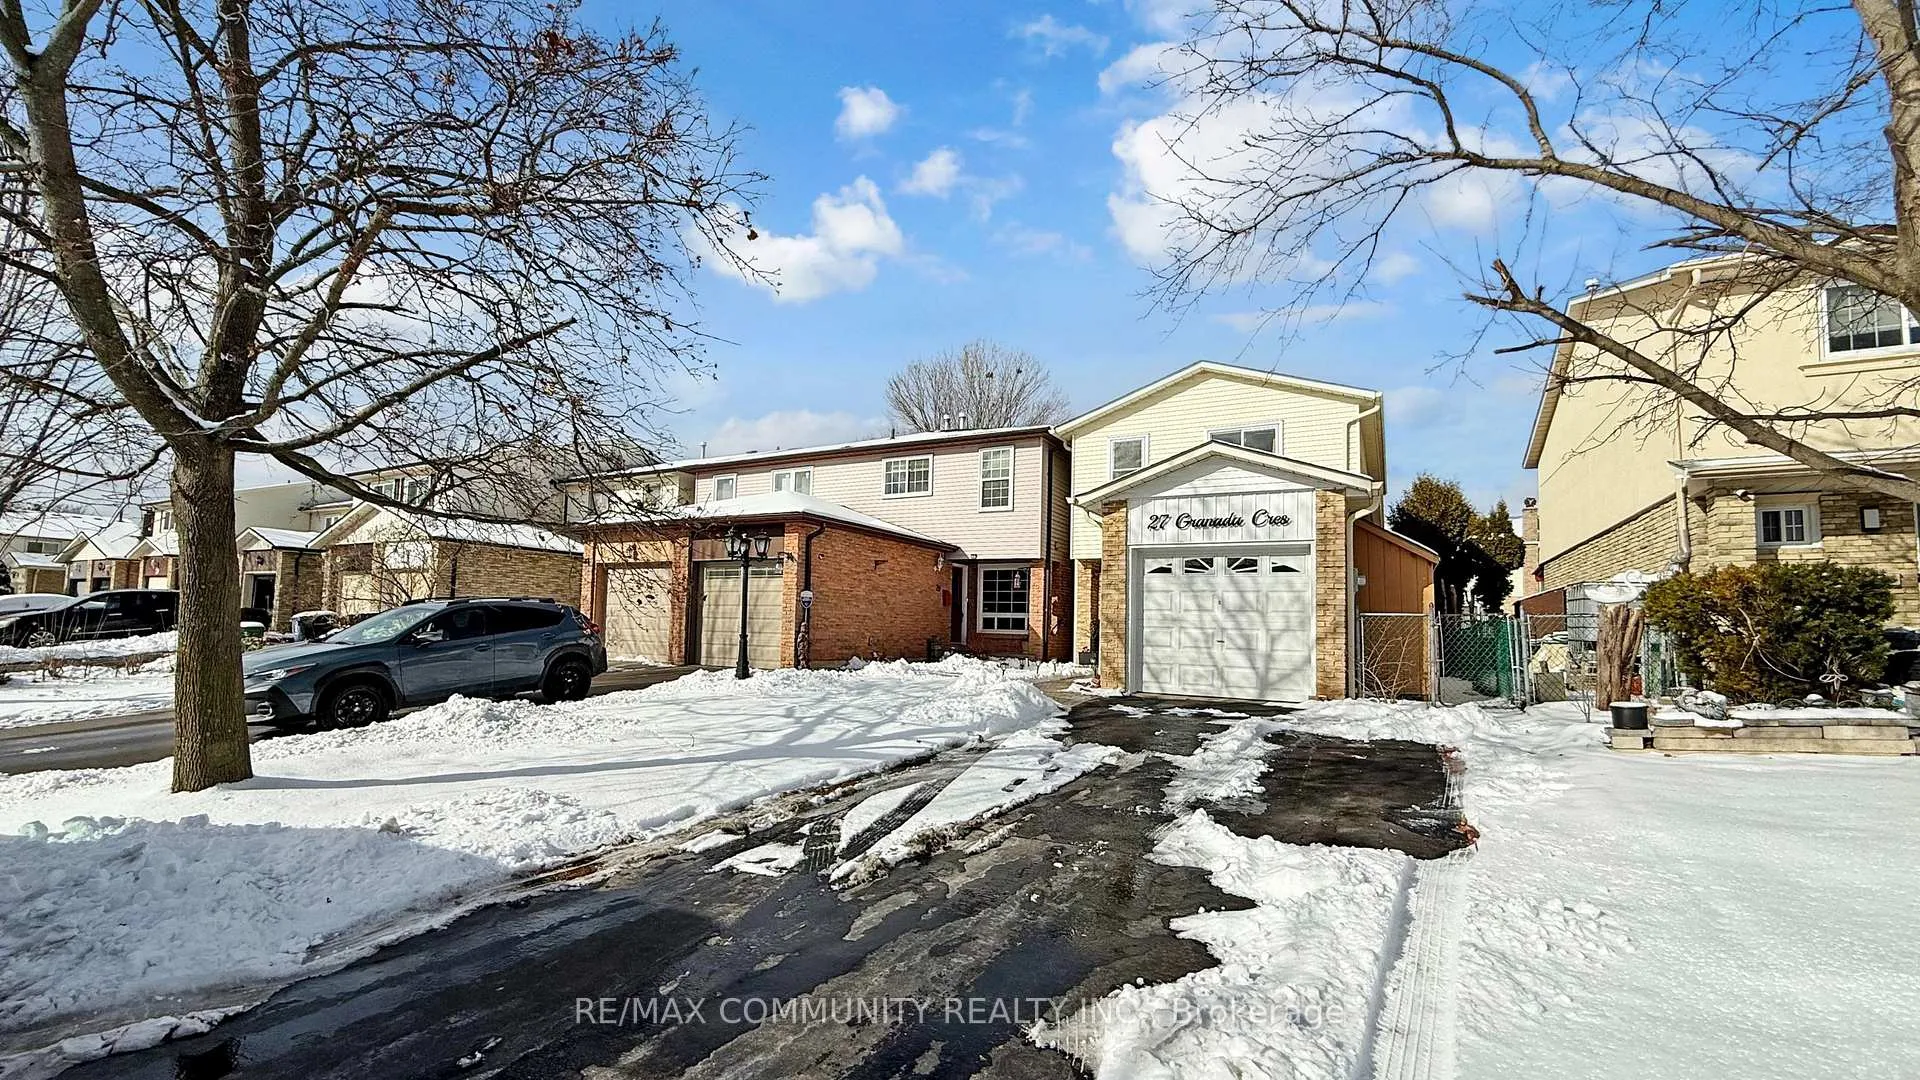
27 Granada Crescent
Link Terminated
1/4027 Granada Crescent
Link Terminated
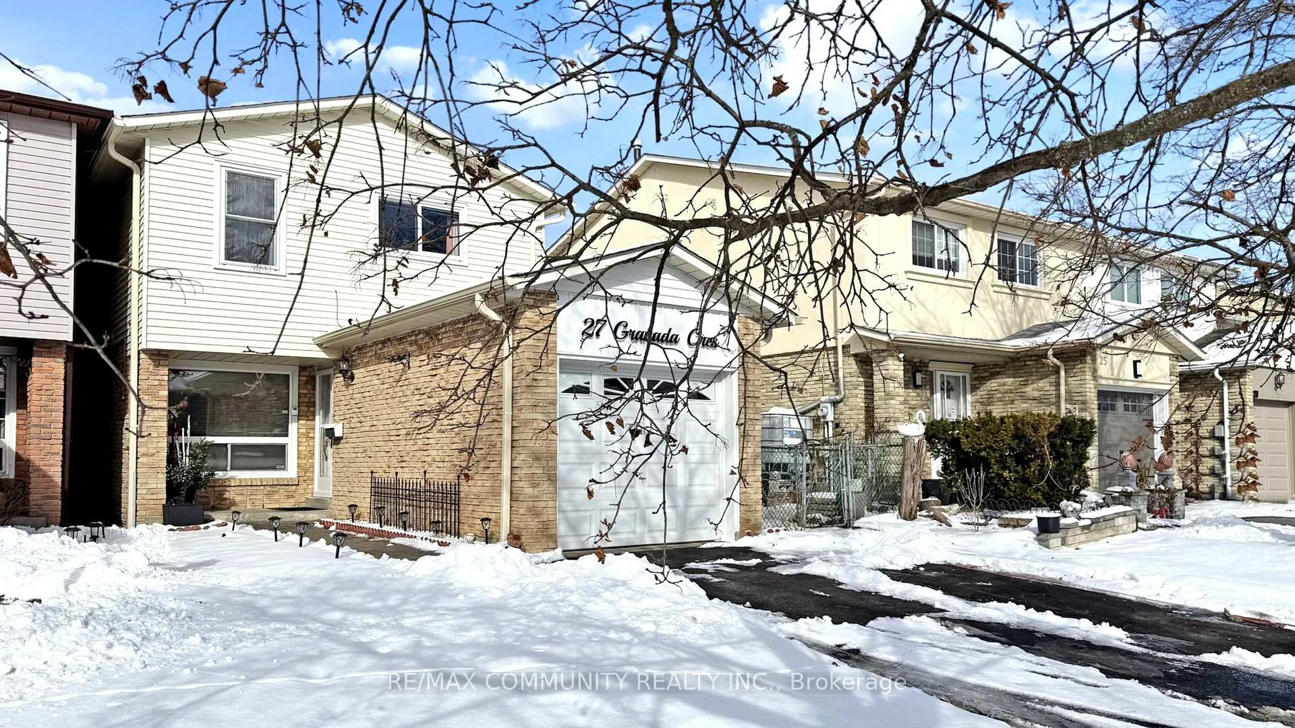
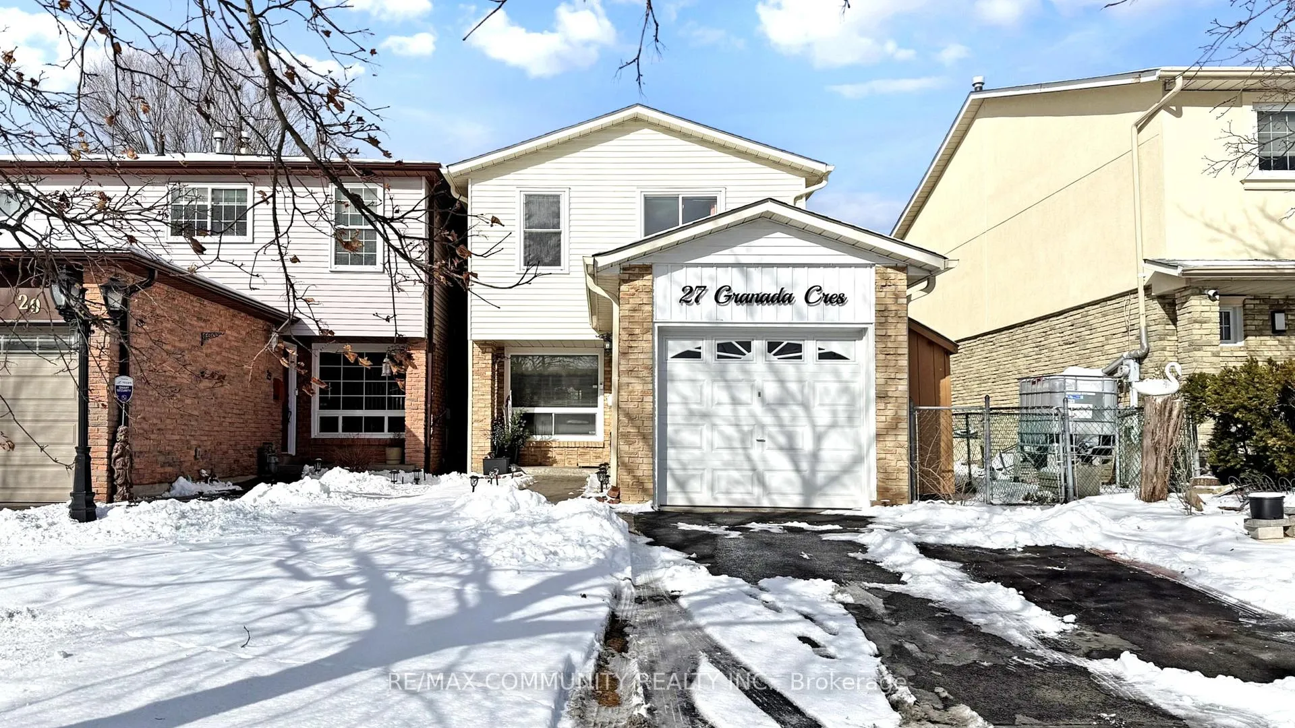
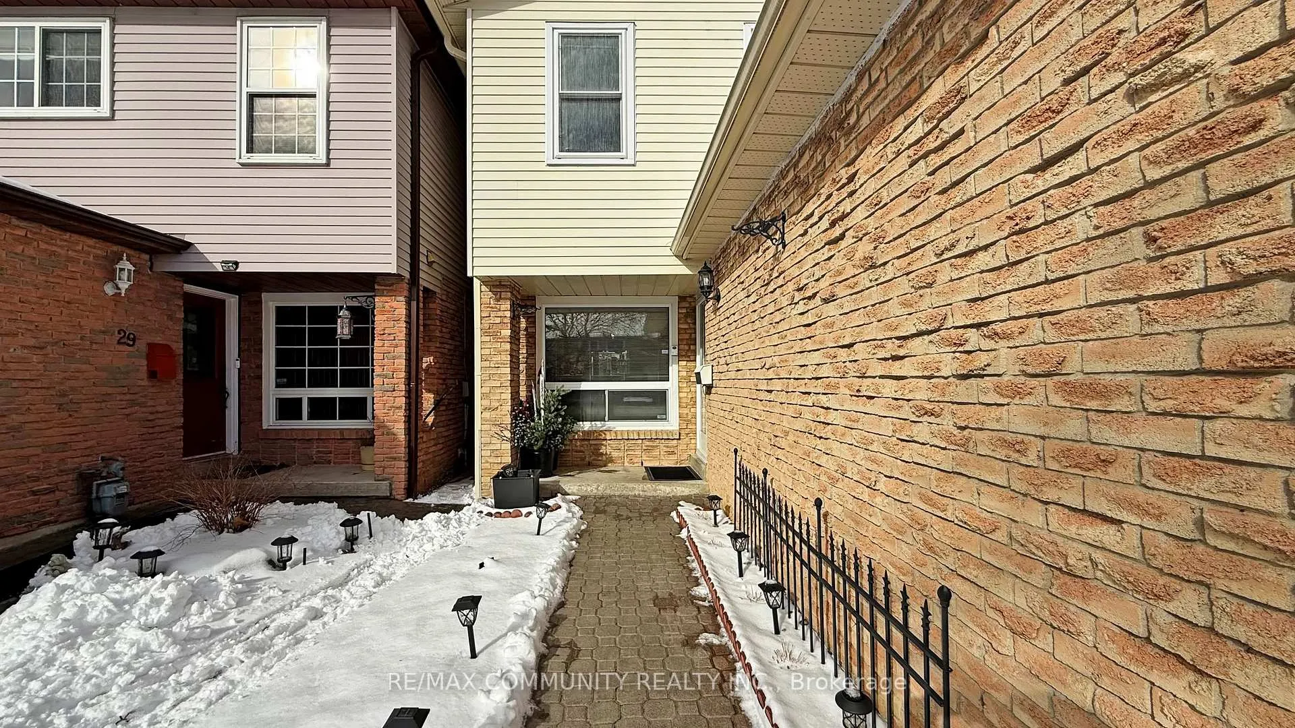
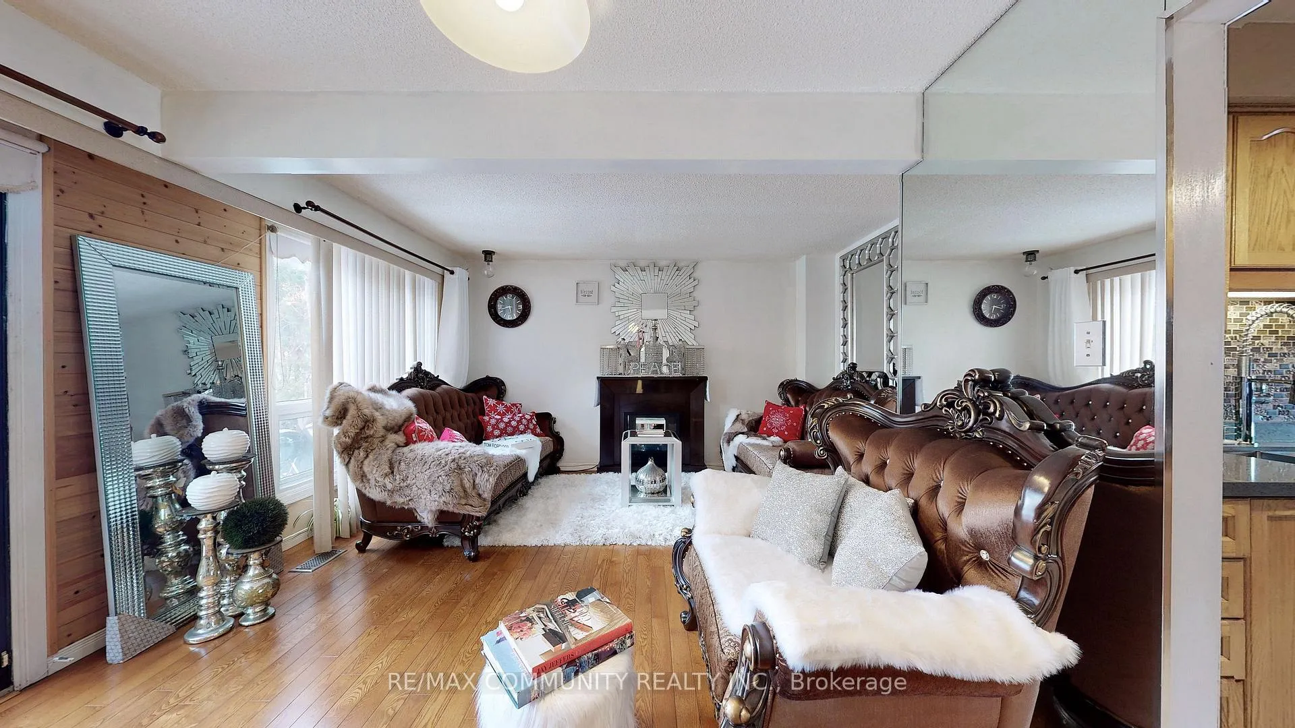 See all 40 photos
Last asked:Terminated Feb 5, 2026
$899,000
Hestimate*: $701,000▼ 22%3 Bedrooms
2 Bathrooms
1 Garage
1.1K–1.5K sq.ft
27×100 ft
$3,126/yr
Property history
- $899,000TerminatedList: 2025-06-11|End: 2026-02-05|239 daysE12212720
- $999,999ExpiredList: 2025-02-03|End: 2025-05-30|116 daysE11953693
Facts and features
- BasementFinished
- Age of home31–50 years
- Price per sq ft~$692
- Water, sewerMunicipal
What stands out
- Fireplace
- Central air
The homeLink, 2-storey, Age 31–50 years
- Type: Link
- Style: 2-storey
- Age: 31–50 years
- Living space: 1,100–1,500 sq ft
- Basement: Finished
- Waterfront: None
InsideFireplace Yes, Broadloom, Separate heating controls
- Fireplace: Yes
- Flooring: Broadloom
- Features: Separate heating controls
- Rooms above ground: 6
- Rooms in the basement: 2
- Bedrooms: 3
- Bathrooms: 2
- Kitchens: 1
Outside and lotAluminum siding, brick, Shingles, Concrete
Outside
- Exterior: Aluminum siding, brick
- Roof: Shingles
- Foundation: Concrete
- Features: Canopy, deck, landscaped, privacy
- Size: 27 × 100 ft
Parking1 Garage, Attached, Private
- Spaces: 1 Garage
- Garage: Attached
- Driveway: Private
Heating, water and powerForced air, gas, Central air, Municipal water
- Heating: Forced air, gas
- Cooling: Central air
- Water: Municipal water
- Sewer: Municipal sewer
- Natural gas: Yes
- Hydro: Yes
- Cable: Yes
- Telephone: Yes
Costs and taxesTaxes $3,126 a year, HST included in the price
- Taxes, 2024: $3,126 a year
- HST: HST included in the price
Included in the saleS/s fridge, s/s stove & hood, s/s dishwasher, washer, newer dryer, all elfs, electric fireplace in basement
- Included: S/s fridge, s/s stove & hood, s/s dishwasher, washer, newer dryer, all elfs, electric fireplace in basement
NearbyFenced yard, park, place of worship, public transit, rec./commun.centre, school
- Close to: Fenced yard, park, place of worship, public transit, rec./commun.centre, school
Listing detailsE12212720, Terminated, Jun 11, 2025
- MLS® number: E12212720
- Status: Terminated
- Listed on: Jun 11, 2025
- Days on market: 239
- Updated: Feb 5, 2026
- Possession: Flexible
- Occupied by: Owner
- Listing brokerage: RE/MAX COMMUNITY REALTY INC.
About this home
27 Granada Crescent, Scarborough (Rouge), ON M1B 2H6
Separate Heating ControlsFenced YardParkPlace Of WorshipPublic TransitRec./Commun.Centre
Beautiful 2-Storey Home with Quartz Countertop In Rouge Community! Interlock Walkway, Walk Out To Backyard Deck with Gazebo, Breakfast Area In Kitchen, Finished Bsmt For Your Family Gatherings With Electric Fireplace, Roofing(2019) And Downspout (2019), Close To 401 &Sheppard, Parks, Schools, Shopping, Toronto Zoo, Centennial College, U Of T University And A3-Minute Walk To Bus Stop. Professionally Finished Basement With Pot-Lights.
Read more
Ask about this home
A HOMEH agent will answer your questions about this home.
Ask a question
Thinking of selling your home?See what your home is worth today.
Around this home
Meadowvale/Sheppard
Errands
Parks
Schools
Daily convenience, out of 100, from the distances below
ParkDean Park · 3 within 1 km9 min walk584 m
GroceryNeighbours6 min walk348 m
SchoolChief Dan George Public School8 min walk490 m
PharmacyI.D.A.6 min walk388 m
Cafés & foodPizza Pizza · 2 within 1 km11 min walk666 m
Gym & rec centreRyouko Martial Arts27 min walk1.6 km
WalkDriveStraight-line distance, open map data
Grocery0.3 km
Park0.6 km
Schools nearby
School rating, out of 10.
Chief Dan George Public Schoolelementary · Public · 0.5 km
—
John G Diefenbaker Public Schoolelementary · Public · 0.6 km
5.4/10Fair
St Jean de Brebeuf Catholic Schoolelementary · Catholic · 0.7 km
—
Contact agent
Helpful calculators
Mortgage
Affordability
Closing costs
Land transfer tax
Property tax
Down payment
CMHC insurance
Stress test
Cashback Rebate
Your HOMEH agent

KimHOMEH agent · Scarborough
"Priced 22% over the Hestimate. I would see it this week."
Ask Kim