

14 Glenheather Terrace
14 Glenheather Terrace
 See all 38 photos
Property history
- $1,575,000ExpiredList: 2025-09-06|End: 2025-12-01|86 daysE12390837
Facts and features
- BasementWalk-out
- Age of home31–50 years
- Price per sq ft~$485
- Water, sewerMunicipal
- Second kitchen
- Separate entrance
- Hardwood floors
- Fireplace
- Central air
The homeDetached, 2-storey, Age 31–50 years
- Type: Detached
- Style: 2-storey
- Age: 31–50 years
- Living space: 3,000–3,500 sq ft
- Basement: Finished with walk-out, separate entrance
- View: Trees/woods, park/greenbelt
InsideFireplace Yes, wood, Hardwood, Parquet, Floor/ceil fireplace, Ceramic, Lower level
- Fireplace: Yes, wood
- Flooring: Hardwood, Parquet, Floor/ceil fireplace, Ceramic
- Laundry: Lower level
- Features: Carpet free, in-law capability
- Security: Carbon monoxide detectors
- Rooms above ground: 14
- Rooms in the basement: 6
- Bedrooms: 5 + 2 in the basement
- Bathrooms: 5
- Kitchens: 2
- Family room: Yes
Outside and lotBrick veneer, Asphalt shingle, Concrete
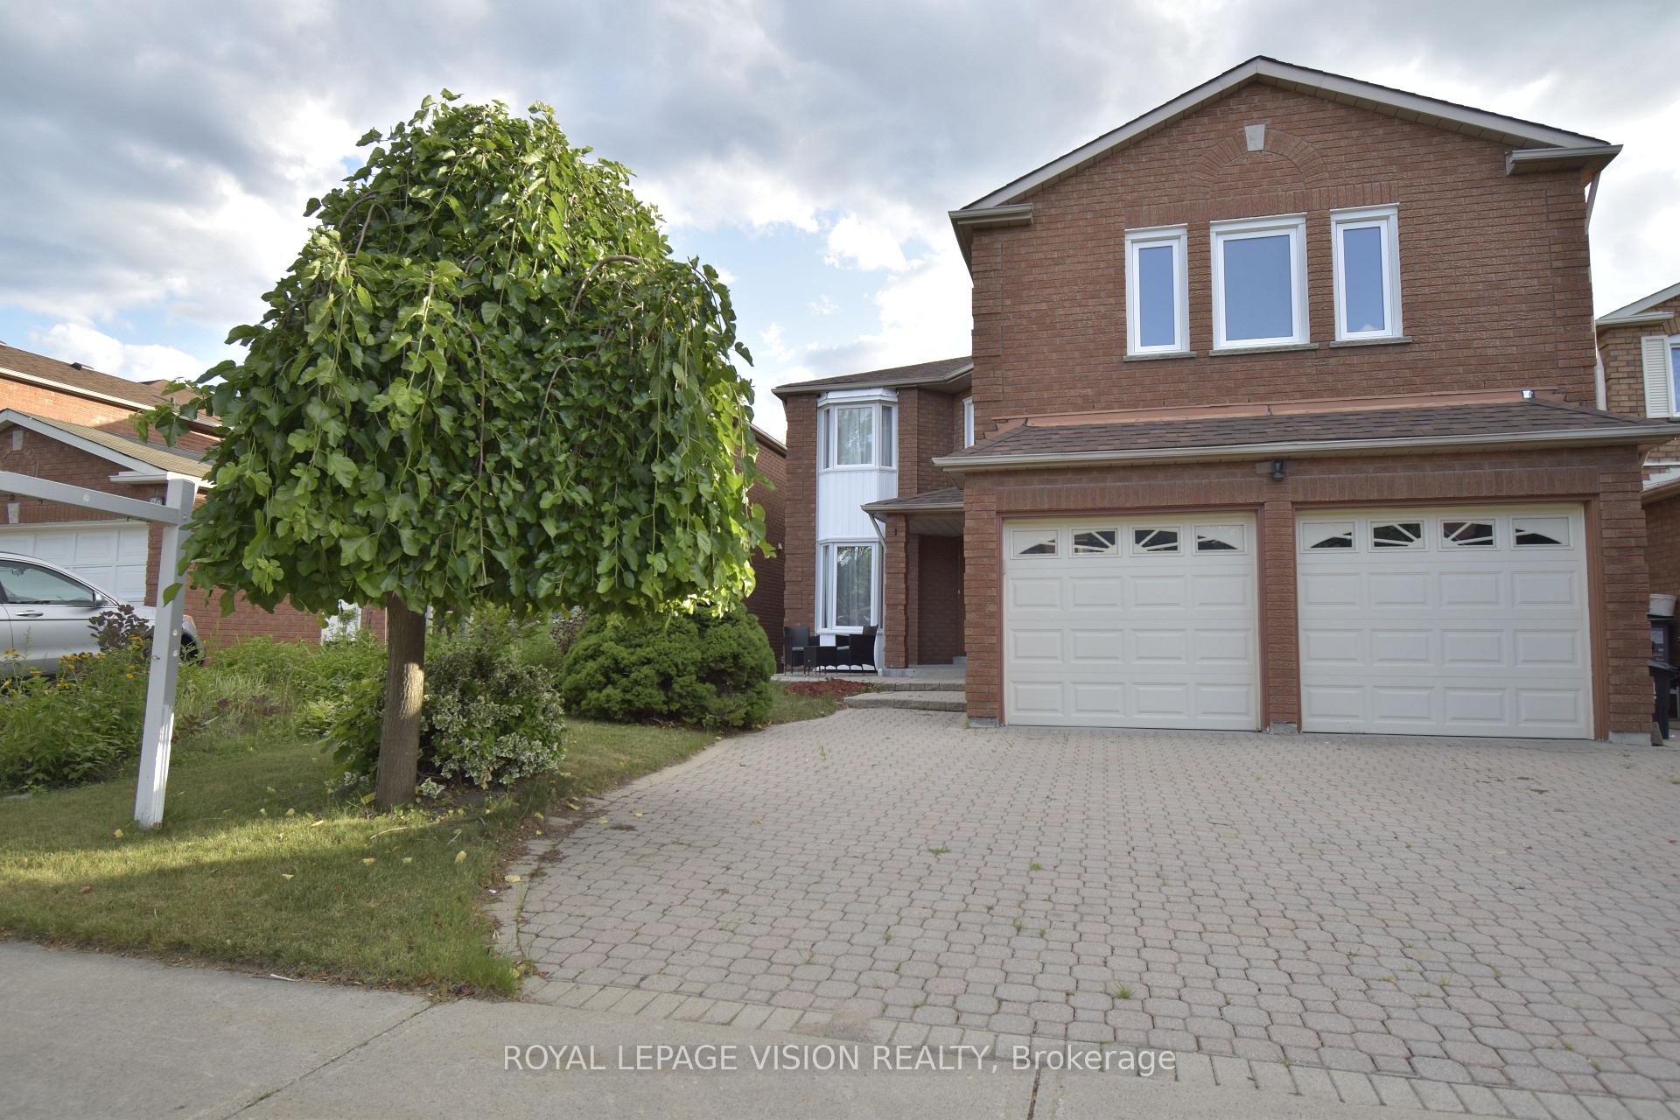
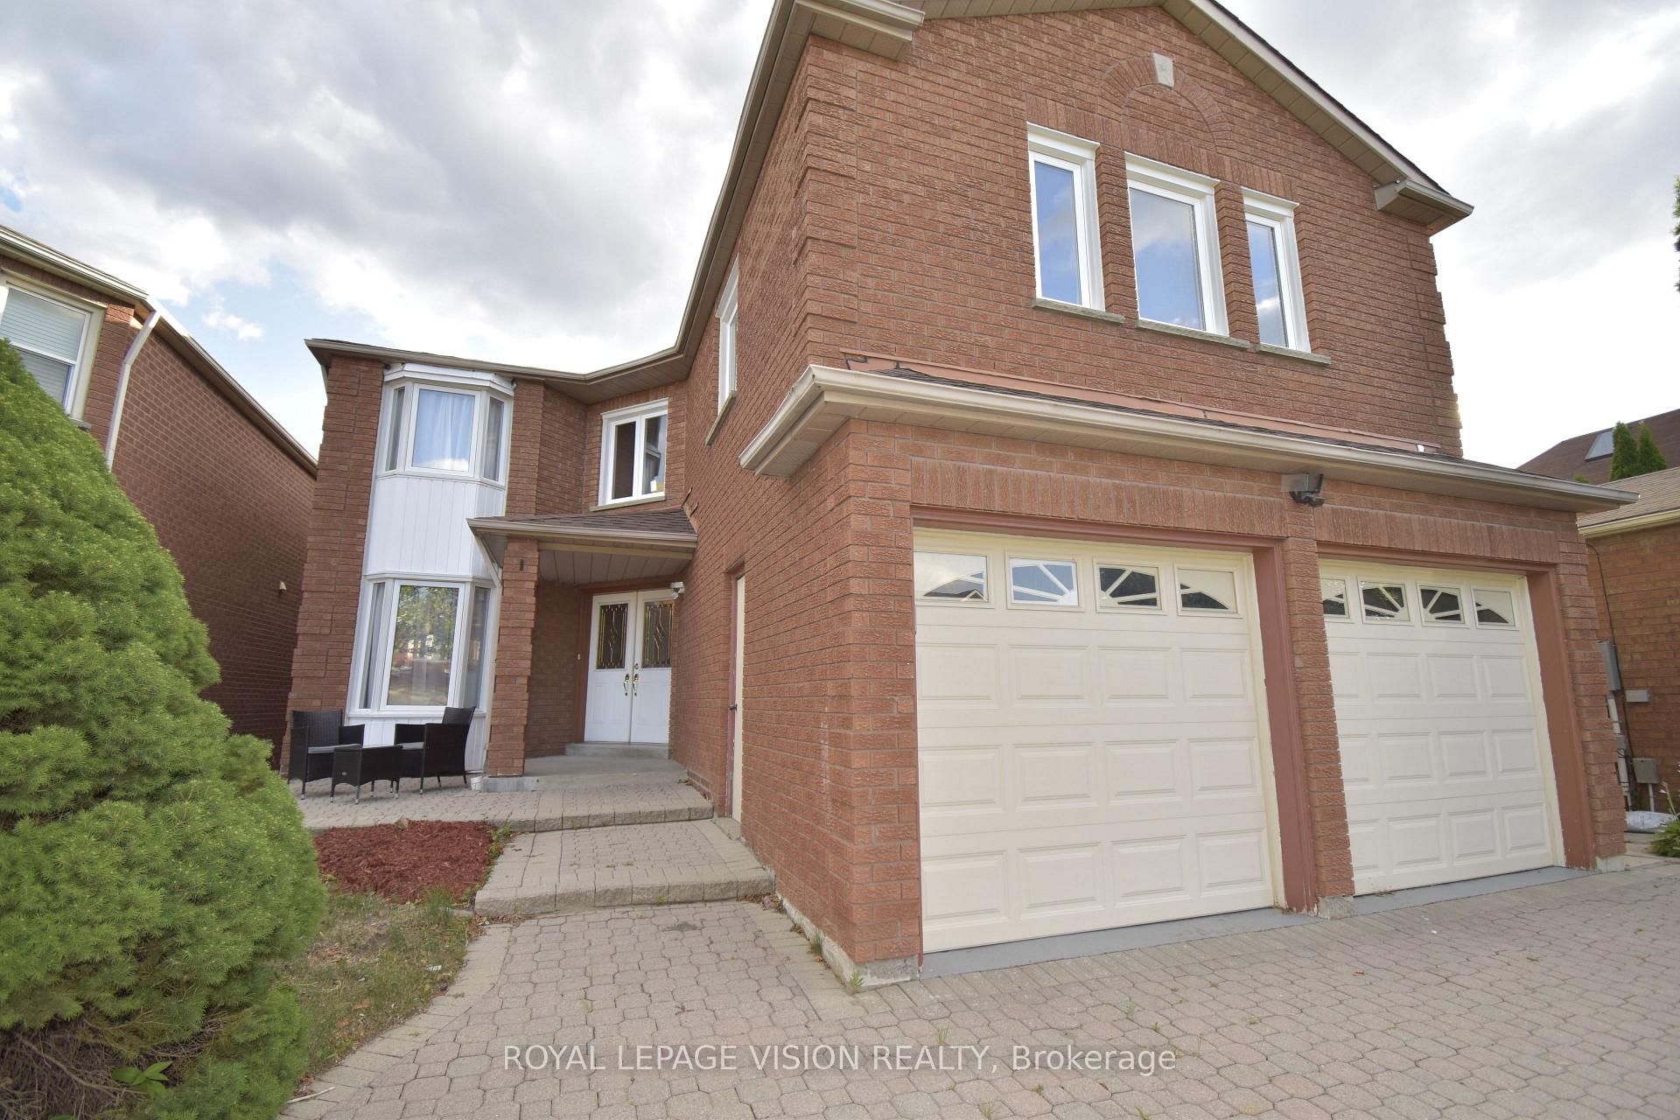
- Exterior: Brick veneer
- Roof: Asphalt shingle
- Foundation: Concrete
- Features: Landscaped
- Size: 39.42 × 141.17 ft
- Zoning: Single family residental
Parking2 Garage, Built-in, Private double
- Spaces: 2 Garage
- Garage: Built-in
- Driveway: Private double
Heating, water and powerForced air, gas, Central air, Municipal water
- Heating: Forced air, gas
- Cooling: Central air
- Water: Municipal water
- Sewer: Municipal sewer
- Natural gas: Yes
- Hydro: Yes
- Cable: Yes
- Telephone: Yes
Costs and taxesTaxes $6,409 a year, HST included in the price, Hot water tank rental.
- Taxes, 2025: $6,409 a year
- HST: HST included in the price
- Rental items: Hot water tank rental.
- Under contract: Hot water tank-gas
Included in the saleExiting main level fridge, stove microwave. bsmnt fridge, stove, washer dryer. garage door openers. existing lighting and window coverings
- Included: Exiting main level fridge, stove microwave. bsmnt fridge, stove, washer dryer. garage door openers. existing lighting and window coverings
NearbyGreenbelt/conservation, park, place of worship, public transit, ravine, rec./commun.centre
- Close to: Greenbelt/conservation, park, place of worship, public transit, ravine, rec./commun.centre
Listing detailsE12390837, Expired, Sep 6, 2025
- MLS® number: E12390837
- Status: Expired
- Listed on: Sep 6, 2025
- Days on market: 86
- Updated: Dec 1, 2025
- Possession: 2025-09-30 / Flexible
- Occupied by: Owner
- Listing brokerage: ROYAL LEPAGE VISION REALTY
About this home
14 Glenheather Terrace, Scarborough (Rouge), ON M1B 5H2
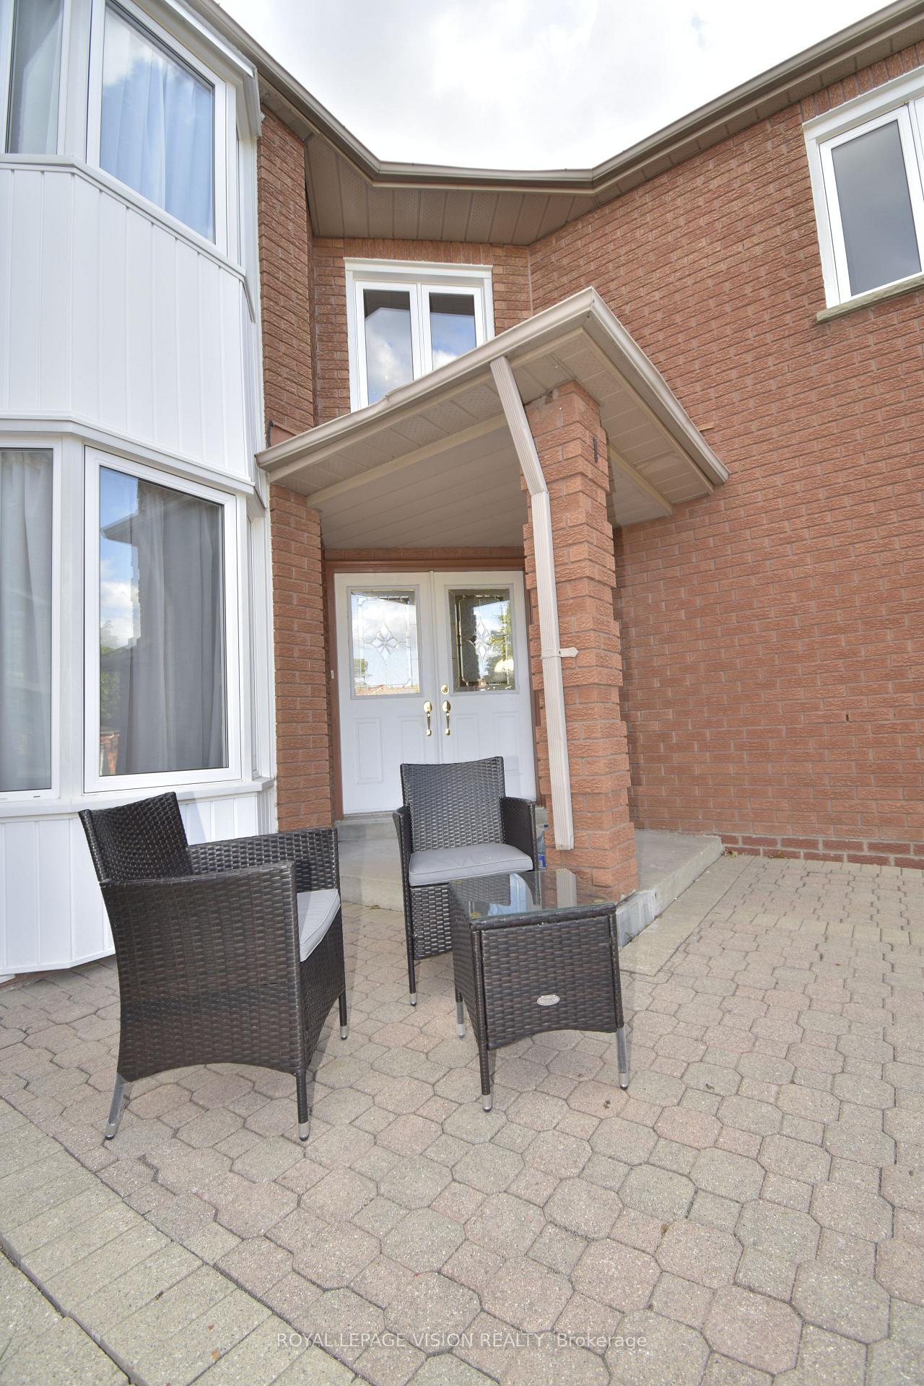
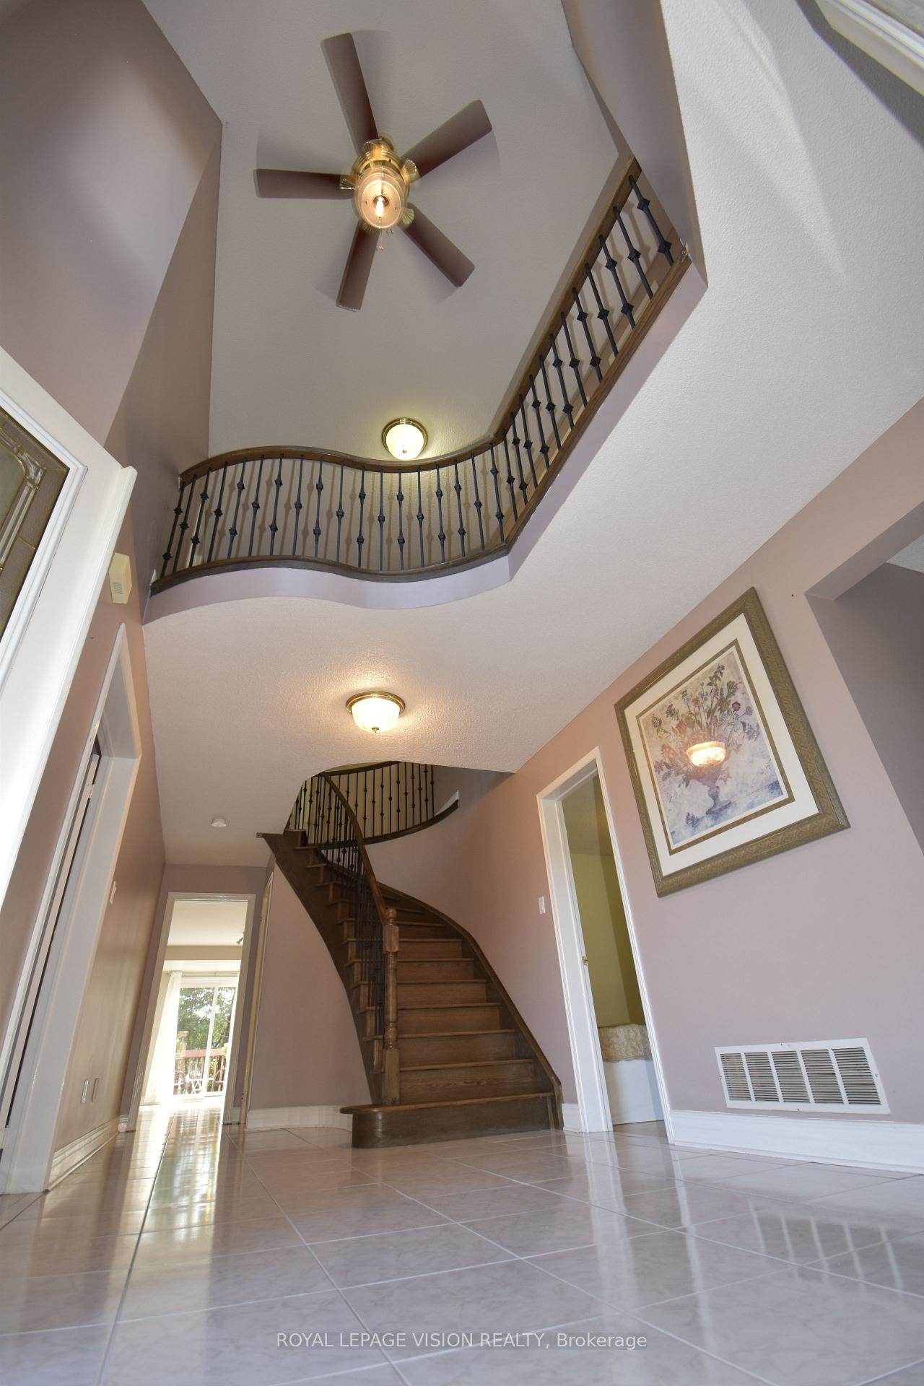
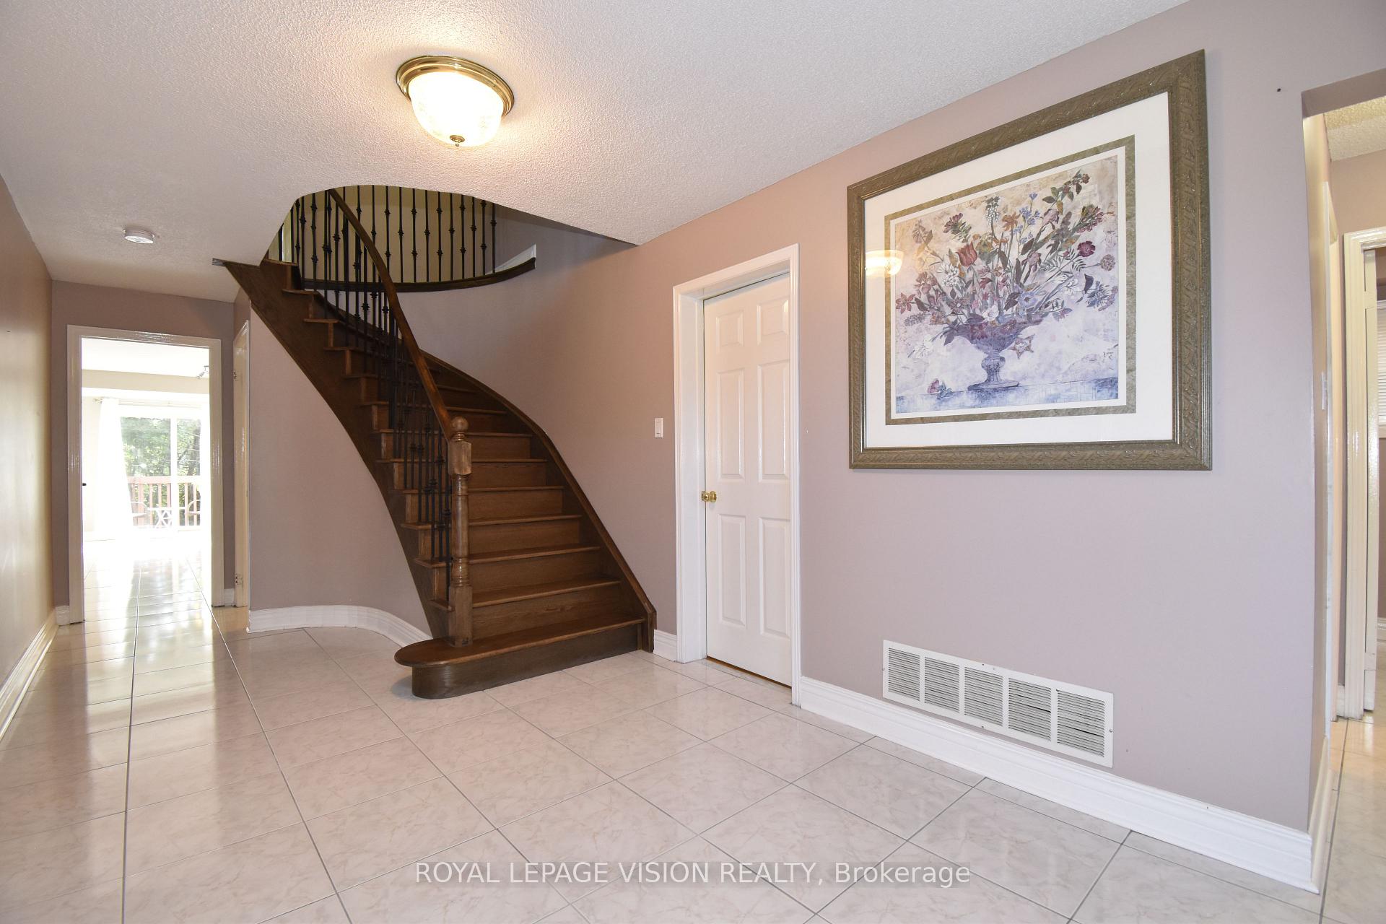
Welcome to 14 Glenheather Terrace, A premium Executive Home Backing Onto the Rouge River Conservation Area! This impressive two-story, 4-bedroom, 5-bathroom brick home sits on a premium ravine lot surrounded by mature trees, offering unparalleled privacy and breathtaking views. The property features an interlock brick driveway and a beautifully finished rear patio area, creating a warm and inviting exterior. Step inside through the double-door front entry to a grand 16-ft open-to-above foyer that sets the tone for this luxurious home. The main and second floors are finished with ceramic tile and gleaming hardwood floors, while the solid oak staircase with modern railings adds a contemporary touch.The open-concept, family-sized eat-in kitchen is perfect for entertaining and everyday living, featuring a walkout to a patio deck overlooking the Rouge River Conservation Area. Enjoy serene ravine views while dining or relaxing outdoors.The main floor also offers a private office with a 3-piece ensuite, ideal for working from home or as a guest suite. Upstairs, you'll find four spacious bedrooms, three with their own generous sized ensuite bathrooms; a rare and highly desirable feature for multi-generational family living. The luxurious primary suite includes a sitting area with panoramic ravine views and a spa-inspired ensuite.The fully finished walk-out basement includes a 2-bedroom in-law suite with its own living area and separate entrance perfect for extended family or rental income potential.Recent updates provide peace of mind: new roof, updated windows and patio doors, newer furnace, and central air conditioning. Located close to schools, parks, and a brand-new community centre at the end of the street, this home offers the perfect blend of luxury, nature, and convenience. MOVE IN READY A MUST SEE!
Ask about this home
A HOMEH agent will answer your questions about this home.
Around this home
Daily convenience, out of 100, from the distances below
Schools nearby
School rating, out of 10.
Helpful calculators
Your HOMEH agent

"I would see it this week."