

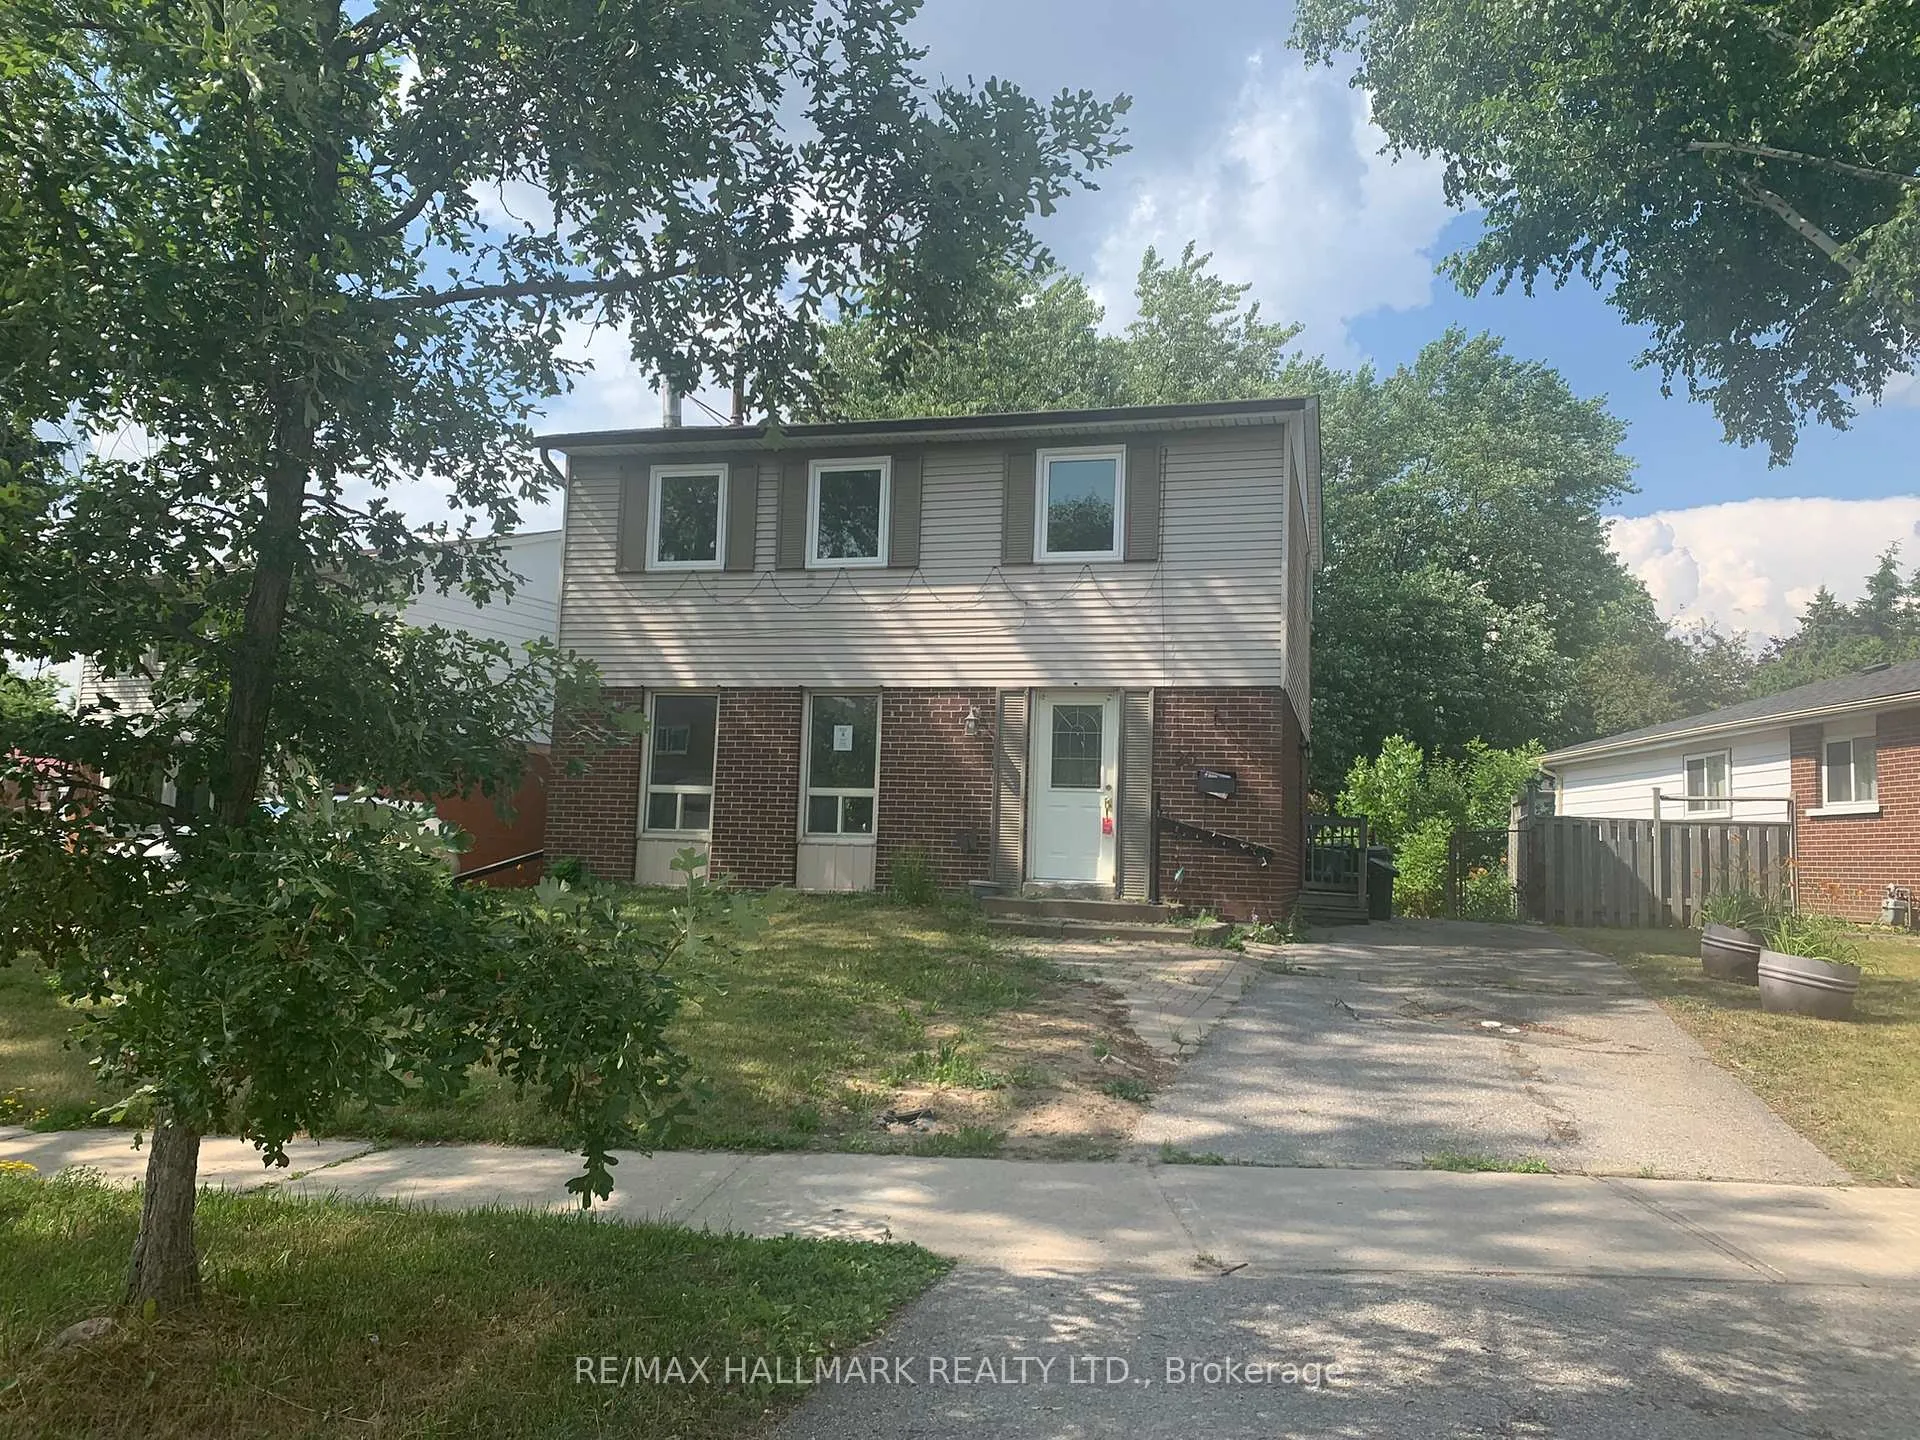
20 Snowball Crescent
Detached Sold
1/2820 Snowball Crescent
Detached Sold
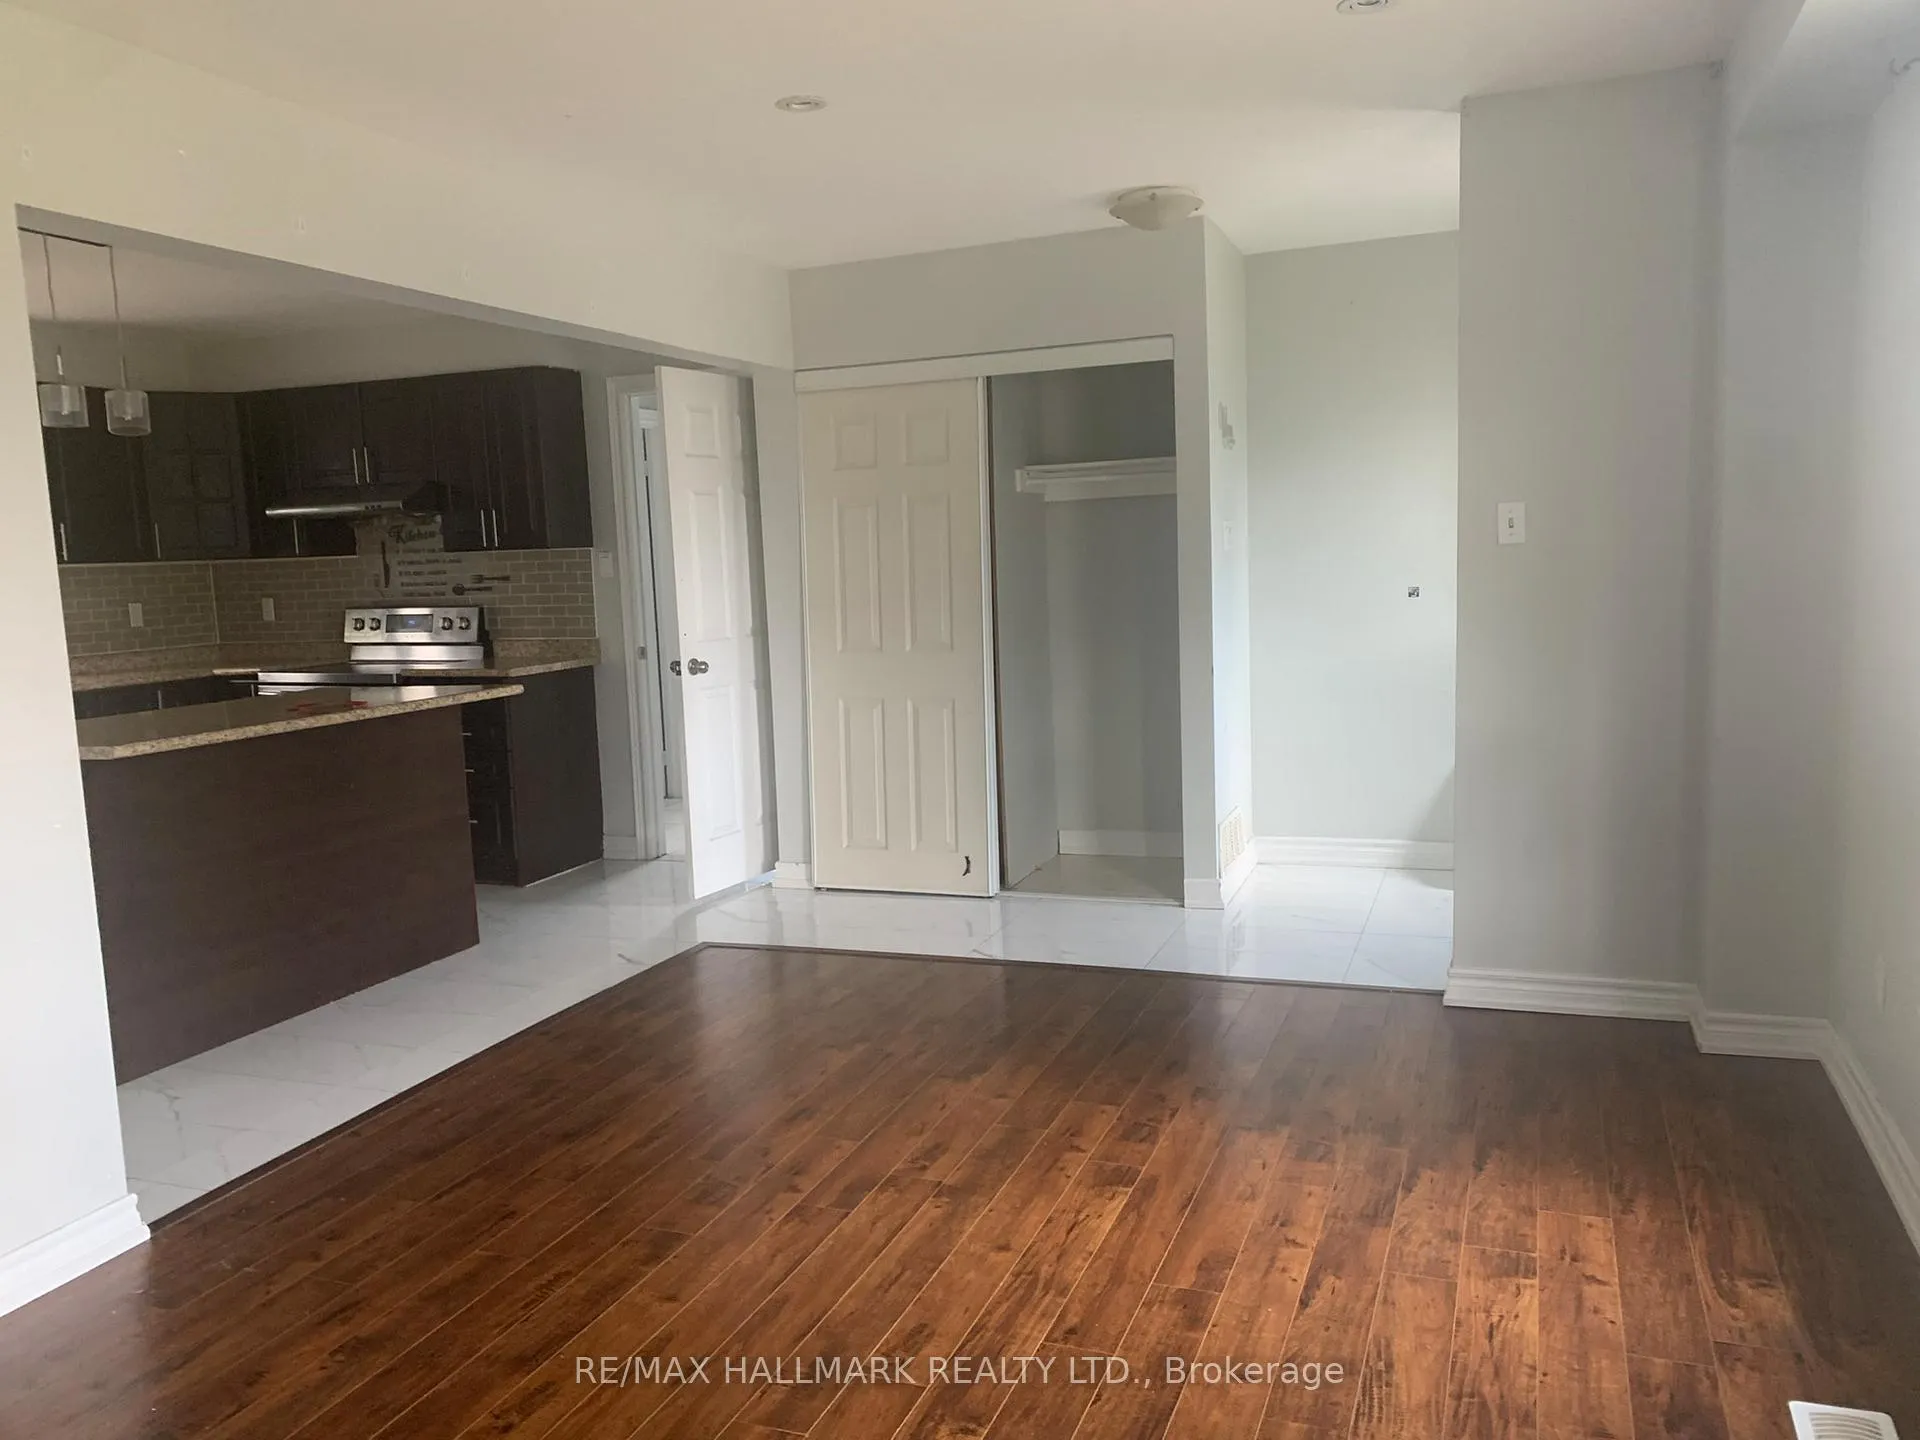 See all 28 photos
Asked for: $850,000Sold Feb 13, 2026
4+1 Bedrooms
3 Bathrooms
0 Garage
1.1K–1.5K sq.ft
55.61×143.34 ft
$3,970/yr
Property history
Facts and features
- BasementFinished
- Water, sewerMunicipal
- HeatingForced air
- CoolingCentral air
What stands out
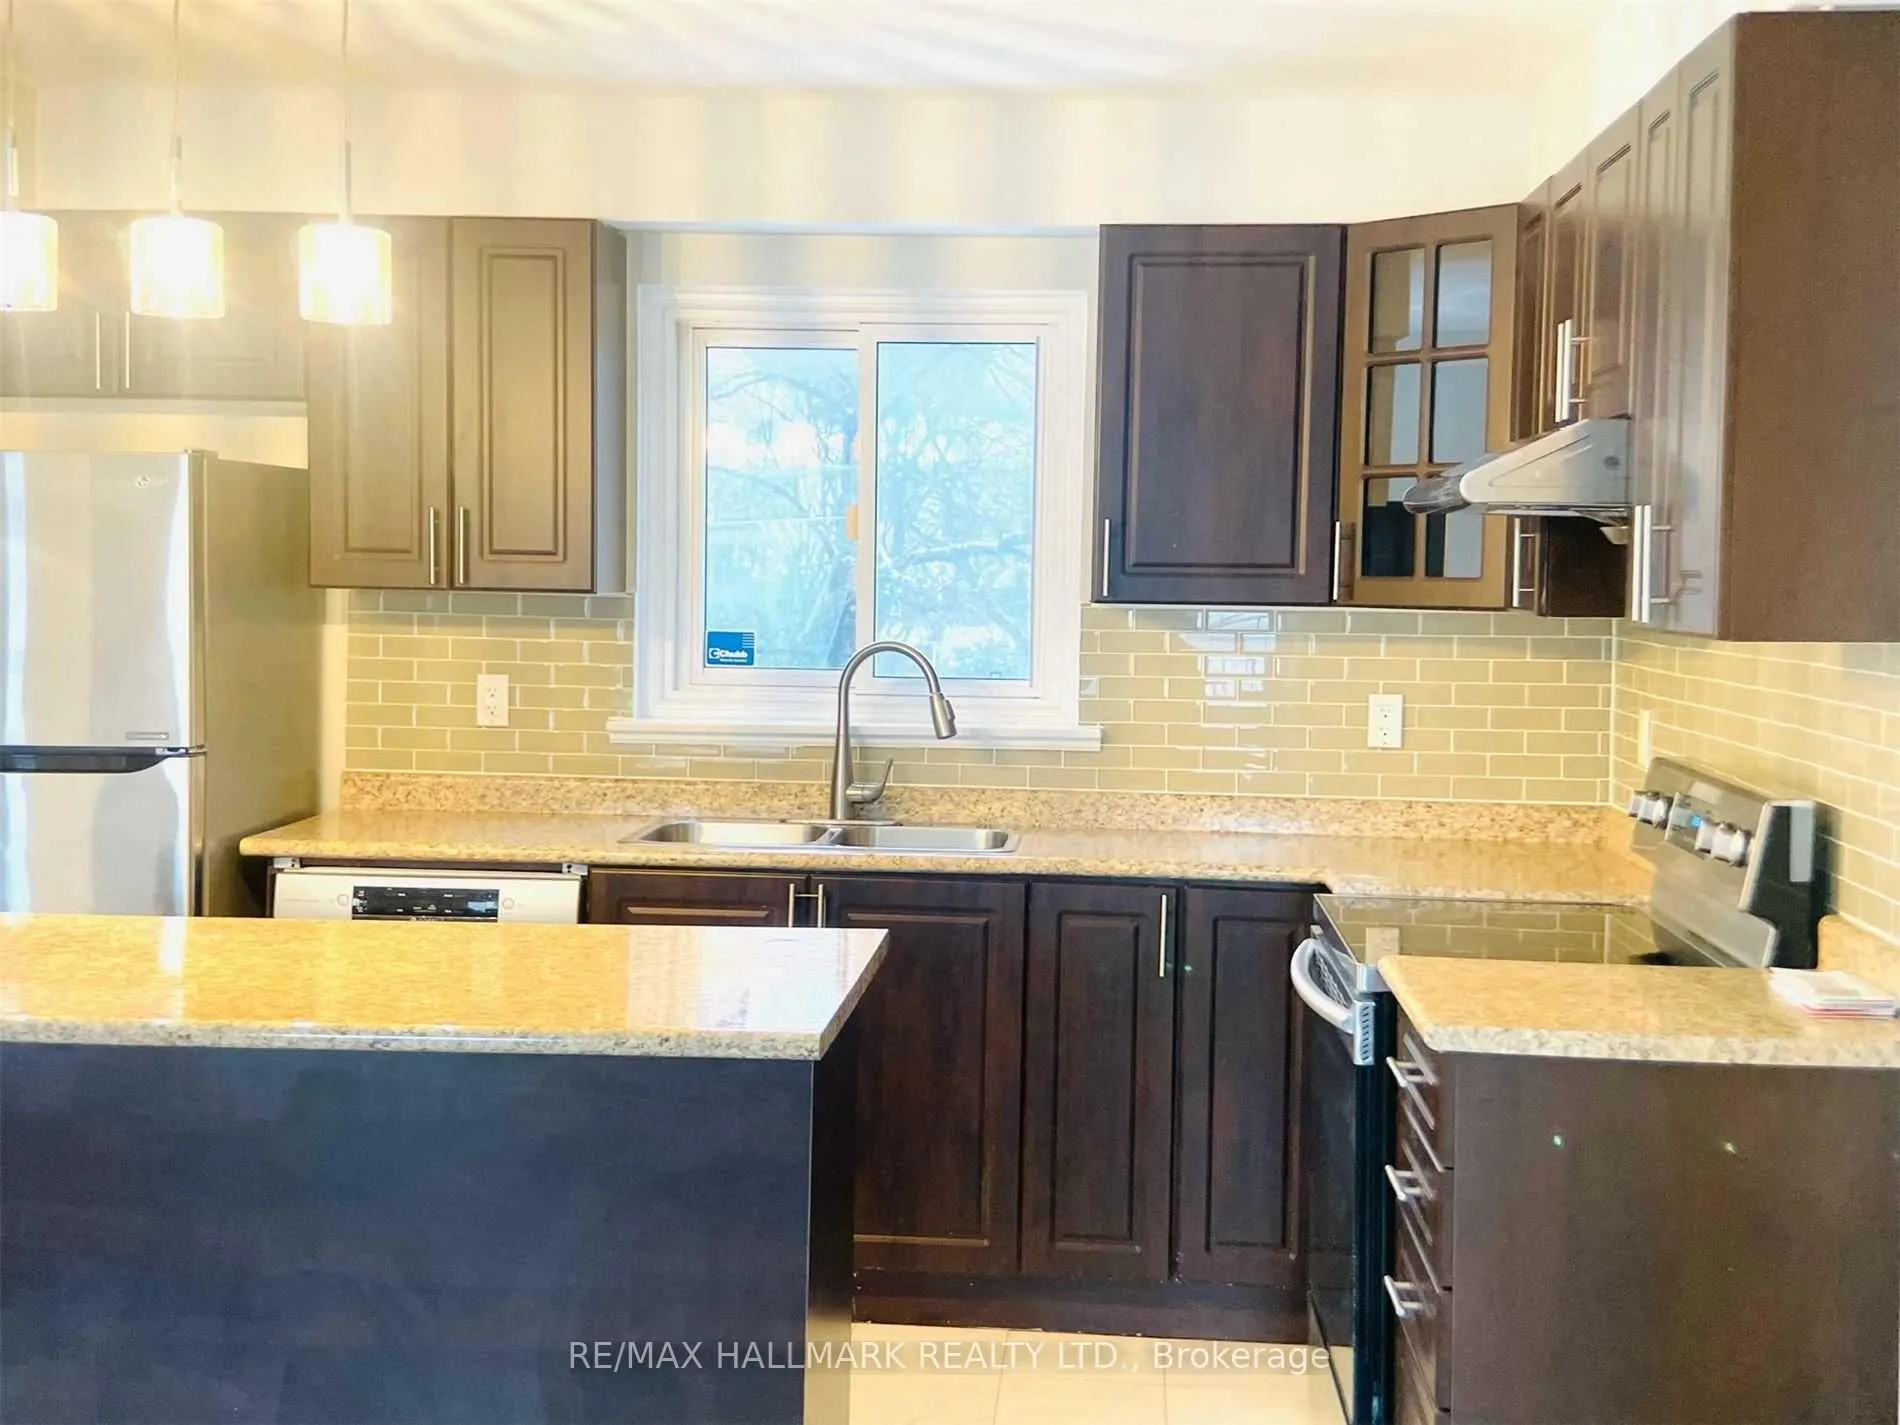
- Second kitchen
- Central air
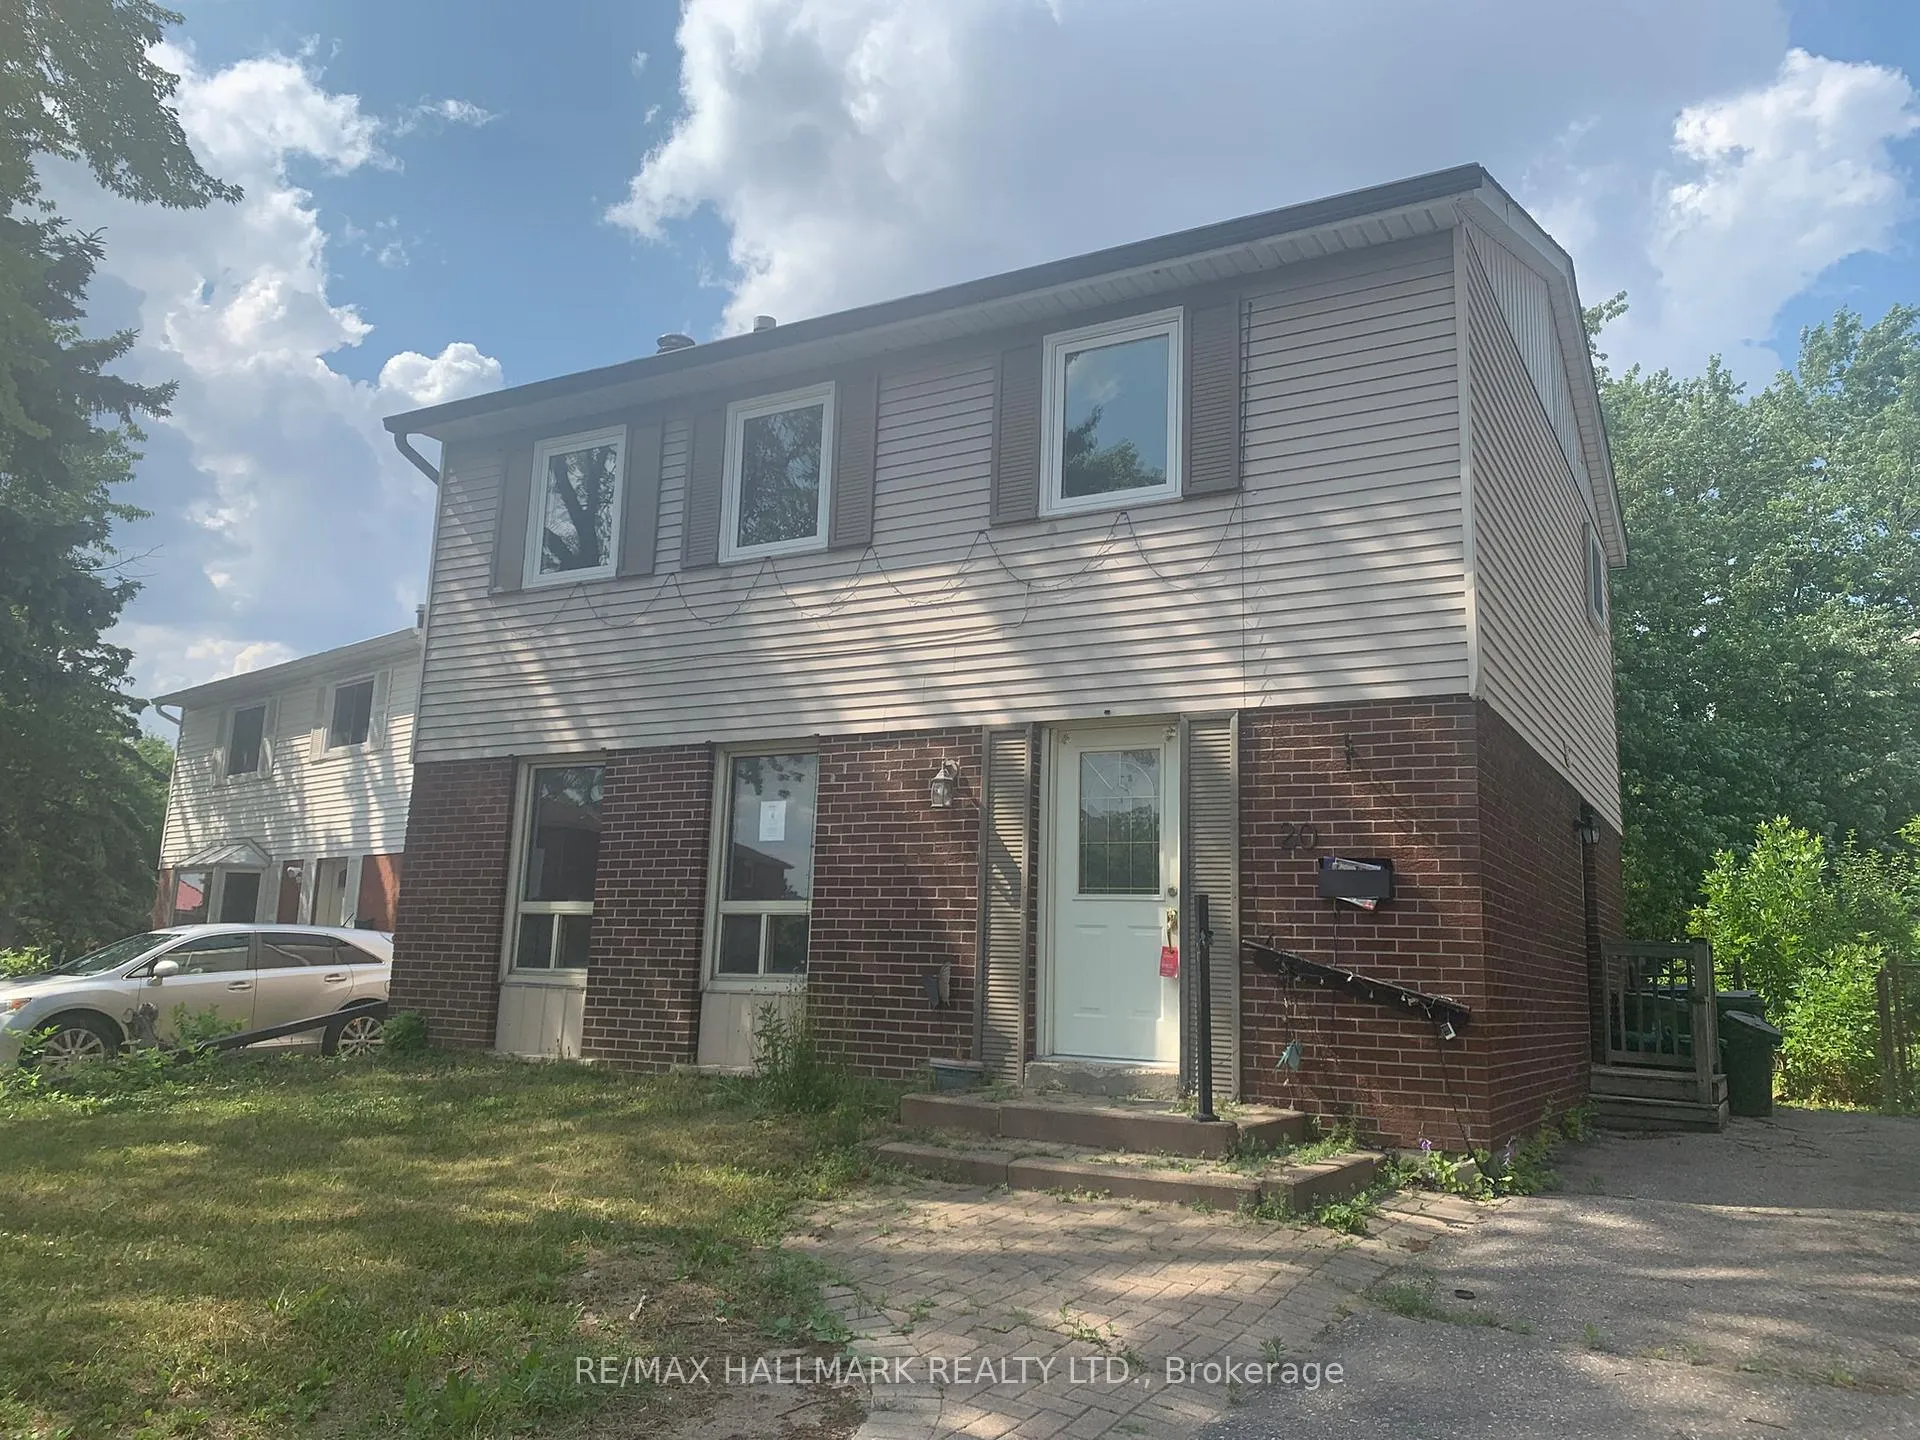
The homeDetached, 2-storey, 1,100–1,500 sq ft
- Type: Detached
- Style: 2-storey
- Living space: 1,100–1,500 sq ft
- Basement: Finished, full
InsideRooms above ground 7, Rooms in the basement 2, 4 + 1 in the basement
- Rooms above ground: 7
- Rooms in the basement: 2
- Bedrooms: 4 + 1 in the basement
- Bathrooms: 3
- Kitchens: 2
- Family room: Yes
Outside and lotAluminum siding, brick, Unknown, Unknown
Outside
- Exterior: Aluminum siding, brick
- Roof: Unknown
- Foundation: Unknown
- Size: 55.61 × 143.34 ft
Parking3 Parking, Private double
- Spaces: 3 Parking
- Driveway: Private double
Heating, water and powerForced air, gas, Central air, Municipal water
- Heating: Forced air, gas
- Cooling: Central air
- Water: Municipal water
- Sewer: Municipal sewer
Costs and taxesTaxes $3,970 a year, Plus HST
- Taxes, 2024: $3,970 a year
- HST: Plus HST
Included in the saleProperty being sold "as is"
- Included: Property being sold "as is"
Listing detailsE12372821, Sold, Aug 29, 2025
- MLS® number: E12372821
- Status: Sold
- Listed on: Aug 29, 2025
- Days on market: 168
- Updated: Feb 13, 2026
- Possession: 2025-09-15 / Immediate
- Occupied by: Vacant
- Listing brokerage: RE/MAX HALLMARK REALTY LTD.
About this home
20 Snowball Crescent, Scarborough (Malvern), ON M1B 1R8
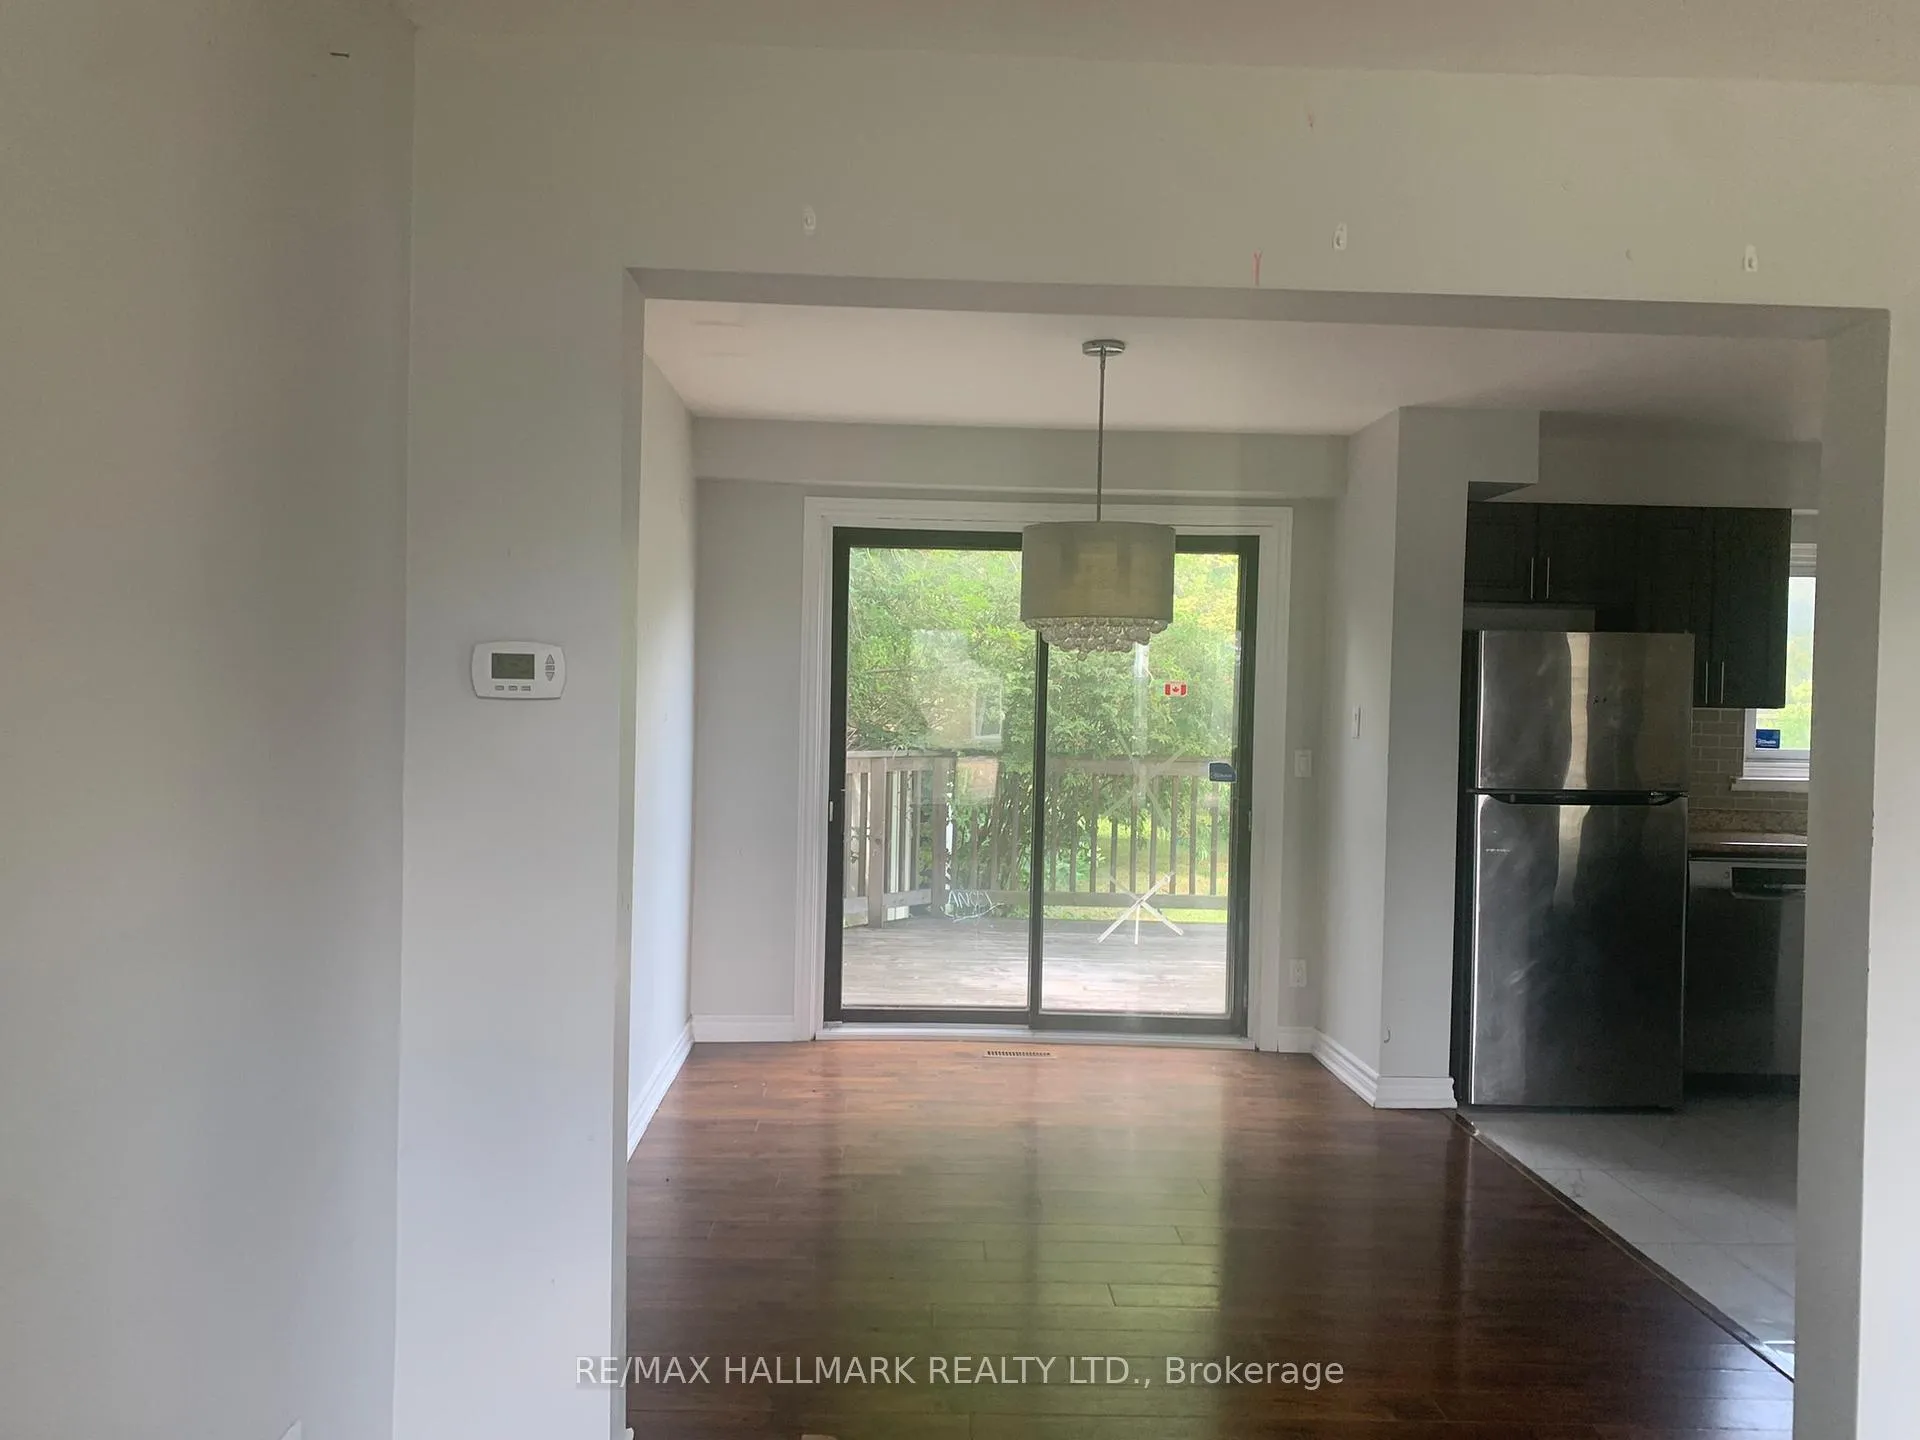
Large Lot 55.61 X 143.34. Above Grade 1322 Sq' 4+1 Bedrooms, 3 Washrooms. Open Concept Main Floor With Lots Of Natural Light. Generous Backyard With Walk-Out From Dining Area. Separate Side Entrance To Finished Basement With Family Room, Full Kitchen, Bedroom & Laundry.
Read more
Ask about this home
A HOMEH agent will answer your questions about this home.
Ask a question
Thinking of selling your home?See what your home is worth today.
Around this home
Markham/Sheppard
Errands
Parks
Schools
Daily convenience, out of 100, from the distances below
ParkPinetree Park · 7 within 1 km5 min walk335 m
GroceryFood Mart5 min walk314 m
SchoolSt Barnabas Catholic School3 min walk160 m
PharmacyGuardian4 min walk228 m
Cafés & foodVeerar · 14 within 1 km6 min walk339 m
Gym & rec centreBurrows Hall Community Centre and Library10 min walk615 m
LibraryRichard Charles Lee Resource Centre9 min walk561 m
WalkDriveStraight-line distance, open map data
Grocery0.3 km
Park0.3 km
Coffee0.9 km
Dining0.3 km
Gym1.2 km
Schools nearby
School rating, out of 10.
St Barnabas Catholic Schoolelementary · Catholic · 0.2 km
5.6/10Fair
Malvern Junior Public Schoolelementary · Public · 0.3 km
3.9/10Low
Dr Marion Hilliard Senior Public Schoolelementary · Public · 0.6 km
—
Contact agent
Helpful calculators
Mortgage
Affordability
Closing costs
Land transfer tax
Property tax
Down payment
CMHC insurance
Stress test
Cashback Rebate
Your HOMEH agent

NimaHOMEH agent · Scarborough
"Priced 5% over the Hestimate. I would see it this week."
Ask Nima