

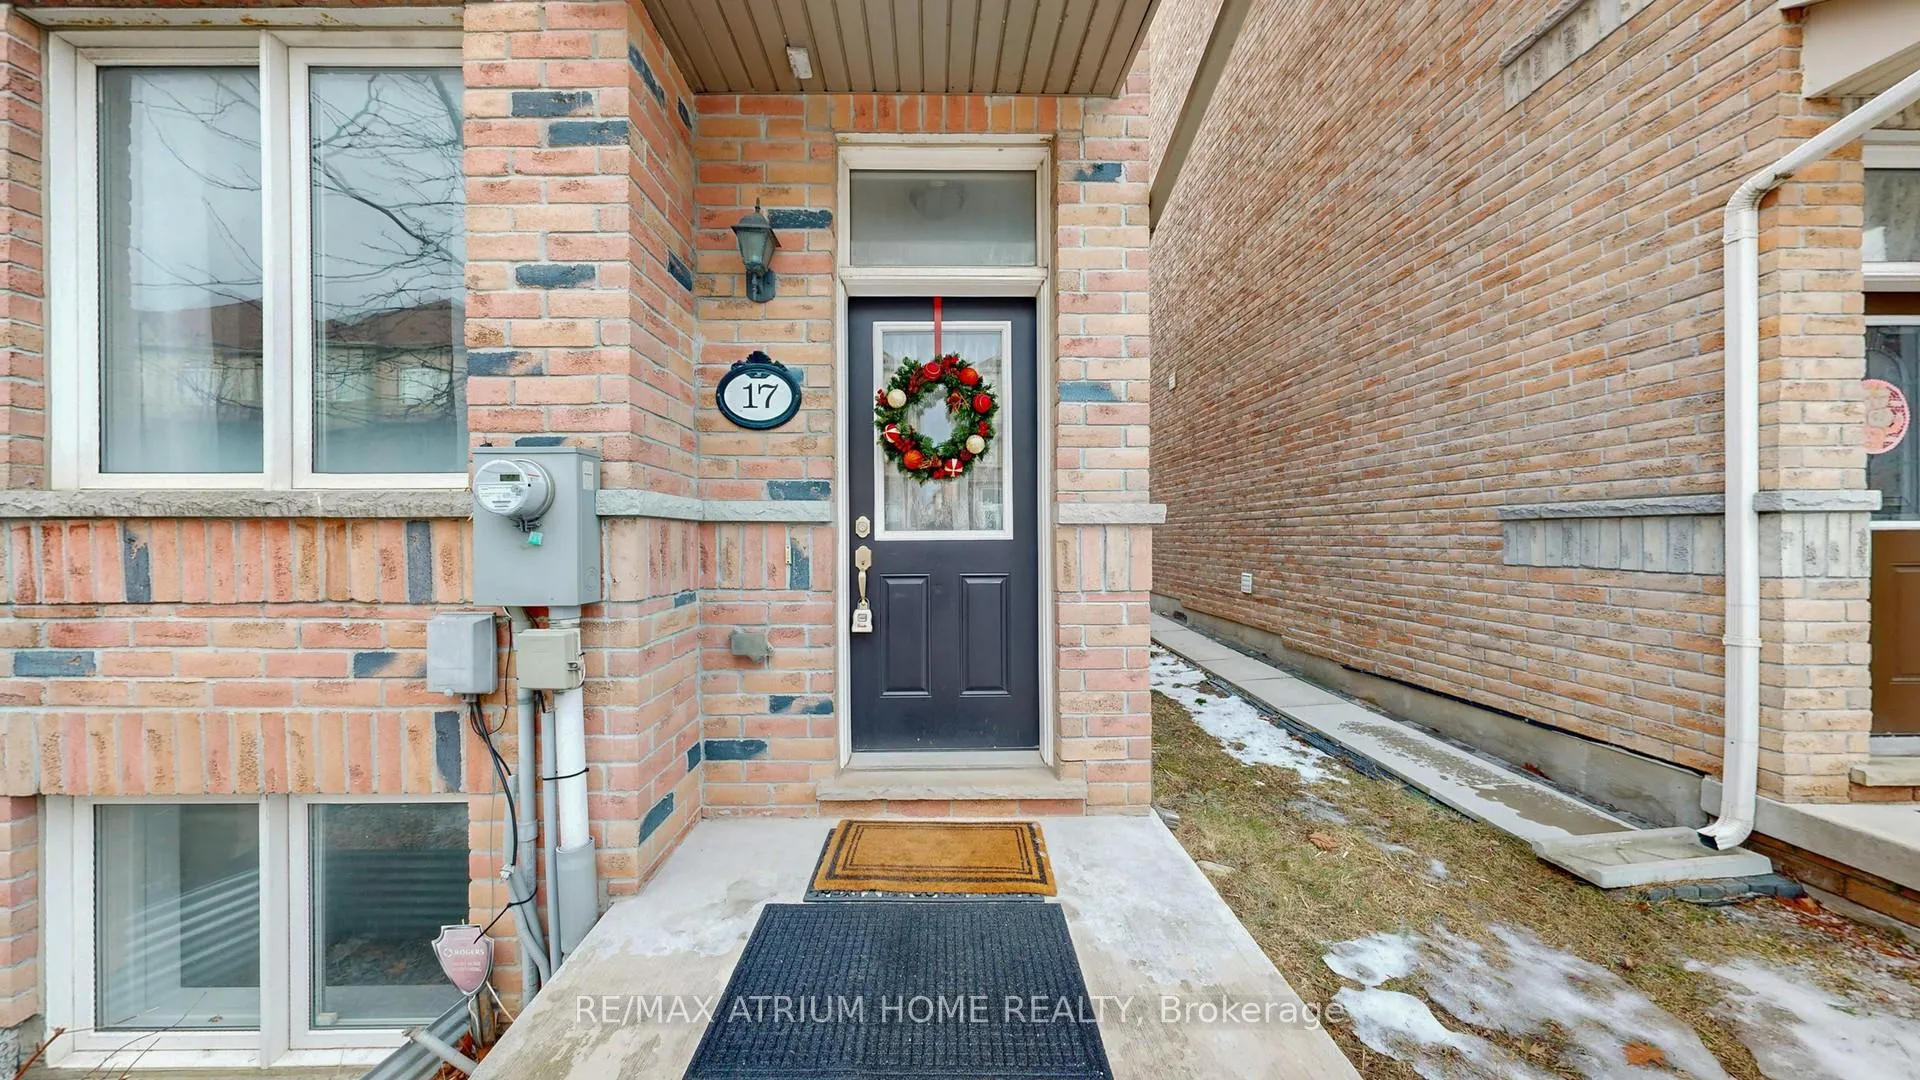
17 Kawneer Terrace
17 Kawneer Terrace
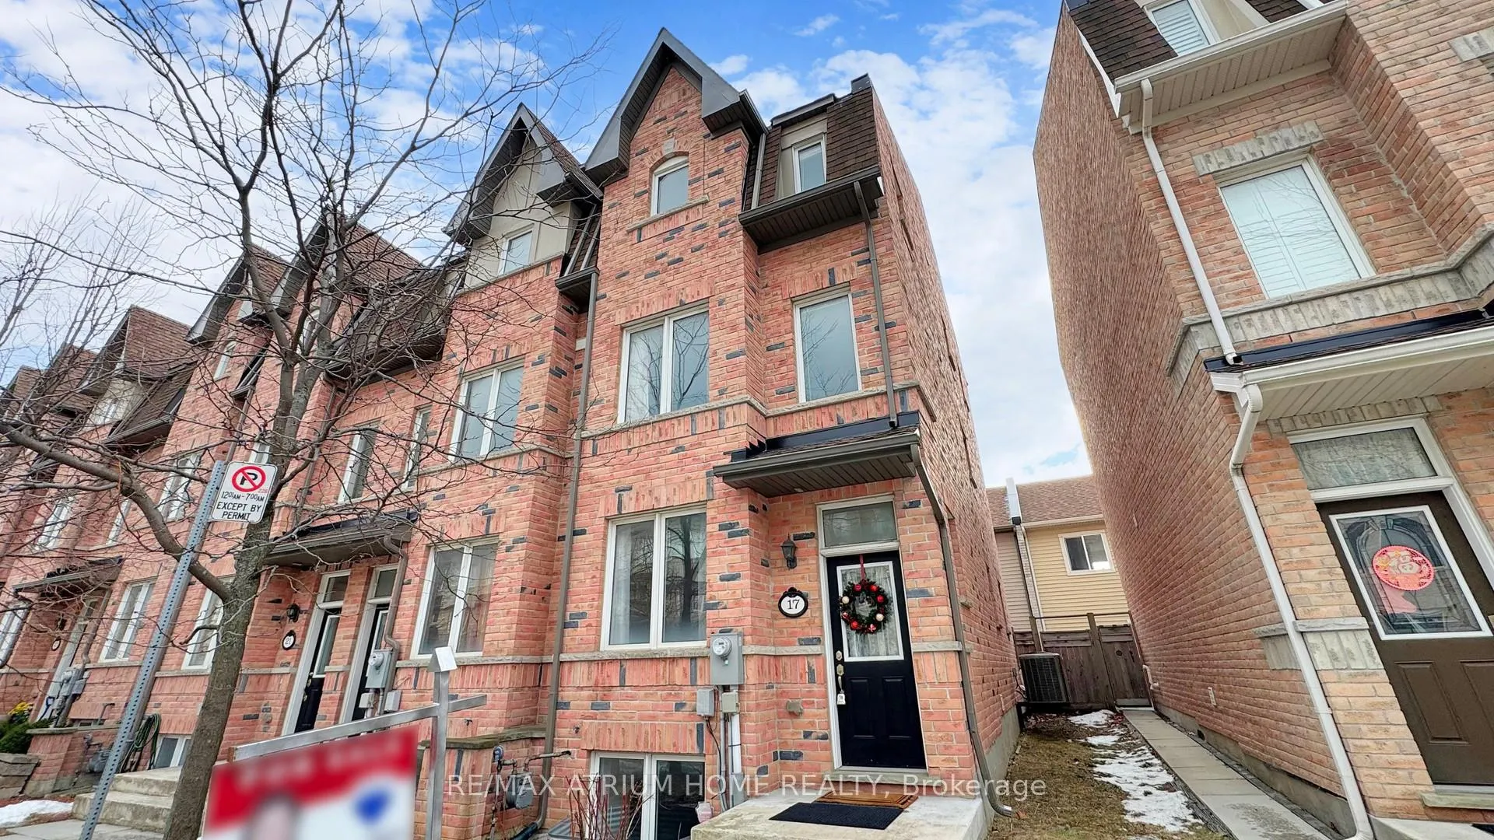
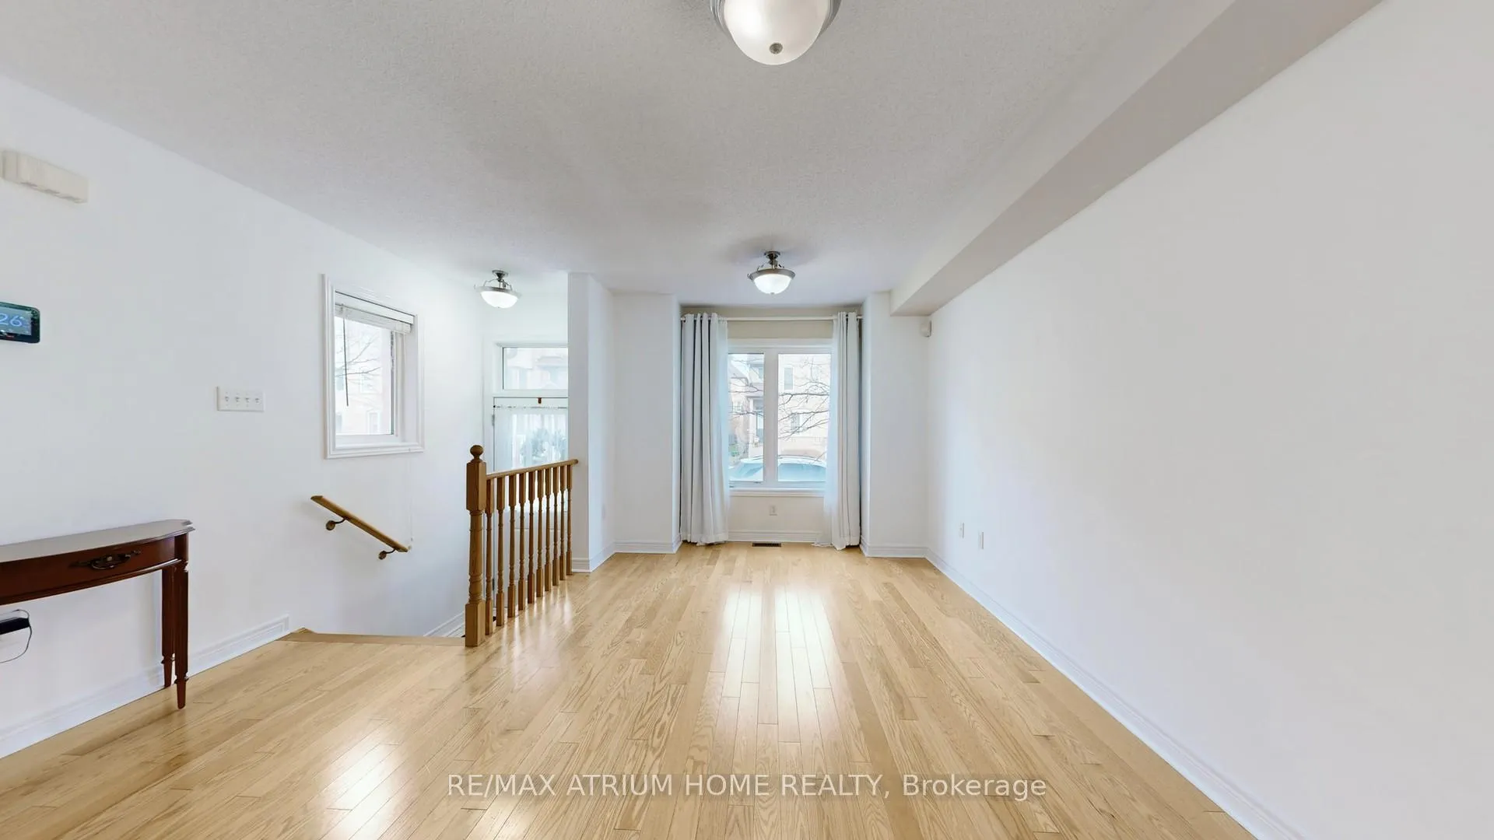
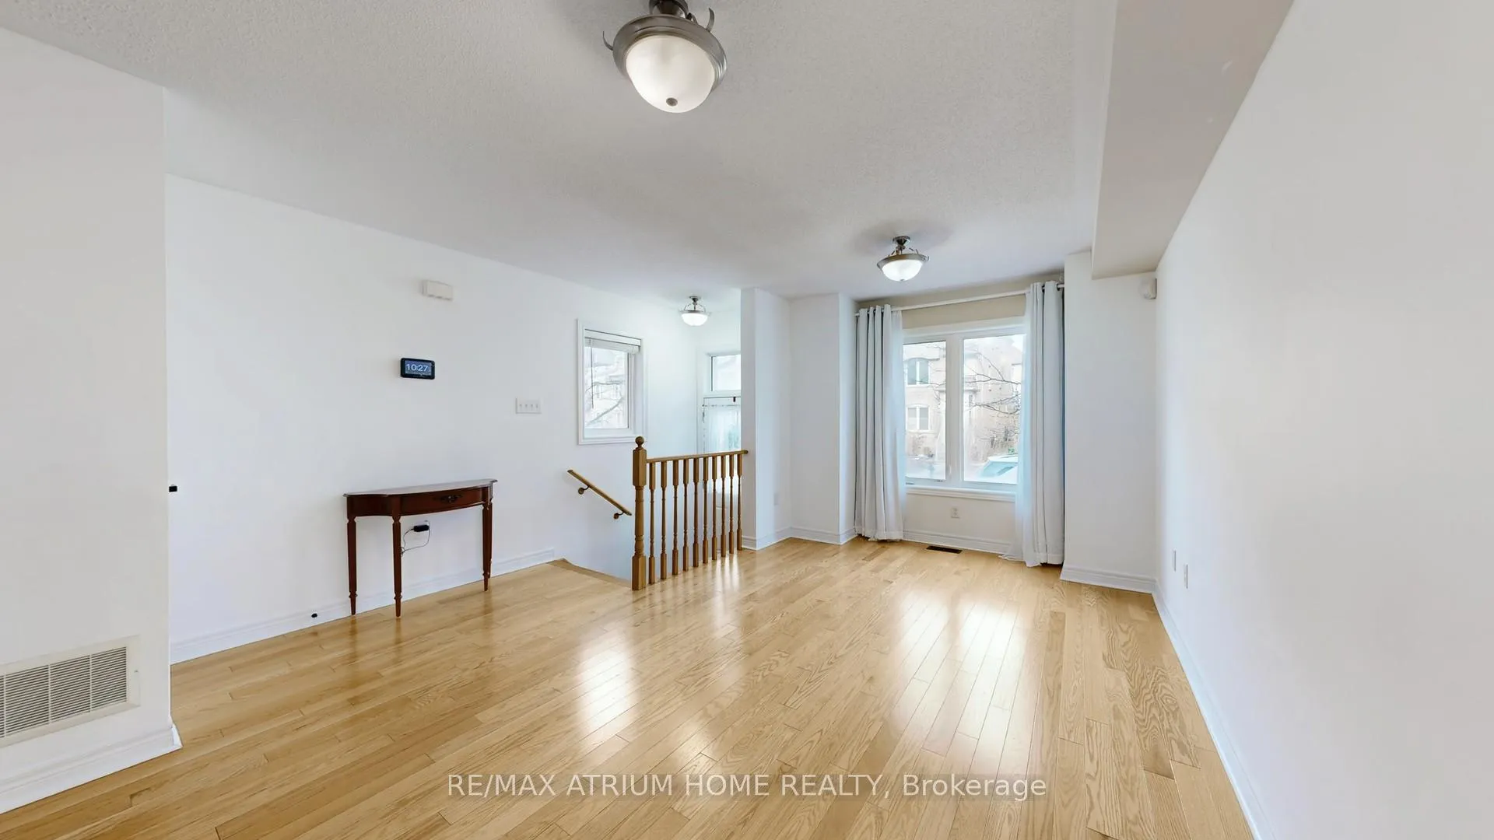
 See all 50 photos
Property history
- $3,800TerminatedList: 2026-01-15|End: 2026-04-04|79 daysE12698296
Facts and features
- BasementFinished
- Lease term12 months
- FurnishedFurnished
- LaundryEnsuite
- Central air
The homeFreehold Townhouse, 3-storey, 2,000–2,500 sq ft
- Type: Freehold Townhouse
- Style: 3-storey
- Living space: 2,000–2,500 sq ft
- Basement: Finished
InsideBroadloom, Ensuite, Carpet free, central vacuum
- Flooring: Broadloom
- Laundry: Ensuite
- Features: Carpet free, central vacuum
- Rooms above ground: 7
- Rooms in the basement: 1
- Bedrooms: 4 + 1 in the basement
- Bathrooms: 4
- Kitchens: 1
Outside and lotBrick, Asphalt shingle, fibreglass shingle, Brick, concrete
- Exterior: Brick
- Roof: Asphalt shingle, fibreglass shingle
- Foundation: Brick, concrete
Parking2 Garage, Detached, Private
- Spaces: 2 Garage
- Garage: Detached
- Driveway: Private
Heating, water and powerForced air, gas, Central air, Municipal water
- Heating: Forced air, gas
- Cooling: Central air
- Water: Municipal water
- Sewer: Municipal sewer
Rent and termsRent $3,800 a month, Entire property, Furnished
- Rent: $3,800 a month
- Space for rent: Entire property
- Furnished: Furnished
- Lease: 12 months
- Rent includes: Parking
- Credit check: Required
- Employment letter: Required
- Rental application: Required
- References: Required
- Rental items: Hot water tank
IncludedFixture, stove, fridge extra
- Included: Fixture, stove, fridge extra
Listing detailsE12698296, Terminated, Jan 15, 2026
- MLS® number: E12698296
- Status: Terminated
- Listed on: Jan 15, 2026
- Days on market: 79
- Updated: Apr 4, 2026
- Possession: 2026-01-15 / Immediate
- Occupied by: Vacant
- Listing brokerage: RE/MAX ATRIUM HOME REALTY
About this home
17 Kawneer Terrace, Scarborough (Dorset Park), ON M1P 2X1
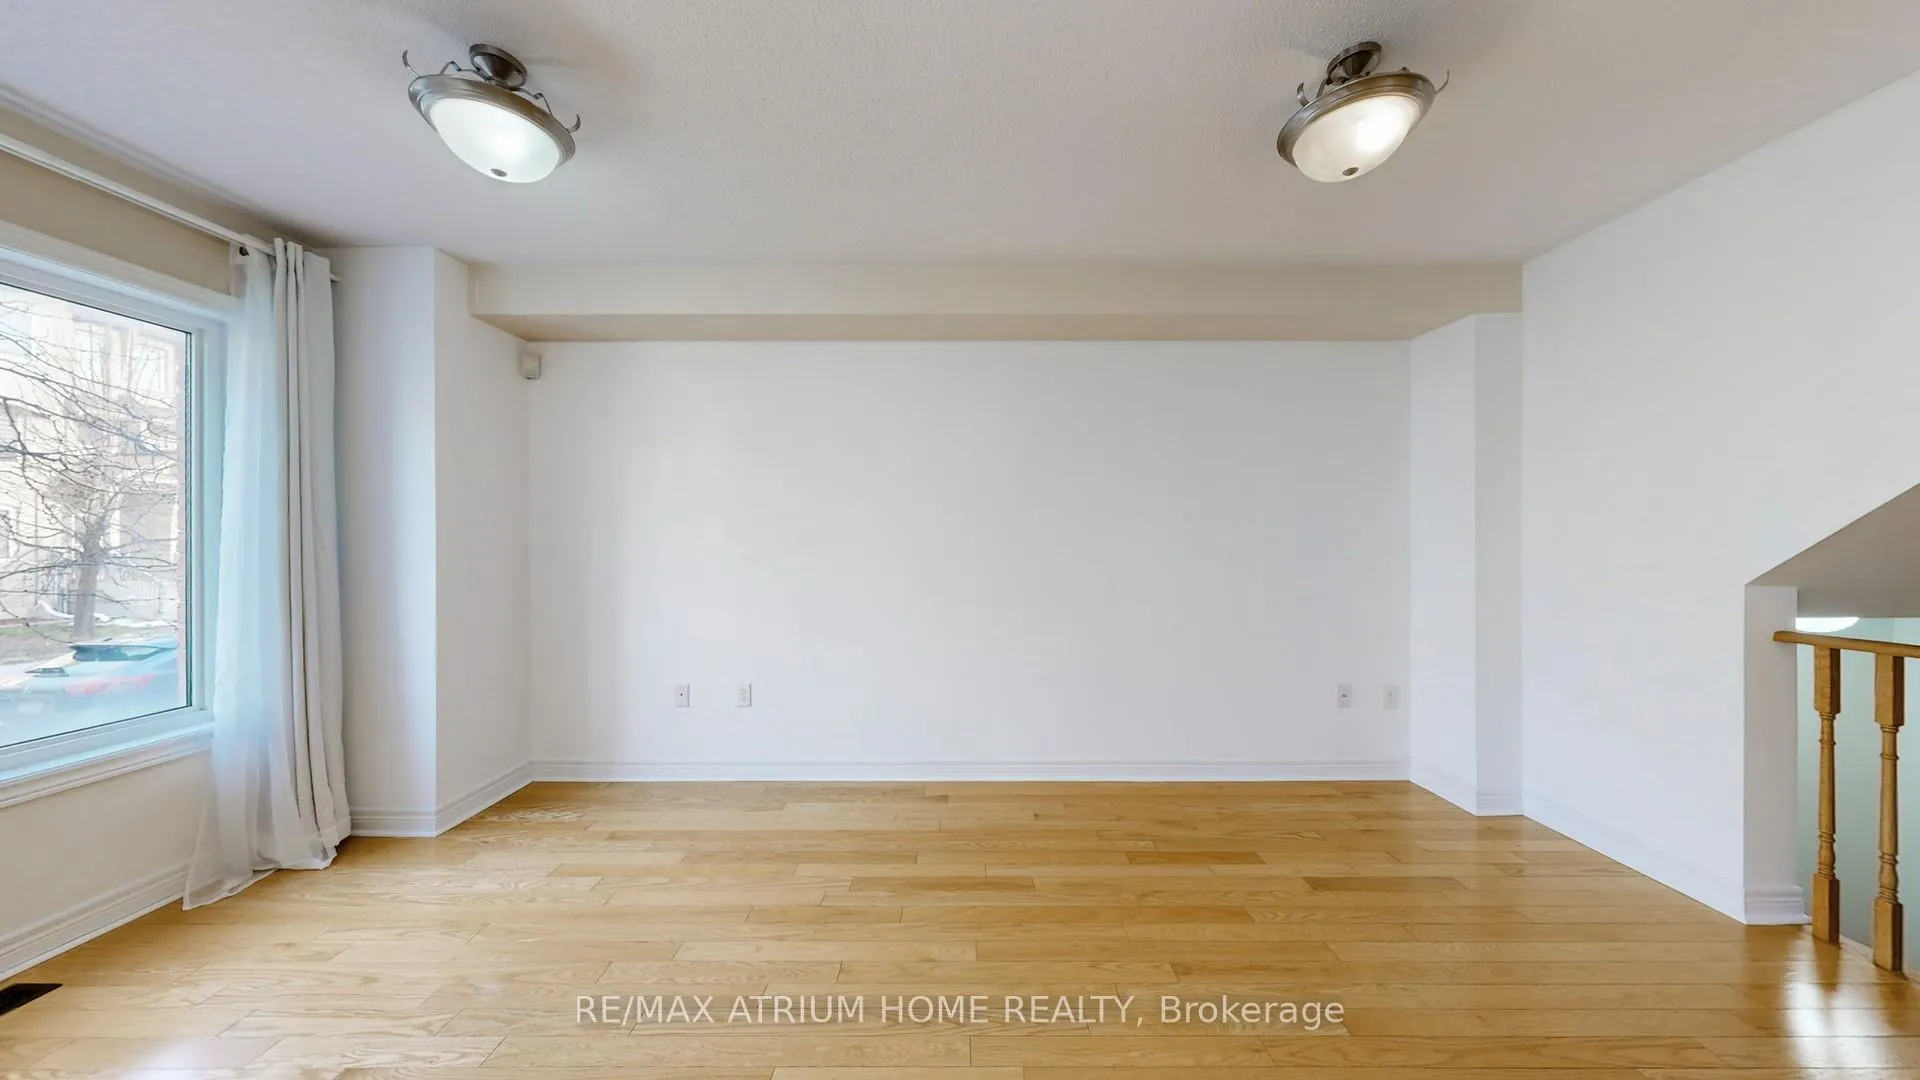
Luxurious Monarch-built freehold end-unit townhouse offering a bright, sun-filled interior and immaculate condition throughout.Fresh painting whole house, Brand new floors! Featuring 4 spacious bedrooms upstairs + 4 well-appointed bathrooms, And 1 carpet free bedroom with 4 pcs bath in basement. This home boasts an excellent layout with open-concept living and modern design. The main level showcases hardwood flooring, while the expansive kitchen is equipped with granite countertops, Brand new stainless steel appliances, and directly walk-out to the backyard. Includes a double garage plus rear line 4 additional driveway parking spaces. Conveniently located steps to LRT, subway, Hwy 401, 24-hour TTC, Scarborough Town Centre, University of Toronto, Costco, schools, fitness centres, and more. Truly move-in ready.
Ask about this home
A HOMEH agent will answer your questions about this home.
Around this home
Daily convenience, out of 100, from the distances below
Schools nearby
School rating, out of 10.
Helpful calculators
Your HOMEH agent

"I would see it this week."