

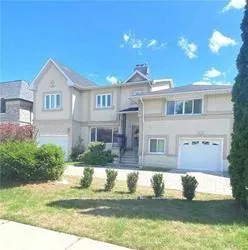
Main, 17 Linwood Avenue
Detached Rented
1/15Main, 17 Linwood Avenue
Detached Rented
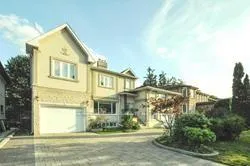
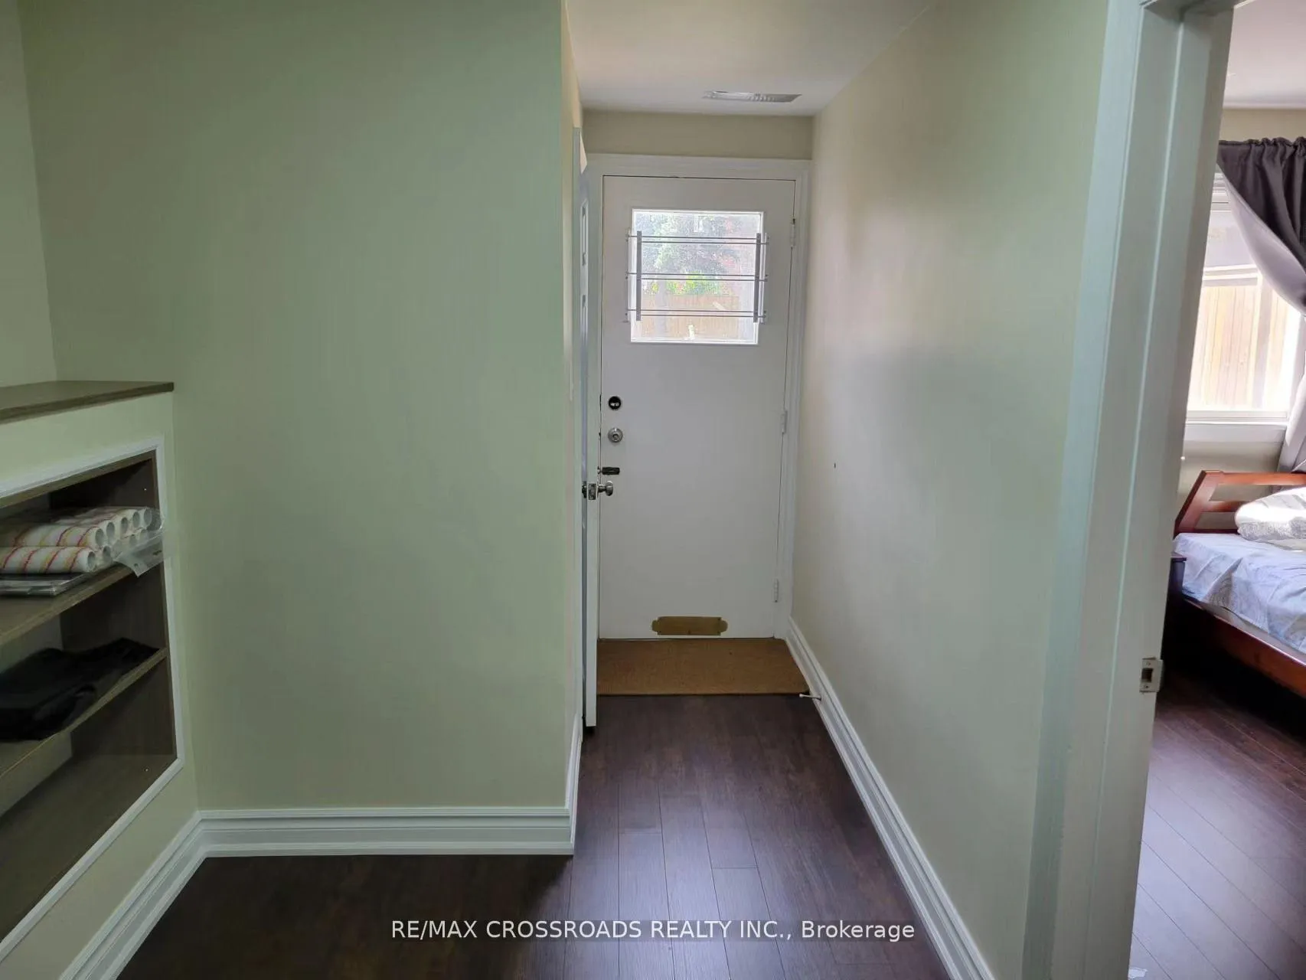
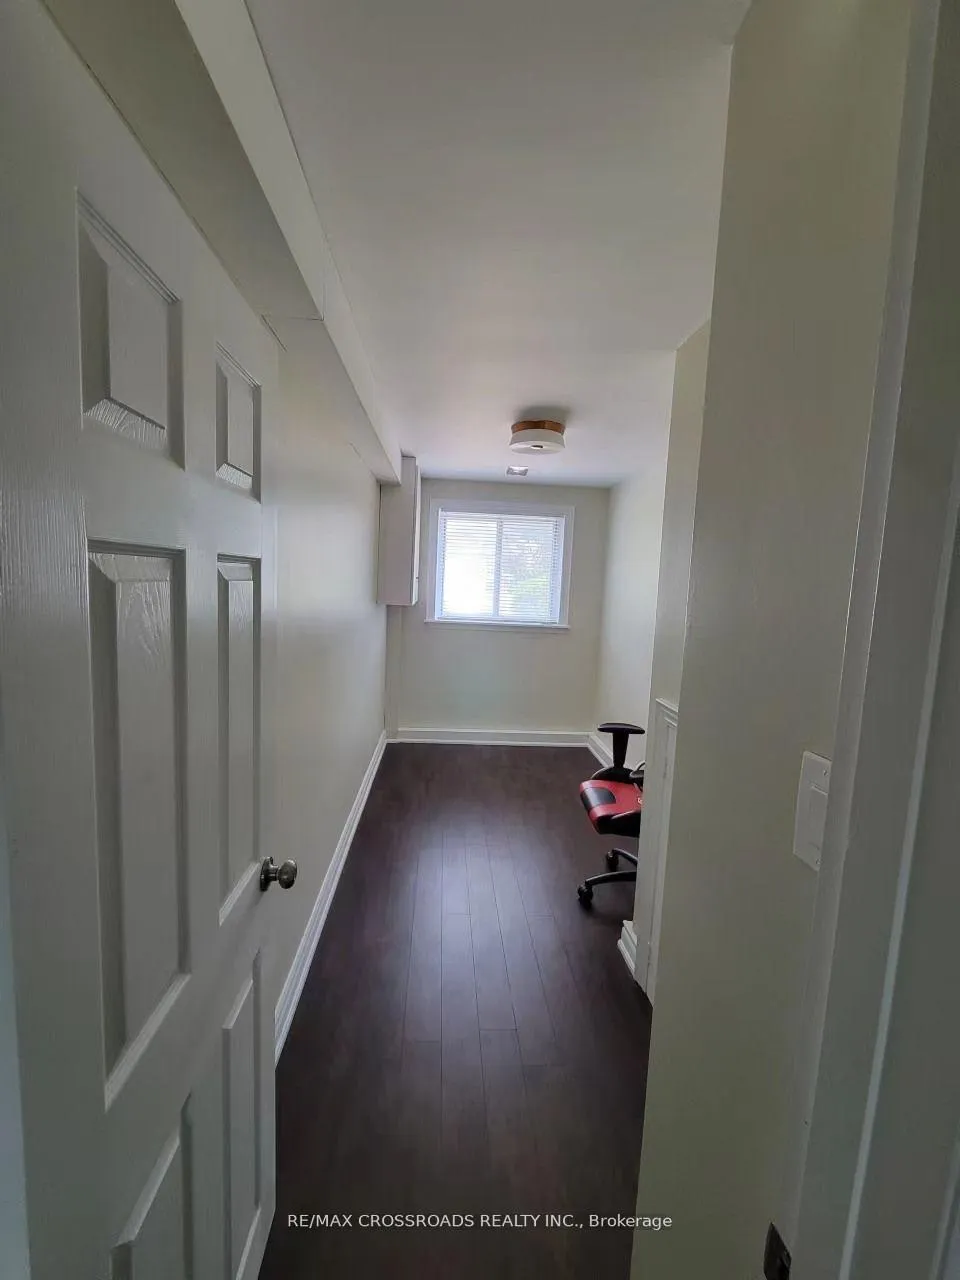
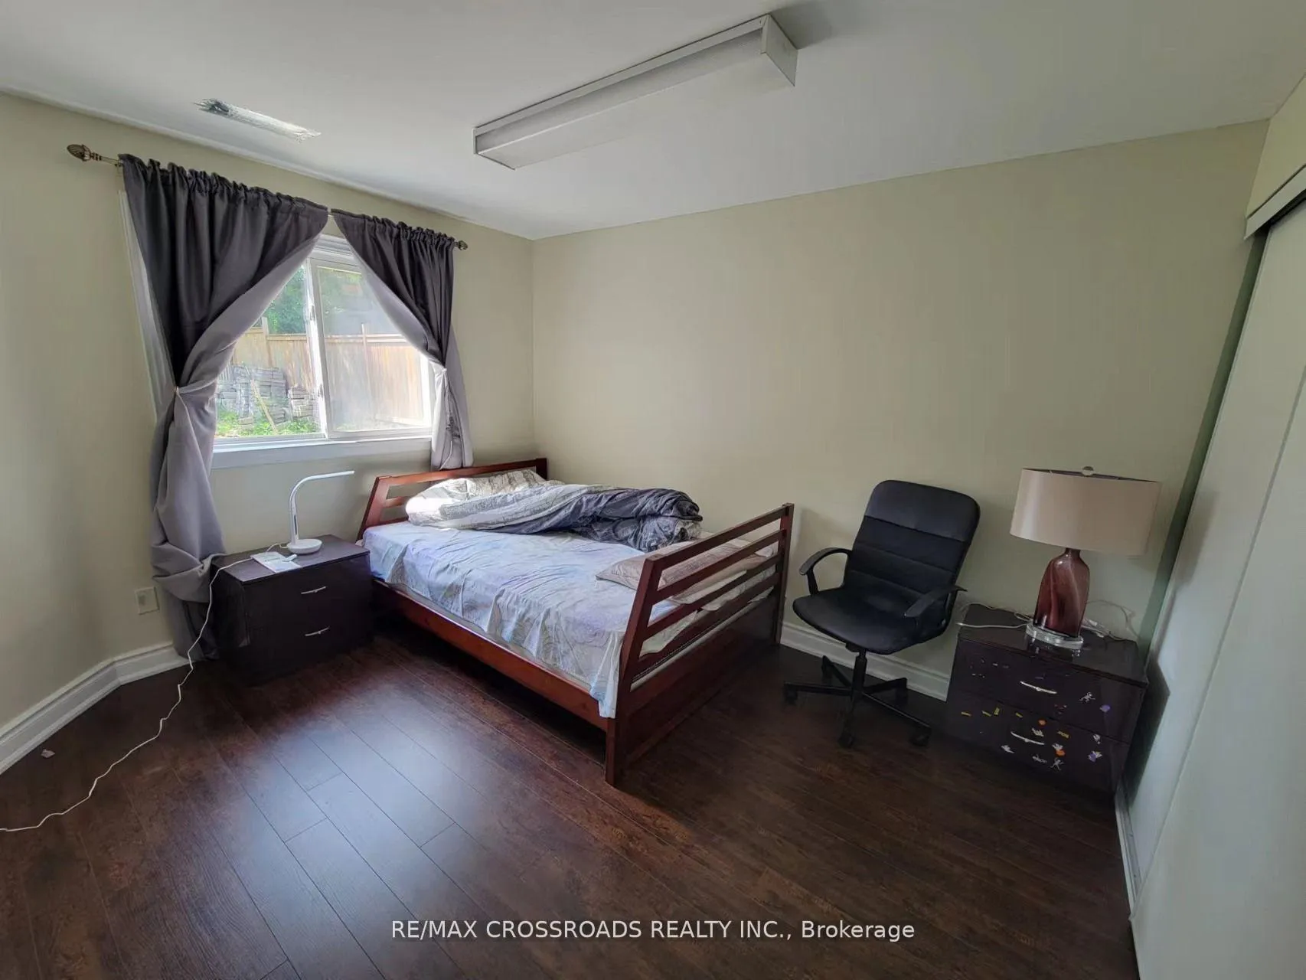 See all 15 photos
1+1 Bedrooms
2 Bathrooms
0 Garage
<700 sq.ft
Basement, Ma…
— Unit
Property history
Facts and features
- BasementFinished
- Lease term12 months
- FurnishedUnfurnished
- LaundryIn area
What stands out
- Fireplace
- Central air
The homeDetached, Sidesplit 5, Under 700 sq ft
- Type: Detached
- Style: Sidesplit 5
- Living space: Under 700 sq ft
- Basement: Finished
InsideFireplace Yes, In area, main level, Primary bedroom - main floor
- Fireplace: Yes
- Laundry: In area, main level
- Features: Primary bedroom - main floor
- Rooms above ground: 6
- Bedrooms: 1 + 1 in the basement
- Bathrooms: 2
- Kitchens: 1
- Family room: Yes
Outside and lotStucco (plaster), Asphalt shingle, Concrete
- Exterior: Stucco (plaster)
- Roof: Asphalt shingle
- Foundation: Concrete
Parking1 Parking, Built-in, Private
- Spaces: 1 Parking
- Garage: Built-in
- Driveway: Private
Heating, water and powerForced air, gas, Central air, Municipal water
- Heating: Forced air, gas
- Cooling: Central air
- Water: Municipal water
- Sewer: Municipal sewer
Rent and termsRent $1,900 a month, Basement, main, Unfurnished
- Rent: $1,900 a month
- Space for rent: Basement, main
- Furnished: Unfurnished
- Lease: 12 months
- Paid: Monthly
- Rent includes: Central air conditioning, heat, hydro, parking, water
- Deposit: Required
- Credit check: Required
- Employment letter: Required
- Rental application: Required
- References: Required
NearbyGolf, park, public transit, rec./commun.centre
- Close to: Golf, park, public transit, rec./commun.centre
Listing detailsE12893460, Rented, Mar 17, 2026
- MLS® number: E12893460
- Status: Rented
- Listed on: Mar 17, 2026
- Days on market: 70
- Updated: May 26, 2026
- Possession: Flexible
- Occupied by: Vacant
- Listing brokerage: RE/MAX CROSSROADS REALTY INC.
About this home
Main, 17 Linwood Avenue, Scarborough (Tam O'Shanter-Sullivan), ON M1S 1H2
Primary Bedroom - Main FloorGolfParkPublic TransitRec./Commun.Centre
Good And Safe Neighbourhood. Separate Entrance. Main Flr 2 Bedroom (1 Large & 1 Small) With 2 Pcs Washroom. Kitchen & Living Room In Basement With 3Pcs Washroom. 1 Driveway Parking. Public Transit & All Amenities! Close To Supermarket, Variety Food Selection. Unit Is Suited For 2 Adults.
Read more
Ask about this home
A HOMEH agent will answer your questions about this home.
Ask a question
Around this home
Kennedy/Huntingwood
Errands
Parks
Schools
Daily convenience, out of 100, from the distances below
ParkHighland Heights Park · 3 within 1 km11 min walk681 m
GroceryCircle K15 min walk941 m
SchoolLynnwood Heights Junior Public School4 min walk270 m
PharmacyFinch Discount Pharmacy17 min walk1.0 km
Cafés & foodFishman Lobster Clubhouse Restaurant · 1 within 1 km15 min walk923 m
Gym & rec centreTam O'Shanter Golf Course11 min walk689 m
LibraryToronto Public Library - Agincourt16 min walk1.0 km
WalkDriveStraight-line distance, open map data
Grocery0.9 km
Park0.7 km
Coffee1.1 km
Dining0.9 km
Gym1.8 km
Schools nearby
School rating, out of 10.
Lynnwood Heights Junior Public Schoolelementary · Public · 0.3 km
8.3/10Excellent
Sir William Osler High Schoolsecondary · Public · 0.5 km
—
Jean Augustine Girls' Leadership Academyelementary · Public · 0.7 km
—
Contact agent
Helpful calculators
Rent vs buy
Affordability
Mortgage
Down payment
Stress test
CMHC insurance
Your HOMEH agent

NimaHOMEH agent · Scarborough
"I would see it this week."
Ask Nima
Keep exploring
You are here