

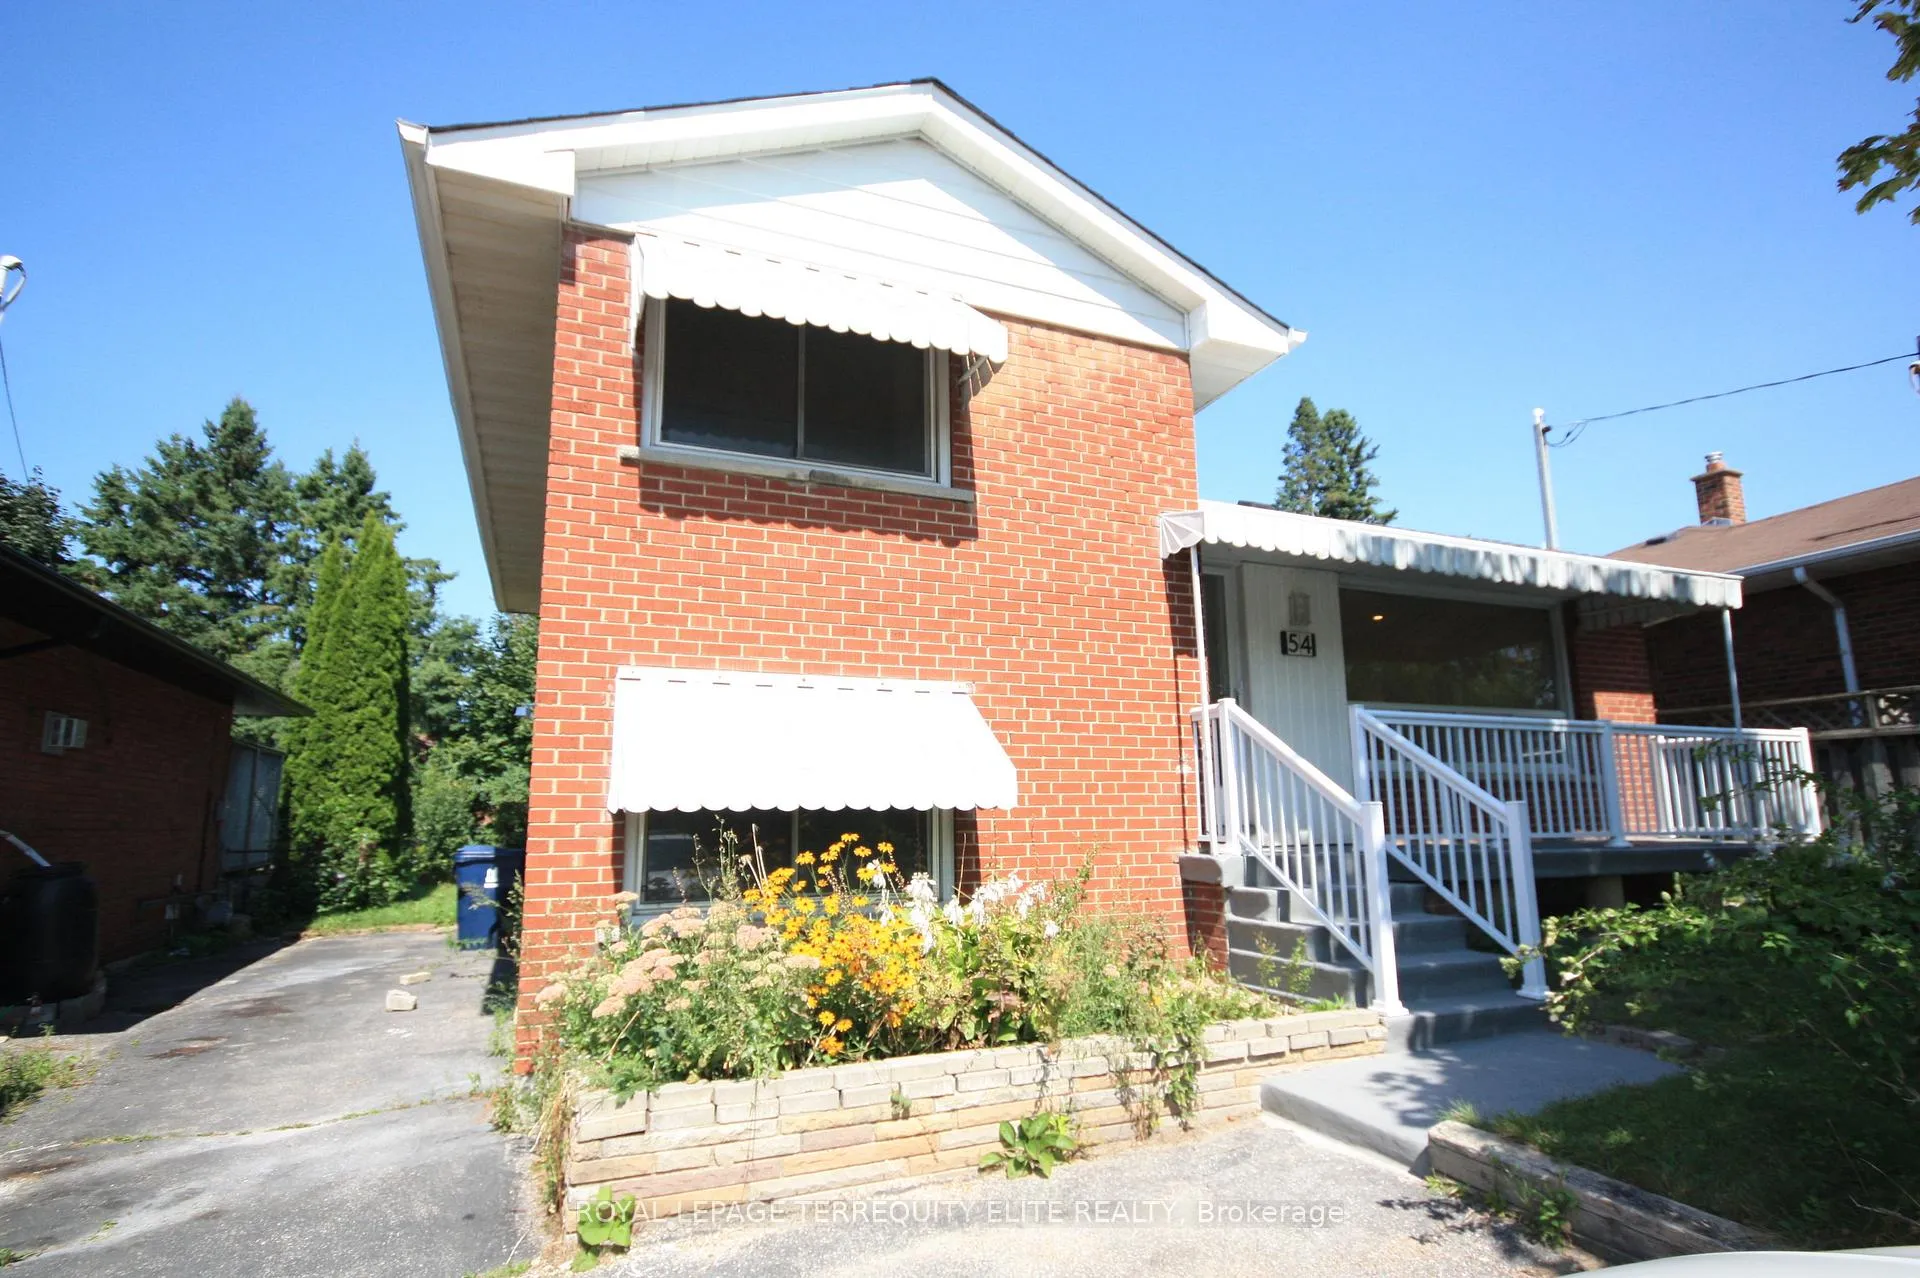
Lower, 54 Beacham Crescent
Detached Rented
1/10Lower, 54 Beacham Crescent
Detached Rented
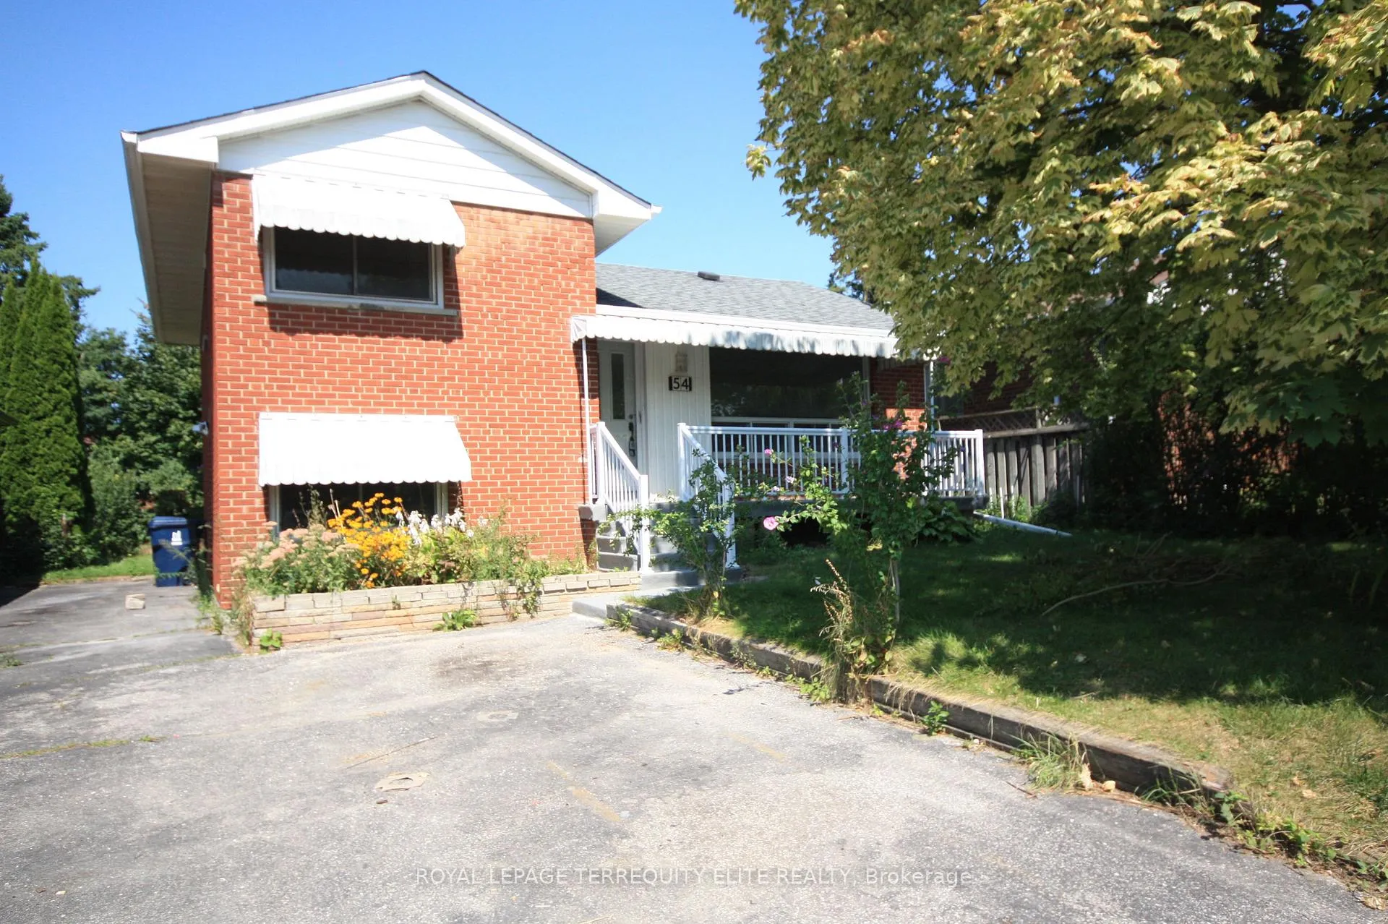
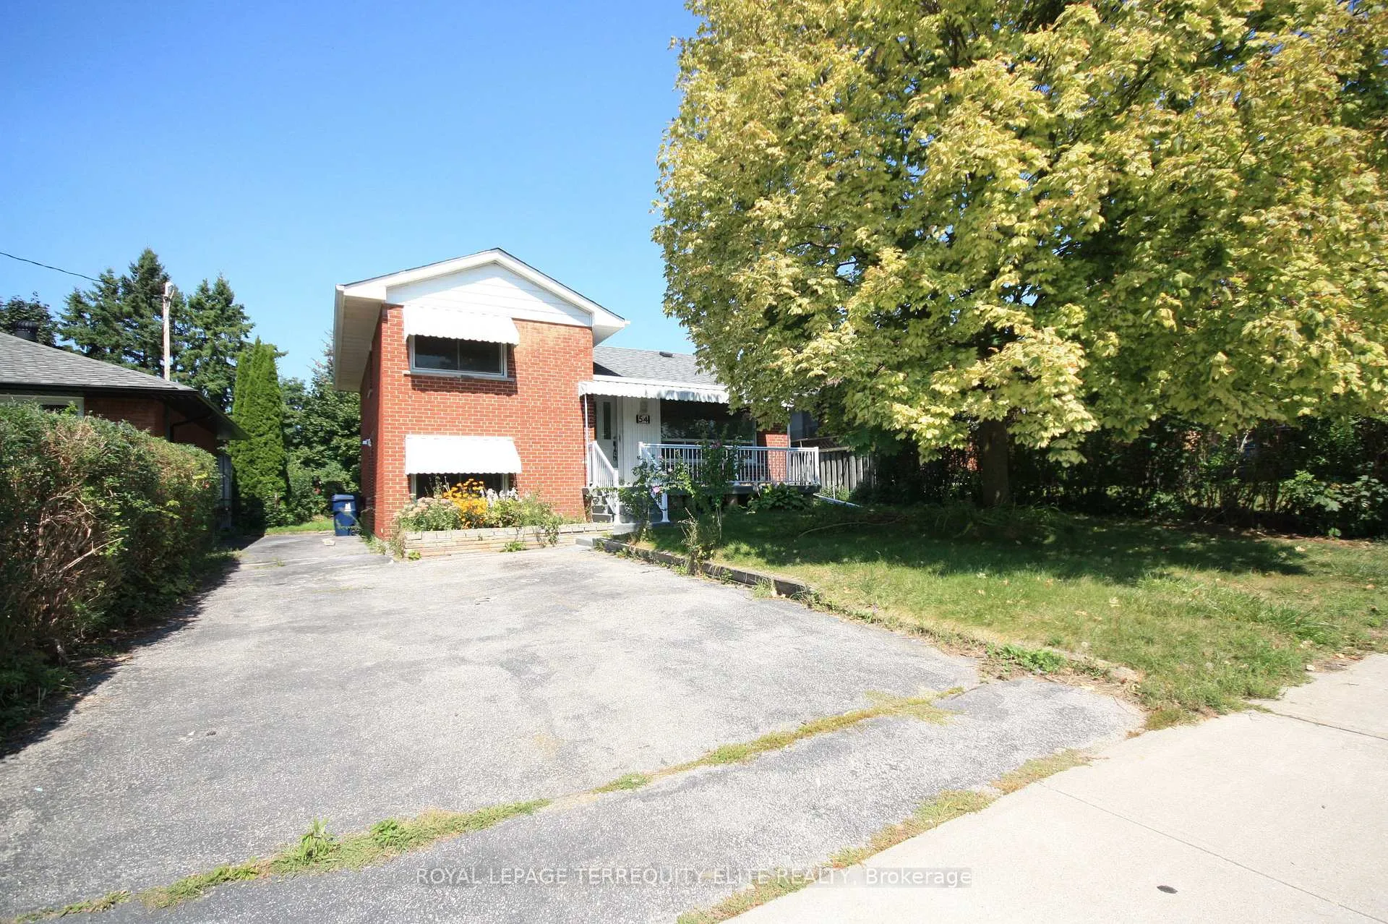
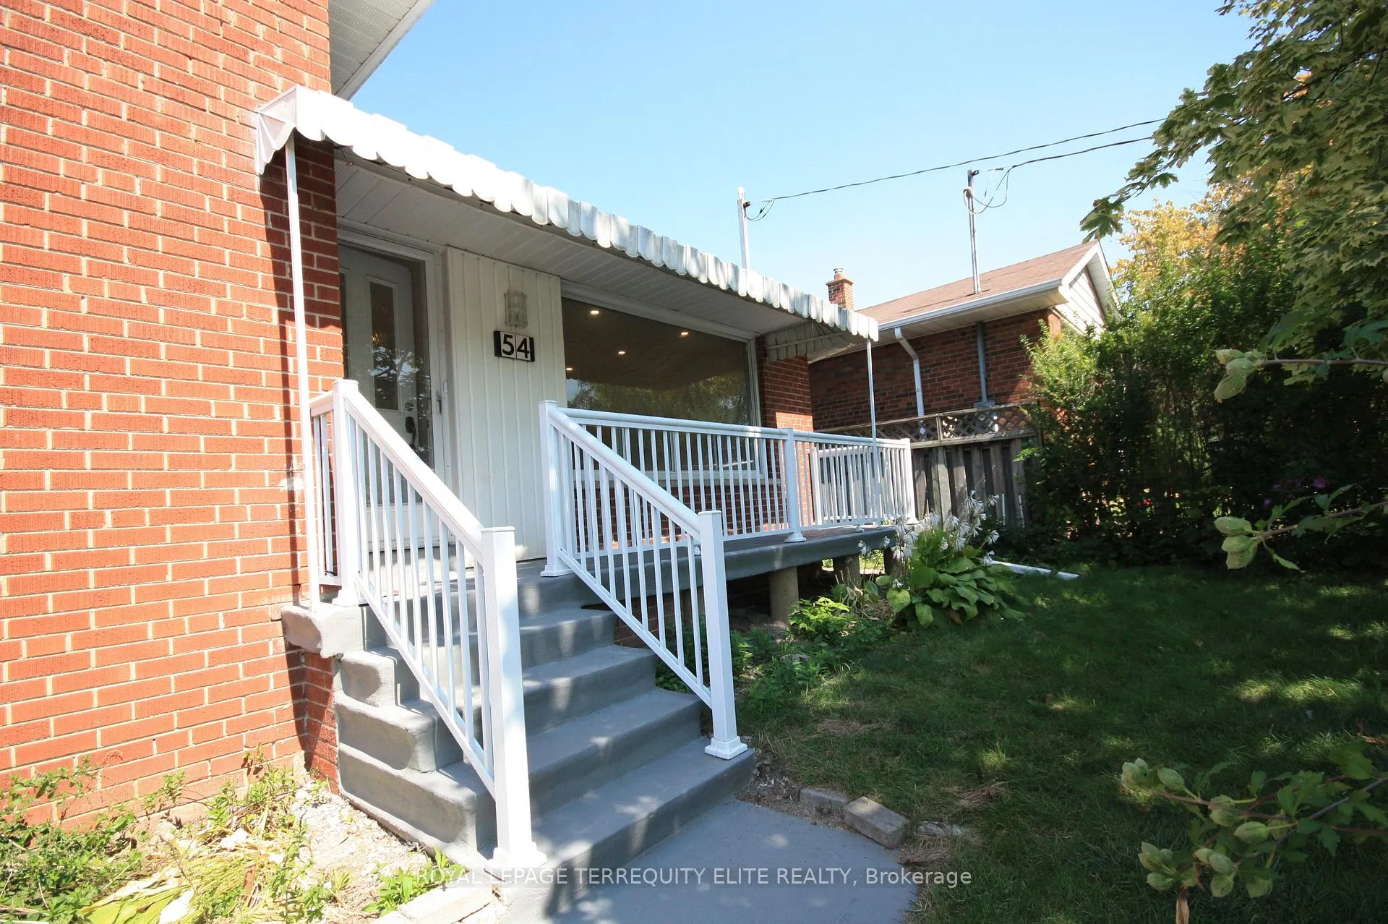
 See all 10 photos
2 Bedrooms
1 Bathroom
0 Garage
1.1K–1.5K sq.ft
Basement
— Unit
Property history
Facts and features
- BasementNone
- Lot size45 × 111 ft
- Lease term12 months
- FurnishedUnfurnished
What stands out
- Central air
The homeDetached, Backsplit 3, 1,100–1,500 sq ft
- TypeDetached
- StyleBacksplit 3
- Living space1,100–1,500 sq ft
- BasementNone
InsideVinyl, In-suite laundry, lower level, Carpet free
- FlooringVinyl
- LaundryIn-suite laundry, lower level
- FeaturesCarpet free
- Rooms above ground5
- Bedrooms2
- Bathrooms1
- Kitchens1
Outside and lotBrick front, Asphalt shingle, Concrete block
- ExteriorBrick front
- RoofAsphalt shingle
- FoundationConcrete block
- Size45 × 111 ft
Parking1 Parking, Private
- Spaces1 Parking
- DrivewayPrivate
Heating, water and powerForced air, gas, Central air, Municipal water
- HeatingForced air, gas
- CoolingCentral air
- WaterMunicipal water
- SewerMunicipal sewer
Rent and termsRent $1,800 a month, Basement, Unfurnished
- Rent$1,800 a month
- Space for rentBasement
- FurnishedUnfurnished
- Lease12 months
- PaidMonthly
- Rent includesParking
- DepositRequired
- Credit checkRequired
- Employment letterRequired
- Rental applicationRequired
- ReferencesRequired
- Rental itemsHot water tank
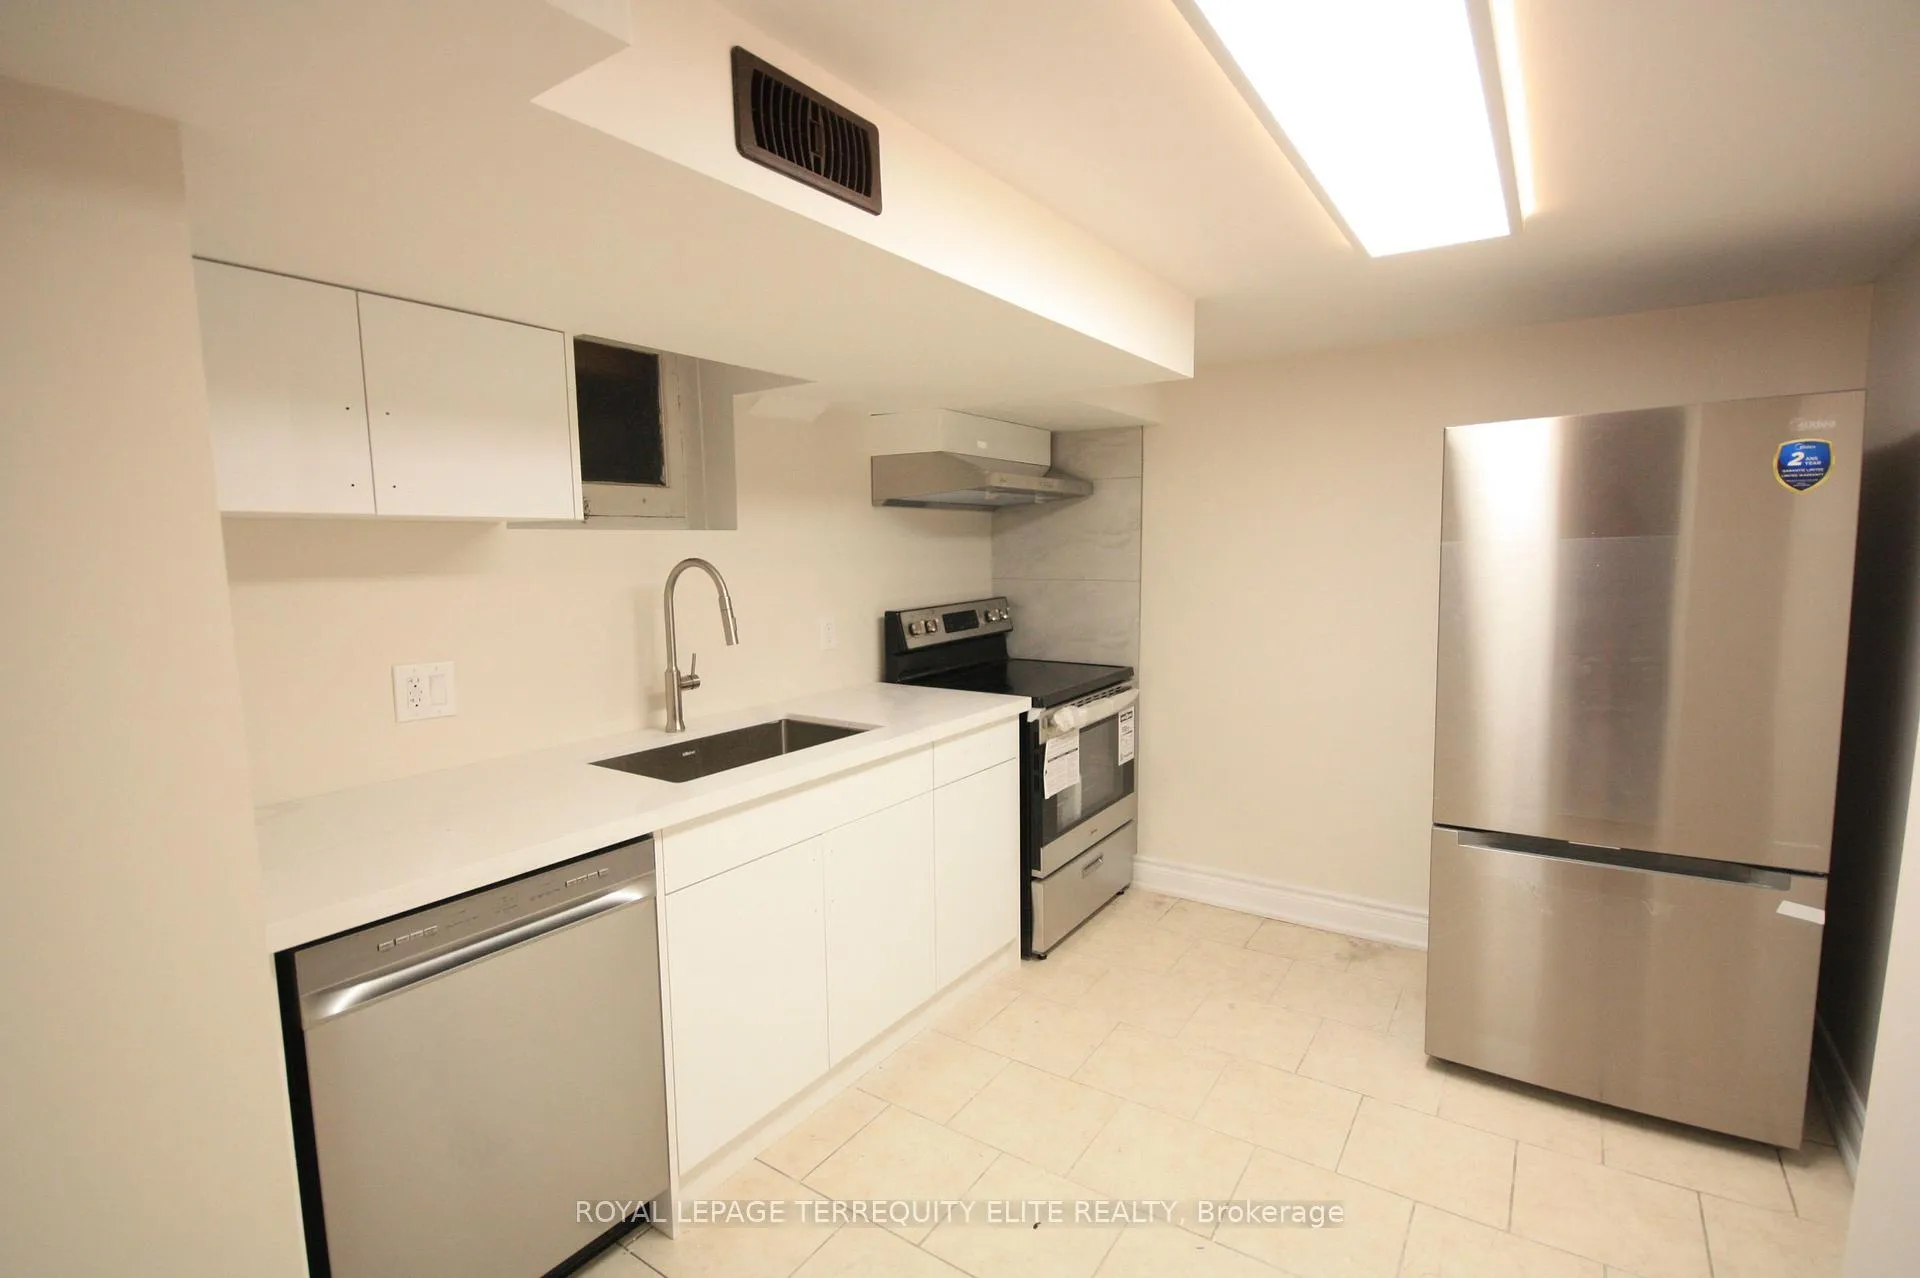
IncludedNew stainless steel fridge, stove, dishwasher. washer & dryer, Tenants pay 40% of the utilities.
- IncludedNew stainless steel fridge, stove, dishwasher. washer & dryer
- Not includedTenants pay 40% of the utilities.
NearbyPark, public transit, rec./commun.centre, school
- Close toPark, public transit, rec./commun.centre, school
Listing detailsE12895392, Rented, Mar 17, 2026
- MLS® numberE12895392
- StatusRented
- Listed onMar 17, 2026
- Days on market119
- UpdatedJul 14, 2026
- PossessionImmediate
- Occupied byVacant
- Listing brokerageROYAL LEPAGE TERREQUITY ELITE REALTY
About this home
Lower, 54 Beacham Crescent, Scarborough (Tam O'Shanter-Sullivan), ON M1T 1N1
Carpet FreeParkPublic TransitRec./Commun.CentreSchool
2 Bedroom Apartment in Excellent location, close to TTC, Hwy 401, 404, Fairview Mall, Walmart, Schools, Parks and More. Brand New Kitchen with Stainless Steel Fridge, Stove and Dishwasher, Washer & Dryer; Bedrooms and bathroom are on ground level; Separate Entrance to the unit and it comes with one parking.
Read more
Ask about this home
A HOMEH agent will answer your questions about this home.
Ask a question
Around this home
Pharmacy / Sheppard Ave E
Errands
Parks
Schools
Daily convenience, out of 100, from the distances below
ParkVradenberg Park · 6 within 1 km6 min walk374 m
GroceryWishing Well Smoke & Gift Shop5 min walk333 m
SchoolUnique Chinese School - 24 min walk230 m
PharmacyFARS Medical Pharmacy6 min walk372 m
Cafés & foodLin Garden Restaurant · 15 within 1 km5 min walk311 m
Gym & rec centreKong Climbing13 min walk790 m
WalkDriveStraight-line distance, open map data
Grocery0.3 km
Park0.4 km
Coffee0.6 km
Dining0.3 km
Gym0.8 km
Schools nearby
School rating, out of 10.
Unique Chinese School - 2elementary · Private · 0.2 km
—
Strides Vradenburgelementary · Public · 0.4 km
—
Vradenburg Junior Public Schoolelementary · Public · 0.5 km
5.7/10Fair
Contact agent
Helpful calculators
Rent vs buy
Affordability
Mortgage
Down payment
Stress test
CMHC insurance
Your HOMEH agent

KimHOMEH agent · Scarborough
"I would see it this week."
Ask Kim
Keep exploring
You are here