
 See all 45 photos
Property history

This home has sold. It is no longer available.
Property not available for sale or for rent.
Book a viewing
Ask HOMEH
About this home
171 Hupfield Trail, Scarborough
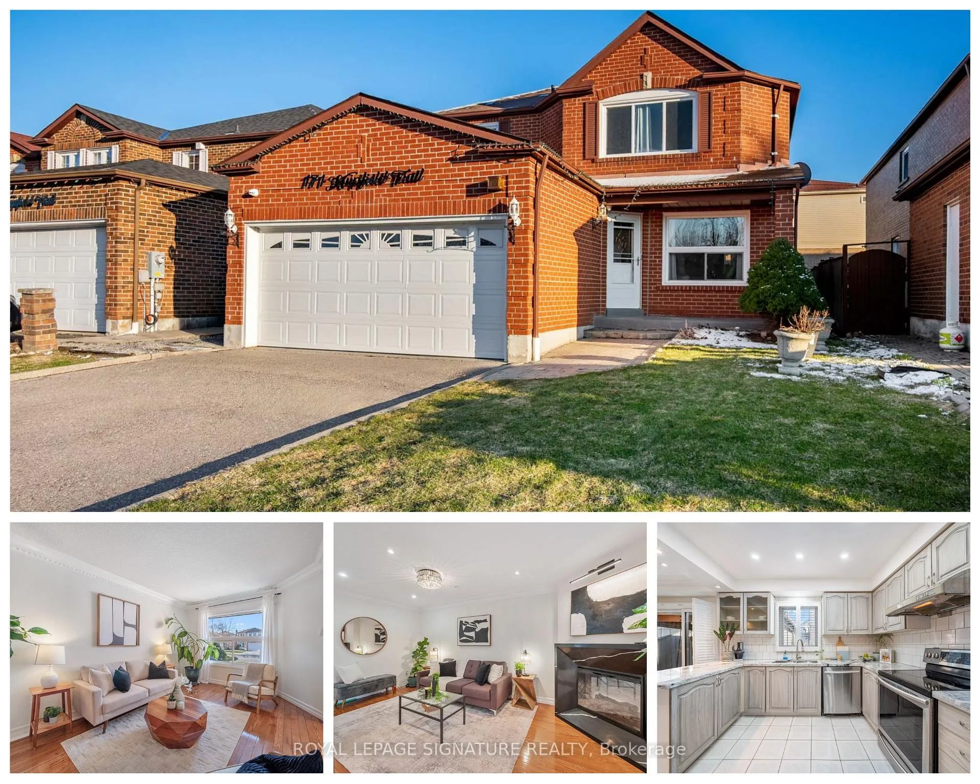
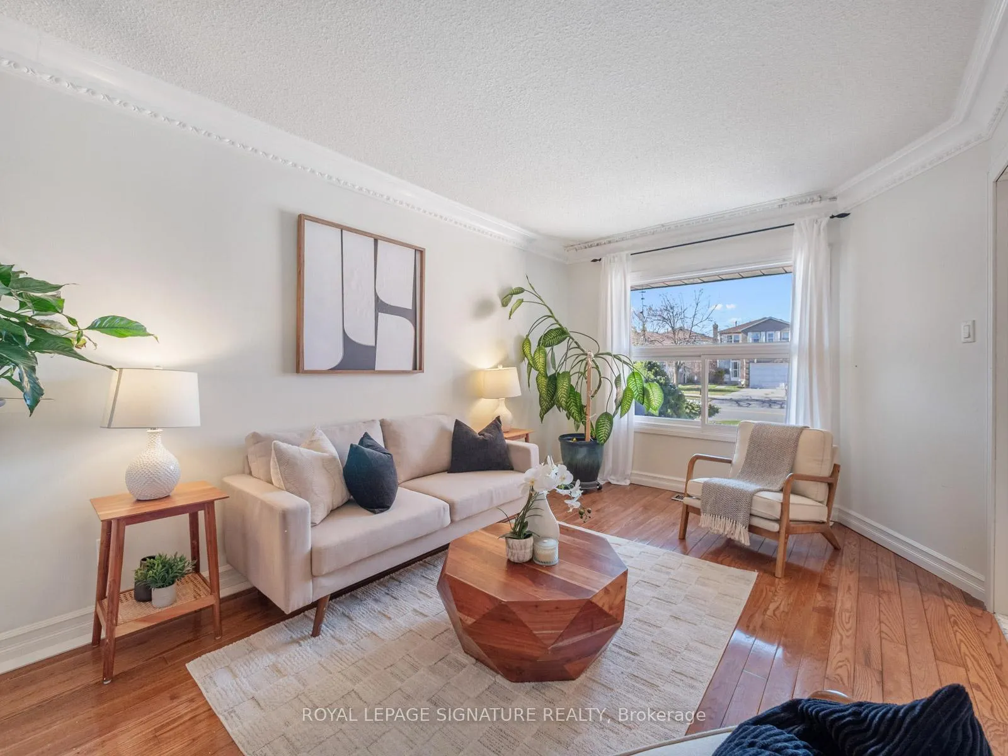
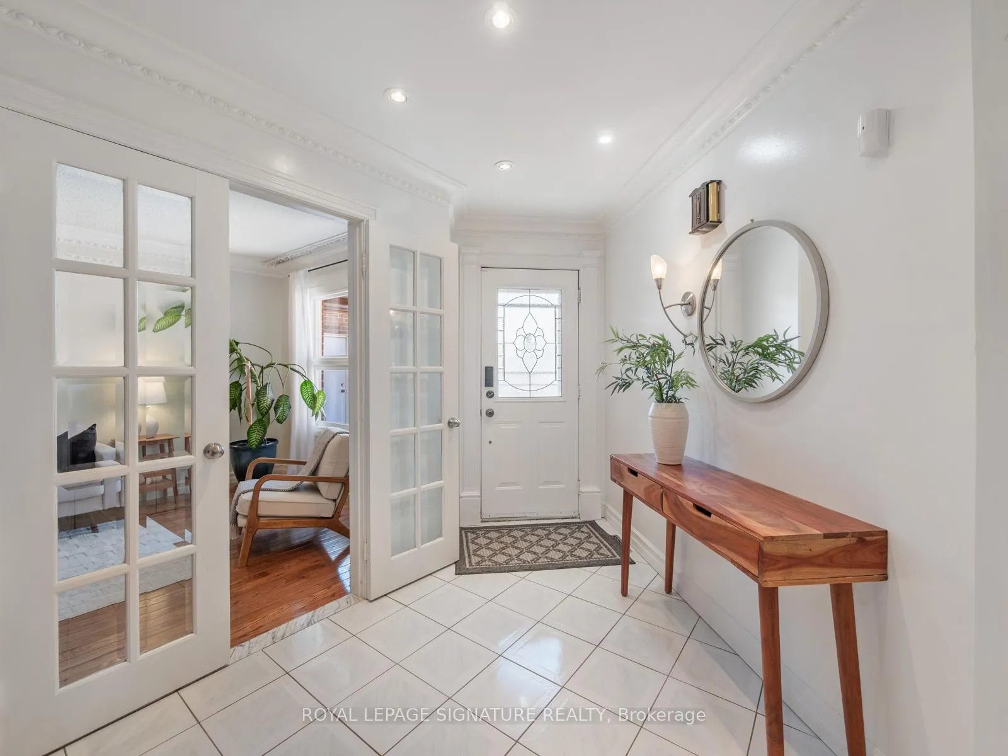
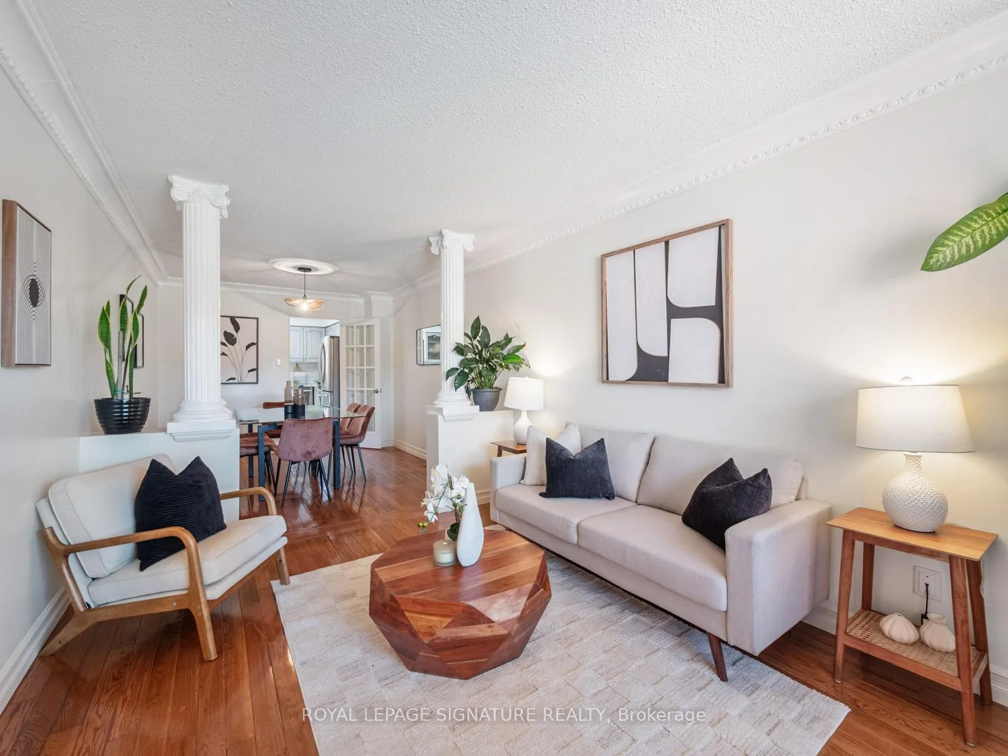
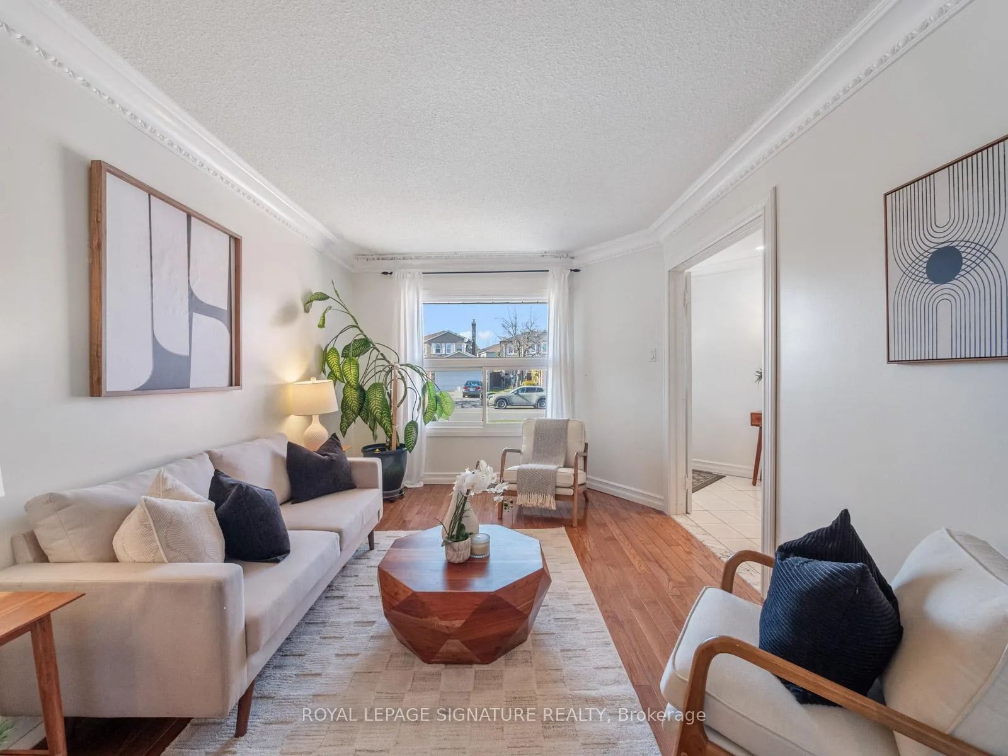
This detached 4+1 bedroom home at 171 Hupfield Trail offers over 3,300 sq ft of finished living space, with hardwood floors throughout, no carpet, and a layout made for both busy weekdays and relaxed weekends. The main level features open-concept living and dining, a family room with electric fireplace, a main floor office, updated kitchen with granite counters and stainless steel appliances, plus convenient main floor laundry and a updated powder room. Upstairs, a spacious primary retreat with sitting area, walk-in closet, and 5-piece ensuite is complemented by three additional bedrooms and two full 4-piece bathrooms, while the finished lower level adds a large rec room with wet bar, full bath, and great storage. Outside your door, you're just minutes to Mary Shadd Public School and Sacred Heart Catholic School, several parks including Viola Desmond Park and Neilson Park, Rouge National Urban Park, nearby transit stops, and quick access to Highway 401-making this a convenient, family-friendly place to call home
Facts & features
Book a viewing
Rooms
12 rooms · 4 bathrooms
- Living room9′11″ × 13′7″135 sq.ft.
- Dining room9′11″ × 12′7″125 sq.ft.
- Office10′ × 7′11″79 sq.ft.
- Kitchen10′3″ × 12′7″129 sq.ft.
- Breakfast7′7″ × 10′1″76 sq.ft.
- Family room10′ × 18′2″182 sq.ft.
- Primary bedroom9′9″ × 22′1″215 sq.ft.
- Sitting8′2″ × 8′7″70 sq.ft.
- Bedroom 210′ × 13′3″133 sq.ft.
- Bedroom 310′ × 9′90 sq.ft.
- Bedroom 410′ × 8′10″88 sq.ft.
- Recreation27′10″ × 37′1″1031 sq.ft.
Around this home
Schools nearby
School rating, out of 10.
Listing details
Helpful tools
Your HOMEH agent
"I would see it this week."
Ask HOMEH about this home
Price, neighbourhood, monthly cost. Ask anything.
HOMEH Intelligent Agent is an AI, not a licensed representative. Check anything important with your agent.